Montville, NJ
Custom Thermally Broken Aluminum Pivot Entry Door – Montville, NJ
Licensed & Insured
Your peace of mind is our priority.
Expert Team
Design, engineering & installation.
Local Service
Proudly serving New Jersey & New York.
"Freddy and the entire Vision Art team are truly one of a kind — they built a stunning sunroom and an enviable pivot door that still stops people in their tracks."
— Sarika Sharma, New Jersey
Project Overview
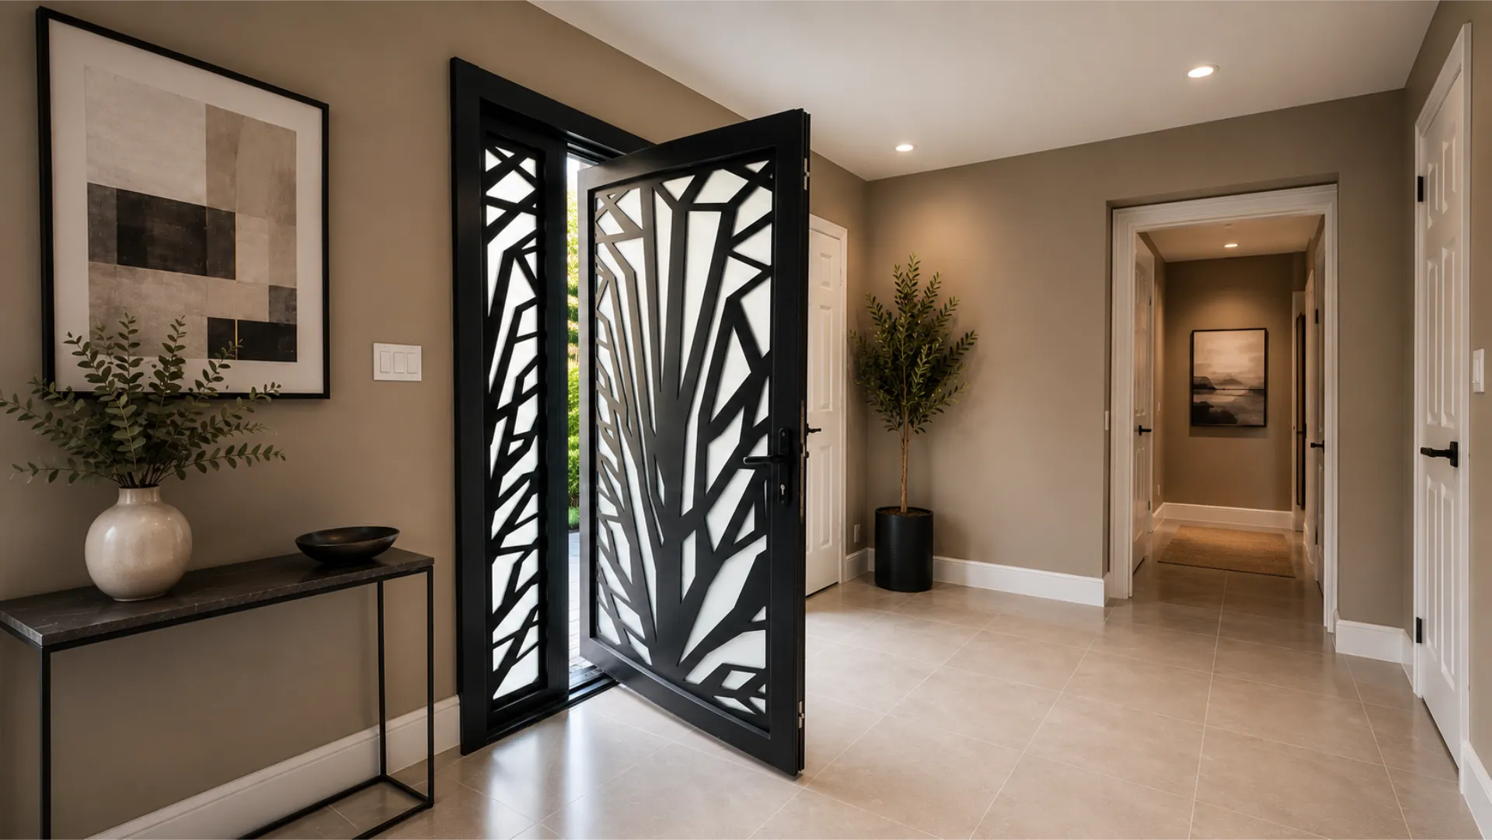
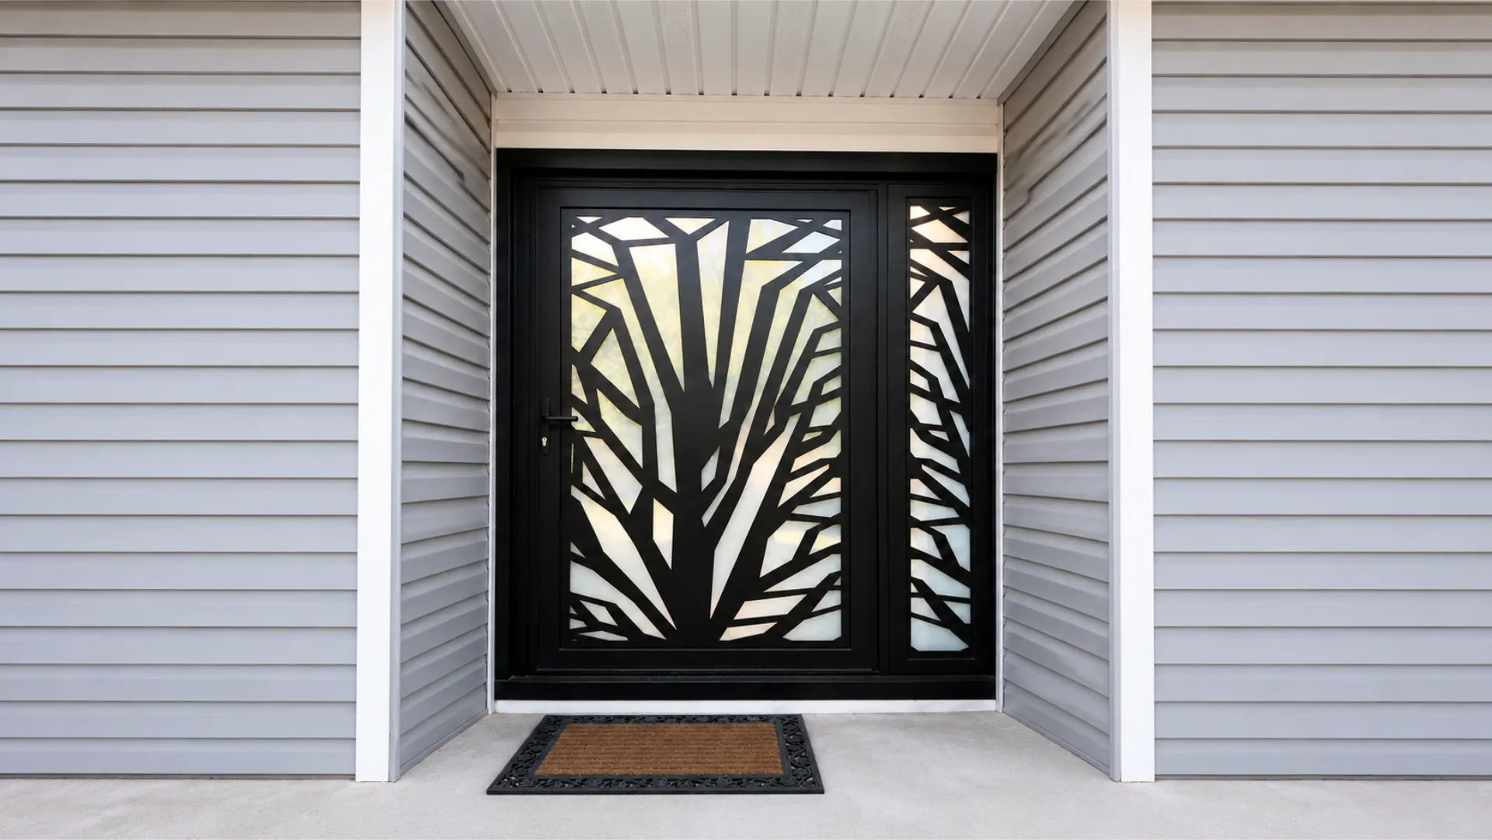
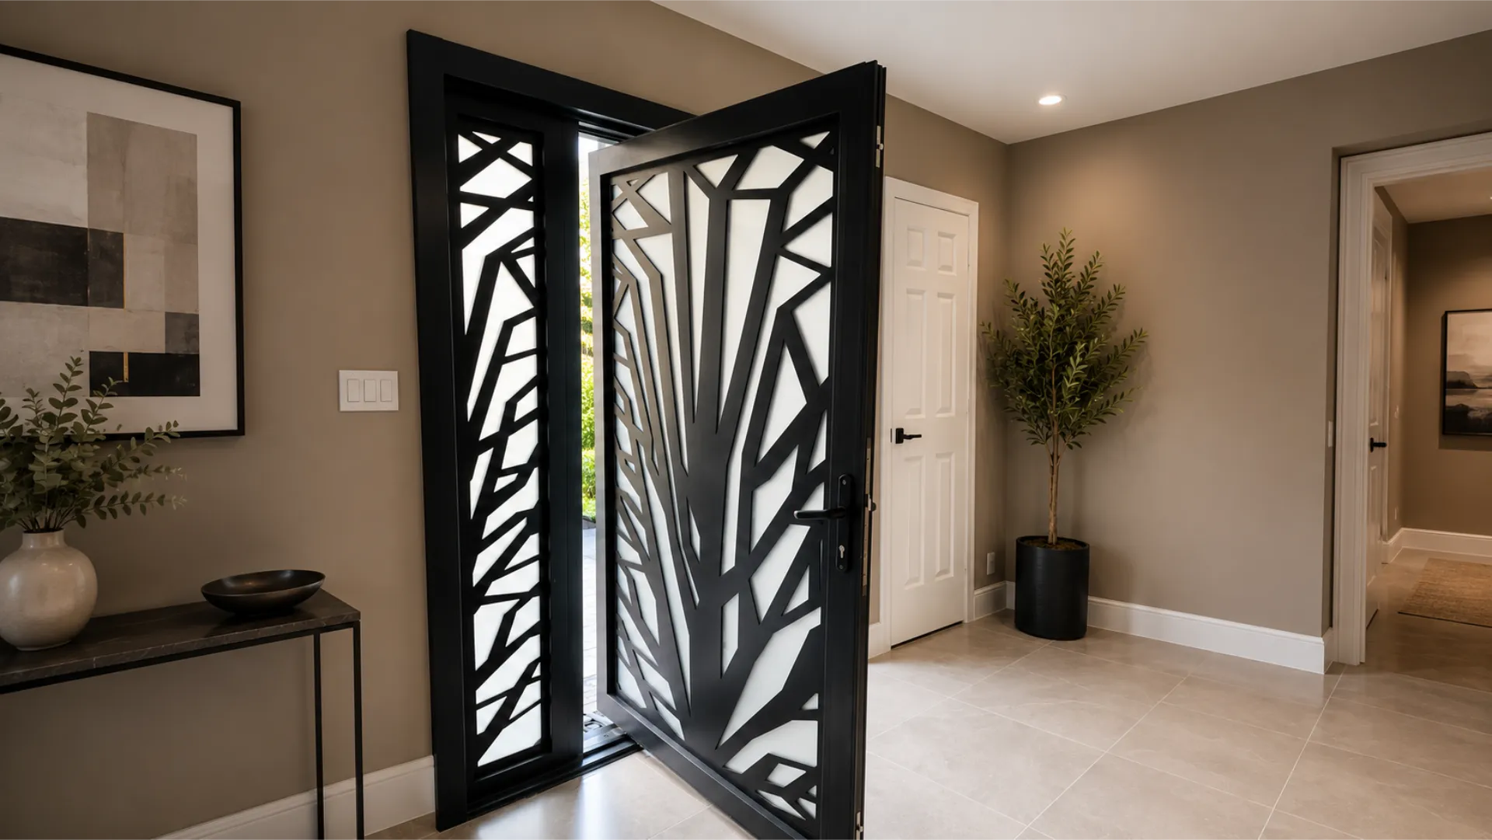
Vision Art Aluminium designed, fabricated, and installed this custom 6' × 7' thermally broken aluminum pivot door in Montville, NJ, featuring an exclusive laser-cut design, insulated privacy glass, and a premium 3-point locking system.
This custom aluminum pivot door in Montville NJ was designed, fabricated, and professionally installed by Vision Art Aluminium as a distinctive modern entrance system for a residential property. Measuring approximately 6′ × 7′, the custom entry combines a thermally broken aluminum frame, an exclusive laser-cut architectural panel, insulated privacy glass, and a premium 3-point locking system.
The homeowner wanted an entrance that would do more than simply replace a conventional front door. The goal was to create a strong architectural focal point that complemented the home while providing privacy, natural daylight, security, durability, and improved thermal performance.
Vision Art Aluminium developed the complete system around the dimensions of the existing opening and the desired architectural appearance rather than adapting a standard stock door to the property.
Custom 6′ × 7′ Oversized Pivot Entrance
The approximately 6-foot-wide × 7-foot-high entrance gives the front elevation a substantial contemporary presence.
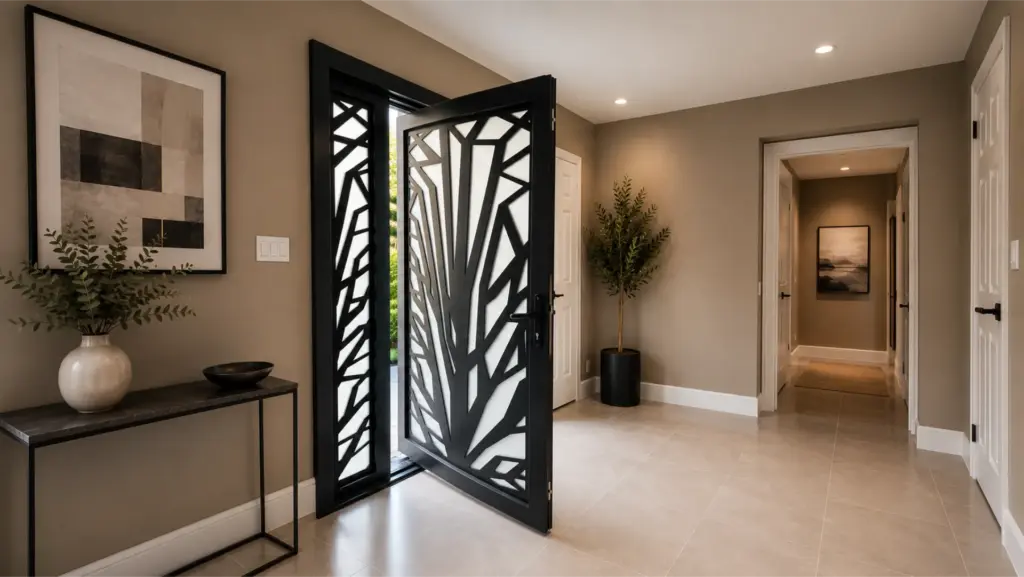
Unlike a conventional side-hinged door, the pivot configuration allows the large entrance panel to rotate around a dedicated pivot mechanism. This operating style supports the clean proportions and minimal detailing commonly associated with modern architectural entrance systems.
The scale of the panel required careful coordination between the aluminum framing, pivot hardware, locking system, glazing, and finished opening to achieve smooth operation and precise alignment.
The finished entrance creates visual impact through proportion and material rather than unnecessary ornamentation.
Exclusive Laser-Cut Architectural Design
A Custom Entrance Created for the Home
One of the most distinctive features of this Montville project is the custom laser-cut decorative aluminum design incorporated into the entrance.
Instead of using a conventional flat door panel, the laser-cut pattern gives the entrance a unique architectural identity and creates an immediate focal point on the façade.
The geometric design was selected to complement the contemporary character of the entrance while allowing the door to remain refined and visually balanced.
This type of customization demonstrates one of the primary advantages of a fabricated aluminum entrance system: the size, panel composition, glazing, finish, and decorative elements can be developed around the individual property rather than being limited to standard catalog configurations.
Thermally Broken Aluminum Construction
Performance Designed Into the Entrance
The pivot door system was fabricated using thermally broken aluminum framing.
Aluminum provides the structural strength and dimensional stability required for large entrance systems, but aluminum also naturally conducts heat. A thermal break separates portions of the interior and exterior framing to help reduce direct thermal transfer through the profile.
For an exterior entrance exposed to changing New Jersey seasons, this construction helps improve the thermal performance of the overall system compared with conventional non-thermally-broken aluminum framing.
The result combines the strength and architectural appearance of aluminum with a more performance-oriented frame construction suitable for year-round residential use.
Insulated Privacy Glass and Natural Daylight
The custom entrance incorporates insulated privacy glass, allowing natural light to enter the home while limiting direct visibility from the exterior.
This was an important part of the design because the homeowner wanted to maintain privacy without creating a completely closed or visually heavy front entrance.
The glass works together with the laser-cut aluminum design to balance transparency and privacy. Daylight can reach the interior entrance area while the decorative panel and privacy glazing maintain a stronger sense of separation from the exterior.
Integrating the glass into the complete entrance system also allows the framing, door panel, and glazing to read as one coordinated architectural composition.
Premium 3-Point Locking System
Security Integrated Into the Door Design
The entrance is equipped with a 3-point locking system designed to secure the door at multiple locations.
Unlike a conventional single-point lock, a multi-point system engages the door at several points when secured. This provides additional stability along the height of the oversized panel and contributes to a tighter, more secure closure.
For a custom pivot entrance, the locking system must work together with the pivot hardware, frame alignment, and door geometry. Proper fabrication and installation are therefore important not only for appearance but also for everyday operation and long-term performance.
The security components were integrated without compromising the minimal appearance of the finished entrance.
Modern Black Aluminum Architectural Finish
The dark aluminum finish reinforces the contemporary character of the custom pivot door while creating a strong visual contrast against the surrounding façade.
The finish emphasizes the geometry of the laser-cut panel and the proportions of the oversized entrance while allowing the privacy glass to remain a secondary architectural element.
The result is a modern entrance that appears intentionally designed as part of the home rather than simply installed as a replacement product.
Custom Fabricated for the Existing Opening
This aluminum pivot door in Montville NJ was custom manufactured around the actual conditions of the property.
The system was developed according to the existing opening dimensions, desired door proportions, privacy requirements, glazing configuration, hardware, locking system, finish, and architectural preferences of the homeowner.
Custom fabrication is particularly important for oversized pivot entrances because accurate dimensions and alignment directly affect panel movement, locking, weather performance, and the finished appearance of the installation.
Rather than forcing the opening to accommodate a predetermined stock door, the entrance was developed specifically for the property.
Design, Fabrication and Professional Installation
Vision Art Aluminium coordinated the project from design development and field measurements through custom fabrication, hardware integration, glazing, delivery, and professional installation.
The pivot panel, thermally broken aluminum frame, laser-cut design, insulated privacy glass, and 3-point locking system were treated as components of one complete architectural entrance system.
Careful installation ensured proper panel alignment, smooth pivot operation, secure locking, and a clean finished connection with the existing home.
Project Highlights
- Approximately 6′ × 7′ custom pivot entrance
- Custom aluminum pivot door
- Thermally broken aluminum framing
- Exclusive laser-cut architectural panel
- Insulated privacy glass
- Natural daylight with increased privacy
- Premium pivot hardware
- 3-point multi-locking security system
- Modern dark aluminum finish
- Custom fabricated for the existing opening
- Professionally installed in Montville, New Jersey
A Custom Architectural Entrance for the Montville Home
The completed entrance gives the property a more distinctive architectural identity while combining design, security, privacy, daylight, thermal performance, and everyday functionality.
The impact of the door comes from the combination of its oversized proportions, custom laser-cut detailing, aluminum construction, integrated glazing, and minimal modern appearance.
Rather than functioning as an isolated product, the entrance becomes part of the overall architecture of the home.
Custom Pivot Doors in Montville and New Jersey
Vision Art Aluminium designs, fabricates, and professionally installs custom aluminum pivot doors, oversized entrance systems, bi-fold doors, panoramic sliding doors, aluminum windows, sunrooms, and architectural glazing systems throughout Montville and communities across New Jersey and New York.
Each system is developed around the dimensions of the opening, architectural character of the property, glazing requirements, hardware configuration, desired appearance, and performance goals of the individual project
Project Gallery