Brooklyn, New York
Custom 9′ x 8′ Thermally Broken Bi-Folding Door Installation – Brooklyn, New York
Licensed & Insured
Your peace of mind is our priority.
Expert Team
Design, engineering & installation.
Local Service
Proudly serving New Jersey & New York.
"Vision Art Aluminium did a great job on our project in New Jersey. The team was professional, responsive, and easy to work with from start to finish. Highly recommend them."
— Ahmet Yıldırım, New Jersey
Project Overview
Vision Art Aluminium proudly completed this custom 9' x 8' aluminum bi-folding door installation in Brooklyn, New York, as part of a full home renovation project.
Brooklyn Bifold Door Installation
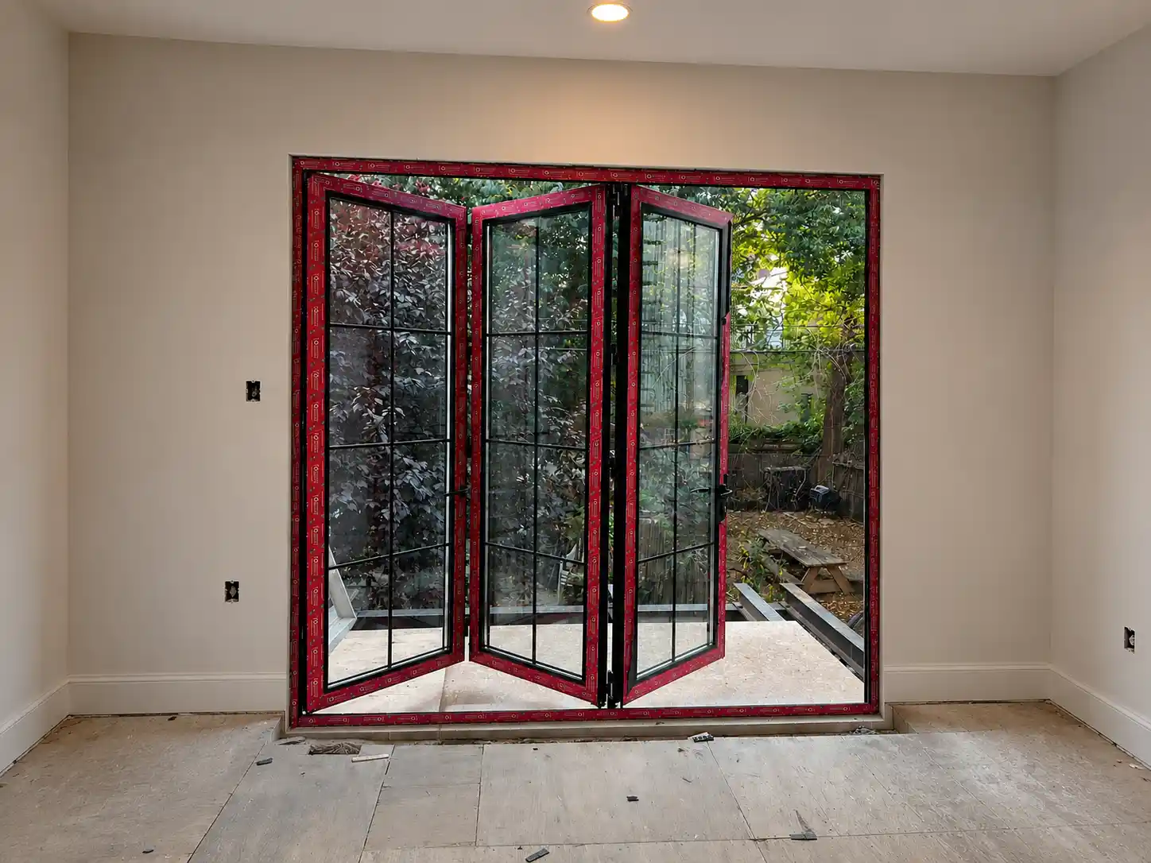
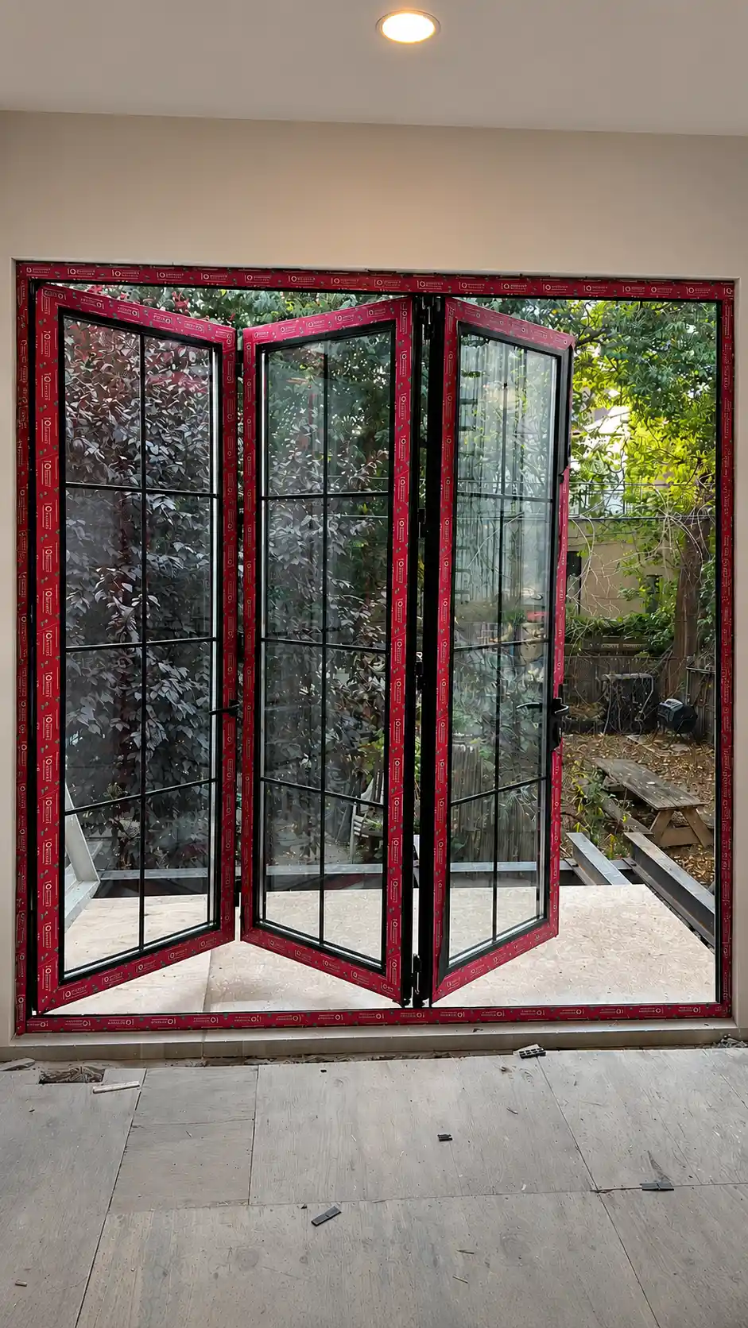
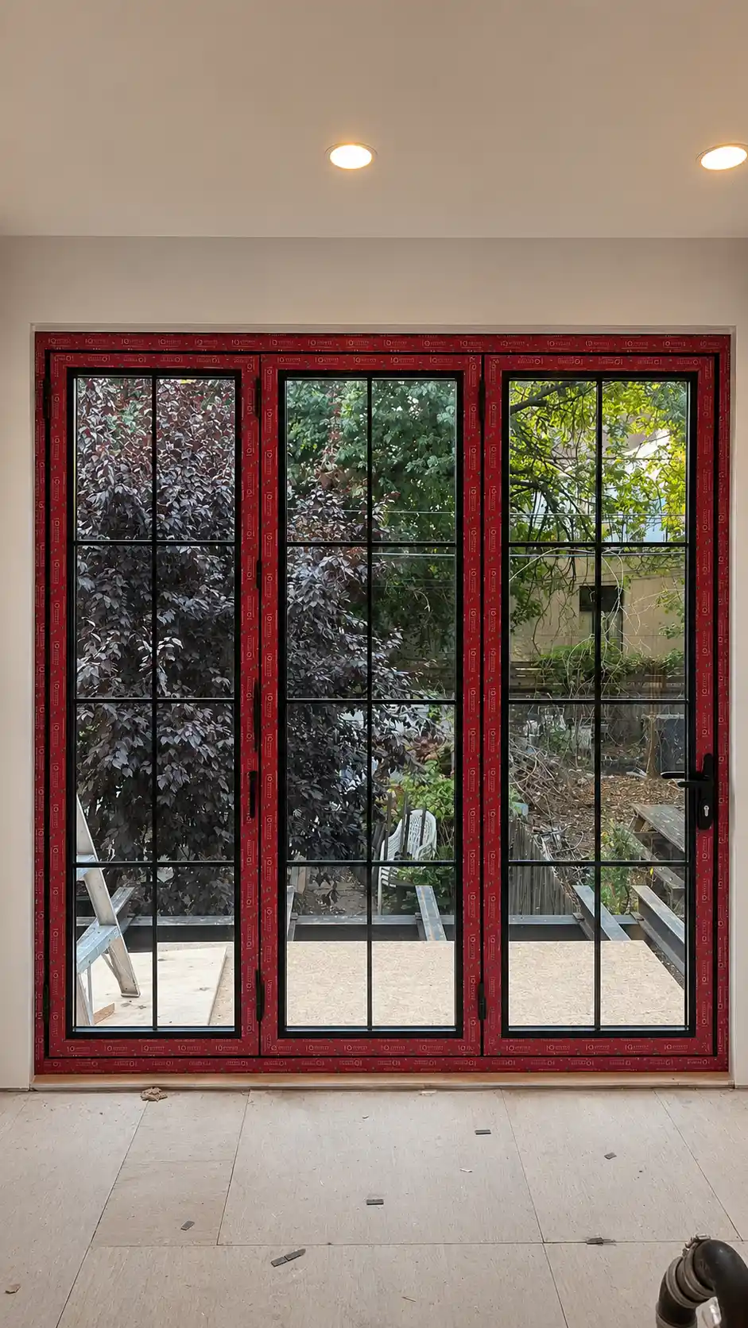
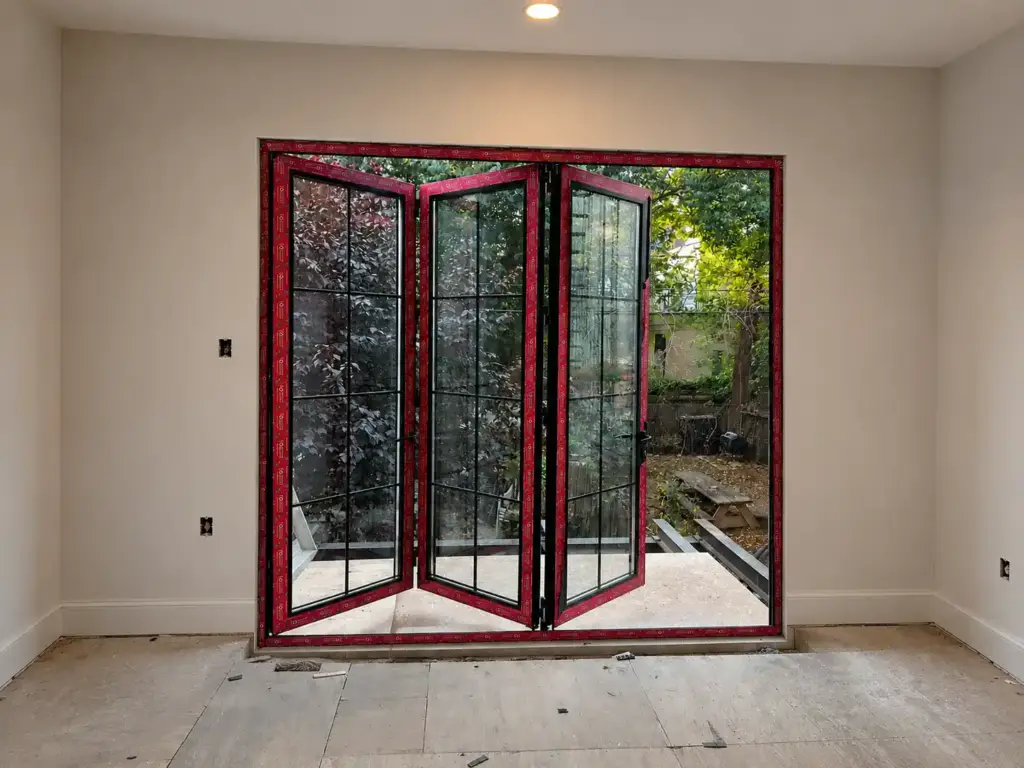
This Brooklyn bifold door project transformed an existing residential opening by replacing a conventional sliding glass door with a custom 9′ × 8′ thermally broken aluminum bifold door system.
The homeowner wanted a much wider connection between the interior living area and the outdoor patio. The existing sliding door provided limited opening width and restricted the visual connection between the two spaces. Vision Art Aluminium designed and manufactured a custom folding-door configuration that allows multiple panels to fold and stack to the side, dramatically increasing the usable opening.
The result is a more flexible indoor-outdoor living environment with greater natural ventilation, abundant daylight, and a cleaner architectural appearance.
Replacing a Traditional Sliding Glass Door
One of the main objectives of this Brooklyn project was to increase the amount of open space available between the home and patio.
Traditional sliding doors typically leave part of the opening occupied by fixed or overlapping panels. A bifold configuration allows multiple door panels to fold together and move toward the side of the opening, providing a significantly wider clear opening when the system is fully opened.
For this residence, Vision Art Aluminium custom fabricated the complete 9-foot-wide × 8-foot-high bifold system specifically for the existing architectural opening.
When closed, the large glazed panels preserve exterior views and bring natural light into the interior. When opened, the folding panels create a broad transition between the living space and outdoor patio.
Thermally Broken Aluminum Construction
The Brooklyn bifold door was manufactured using thermally broken aluminum profiles designed to reduce direct thermal transfer through the frame.
Unlike basic non-thermally broken aluminum systems, the thermal-break construction separates the interior and exterior portions of the aluminum profile with an insulating barrier.
The system was paired with double-pane tempered Low-E insulated glass, creating a glazing package designed to support improved thermal performance while maintaining expansive glass areas and slim architectural sightlines.
This combination makes the door suitable for a residential exterior opening where appearance, durability, glazing performance, and year-round usability all need to work together.
Wide-Opening Indoor-Outdoor Living
A major advantage of the bifold configuration is flexibility.
For everyday access, only part of the system needs to be operated. When the homeowners want a larger connection to the patio, multiple panels can be folded and stacked together to open substantially more of the wall.
This provides greater airflow during warmer weather and makes movement between the interior and exterior areas easier during gatherings and entertaining.
Large glass panels also maintain a strong visual connection with the outdoor space even when the doors remain completely closed.
Custom Fabrication for the Existing Opening
The door was not selected from a standard stock size.
Vision Art Aluminium designed and manufactured the system around the actual 9′ × 8′ opening, allowing the frame dimensions, panel configuration, glazing, hardware, and installation details to work together as one coordinated architectural system.
Careful field measurement and custom fabrication are particularly important with large folding systems because panel alignment, frame installation, hardware adjustment, and threshold conditions all influence how smoothly the finished door operates.
The finished installation provides a clean contemporary appearance while complementing the architecture of the existing Brooklyn residence.
Brooklyn Bifold Door Project Features
- Custom 9′ × 8′ aluminum bifold door system
- Existing sliding glass door replaced with a wider-opening configuration
- Thermally broken aluminum framing
- Double-pane tempered Low-E insulated glass
- Multiple folding panels for increased clear opening
- Large glazed areas for natural daylight
- Improved connection between interior living space and outdoor patio
- Slim-profile modern aluminum design
- Custom fabrication to existing opening dimensions
- Residential exterior installation
- Designed, manufactured, and installed by Vision Art Aluminium
Modern Aluminum Door Systems in Brooklyn
The completed Brooklyn bifold door demonstrates how replacing a conventional sliding door with a custom folding system can substantially change the way an existing opening functions.
Instead of treating the exterior door simply as an entrance, the new system becomes part of the home’s indoor-outdoor architecture—providing panoramic glass when closed and a substantially wider connection to the patio when opened.
Vision Art Aluminium designs and installs custom bifold doors, panoramic sliding doors, pivot doors, aluminum windows, sunrooms, and architectural glazing systems throughout Brooklyn, New York City, Long Island, New York, and New Jersey.
Each system is developed around the dimensions of the opening, architectural conditions, glazing requirements, intended use, and performance goals of the individual project.
More Glass. Less Frame.
Project Gallery