Ridgefield, New Jersey
Custom 20′ x 14′ Four-Season Sunroom Installation in Ridgefield, NJ
Licensed & Insured
Your peace of mind is our priority.
Expert Team
Design, engineering & installation.
Local Service
Proudly serving New Jersey & New York.
"Freddy and his team did an outstanding job installing a large sunroom in our backyard. Their attention to detail and craftsmanship were truly impressive."
— Arun Sharma
Project Overview
Custom 20' x 14' four-season sunroom in Ridgefield, NJ, featuring thermally broken aluminum framing, insulated Low-E glass, panoramic glazing, and a modern year-round enclosure designed for comfort, natural light, and lasting performance.
Four-Season Sunroom in Ridgefield, NJ
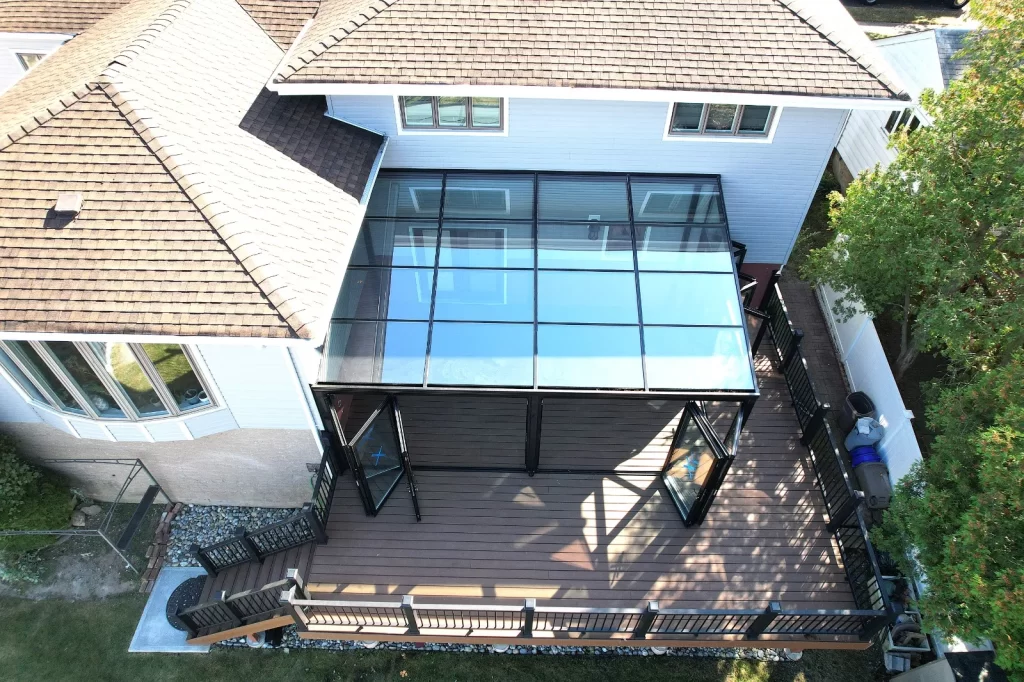
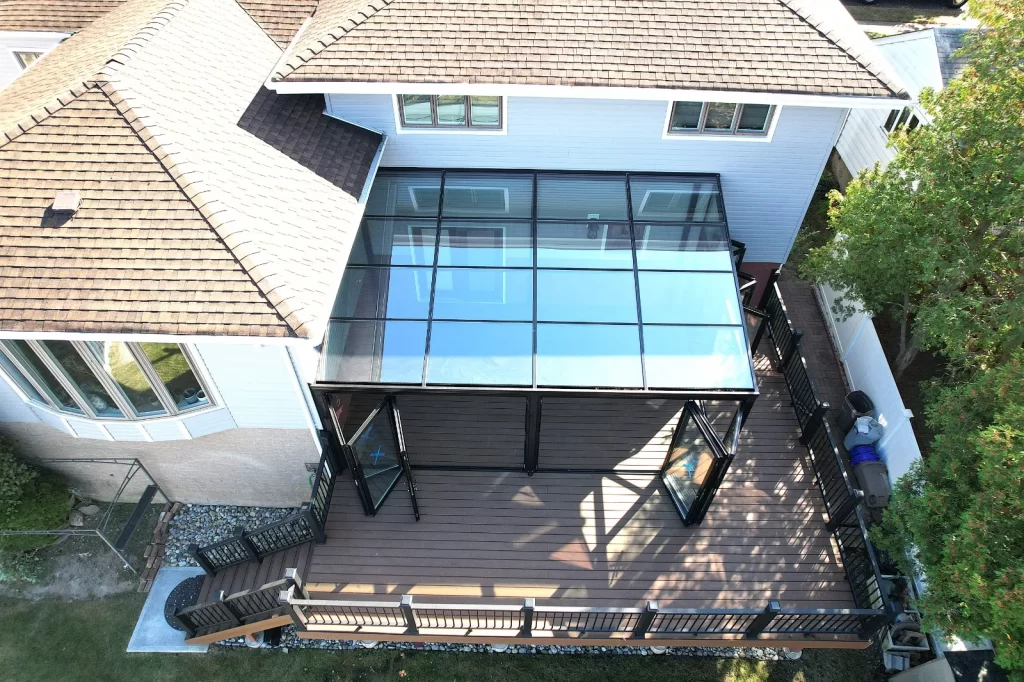
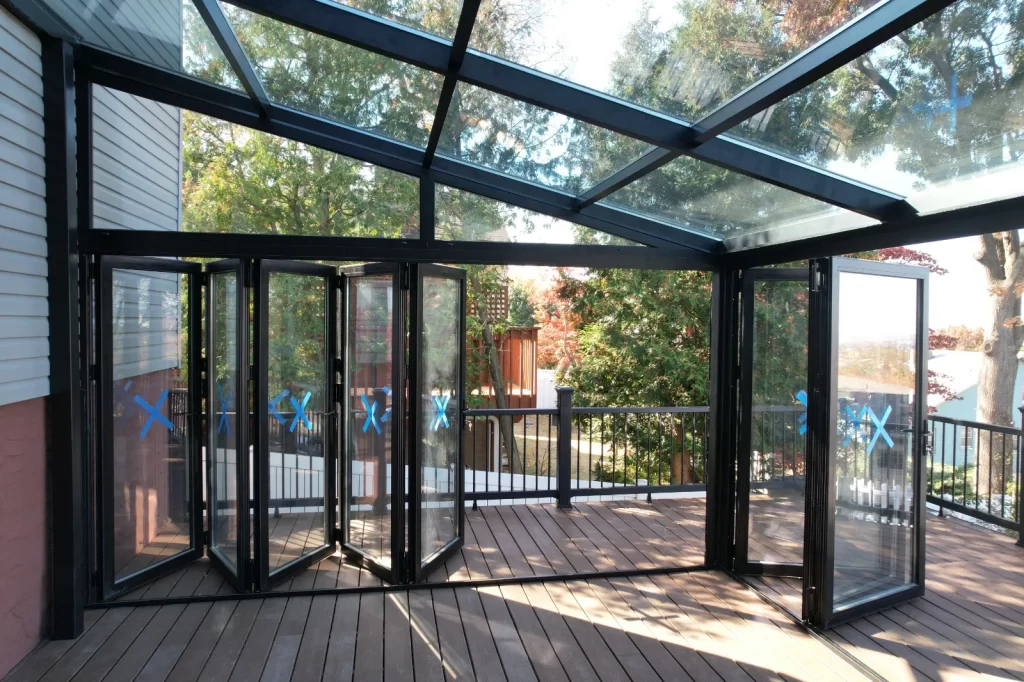
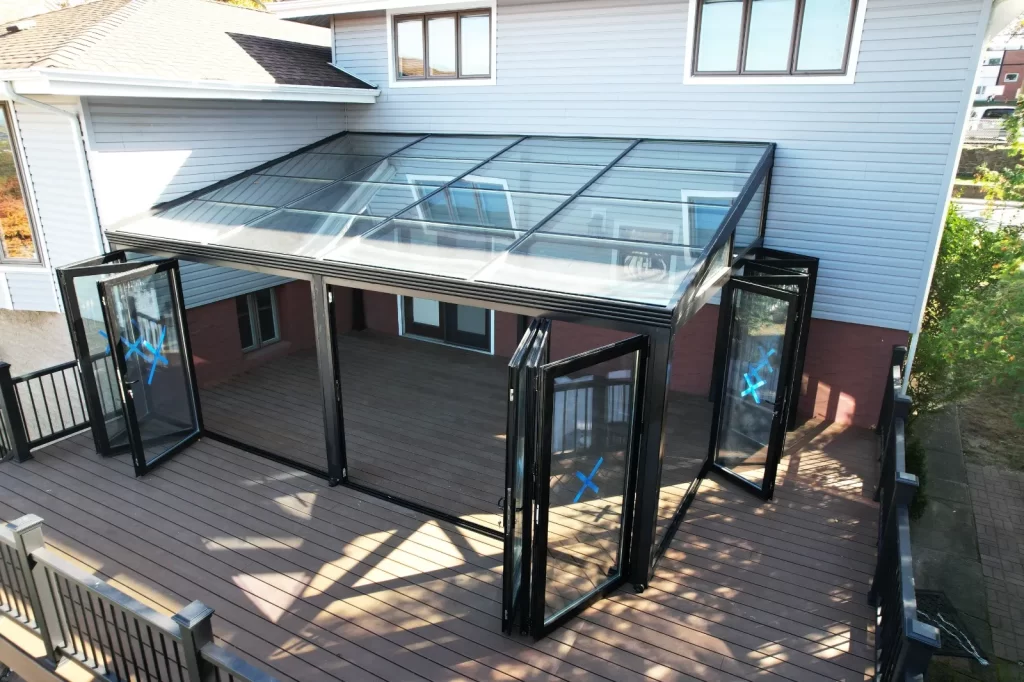
Vision Art Aluminium designed, manufactured, and installed this custom 20 ft × 14 ft four-season sunroom in Ridgefield, New Jersey, transforming an existing backyard deck into a comfortable, light-filled living space designed for year-round use.
The homeowners wanted more than a traditional enclosed patio. Their goal was to create a protected four-season environment while preserving the ability to completely open the room during warmer months and reconnect it with the backyard.
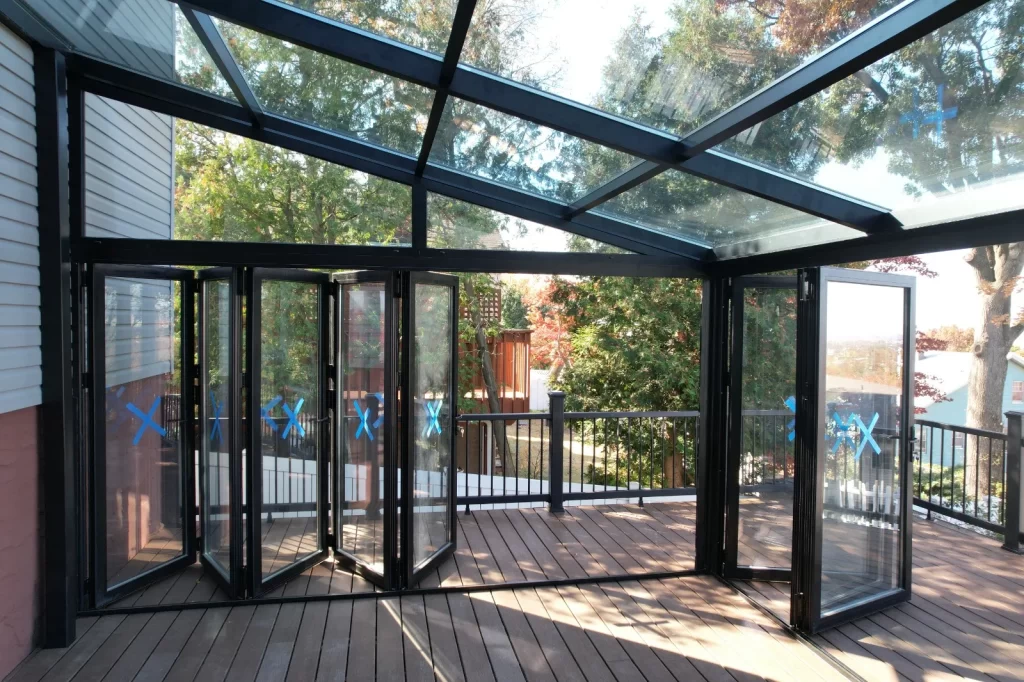
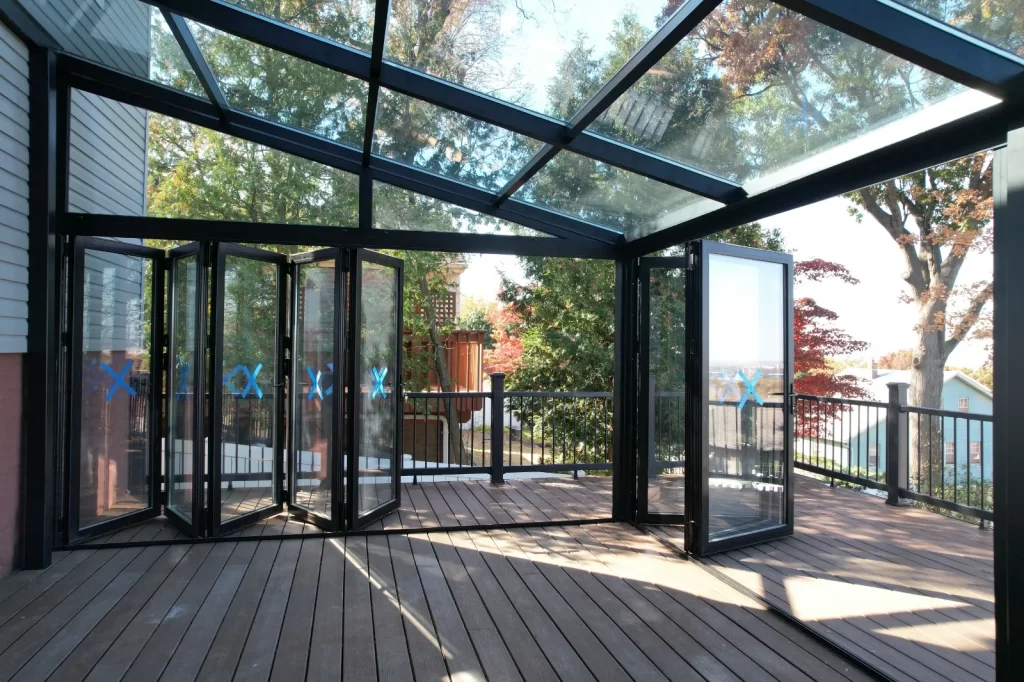
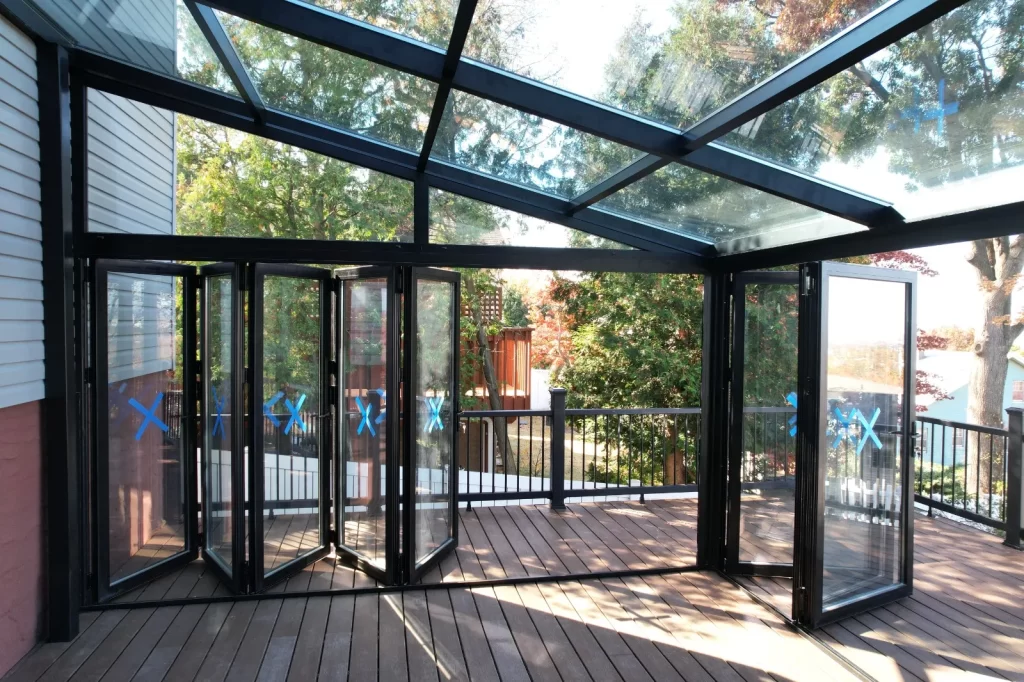

To achieve that flexibility, Vision Art Aluminium incorporated thermally broken, fully insulated aluminum bifold door systems along two sides of the enclosure. When closed, the bifold systems form part of the insulated exterior envelope. When fully opened, large sections of the sunroom become completely open to the outdoors, creating generous airflow and a seamless transition between the interior space, deck, and backyard.
Fully Opening Bifold Door Systems
The two custom bifold elevations are one of the defining features of this Ridgefield four-season sunroom.

Large-format folding panels allow the homeowners to open substantially more of the wall area than would be possible with conventional hinged or sliding doors. This gives the room two distinct modes of use: an enclosed, protected environment during colder or less favorable weather and a wide-open outdoor living space during spring and summer.
The aluminum bifold systems were manufactured specifically for the existing structure and finished with slim architectural profiles to maximize glass area and exterior views.
Integrated retractable insect screens provide additional flexibility. When the bifold doors are open, the screens can be extended to allow fresh air to move through the room while helping keep mosquitoes and other insects outside.
Triple-Pane Low-E Insulated Glass
Another important element of the project is the use of large triple-pane Low-E insulated glass panels combined with thermally broken aluminum framing.
The expansive glazing allows natural daylight to reach deep into the room while maintaining clear panoramic views of the surrounding backyard. Slim aluminum profiles minimize visual obstruction and reinforce Vision Art Aluminium’s design philosophy:
More Glass. Less Frame.
The combination of triple-pane insulated glazing, Low-E coatings, and thermally broken aluminum framing was selected to provide improved thermal performance compared with basic non-insulated enclosure systems while maintaining the clean architectural appearance requested by the homeowner.
Built Around the Existing Deck
Rather than designing the enclosure as an isolated structure, the new sunroom was developed around the dimensions and conditions of the home’s existing backyard deck.
Every major component was custom fabricated to suit the opening dimensions, structural conditions, architectural proportions, and intended use of the space.
From the initial design consultation and project coordination through custom fabrication and professional installation, the project was completed in approximately 10 weeks.
The result is a highly adaptable residential environment that can function as an enclosed living area, an entertainment space, or an open-air extension of the backyard depending on the season and how the homeowners want to use it.
Ridgefield Four-Season Sunroom Project Features
- Custom 20 ft × 14 ft four-season sunroom
- Existing backyard deck transformed into an enclosed living space
- Thermally broken aluminum framing
- Large triple-pane Low-E insulated glass
- Custom bifold door systems on two elevations
- Wide-opening configuration for maximum natural ventilation
- Integrated retractable insect screens
- Panoramic backyard views
- Slim-profile aluminum construction
- Custom fabrication to existing site dimensions
- Year-round residential use
- Design, fabrication, and installation by Vision Art Aluminium
Flexible Indoor-Outdoor Living
What makes this project particularly effective is the balance between enclosure and openness.
During colder months, the glazing and insulated aluminum systems create a protected space with expansive natural light and backyard views. During warmer weather, the bifold doors can be opened across two sides of the room, dramatically changing the character of the enclosure and allowing fresh air to move throughout the space.
The completed four-season sunroom has become a natural extension of the home and a flexible gathering area for relaxing, entertaining, and spending time with family throughout the year.
Vision Art Aluminium designs and installs custom four-season sunrooms, patio enclosures, bifold doors, panoramic sliding doors, and architectural aluminum glazing systems throughout New Jersey and New York.
Each project is developed around the architecture of the property, existing structural conditions, glazing requirements, intended use, and the homeowner’s design goa
Project Gallery