Nashville, Tennessee
Fulton Residences Germantown – Aluminum Storefront Installation in Nashville, TN
Licensed & Insured
Your peace of mind is our priority.
Expert Team
Design, engineering & installation.
Local Service
Proudly serving New Jersey & New York.
"The designer is indeed visionary. Freddy steered us away from a big expensive idea to a way better solution to give me the glass box office I need."
— Caroline Langer
Project Overview
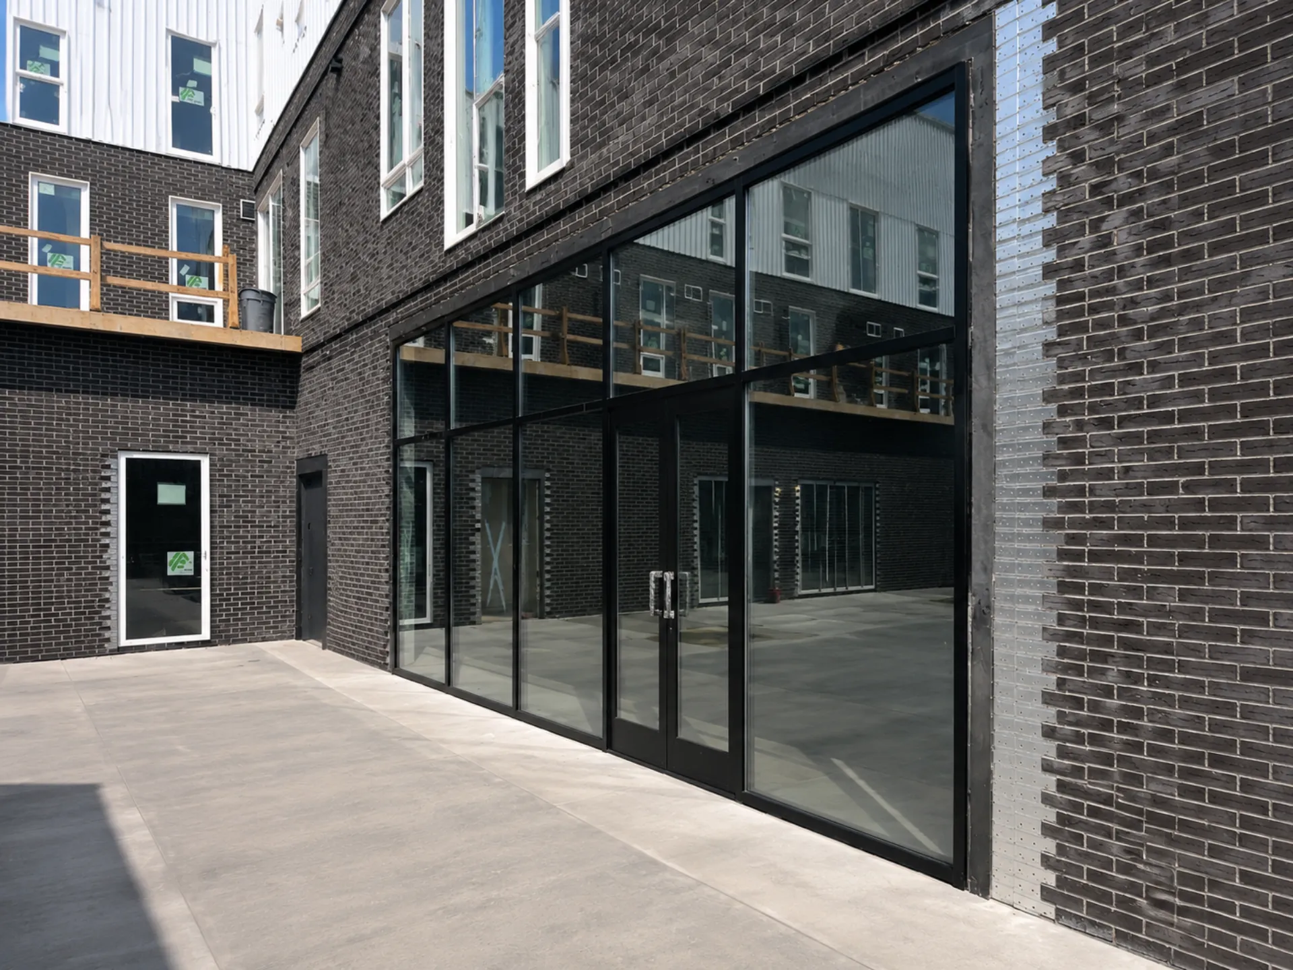
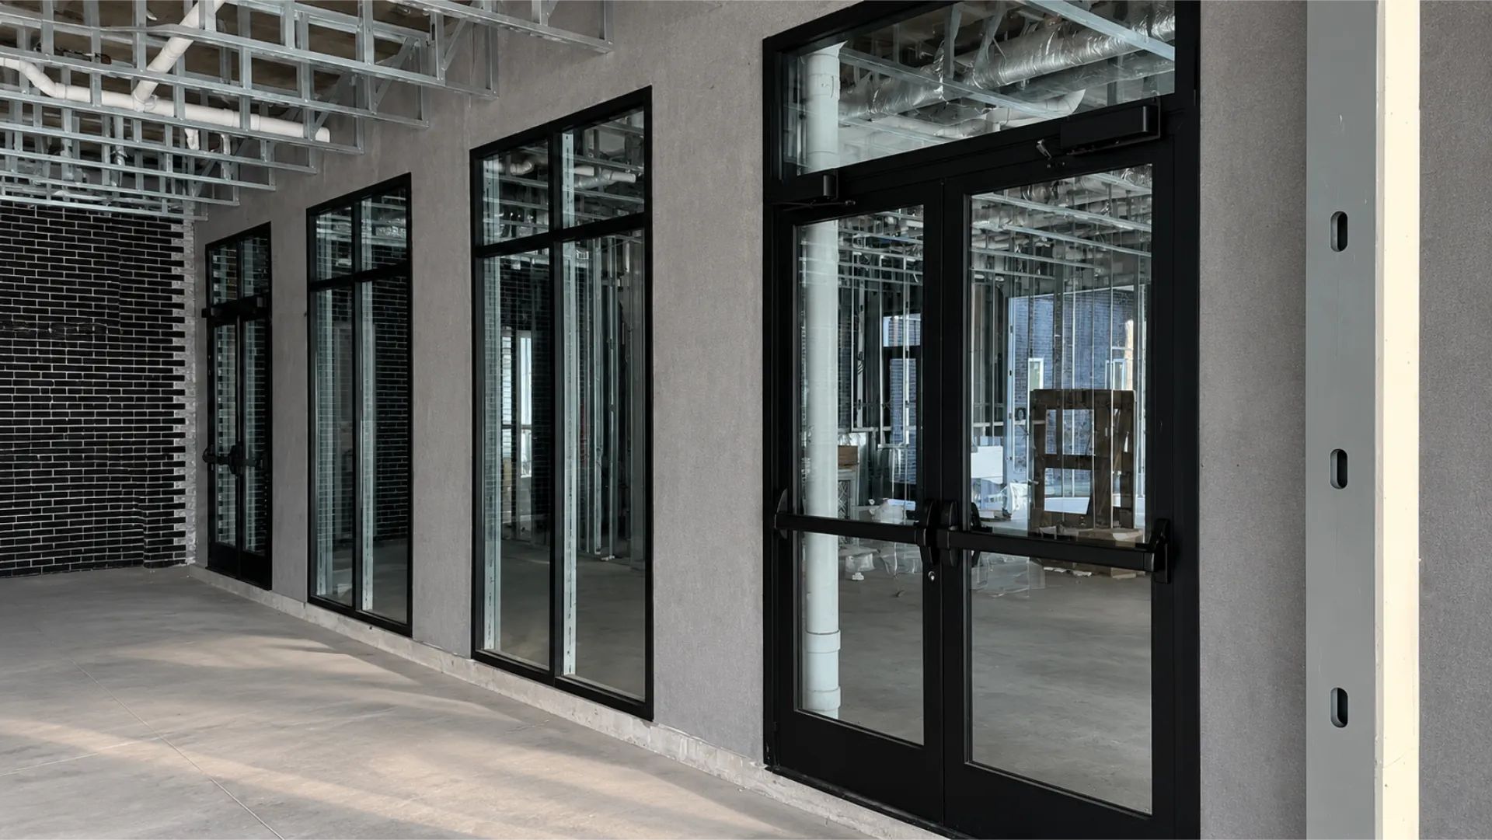
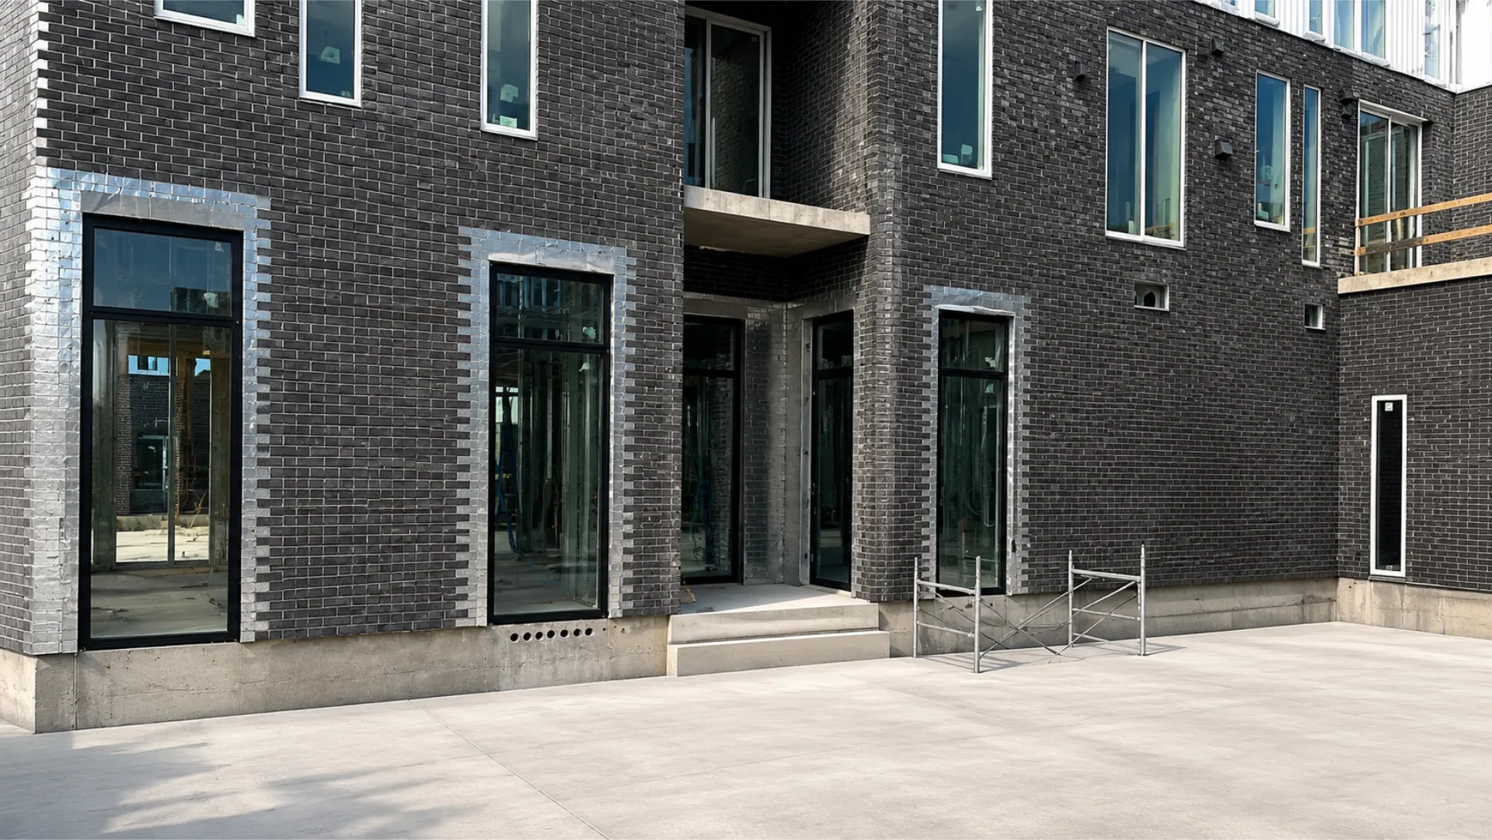
Vision Art Aluminium is proud to showcase our latest project: a custom-designed and installed storefront in the heart of Nashville, Tennessee. This project highlights our dedication to providing high-quality aluminum solutions tailored to meet the specific needs of each client.
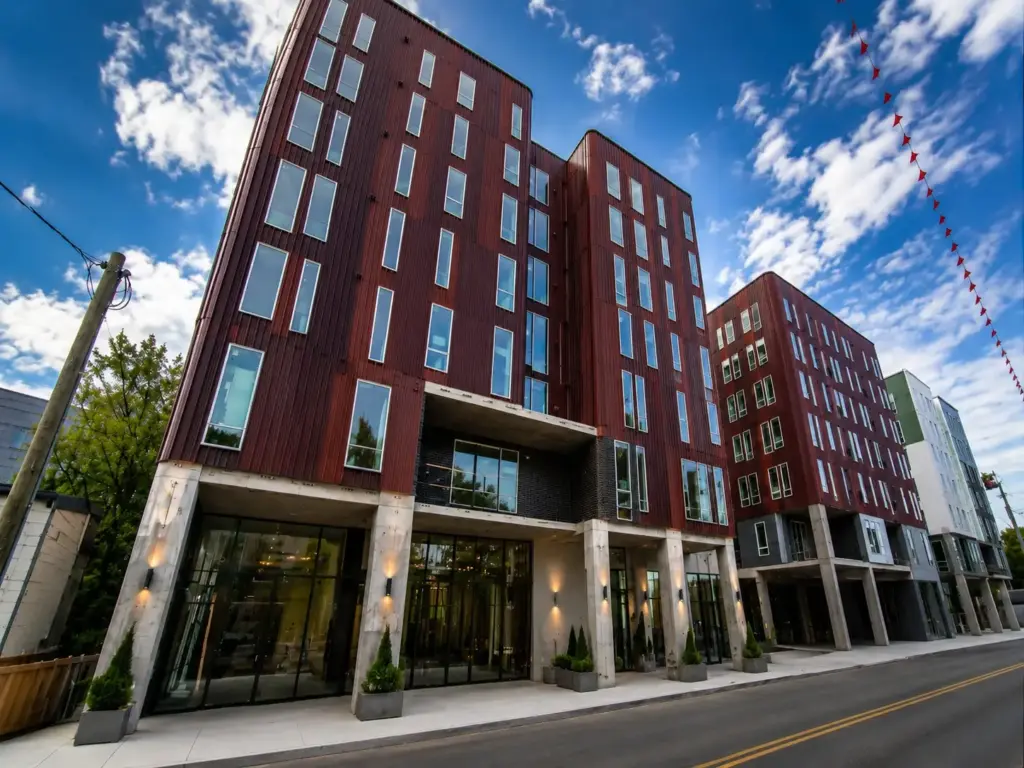
This aluminum storefront Nashville TN project was completed for Fulton Residences Germantown, a large residential condominium development consisting of approximately 210 units in Nashville, Tennessee.
Vision Art Aluminium was responsible for the manufacturing and installation of the complete storefront and architectural glazing package for the development.
Rather than supplying individual doors or isolated window units, our scope involved a coordinated aluminum-and-glass storefront system designed around the architectural requirements of a substantial multi-unit residential property.
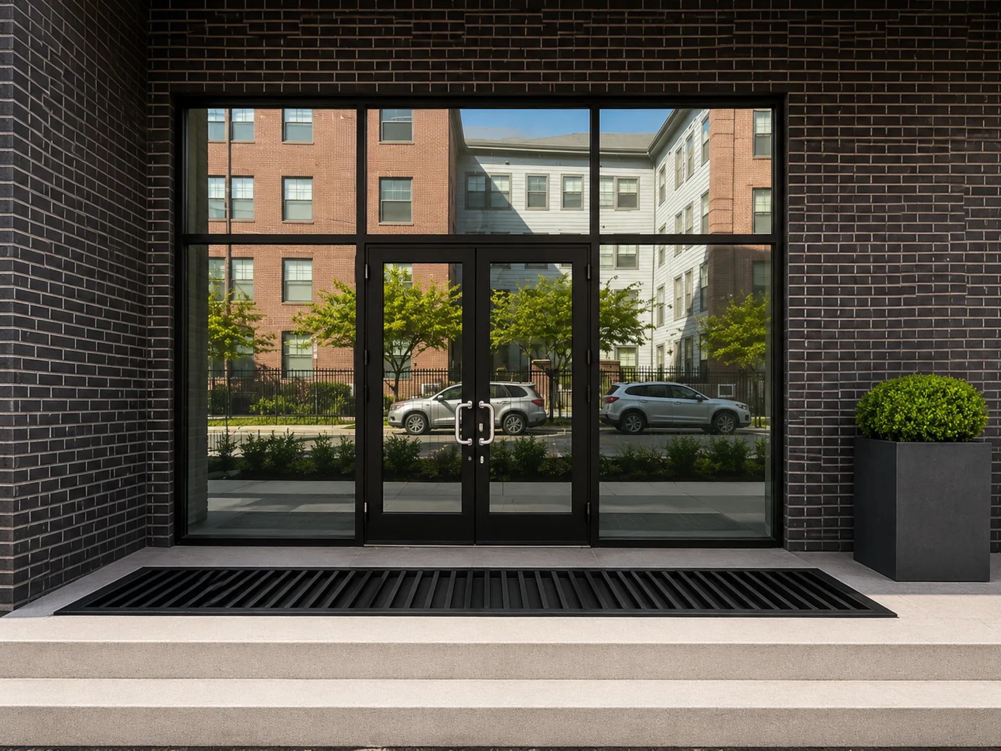
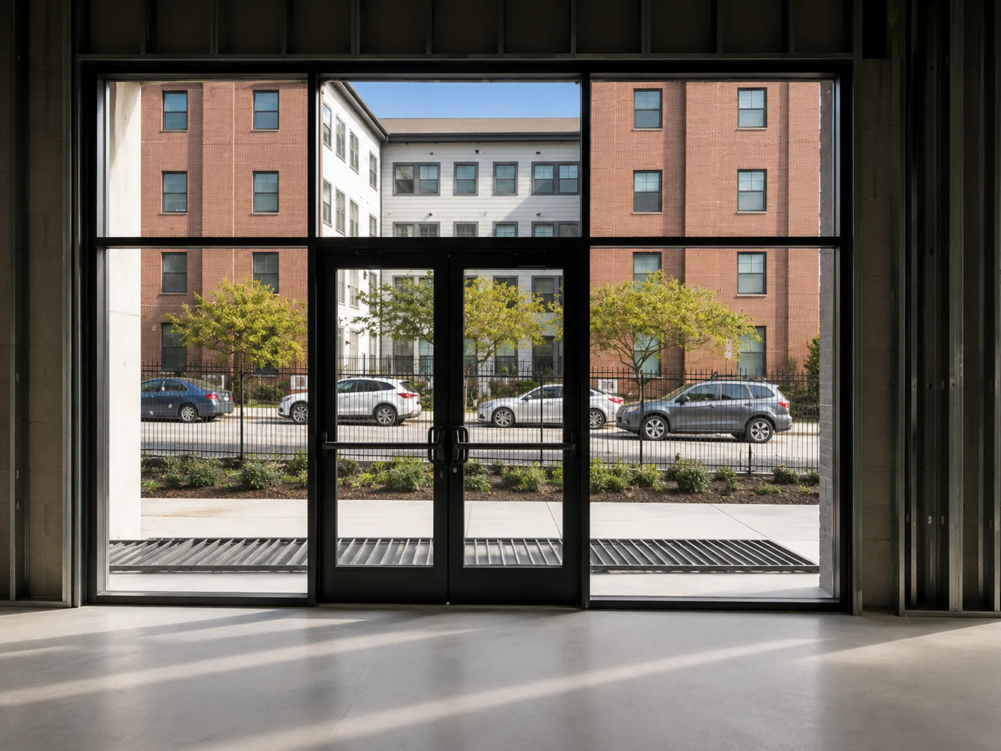
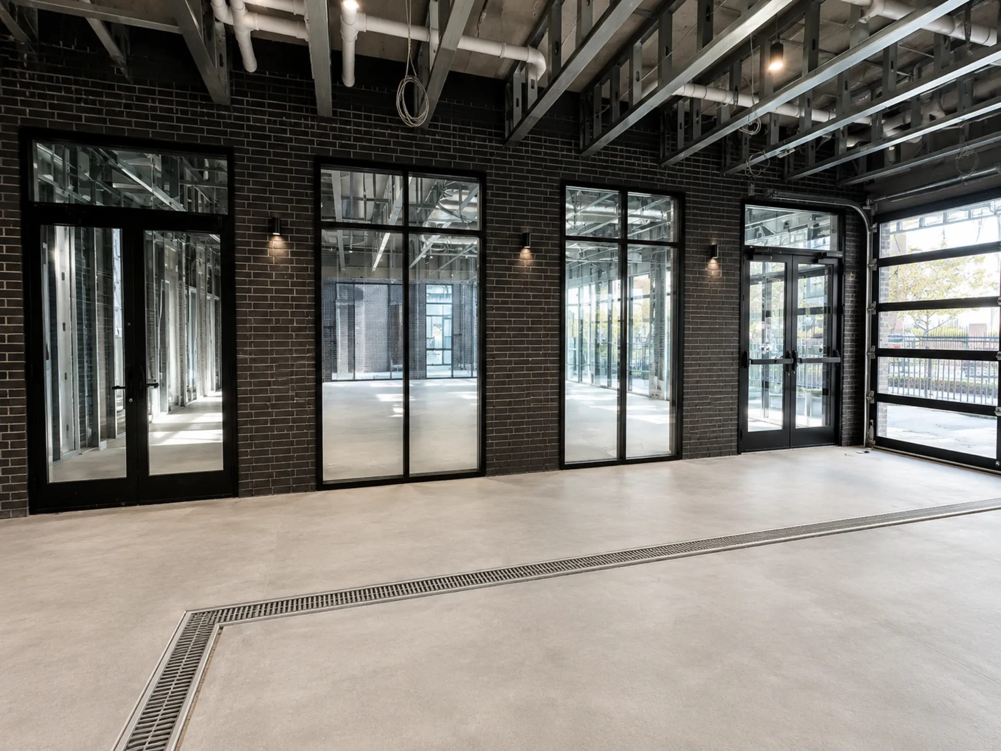
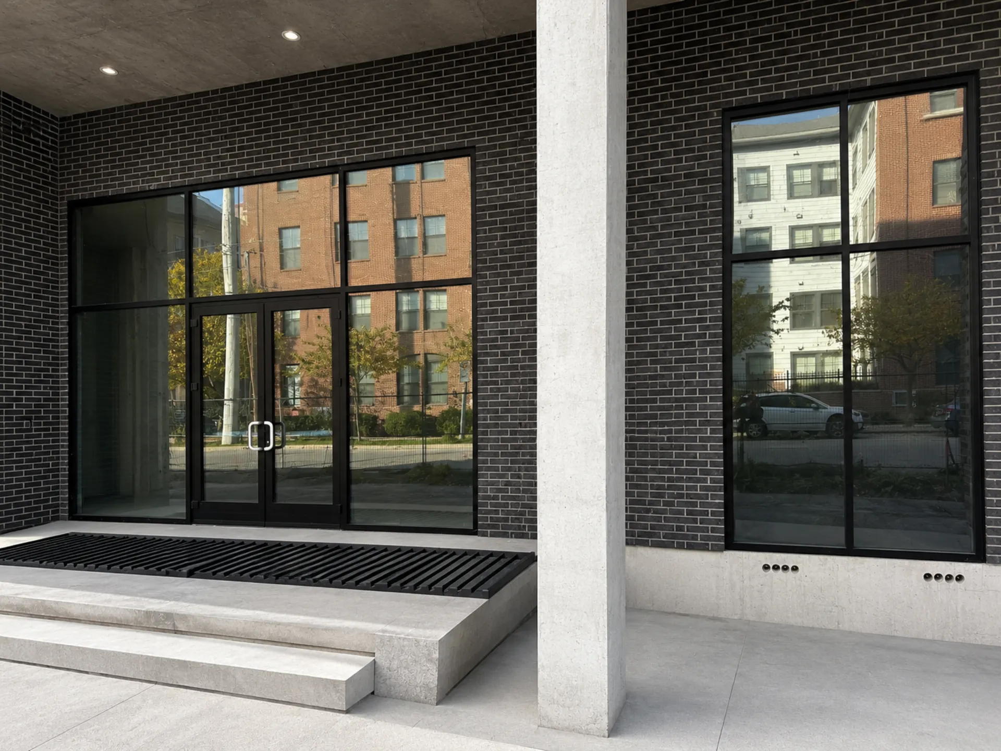
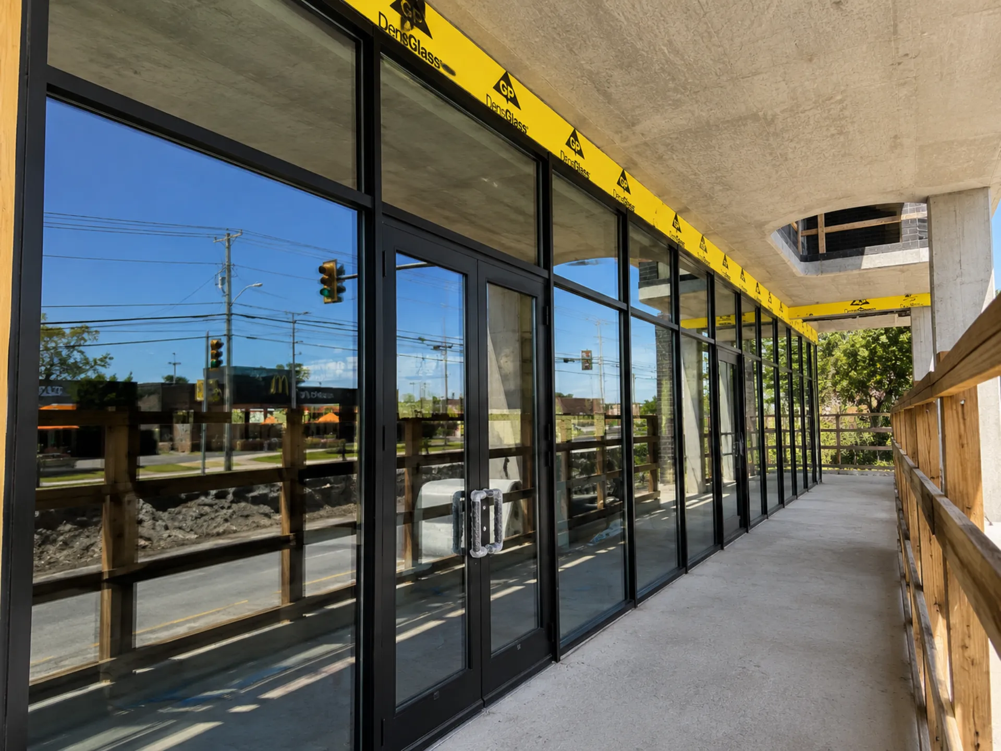
The completed system combines black anodized aluminum framing with double-pane tempered Low-E glass, creating expansive glazed elevations while supporting durability, daylight, visibility, and a contemporary architectural appearance.
Fulton Residences Germantown – Commercial Aluminum Storefront Project
Fulton Residences Germantown required a storefront solution appropriate for the scale and architectural character of a 210-unit condominium development.
Large residential developments require a different approach from a small individual storefront installation. Multiple openings must work together visually and technically across a much larger building elevation.
Vision Art Aluminium manufactured and installed the storefront assemblies as part of one coordinated glazing package.
The objective was to create a consistent architectural language using:
- Black anodized aluminum framing
- Large-format glass panels
- Tempered Low-E glazing
- Custom-fabricated storefront assemblies
- Coordinated doors and fixed glass
- Precise field installation
- Perimeter sealing and waterproofing
- Final system alignment and adjustment
The completed storefront provides a clean, contemporary appearance appropriate for the architecture of Fulton Residences Germantown.
Project Highlights
| Project Detail | Specification |
|---|---|
| Project | Fulton Residences Germantown |
| Location | Nashville, Tennessee |
| Property Type | Residential Condominium Development |
| Development Size | Approximately 210 Units |
| Project Type | Commercial Aluminum Storefront & Architectural Glazing |
| Aluminum Finish | Black Anodized |
| Glazing | Double-Pane Tempered Low-E Glass |
| Scope | Manufacturing & Complete Storefront Installation |
| Contractor | Vision Art Aluminium |
Complete Storefront Manufacturing & Installation
One of the most important aspects of this project was the scope of Vision Art Aluminium’s involvement.
Our responsibility extended beyond installing prefabricated units supplied by another company.
Vision Art Aluminium manufactured and installed the storefront system, allowing the aluminum framing, glazing requirements, opening dimensions, fabrication, and installation process to be coordinated as one complete package.
For a development of this scale, that coordination becomes particularly important.
Storefront frames must be fabricated according to actual opening conditions, glass dimensions must correspond precisely with the aluminum assemblies, and the installed systems must align consistently across the building elevation.
The process required careful coordination from fabrication through final installation.
Black Anodized Aluminum Storefront
The storefront system features a black anodized aluminum finish.
The dark aluminum framing creates strong architectural definition around the glass while maintaining the narrow sightlines associated with contemporary storefront construction.
Anodizing also differs from a conventional painted finish because the treatment becomes part of the aluminum surface rather than simply creating an applied coating over it.
For Fulton Residences Germantown, the black finish complements the architectural character of the development while providing consistency throughout the storefront package.
The combination of dark aluminum and expansive glazing gives the building a modern, refined appearance without visually overwhelming the glass.
Double-Pane Tempered Low-E Glass
The storefront incorporates double-pane tempered Low-E glass.
The glazing was selected to combine safety, thermal performance, daylight, and the architectural transparency expected from a modern aluminum storefront system.
Tempered glass provides increased strength compared with conventional annealed glass and is commonly used where safety glazing requirements apply.
Low-E glass incorporates a low-emissivity coating designed to help control heat transfer through the glazing.
The combination was particularly appropriate for a large residential development where the storefront system needed to provide more than visual appearance alone.
The glazing also allows substantial natural daylight into the building while maintaining the clean architectural relationship between the interior and exterior.
Additional information about glazing configurations and performance data is available through Vision Art Aluminium’s Technical Resources library.
Large-Scale Architectural Glazing
The Fulton Residences project demonstrates how storefront glazing can become part of the overall architectural identity of a residential development.
Although the property contains approximately 210 condominium units, the glass-and-aluminum storefront system gives common architectural areas a much more open and contemporary character.
Instead of heavy wall construction dominating the exterior, large areas of glass introduce transparency and daylight.
The black anodized framing then provides the structural and visual framework surrounding those glazed areas.
This relationship between glass and aluminum follows the design philosophy behind many Vision Art Aluminium projects:
More Glass, Less Frame.
Custom Fabrication for the Building Openings
Large commercial and multi-unit residential projects rarely consist of one repeated opening.
Different sections of the building can require variations in width, height, door configuration, fixed-glass layout, and surrounding construction conditions.
For that reason, the storefront assemblies for Fulton Residences Germantown were manufactured according to the specific requirements of the project.
Custom fabrication allows the system to respond to the architecture rather than forcing the architecture to accommodate a limited selection of standard-size storefront units.
The fabrication process required coordination of:
- Opening dimensions
- Aluminum profiles
- Glass sizes
- Door locations
- Fixed glazing
- Frame connections
- Hardware requirements
- Installation tolerances
- Perimeter conditions
This coordination is especially important across a large development where small inconsistencies can become much more visible when repeated throughout the elevation.
Installation & Field Coordination
Manufacturing a high-quality storefront system is only one part of the process.
Installation determines how accurately those components become integrated into the building.
Vision Art Aluminium installed the complete storefront package at Fulton Residences Germantown, coordinating the aluminum frames and glazing with the prepared building openings.
Our installation work included:
- Field verification
- Storefront frame positioning
- Aluminum frame installation
- Mechanical fastening
- Glass installation
- Door installation and adjustment
- Frame alignment
- Perimeter sealing
- Waterproofing
- Hardware adjustment
- System testing
- Final installation review
With large glass elevations, consistent alignment becomes particularly important because irregularities between adjoining frames can be visually noticeable across the finished façade.
Storefront Waterproofing & Perimeter Sealing
Storefront performance depends on more than aluminum and glass.
The connection between the storefront frame and surrounding construction is another critical part of the completed installation.
Vision Art Aluminium’s installation scope included perimeter sealing and waterproofing around the storefront systems.
These transition areas must be carefully addressed because they connect multiple building materials and help protect the perimeter of the glazing assembly from exterior conditions.
Proper installation requires coordination between the storefront frame, surrounding substrate, glass, sealants, and adjacent building-envelope components.
A Storefront System Designed as One Architectural Package
What makes this aluminum storefront Nashville TN project significant is its scale.
Fulton Residences Germantown is not a single storefront opening or a small retail façade. It is a substantial 210-unit residential condominium development requiring a coordinated architectural glazing package.
Vision Art Aluminium approached the project as one complete system rather than a collection of unrelated windows and doors.
The black anodized aluminum framing establishes a consistent architectural appearance.
The double-pane tempered Low-E glazing introduces natural light and transparency.
Custom fabrication allows individual assemblies to respond to the specific building openings.
Professional installation integrates the components into the completed structure.
Together, those elements create the finished storefront architecture.
Why Aluminum Storefront Systems Work for Large Residential Developments
Aluminum storefront systems are commonly associated with retail and commercial properties, but they can also play an important architectural role in larger residential developments.
For condominium and multi-family buildings, storefront glazing can be used to create transparent and visually open areas while maintaining the durability and narrow framing characteristics of architectural aluminum.
Depending on the project, these systems can support:
- Main entrances
- Common areas
- Amenity spaces
- Lobby glazing
- Large fixed-glass elevations
- Entrance doors
- Interior-exterior visual connections
- Other architectural openings
At Fulton Residences Germantown, the aluminum storefront became part of the overall architectural identity of the property rather than simply functioning as an isolated entrance system.
Commercial Storefront & Architectural Glazing Expertise
This project also demonstrates Vision Art Aluminium’s capabilities beyond custom residential doors and sunrooms.
Large-scale commercial and multi-unit projects require strong coordination between measurement, fabrication, glass specification, logistics, installation, sealing, and final adjustment.
The Fulton Residences Germantown installation brought those disciplines together within one complete storefront package.
Vision Art Aluminium’s broader portfolio of completed residential and commercial installations can be viewed through our Projects library.
Project Scope
Vision Art Aluminium’s work at Fulton Residences Germantown included:
- Complete aluminum storefront package
- Custom storefront manufacturing
- Black anodized aluminum framing
- Double-pane tempered Low-E glazing
- Large fixed-glass assemblies
- Storefront entrance systems
- Field measurements and coordination
- Frame installation
- Glass installation
- Mechanical fastening
- Hardware adjustment
- Perimeter sealing
- Waterproofing
- Final system alignment and adjustment
Fulton Residences Germantown – Complete Aluminum Storefront Installation
The Fulton Residences Germantown aluminum storefront Nashville TN project represents one of Vision Art Aluminium’s significant large-scale glazing installations.
Serving a development of approximately 210 condominium units, the project required considerably more than the installation of a few standard storefront frames.
Vision Art Aluminium manufactured and installed the complete system using black anodized aluminum framing and double-pane tempered Low-E glass, coordinating the storefront assemblies with the architectural conditions of the development.
The finished installation demonstrates how aluminum and glass can be used at larger residential scale to create modern architectural elevations with extensive daylight, clean framing, and a consistent visual identity.
For architects, developers, general contractors, property owners, and construction professionals looking for custom aluminum storefront systems, commercial glazing, architectural glass, aluminum doors, or large-format glazing installations, Vision Art Aluminium provides custom fabrication and professional installation for projects throughout our service areas.
More Glass, Less Frame.
Project Gallery