Brooklyn, New York
Commercial Aluminum Façade & Architectural Glazing Project – Brooklyn, NY
Licensed & Insured
Your peace of mind is our priority.
Expert Team
Design, engineering & installation.
Local Service
Proudly serving New Jersey & New York.
"Freddy and his team did an outstanding job installing a large sunroom in our backyard. Their attention to detail and craftsmanship were truly impressive."
— Arun Sharma
Project Overview
Vision Art Aluminum is proud to announce its latest project, an impressive transformation of a building on McDonald Avenue in Brooklyn. This ambitious undertaking involves the installation of aluminum windows, aluminum doors, facade cladding, and the addition of a store facade cladding.
This commercial aluminum facade project in Brooklyn, New York, involved a complete exterior transformation using custom architectural glazing, aluminum systems, and façade cladding.
Our team provided a fully customized exterior package that included aluminum composite panel façade cladding, thermally broken aluminum windows and doors, tilt-and-turn windows, sliding windows, French doors, commercial storefront systems, and a custom glass railing.
From professional field measurements and architectural design coordination to fabrication and final installation, every component was developed specifically for the building. The completed project transformed an unfinished commercial structure into a distinctive, modern property designed for durability, energy performance, acoustic comfort, and lasting architectural value.
Project Information
Location: McDonald Avenue, Brooklyn, NY
Project Type: Commercial Aluminum Systems and Façade Construction
Project Status: Completed
Project Commencement: November 2025
Services Provided: Field Measurement, Design, Fabrication, Delivery and Installation
Custom Systems Included
- Aluminum composite panel façade cladding
- Thermally broken aluminum windows
- Tilt-and-turn windows
- Aluminum sliding windows
- Thermally broken aluminum French doors
- Commercial aluminum storefront systems
- Triple-glazed acoustic glass
- Acoustic laminated glass
- Custom glass railing
- Complex angled façade connections
The Story Behind the Transformation
The project began with a clear objective: transform an unfinished three-story commercial building into a modern architectural property with a strong visual identity and improved interior performance.
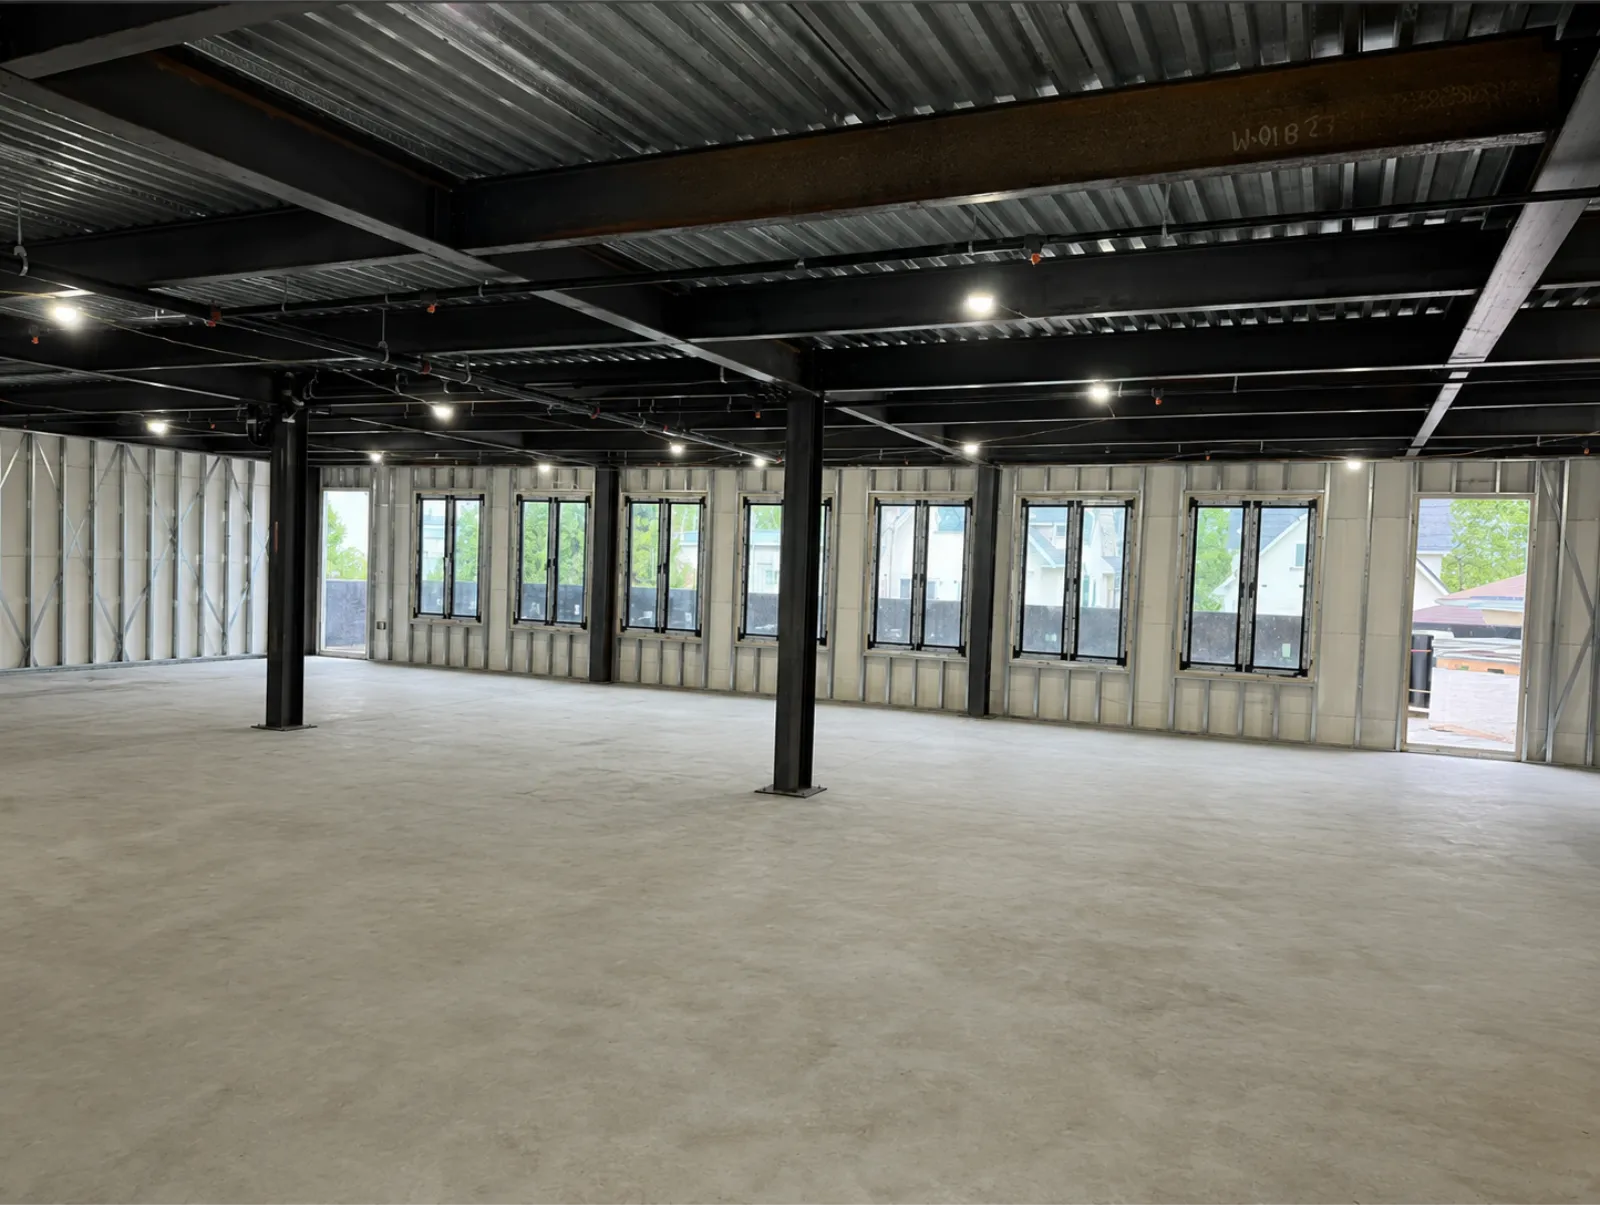
The original building contained exposed construction materials, unfinished window openings, structural framing, temporary weather barriers, and multiple exterior conditions that required careful coordination.
This was not a standard window or cladding installation. The windows, doors, storefront entrances, façade panels, glass railing, waterproofing, and architectural corner details all needed to function as one coordinated exterior system.
Vision Art Aluminium accepted responsibility for the full process:
Professional measurement, custom design, fabrication and installation.
By managing the primary aluminum and glazing components together, we were able to maintain consistent proportions, clean panel joints, aligned openings, and a cohesive architectural appearance across the entire building.
Professional Field Measurement
Accurate field measurements were essential to the success of this commercial aluminum facade project
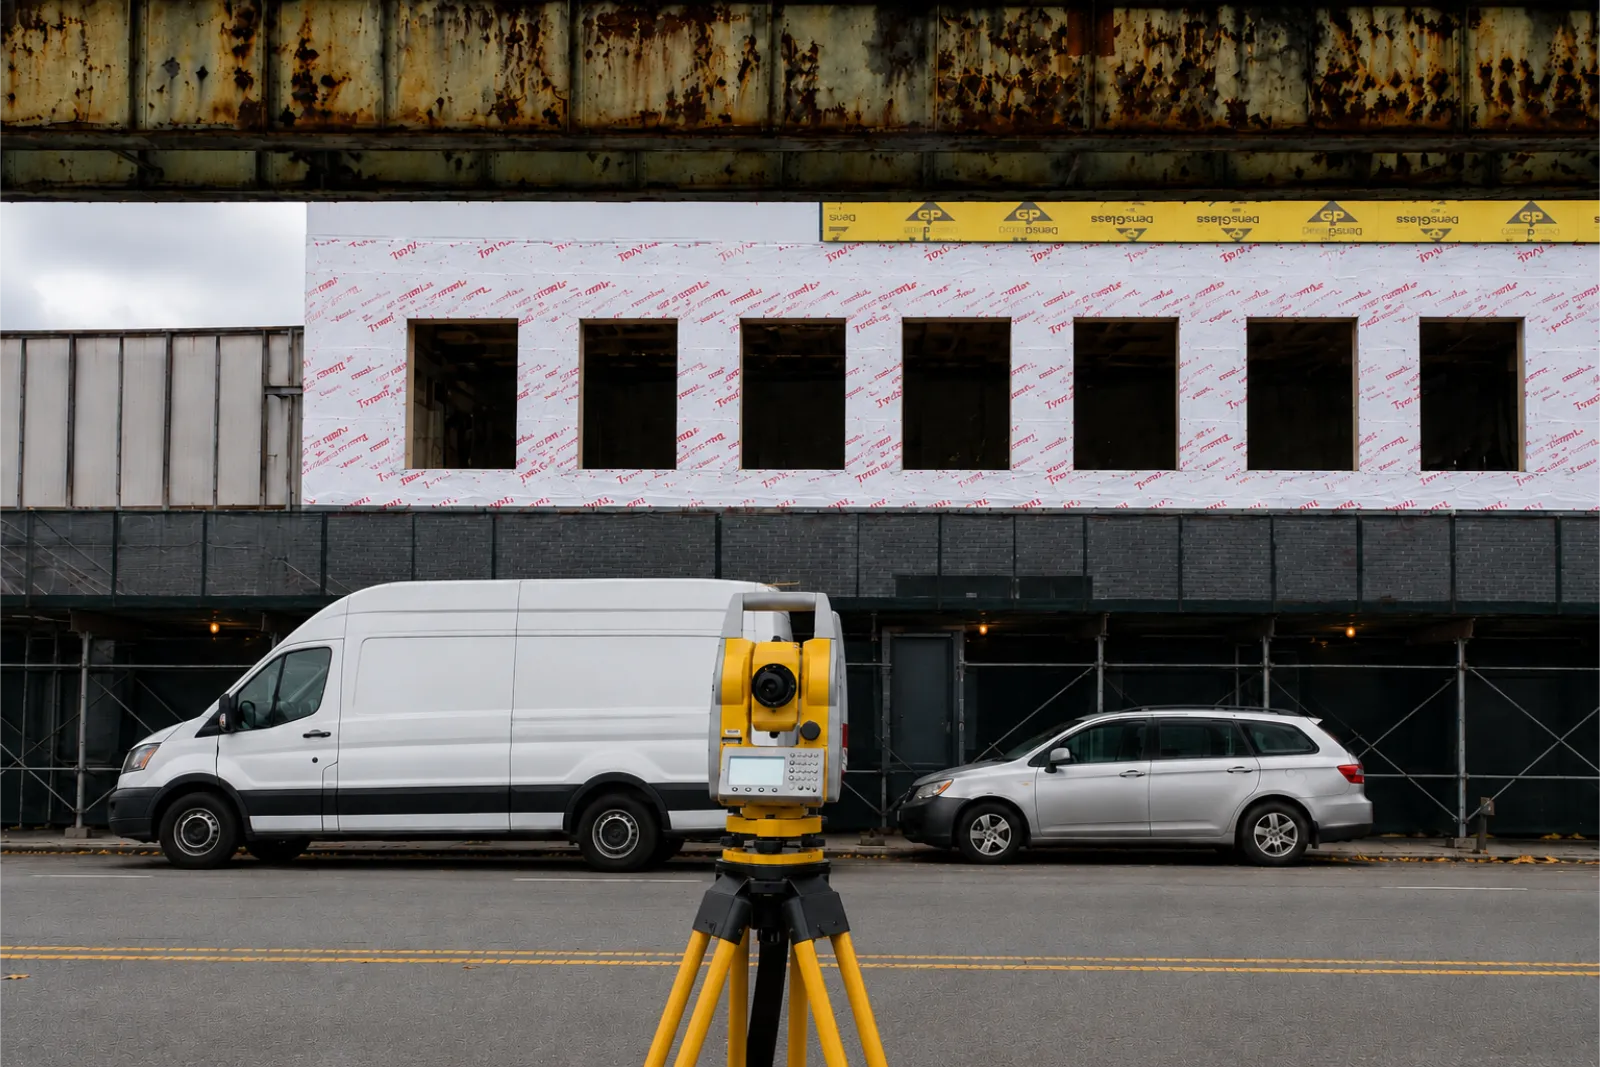
The building contained numerous custom window and door openings distributed across multiple floors and elevations. Each opening needed to be individually measured and verified for width, height, depth, alignment, surrounding construction, and façade conditions.
Professional laser and surveying equipment was used to document the building and verify critical dimensions before production.
This process helped our team:
- Confirm every rough opening
- Identify dimensional differences between openings
- Verify horizontal and vertical alignment
- Coordinate windows with the façade panel layout
- Document difficult corners and angled conditions
- Reduce fabrication and installation risks
- Prepare accurate project-specific production dimensions
Every custom system was then fabricated according to the verified site conditions rather than relying only on preliminary construction drawings.
Precision in the field created confidence during fabrication and installation.
Custom Architectural Design and Coordination
Following the field measurement process, our team developed a coordinated exterior design based on the building’s architecture and construction requirements.
The design focused on:
- Consistent window proportions
- Balanced façade panel joints
- Clean transitions between materials
- Strong vertical and horizontal alignment
- A clearly defined commercial entrance
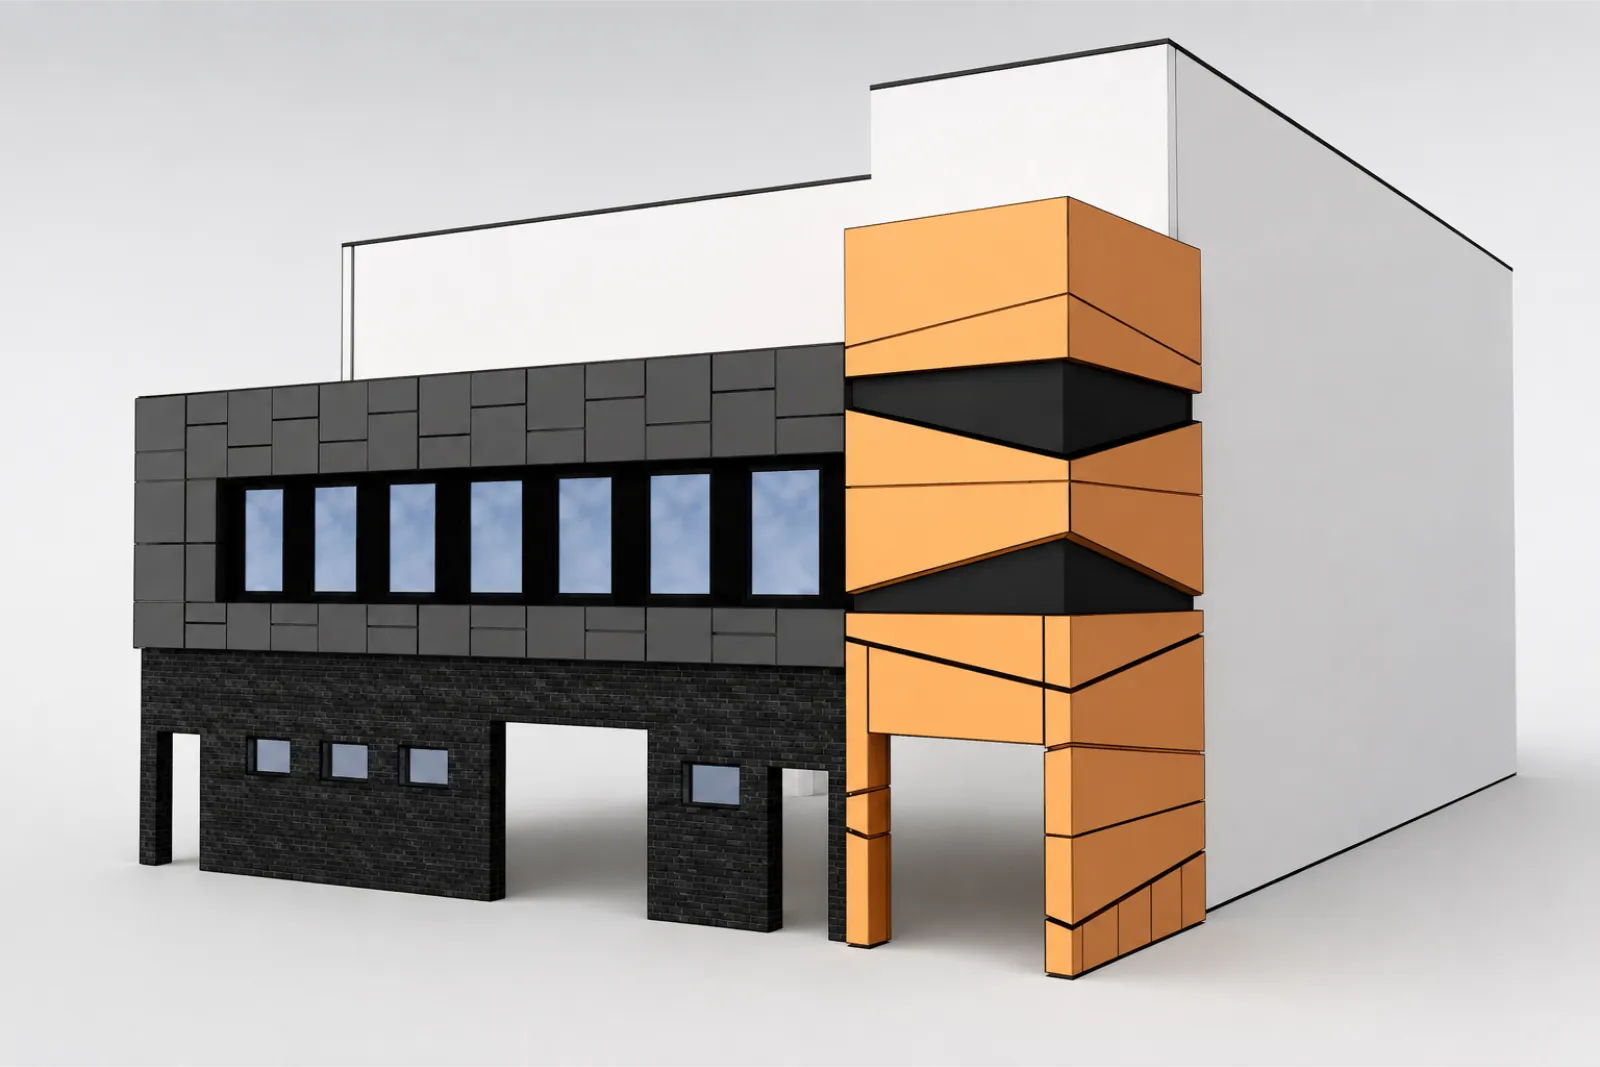
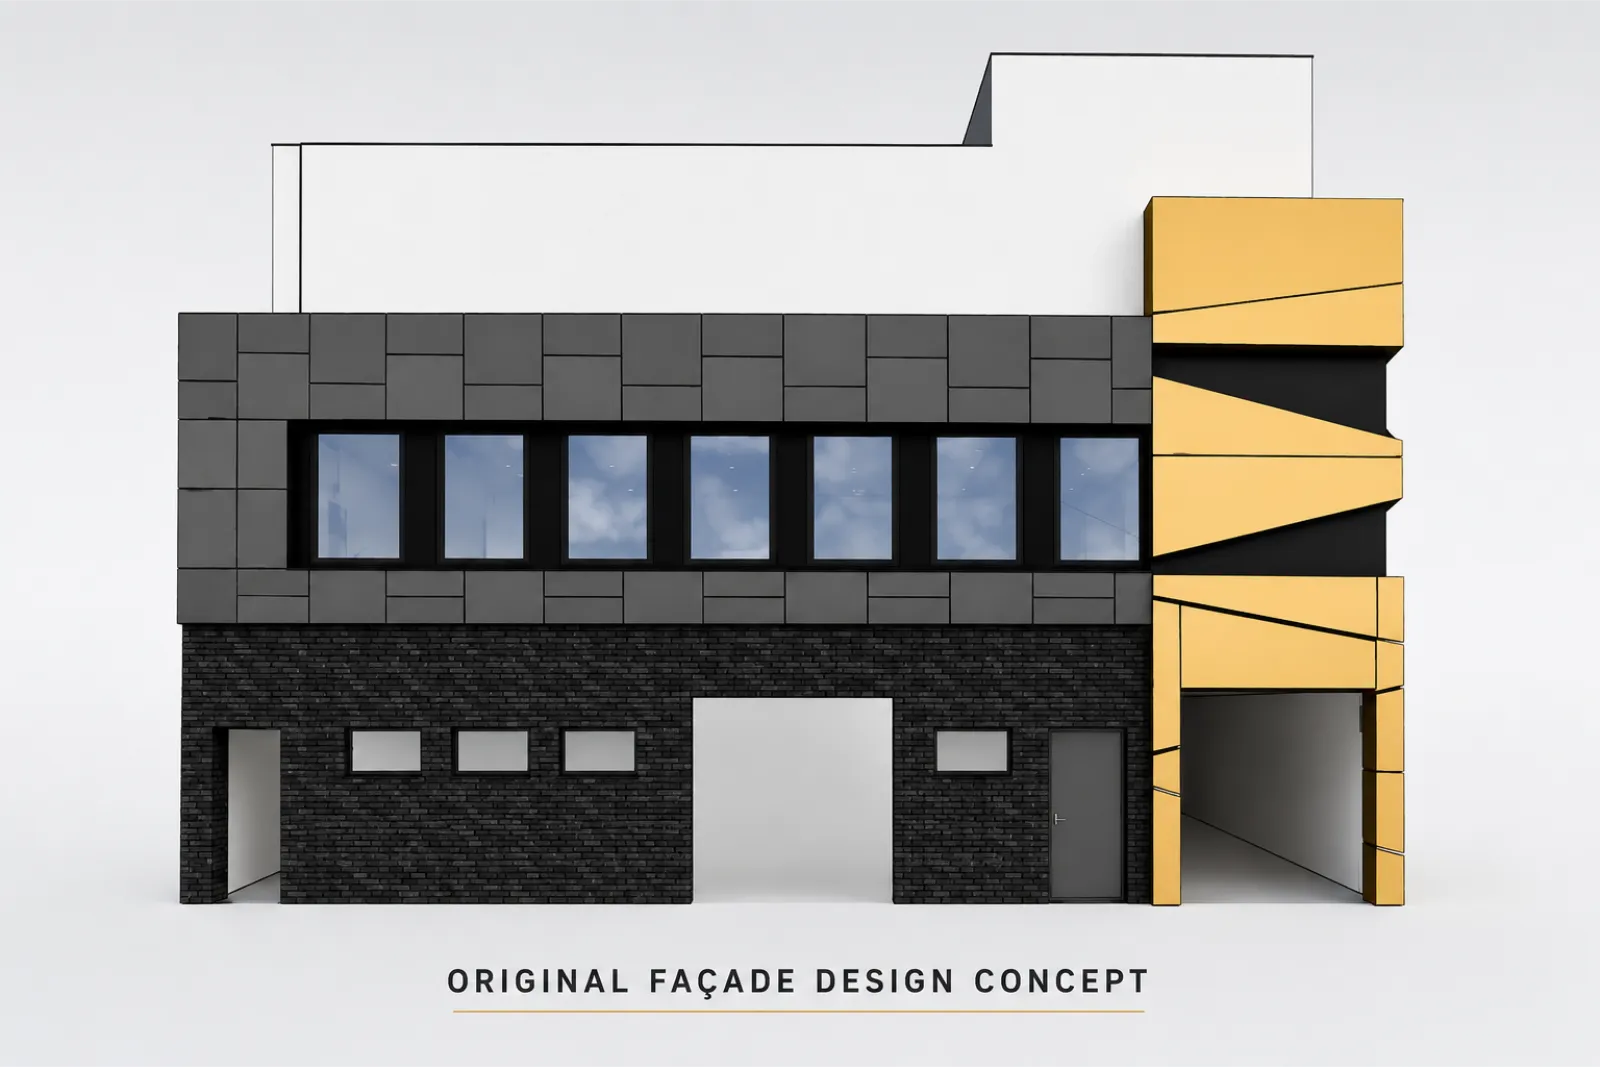
- A distinctive architectural corner
- Integration of glazing, cladding and storefront systems
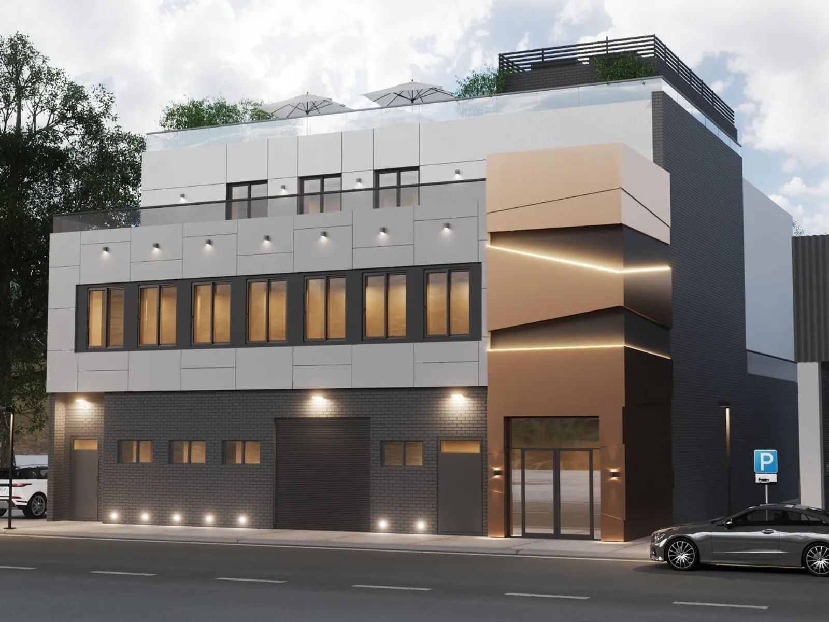
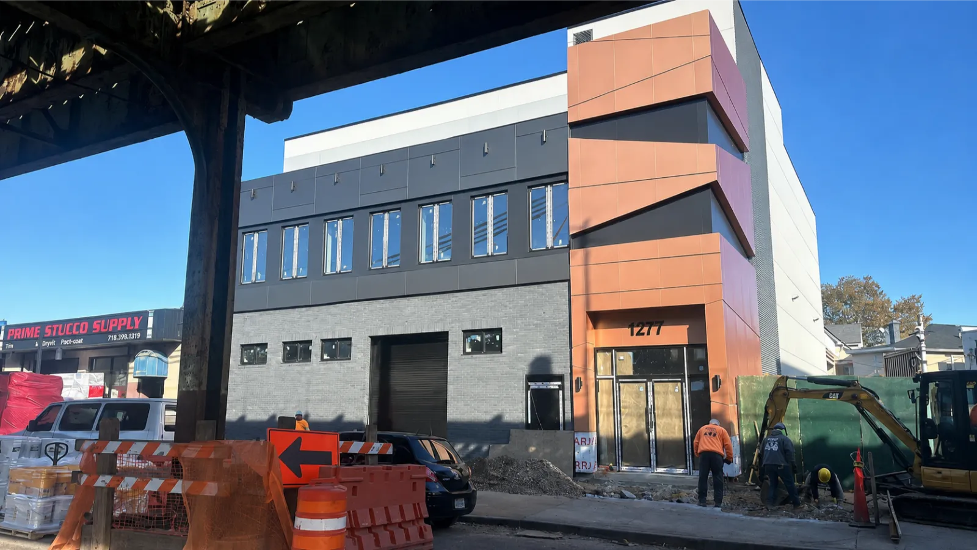
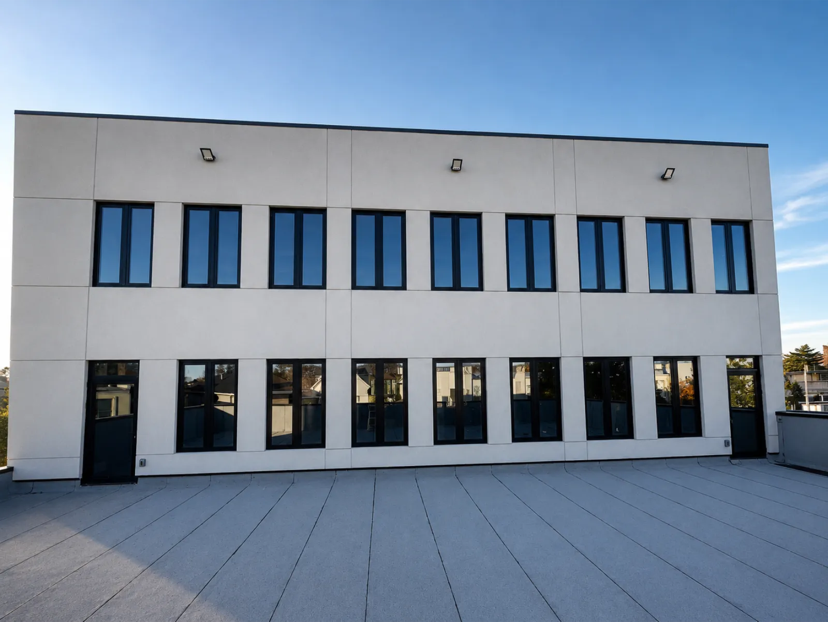
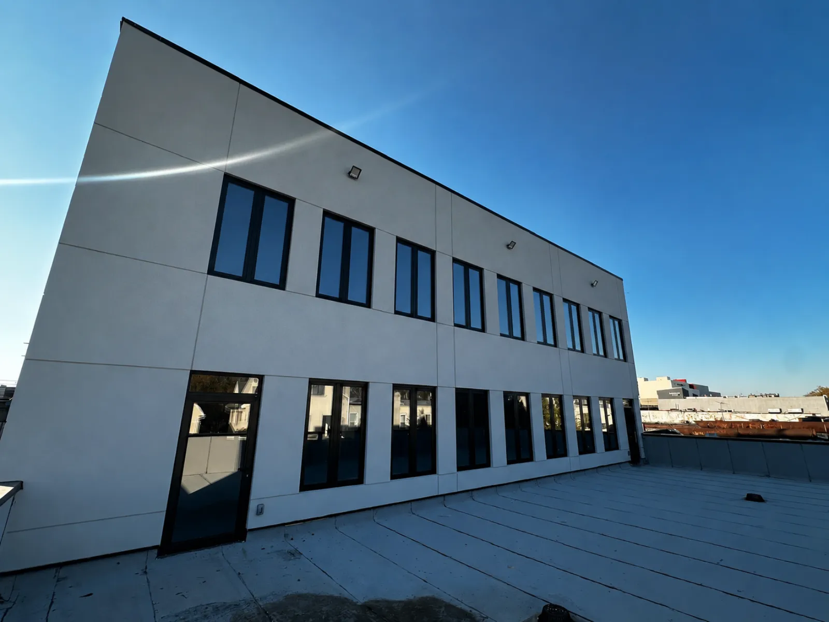
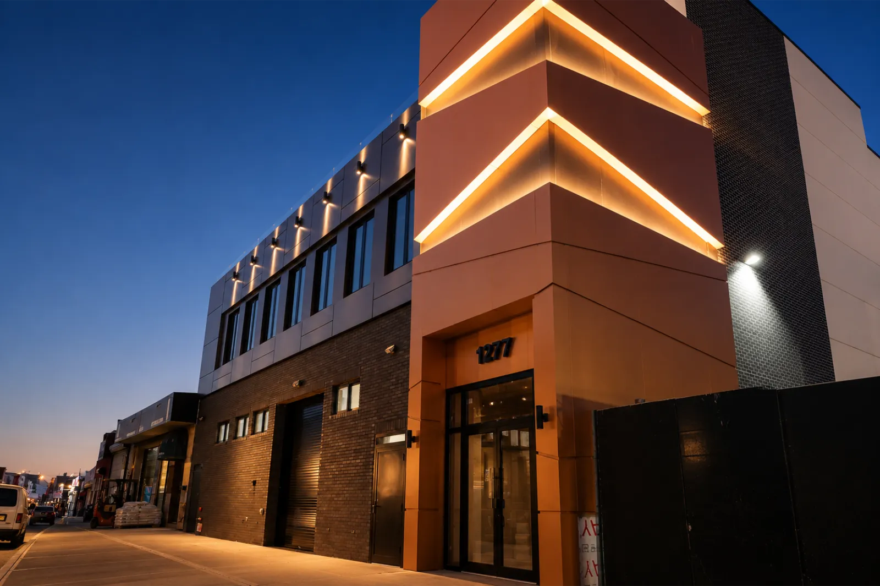
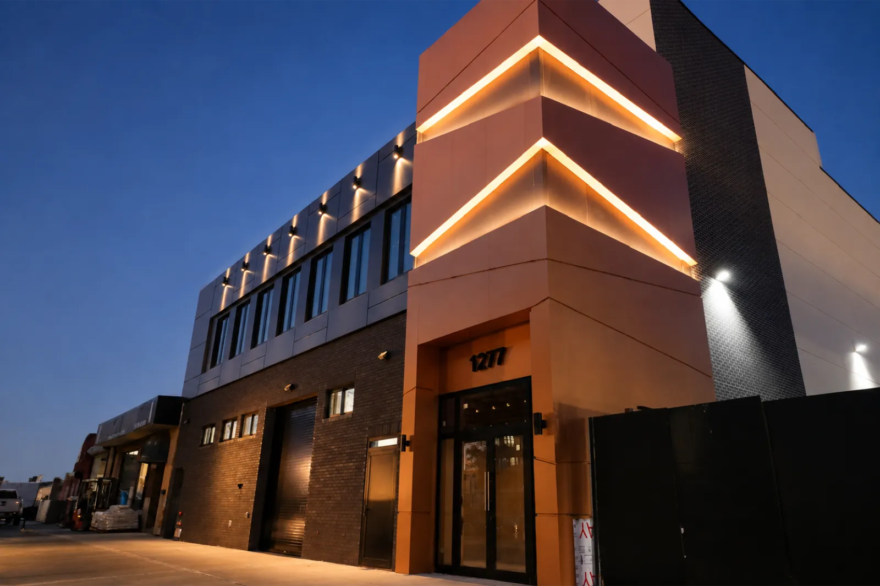
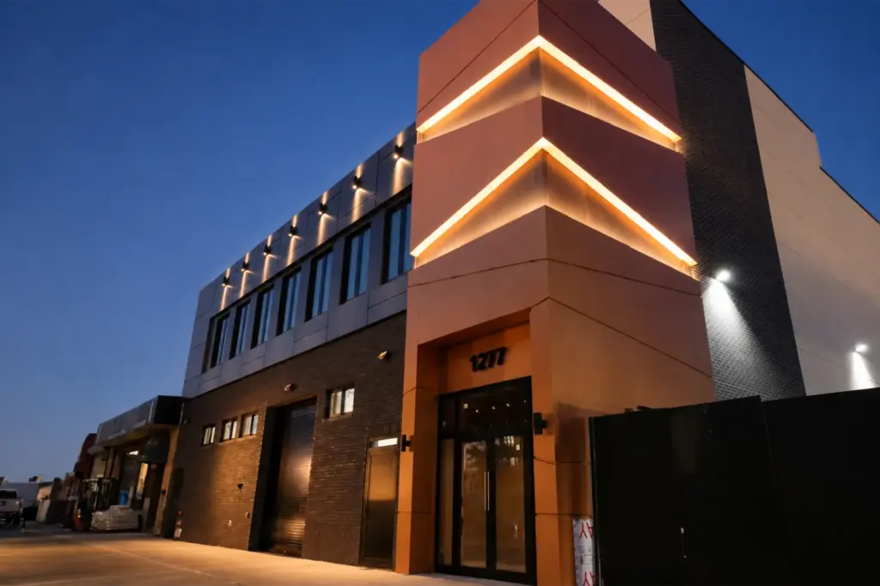
The exterior combines charcoal-colored cladding, lighter architectural surfaces, black aluminum frames, and warm copper-toned aluminum composite panels.
Together, these materials create depth and contrast while giving the building a modern commercial identity.
Custom Commercial Aluminum Facade & ACP Cladding
“The commercial aluminum facade was coordinated with the windows, storefront entrances, architectural corners, and surrounding exterior finishes.”
Every ACP section was measured, designed, fabricated, and installed according to the actual building conditions. The panel layout was coordinated around window openings, doors, storefront framing, parapets, corners, architectural projections, and transitions between materials.
The façade was designed using a combination of:
- Copper-toned architectural panels
- Dark charcoal cladding
- Light neutral exterior finishes
- Black aluminum windows and doors
- Precisely aligned panel joints
The finished cladding provides a refined architectural appearance while helping protect the exterior wall assembly from exposure to New York weather conditions.
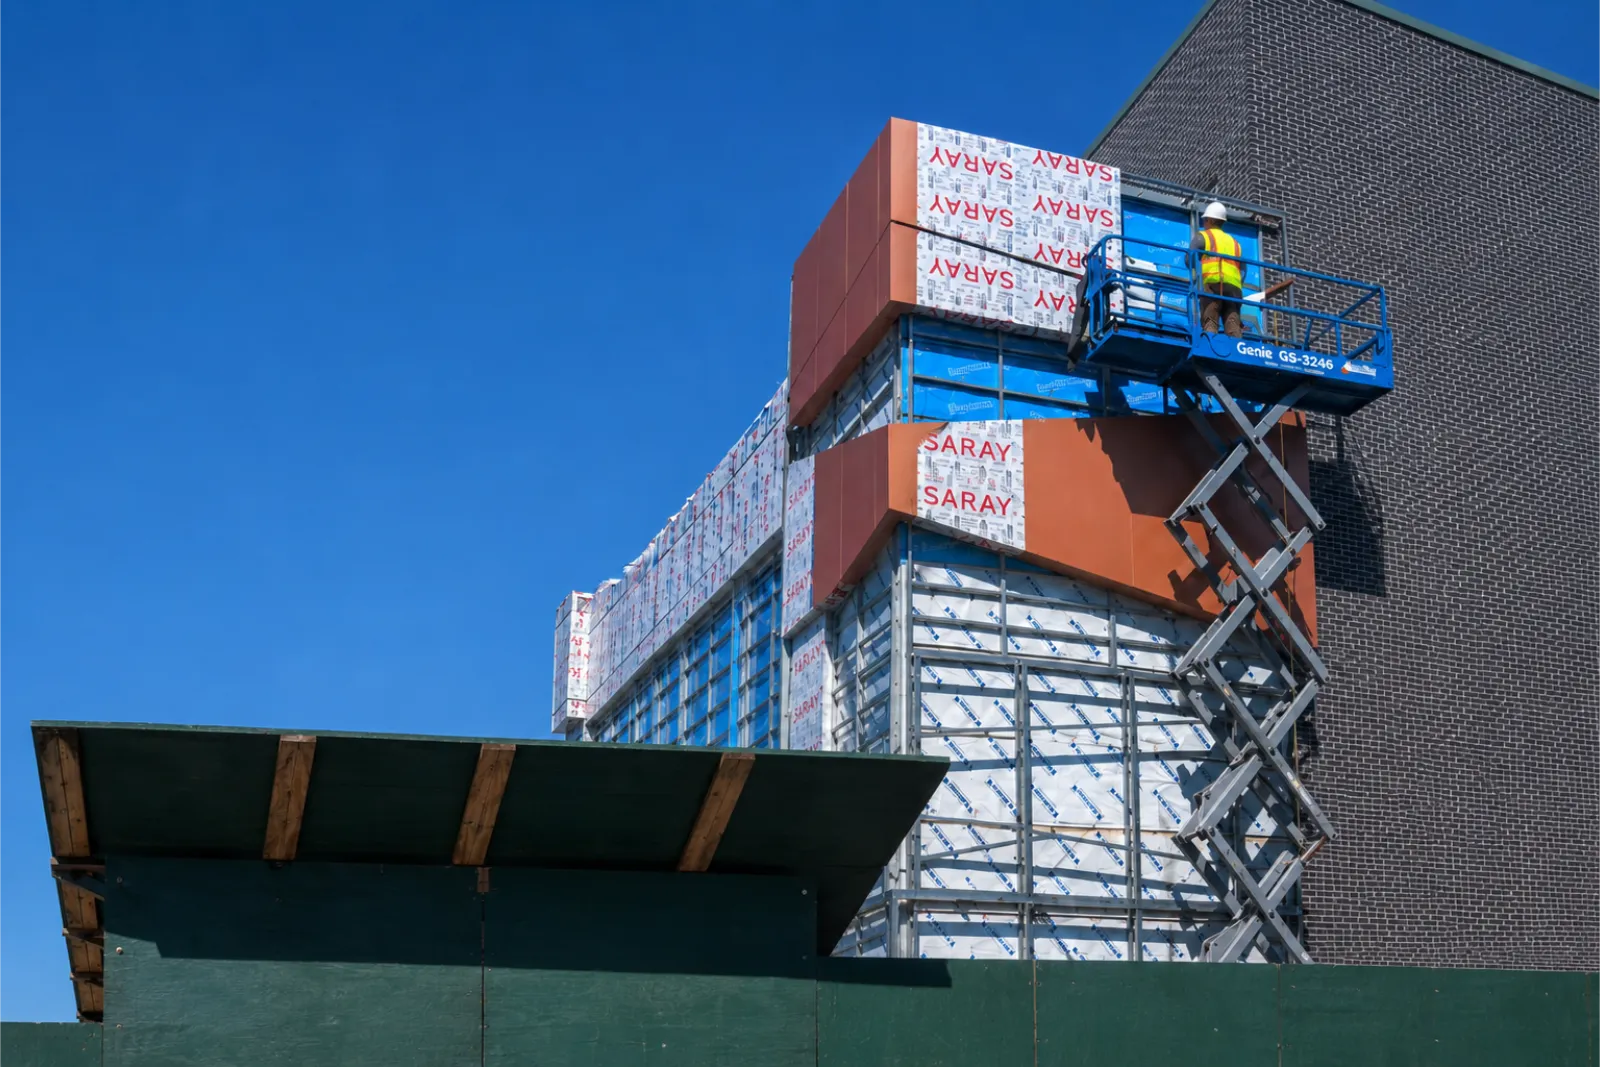
Complex Angled Façade Connections
The custom angled connections at the building corner were among the most challenging parts of the project.
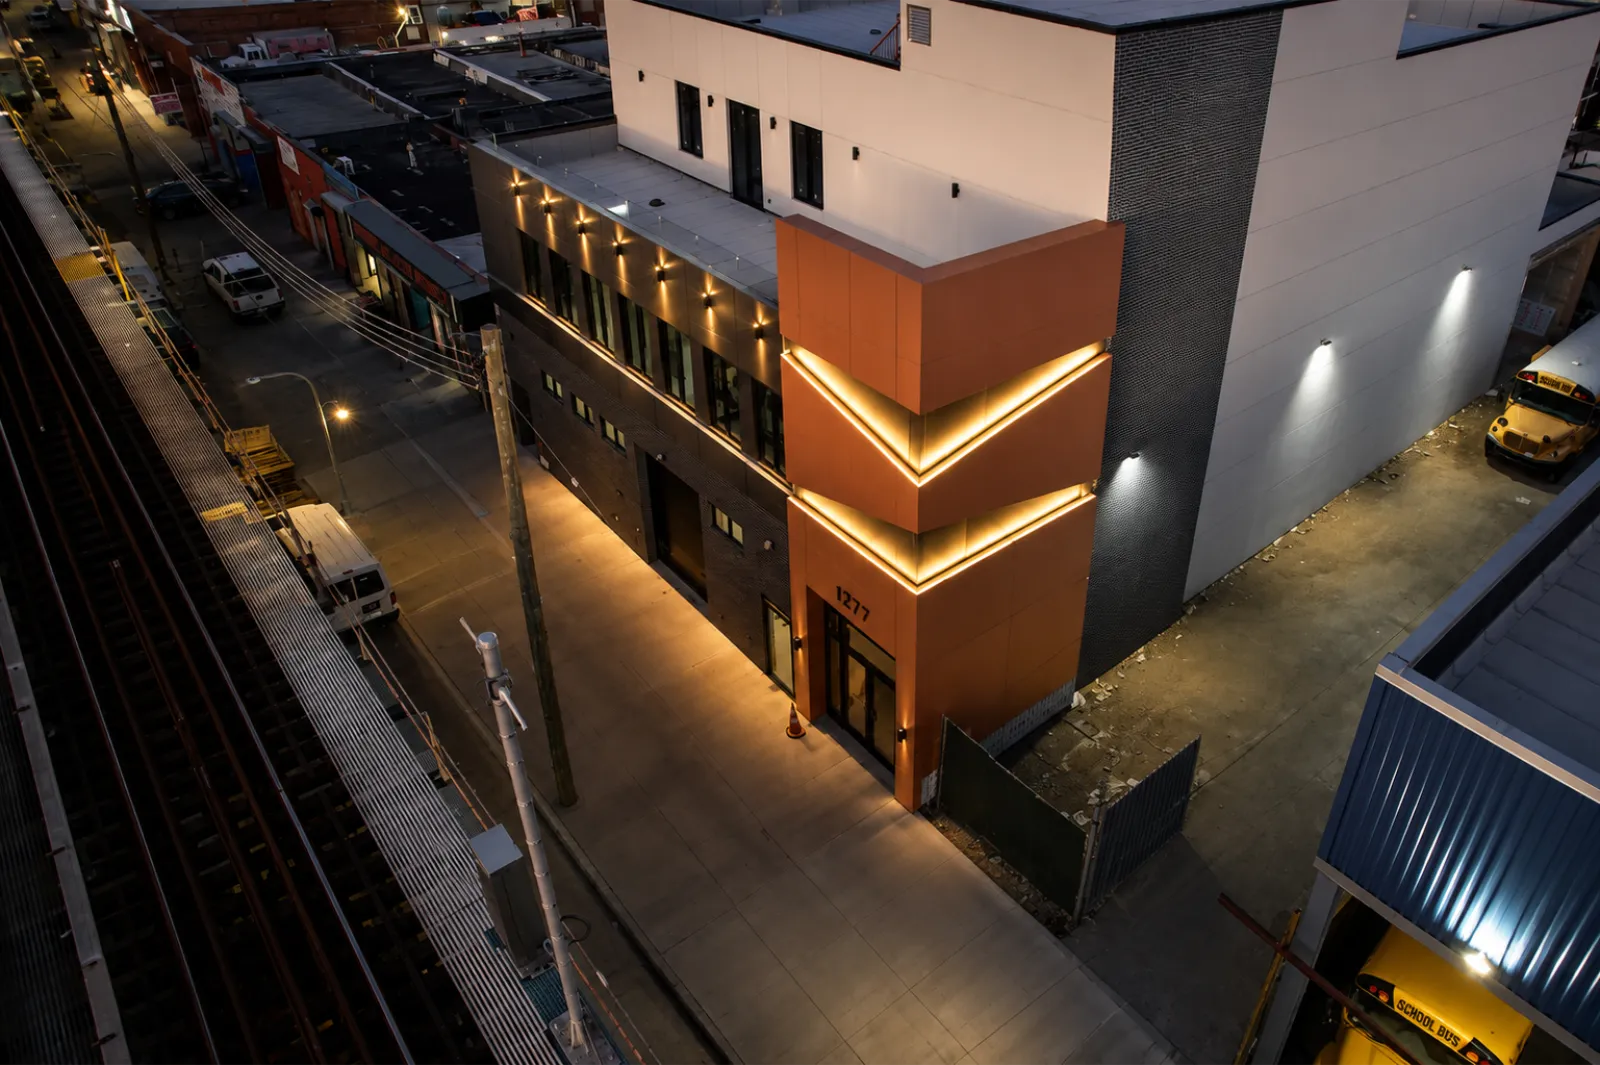
The copper-toned projecting sections wrap around the corner and connect through multiple planes. Each condition required precise measurement, careful design development, custom fabrication, and controlled installation.
Small dimensional variations could have affected:
- Panel alignment
- Corner geometry
- Joint consistency
- Projection depth
- Transitions between elevations
- The overall appearance of the façade
Our team carefully coordinated the supporting framework and individually fabricated panel components to accommodate the actual site conditions.
The result is a clean, continuous corner feature with sharp architectural lines and consistent visual alignment.
This prominent corner now serves as the focal point of the completed building.
High-Performance Acoustic Windows Near the Elevated Train
The building’s location created another significant design challenge.
McDonald Avenue is a busy Brooklyn corridor, and the property is located very close to an elevated train line. Passing trains, street traffic, and surrounding commercial activity can create substantial exterior noise.
Standard double-pane glazing would not have provided the level of acoustic control desired for this environment.
To improve interior comfort, Vision Art Aluminium incorporated a specialized triple-glazed configuration with acoustic laminated glass.
The selected glass composition was designed to reduce the transmission of exterior sound while maintaining natural daylight and a modern appearance.
The acoustic glazing package provides approximately STC 40 glass performance, subject to the final tested assembly and complete system configuration. Actual whole-window performance depends on the glass, aluminum frame, seals, installation conditions, perimeter construction, and surrounding wall assembly.
The glazing system helps reduce noise generated by:
- Elevated trains
- Road traffic
- Commercial vehicles
- Street activity
- The surrounding urban environment
This technical solution allows the building to maintain large glazed openings while creating a quieter and more comfortable interior.
Thermally Broken Aluminum Window Systems
The primary window systems were fabricated using thermally broken aluminum framing.
A thermal break separates the interior and exterior portions of the aluminum profile, helping reduce heat transfer through the frame. This improves energy performance and helps minimize interior condensation during colder weather.
The custom window package included both tilt-and-turn and sliding window configurations.
Tilt-and-Turn Aluminum Windows
The tilt-and-turn windows provide two operating functions in one system.
The sash can tilt inward from the top for controlled ventilation or open inward like a casement window for increased airflow and convenient cleaning.
Benefits include:
- Improved air and water sealing
- Controlled ventilation
- Convenient interior cleaning
- Strong locking and security
- Modern European-style operation
- Compatibility with thermal and acoustic glazing
Custom Aluminum Sliding Windows
Sliding aluminum windows were installed where horizontal operation was best suited to the building layout.
The systems provide smooth operation, durable construction, and clean sightlines while coordinating visually with the other windows throughout the façade.
Each unit was custom fabricated to match its verified opening dimensions.
Thermally Broken Aluminum French Doors
The project also included custom thermally broken aluminum French doors.
These doors provide a wide and elegant opening while maintaining the same black aluminum finish and architectural language as the surrounding window systems.
The doors were designed to provide:
- Improved thermal performance
- Durable aluminum construction
- Insulated glazing
- Reliable weather resistance
- Strong locking and security
- A clean contemporary appearance
Their proportions and frame finish help unify the windows, doors, storefront, and façade into one coordinated exterior composition.
Commercial Aluminum Storefront Systems
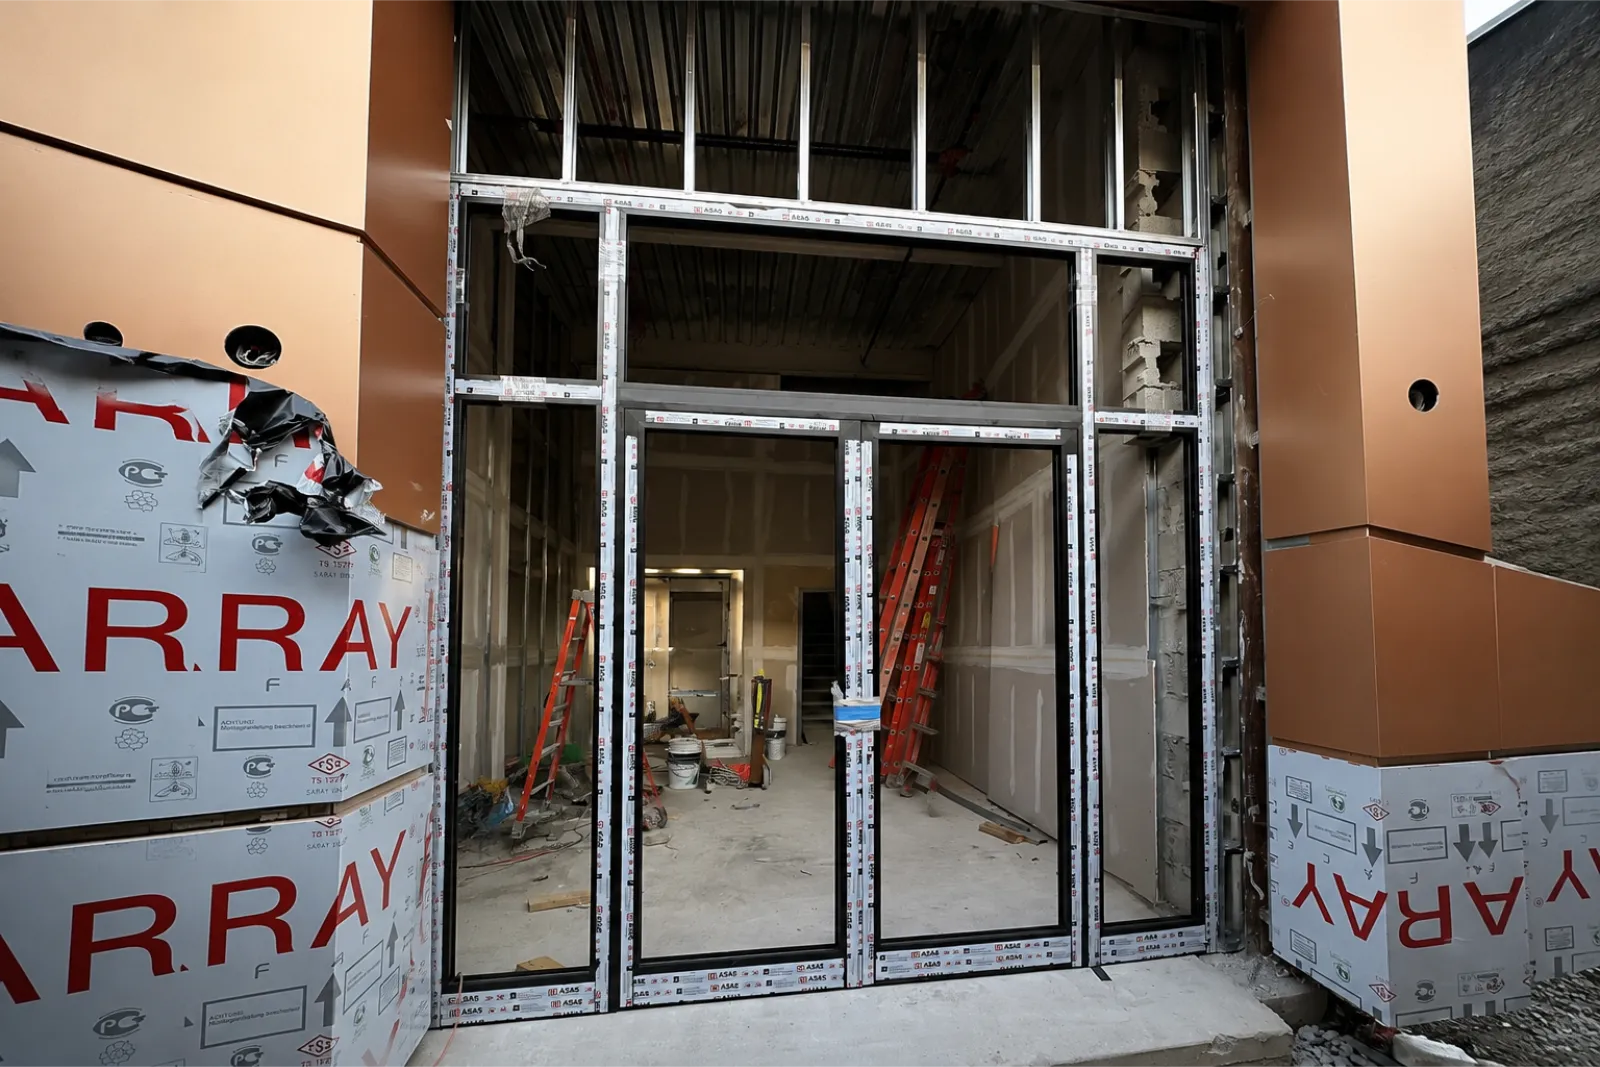
Vision Art Aluminium also fabricated and installed custom commercial storefront systems for the ground-level entrances.
The storefront framing was coordinated with the surrounding cladding, entrance openings, waterproofing, glazing requirements, and exterior construction.
The dark aluminum finish complements the upper-level windows and creates a consistent appearance throughout the building.
The completed storefront systems provide:
- Large glass areas
- Strong commercial visibility
- Durable aluminum framing
- Natural daylight
- A professional entrance
- Coordination with the custom façade
- Convenient access for visitors and occupants
The primary entrance is incorporated into the copper-toned corner feature, creating a clearly recognizable and welcoming arrival point.
Custom Glass Railing
A custom glass railing system was incorporated to provide safety while preserving the open architectural appearance.
The transparent glass minimizes visual obstruction and allows the building’s façade, windows, and surrounding environment to remain visible.
The railing components were measured and fabricated according to the specific project conditions and coordinated with the adjacent architectural elements.
Fabrication and Installation Process
The installation was completed in carefully coordinated phases alongside the building’s continuing construction.
The process included:
- Initial project review and site evaluation
- Professional field measurement
- Verification of window, door and façade openings
- Architectural design coordination
- Preparation of fabrication dimensions
- Custom manufacturing of aluminum systems
- Delivery to the Brooklyn project site
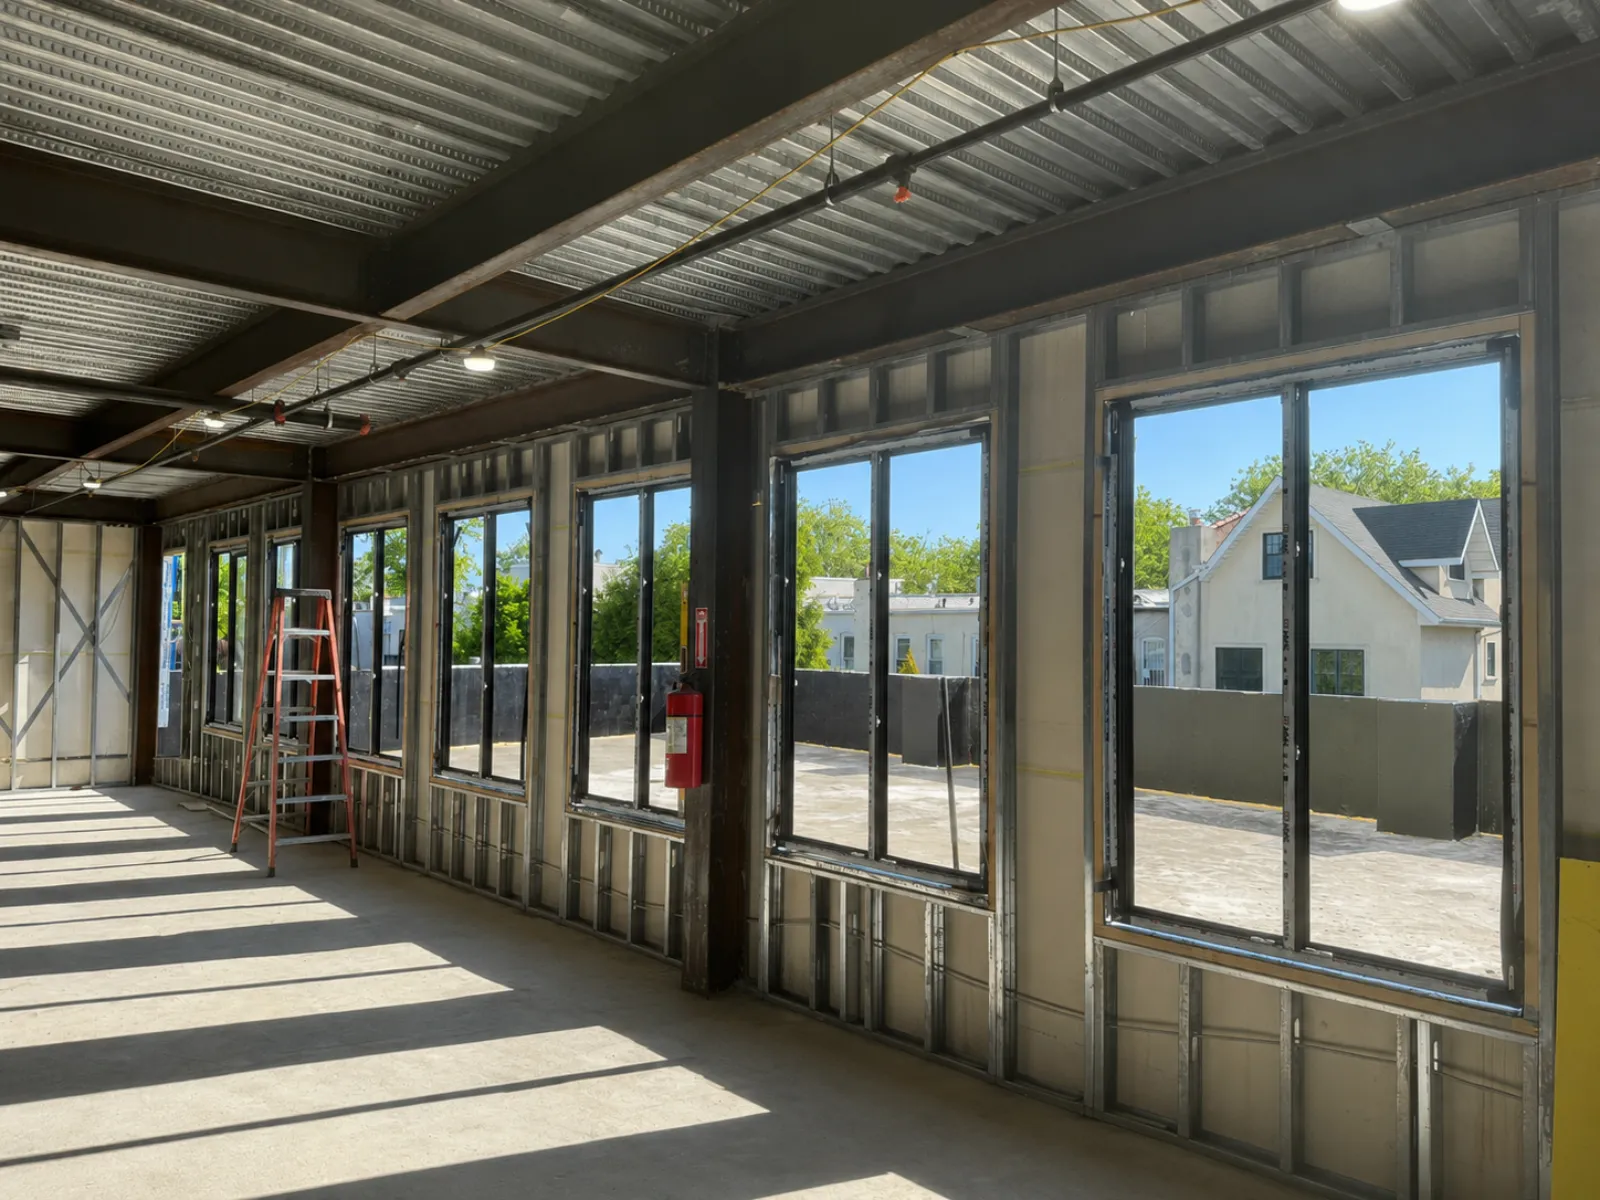
- Installation of window and door frames
- Triple-glass and acoustic glazing installation
- Perimeter flashing, sealing and waterproofing
- Installation of façade support framing
- Fabrication and installation of ACP panels
- Storefront and entrance installation
- Glass railing installation
- Final alignment and quality-control review
Installation sequencing was especially important because the windows, waterproofing, support framework, and façade panels depended on one another.
Our team coordinated the work to maintain proper alignment and protect the building envelope throughout the installation.
From Unfinished Construction to a Modern Commercial Building
The project gallery documents the complete transformation.
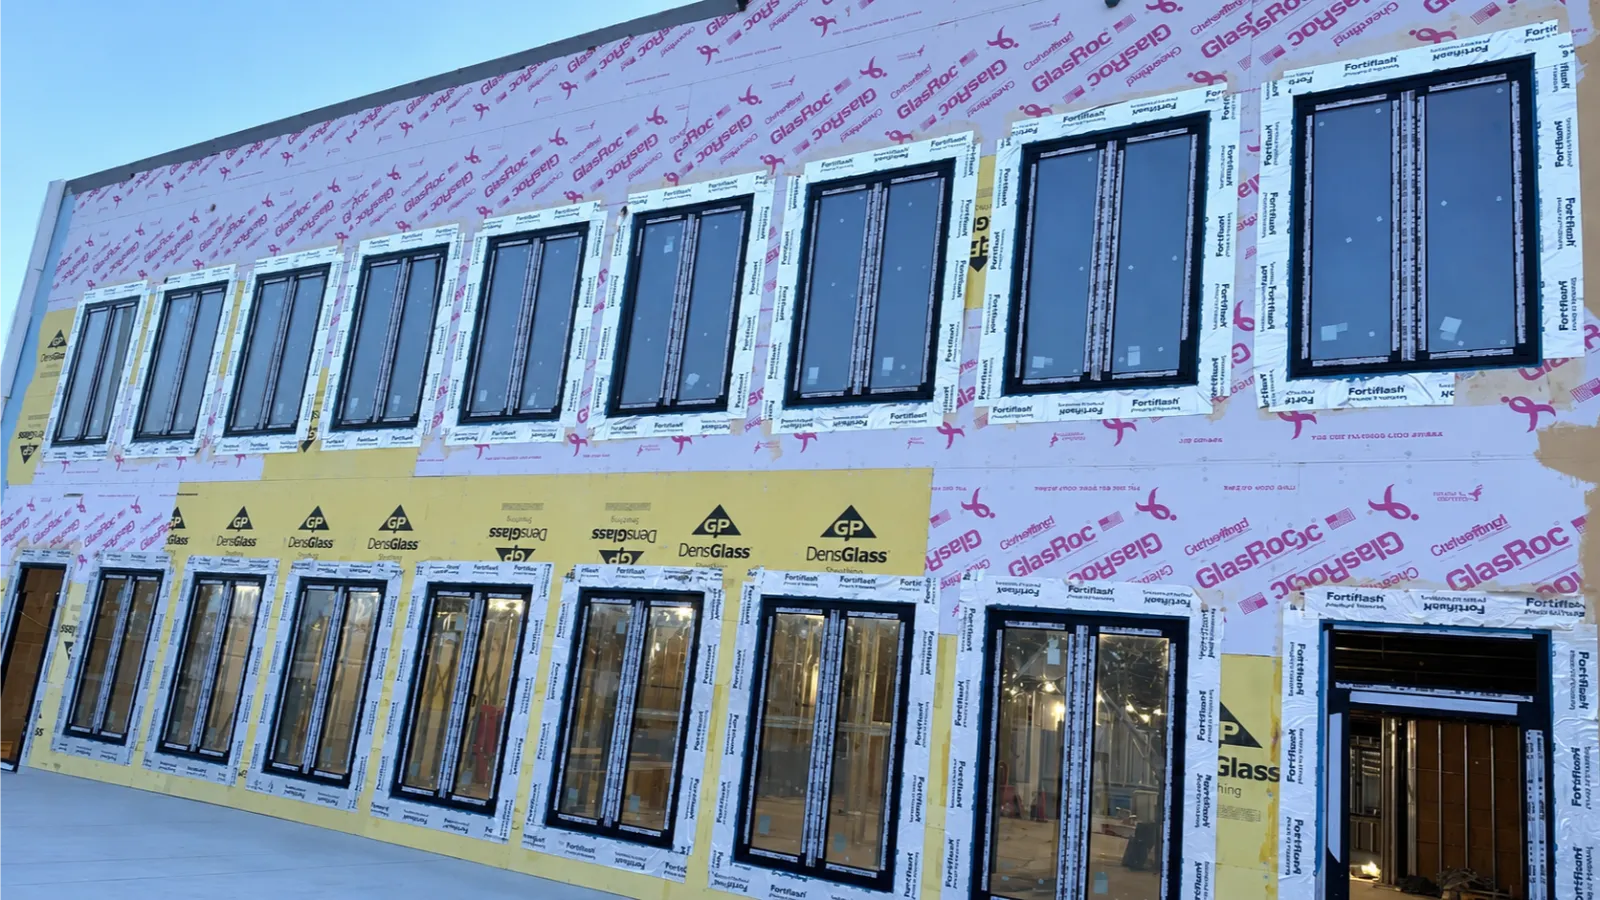
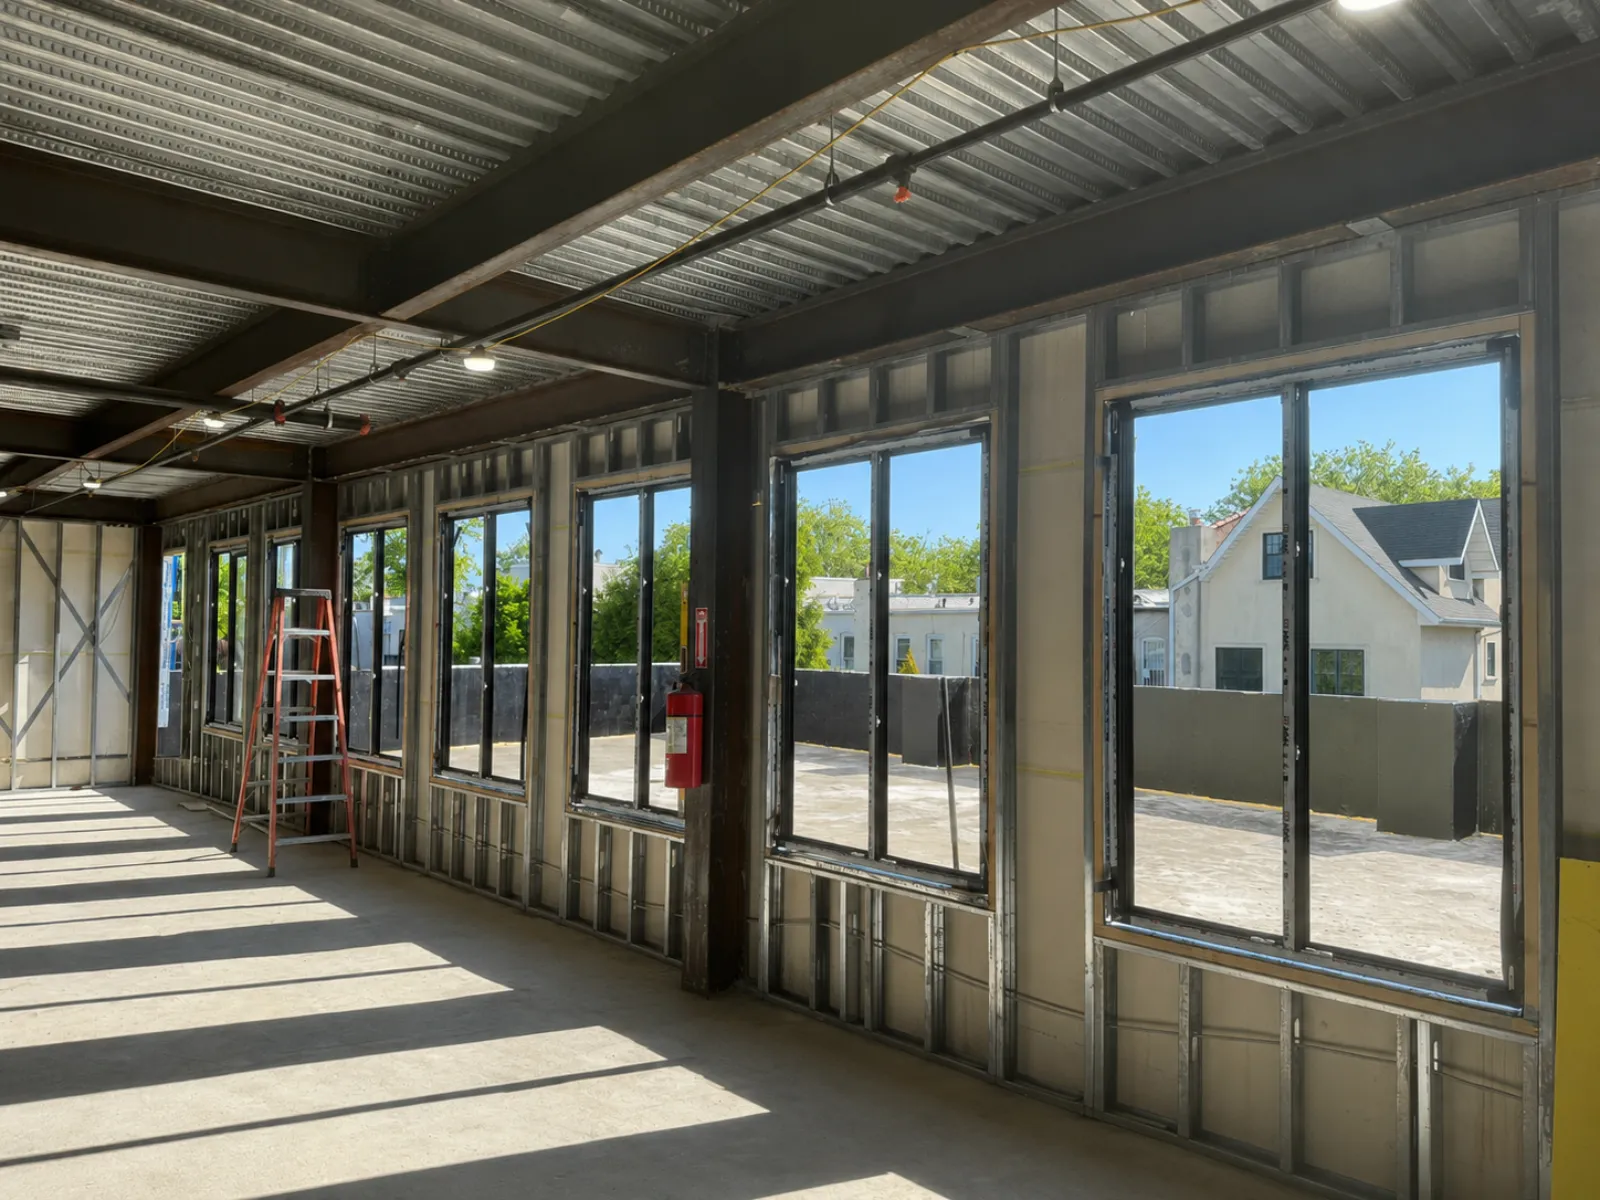
Early photographs show:
- Open window penetrations
- Exposed framing
- Exterior sheathing
- Temporary weather barriers
- Unfinished entrance conditions
- Partially completed structural work
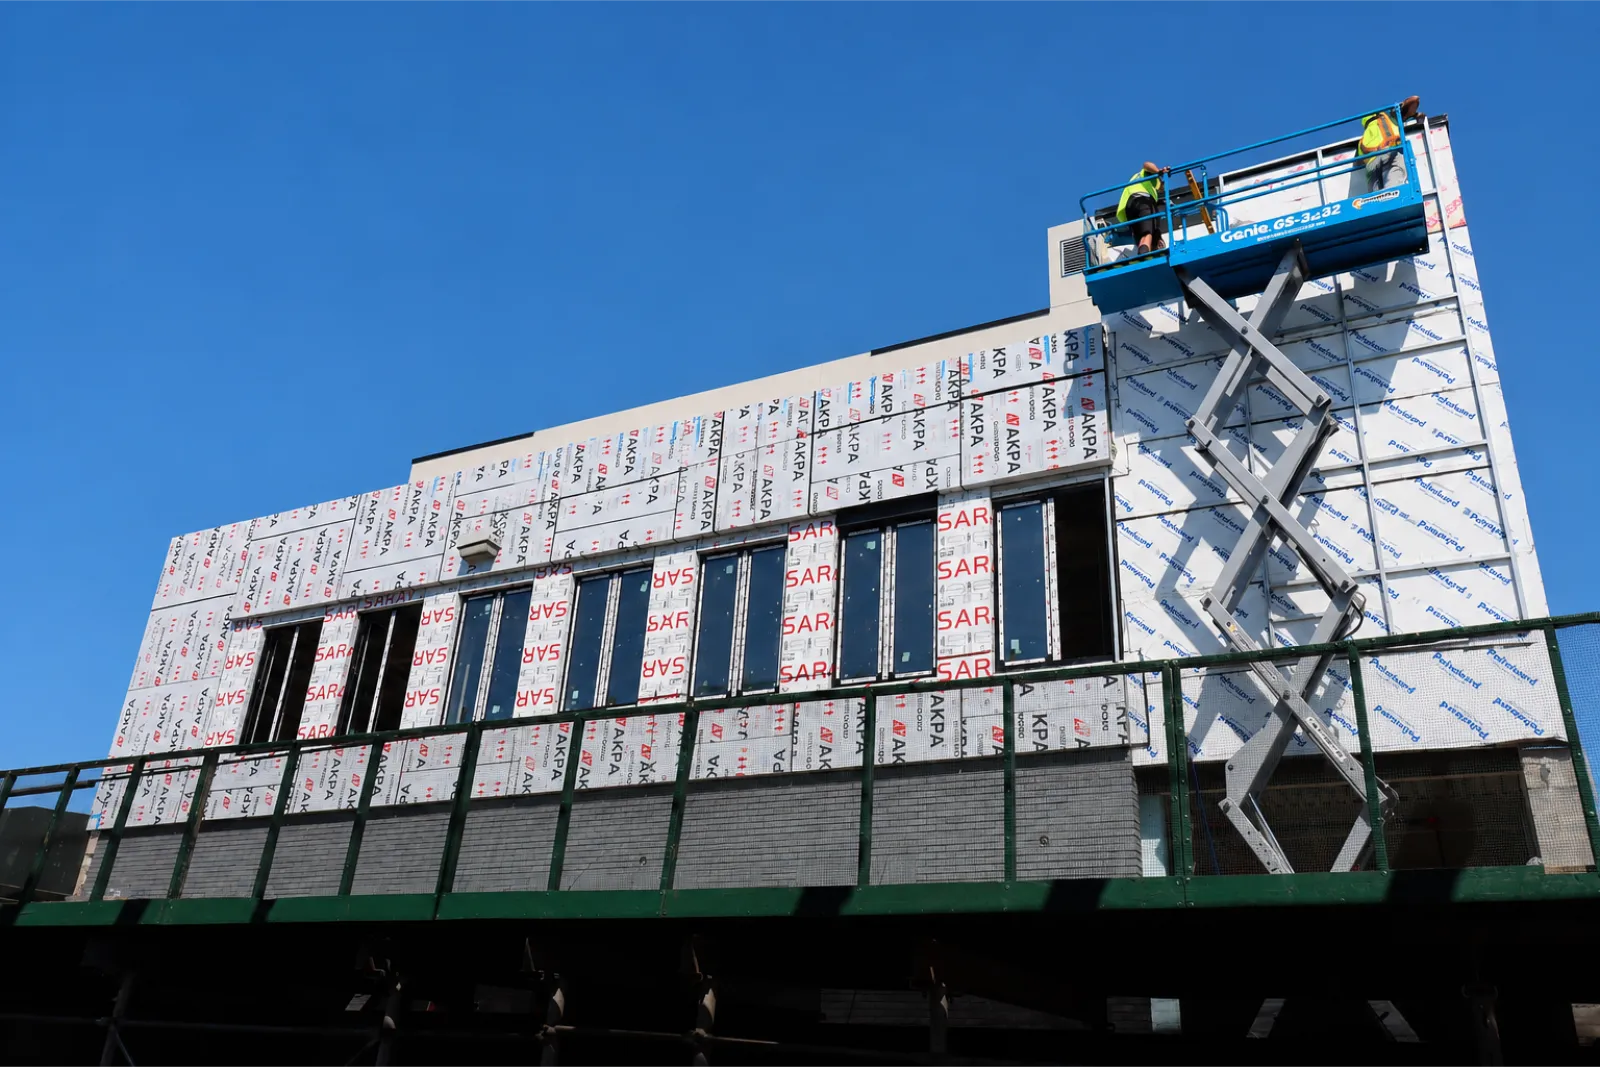
The installation photographs show the gradual addition of:
- Custom aluminum window frames
- Triple-glazed acoustic glass
- Thermally broken doors
- Commercial storefront systems
- Exterior support framing
- Aluminum composite panels
- Glass railing components
- Custom architectural corner details
The completed photographs reveal a dramatically different property.
The copper-toned corner creates a bold architectural focal point. Black aluminum windows establish a consistent rhythm across the elevations. Dark cladding adds contrast, while the lighter upper sections create balance and visual clarity.
The completed building now presents a modern, professional appearance suited to its prominent Brooklyn location.
A Complete Aluminum and Architectural Glazing Solution
This commercial aluminum facade project on McDonald Avenue demonstrates Vision Art Aluminium’s ability to coordinate a complex building exterior from field measurement through fabrication and installation
Rather than treating each product as an isolated component, we coordinated the windows, doors, storefront systems, façade panels, acoustic glazing, and glass railing as one architectural package.
The finished project combines:
- Custom architectural design
- Professional field measurement
- Precision aluminum fabrication
- Complex façade detailing
- Triple-glazed acoustic performance
- Thermally broken aluminum systems
- Commercial storefront construction
- Custom glass railing
- Professional installation
- Long-term durability
The result is a distinctive commercial building that combines modern design, strong technical performance, and precise craftsmanship
“This commercial aluminum facade project demonstrates how coordinated glazing, cladding, windows, doors, and storefront systems can function as one complete architectural exterior..
Designed, fabricated and installed by Vision Art Aluminium—from the first field measurement to the completed architectural façade.
Project Gallery