Staten Island, NY
Custom 12′ × 8′ Bi-Fold Door and 12′ × 4′ Bi-Fold Kitchen Window Installation in Staten Island, NY
Licensed & Insured
Your peace of mind is our priority.
Expert Team
Design, engineering & installation.
Local Service
Proudly serving New Jersey & New York.
"Freddy and his team did an outstanding job installing a large sunroom in our backyard. Their attention to detail and craftsmanship were truly impressive."
— Arun Sharma
Project Overview
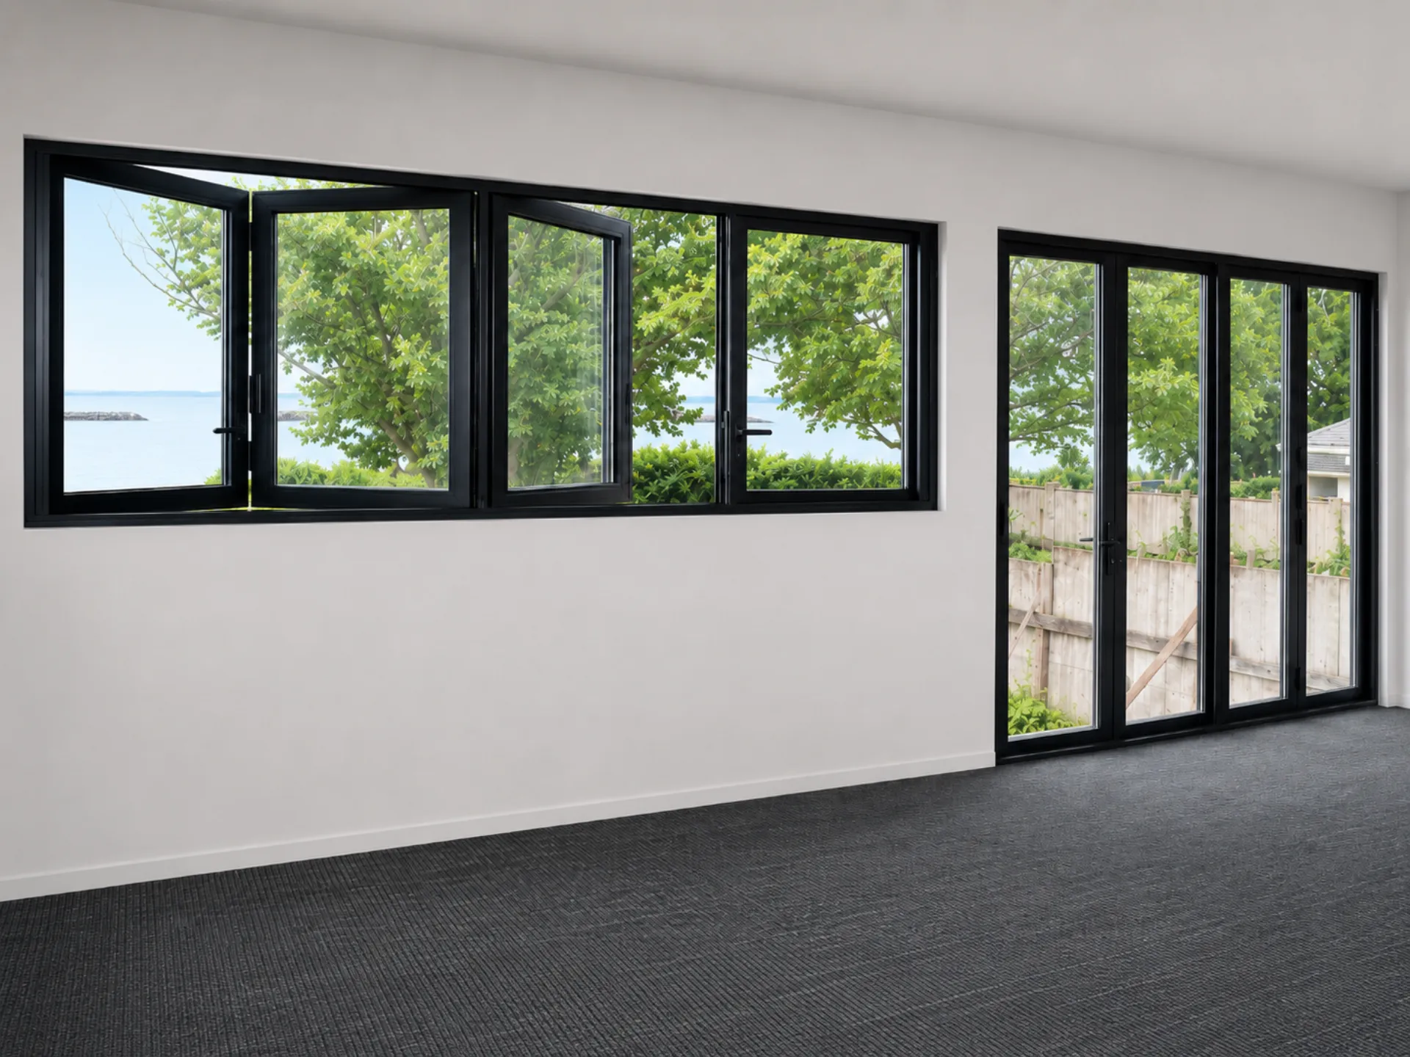
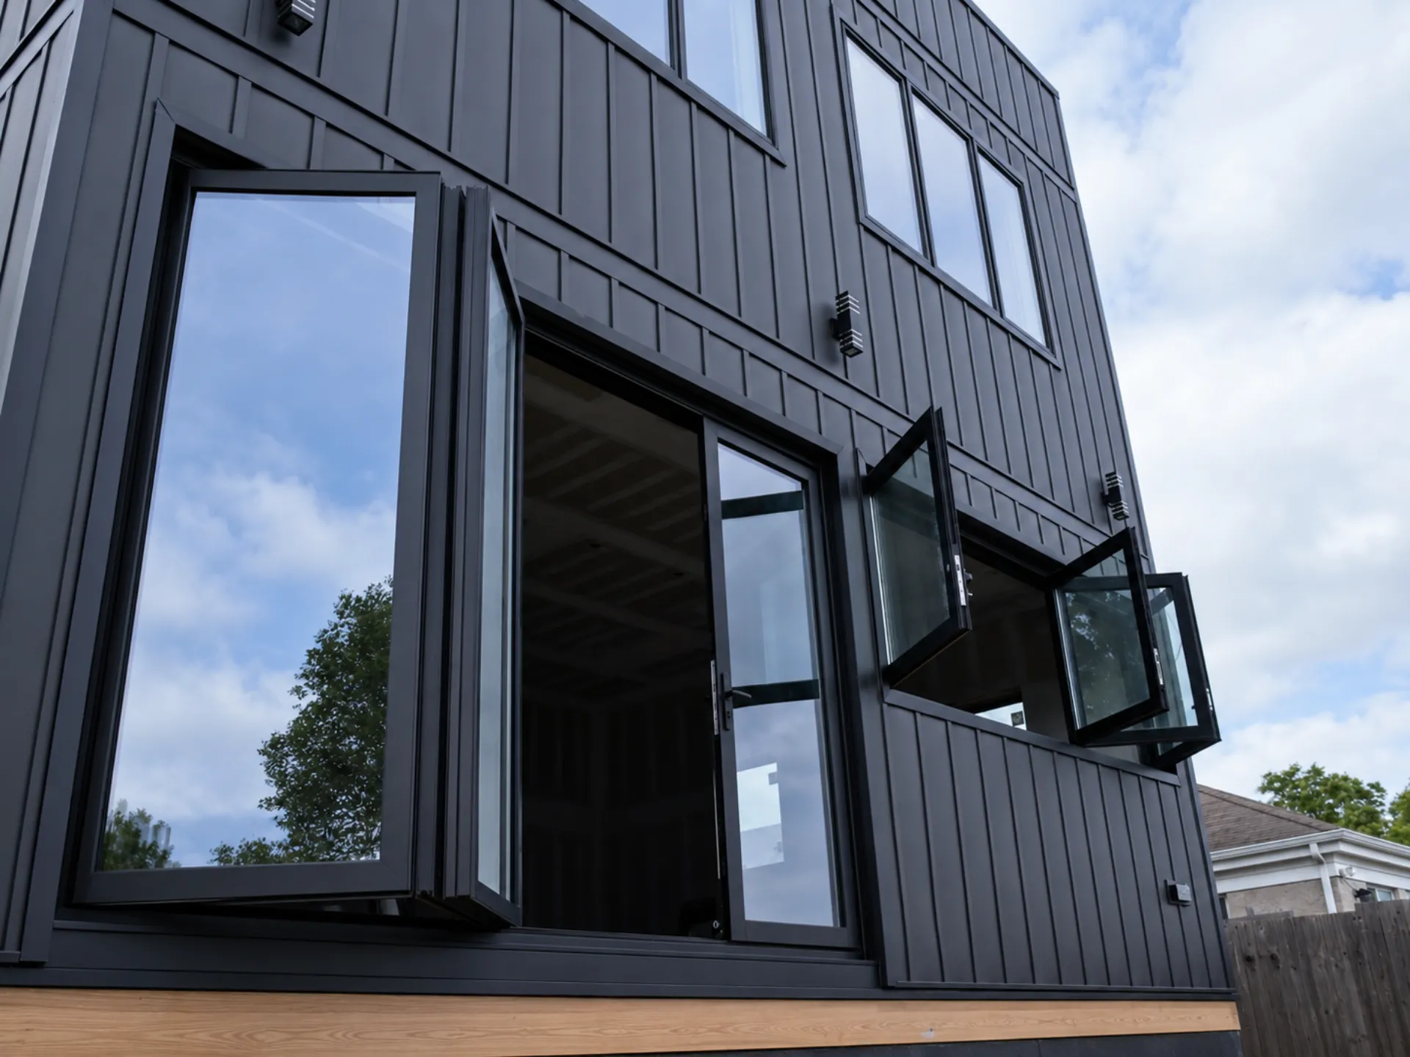
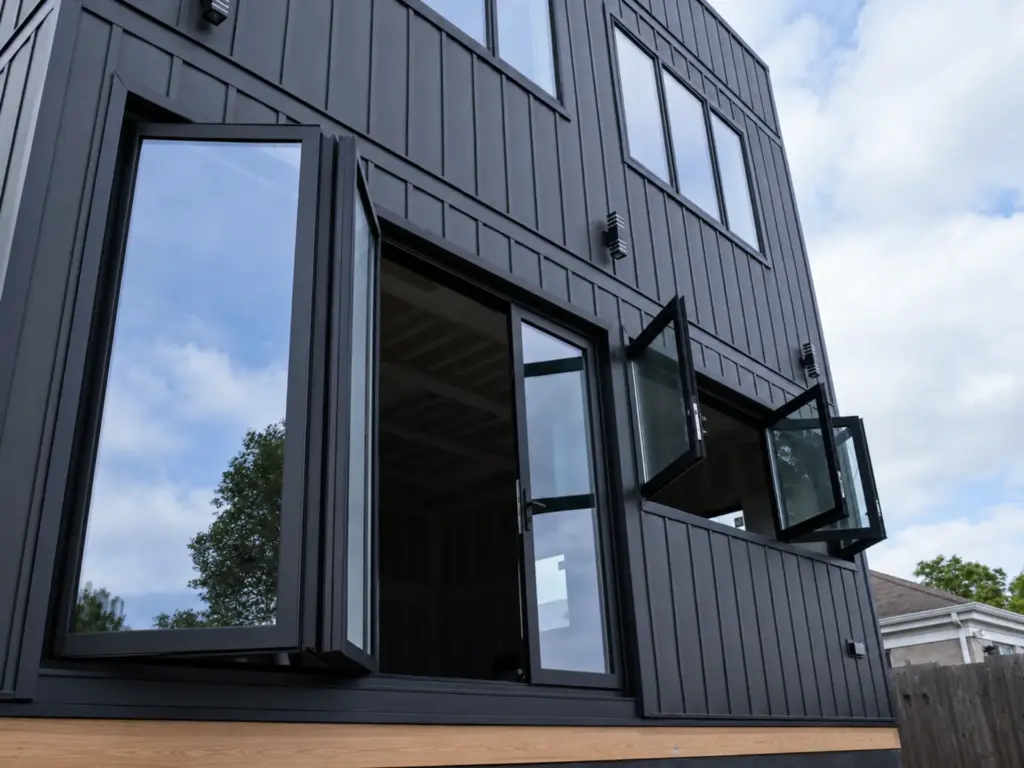
Vision Art Aluminium designed, fabricated, and installed custom bi-fold doors in Staten Island, NY for this new-construction waterfront residence, including a 12' × 8' thermally broken bi-fold door, a 12' × 4' folding kitchen window, Low-E insulated glass, and retractable insect screens.
Custom Bi-Fold Doors in Staten Island NY
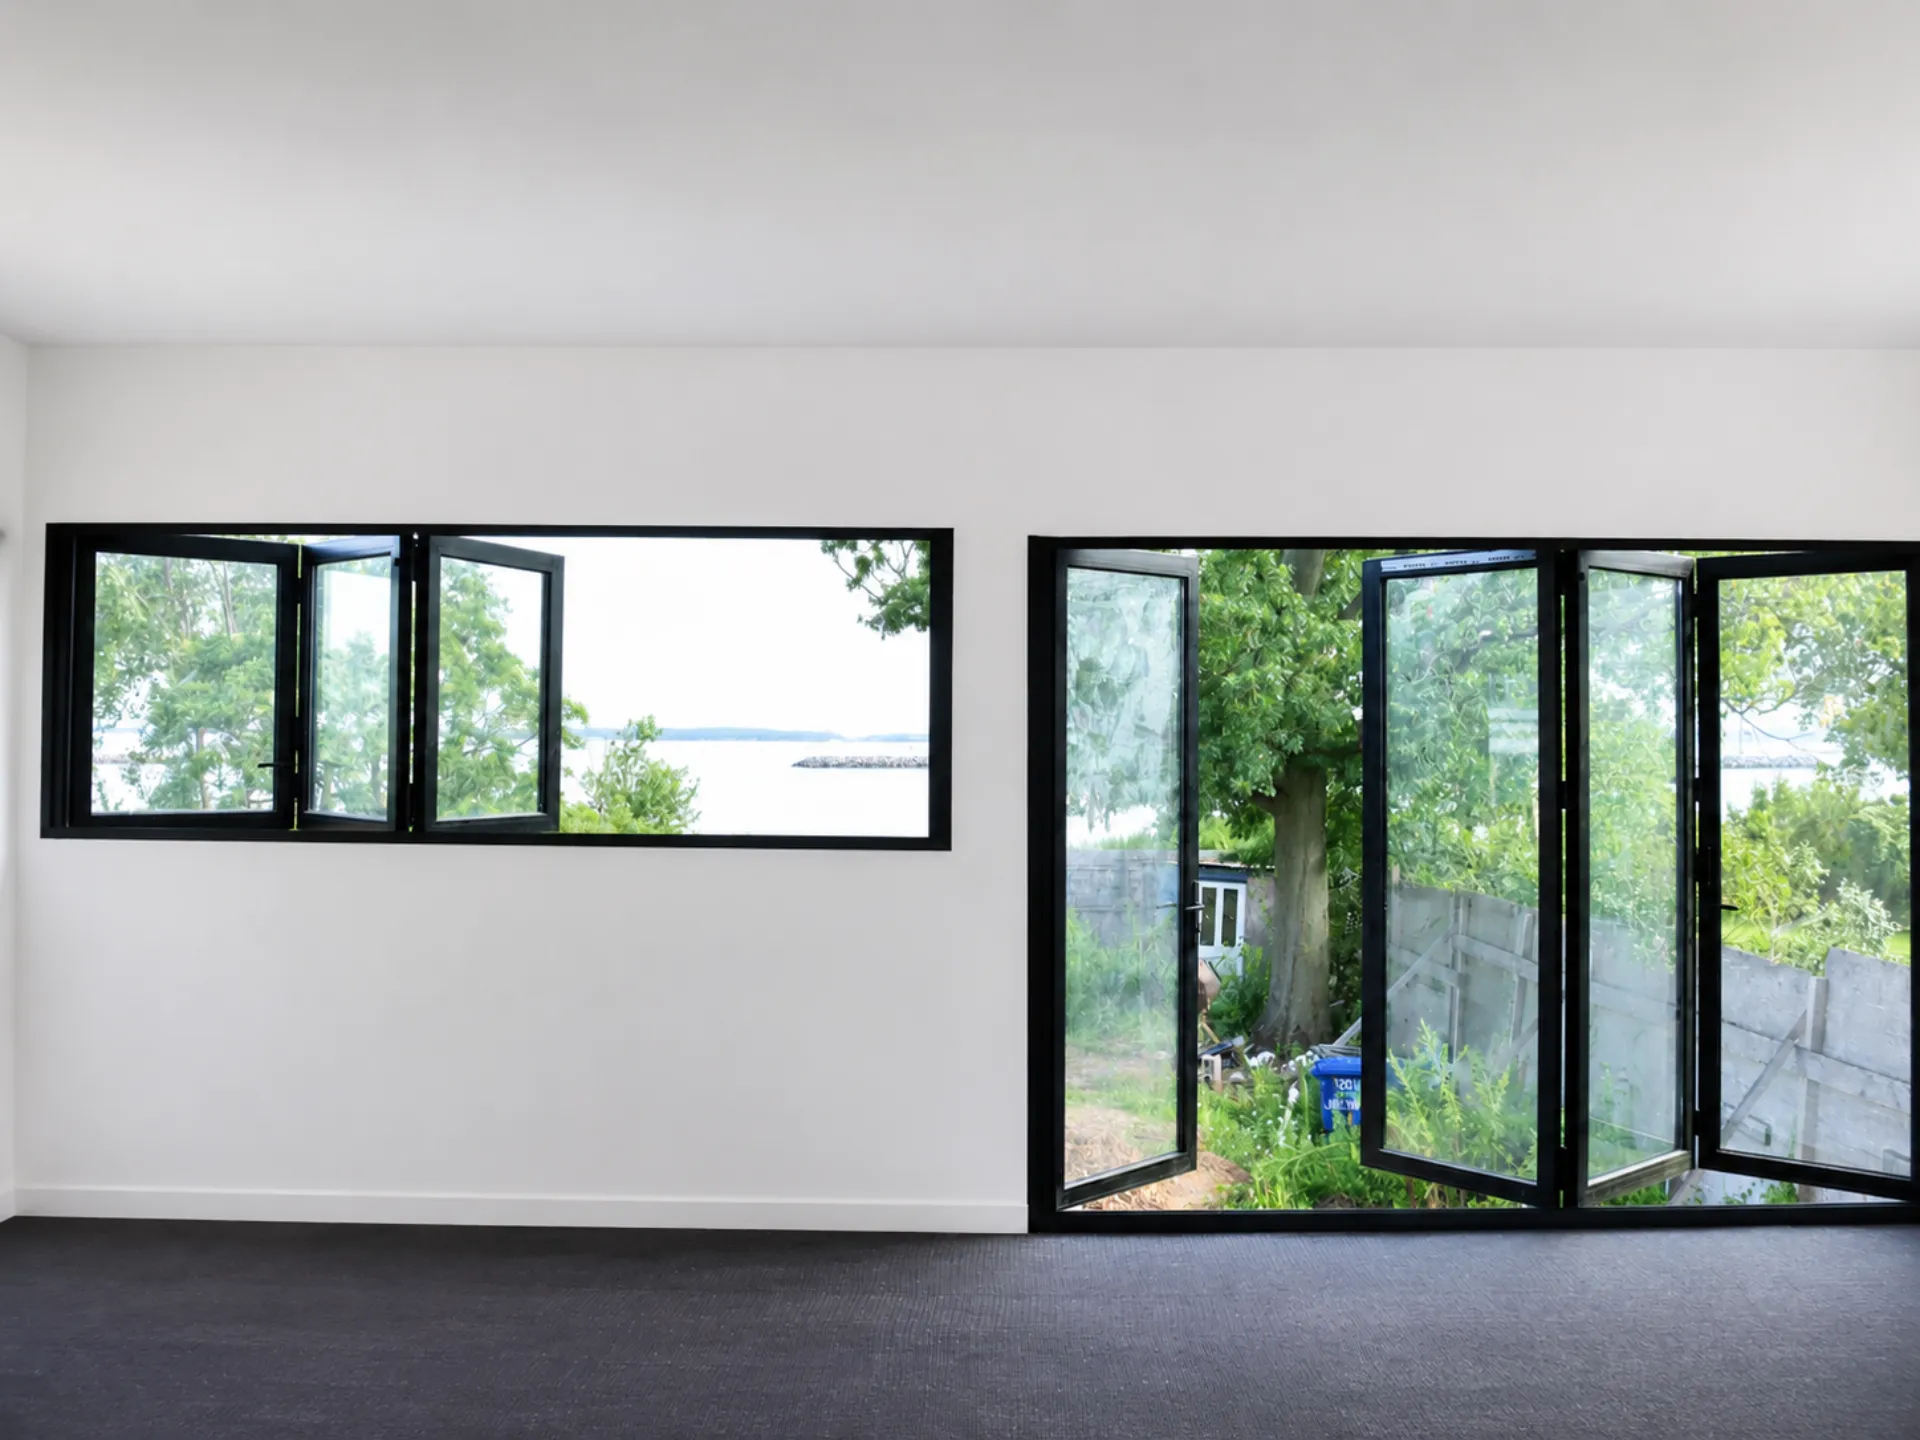
Vision Art Aluminium designed, fabricated, and professionally installed custom bi-fold doors in Staten Island NY for this new-construction waterfront residence. The project features a large 12′ × 8′ thermally broken aluminum bi-fold door together with a matching 12′ × 4′ bi-fold kitchen window, creating two expansive operable openings designed around panoramic water views, natural ventilation, entertaining, and flexible indoor-outdoor living.
The homeowner wanted to take full advantage of the property’s waterfront setting without restricting the view with conventional doors, heavily framed openings, or fixed windows. Fresh coastal air, unobstructed visibility, and a stronger connection between the kitchen, main living area, and future outdoor deck were central to the design.
After reviewing the construction layout, opening dimensions, elevations, and surrounding conditions, Vision Art Aluminium developed two coordinated folding aluminum systems specifically for the residence.
Rather than treating the door and kitchen window as separate products, both openings were designed as part of one architectural glazing concept—large glass surfaces, slim aluminum framing, wide operable openings, and minimal visual obstruction.
12′ × 8′ Thermally Broken Aluminum Bi-Fold Door
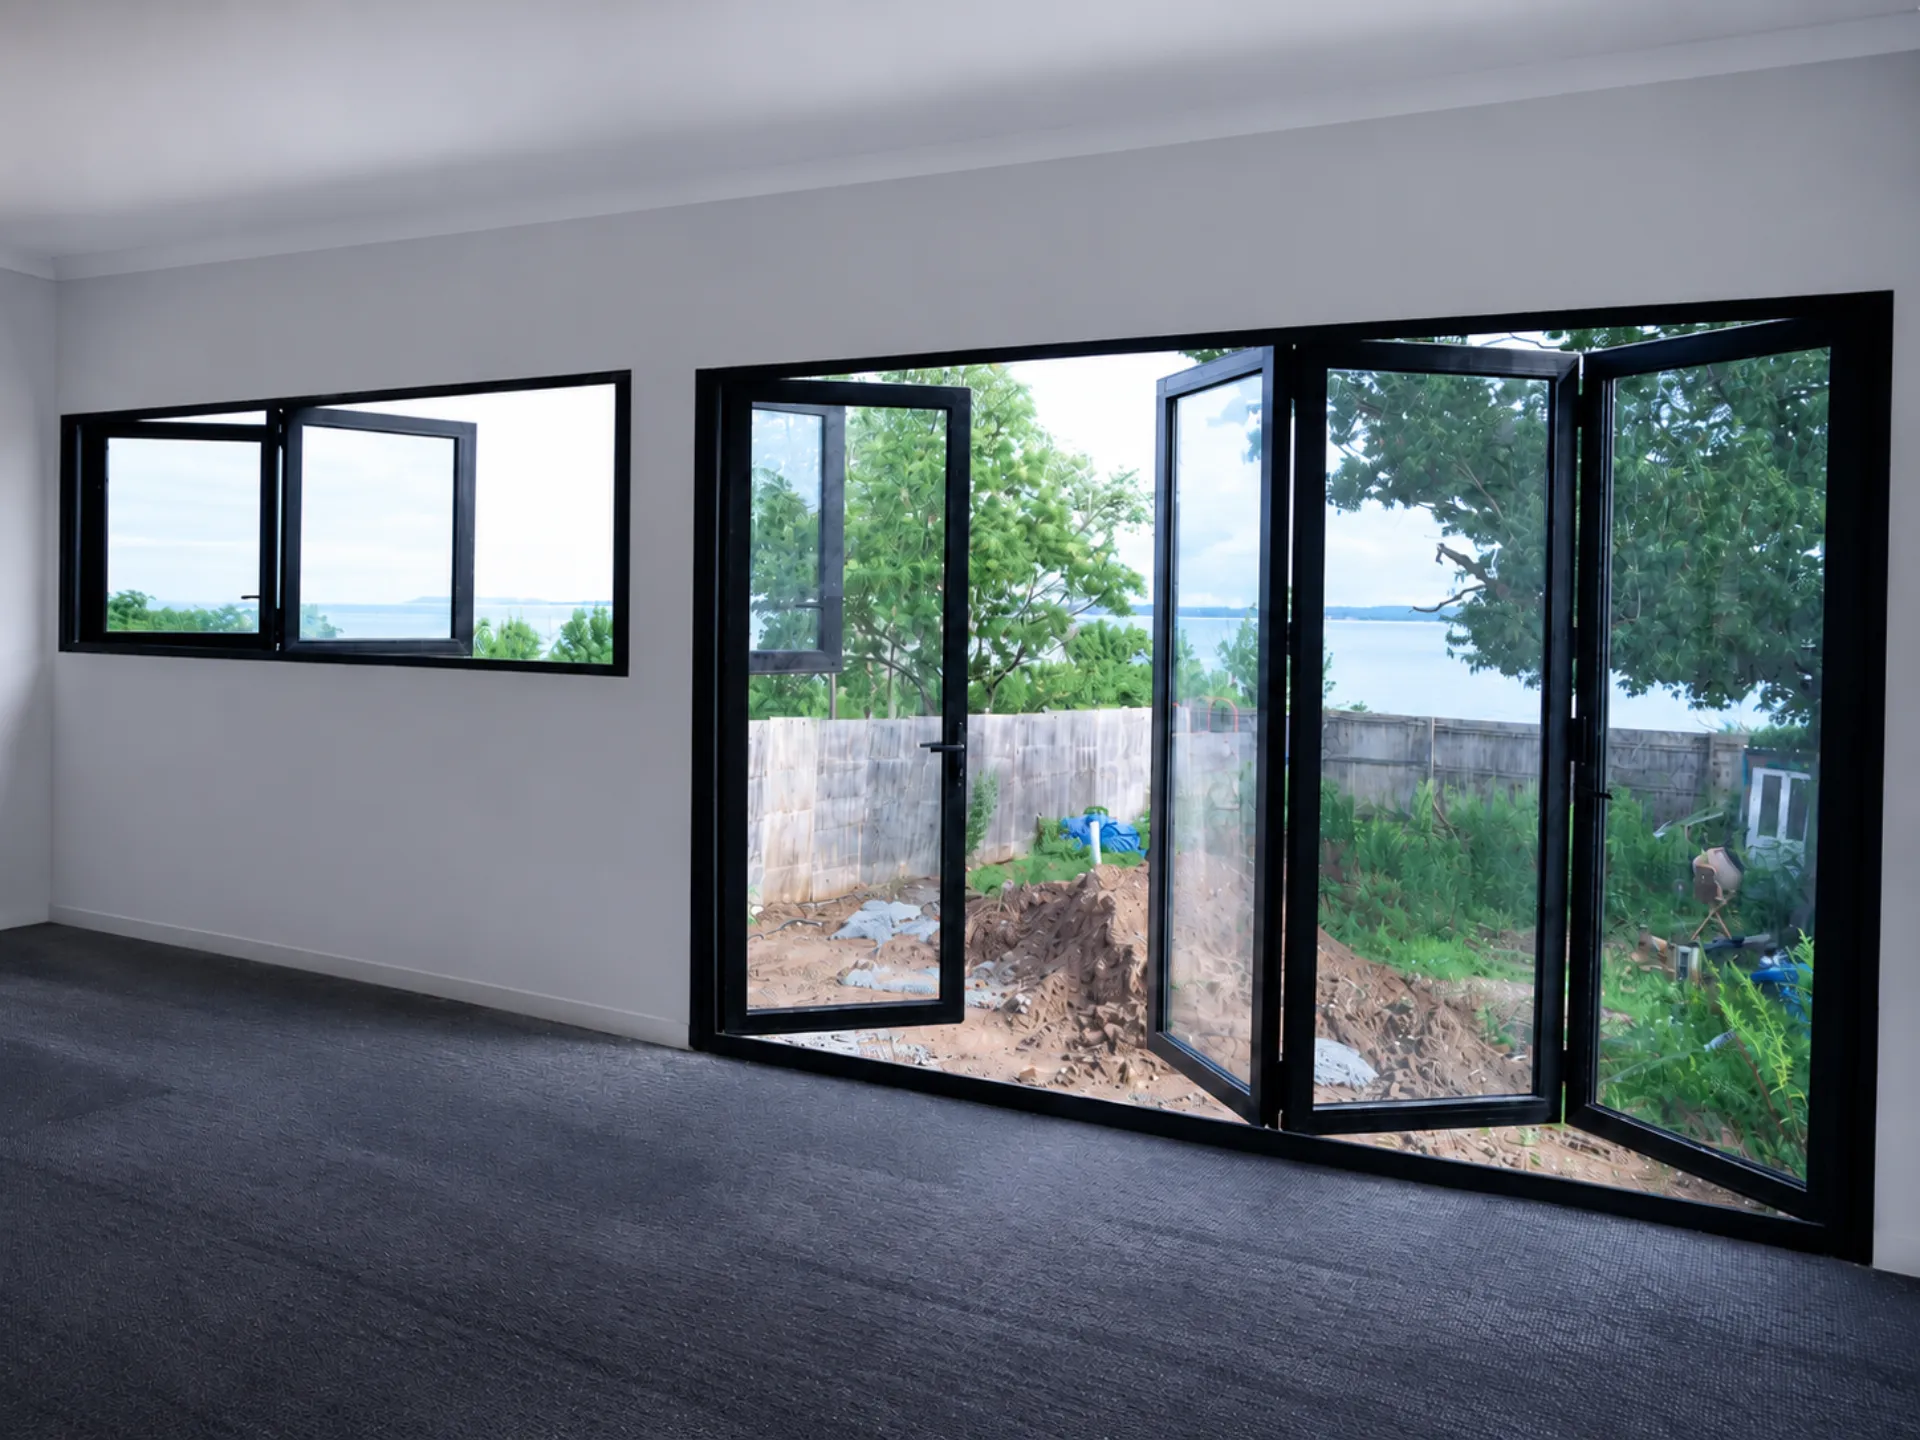
The primary opening consists of a custom 12-foot-wide × 8-foot-high aluminum bi-fold door system positioned along the future deck-facing elevation.
The scale of the opening allows the interior living space to connect directly with the waterfront exterior once the deck construction is completed.
Unlike a conventional hinged door, which provides only a limited opening, or a traditional sliding system, where panels remain within a portion of the opening, a folding door allows multiple glazed panels to move and stack toward the side.
When fully opened, a substantial portion of the approximately 12-foot opening becomes accessible, creating a broad architectural transition between the home and future deck.
This wide-opening configuration supports everyday circulation, larger gatherings, entertaining, and natural ventilation while helping the interior feel visually connected to the waterfront setting.
When the system is closed, the large insulated glass panels continue to provide natural daylight and panoramic exterior views while maintaining the protected building enclosure.
12′ × 4′ Bi-Fold Kitchen Window
Custom Folding Kitchen Window With Open-Air Pass-Through
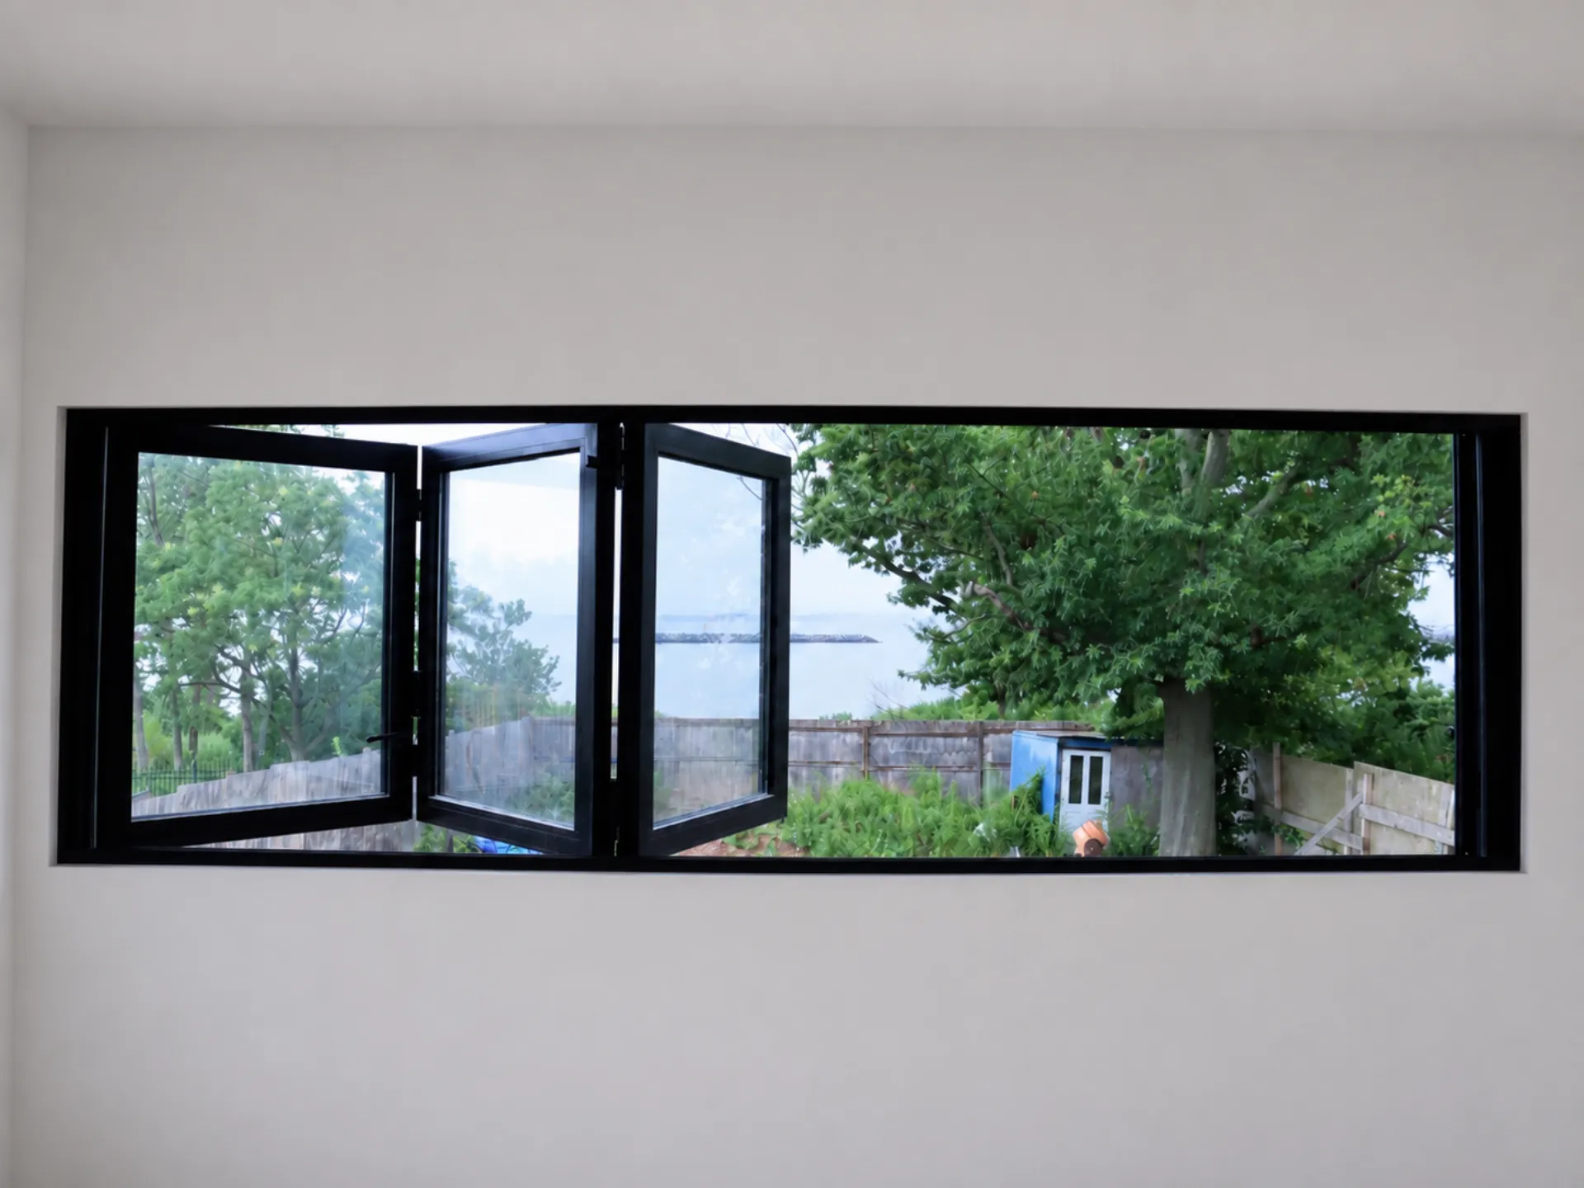
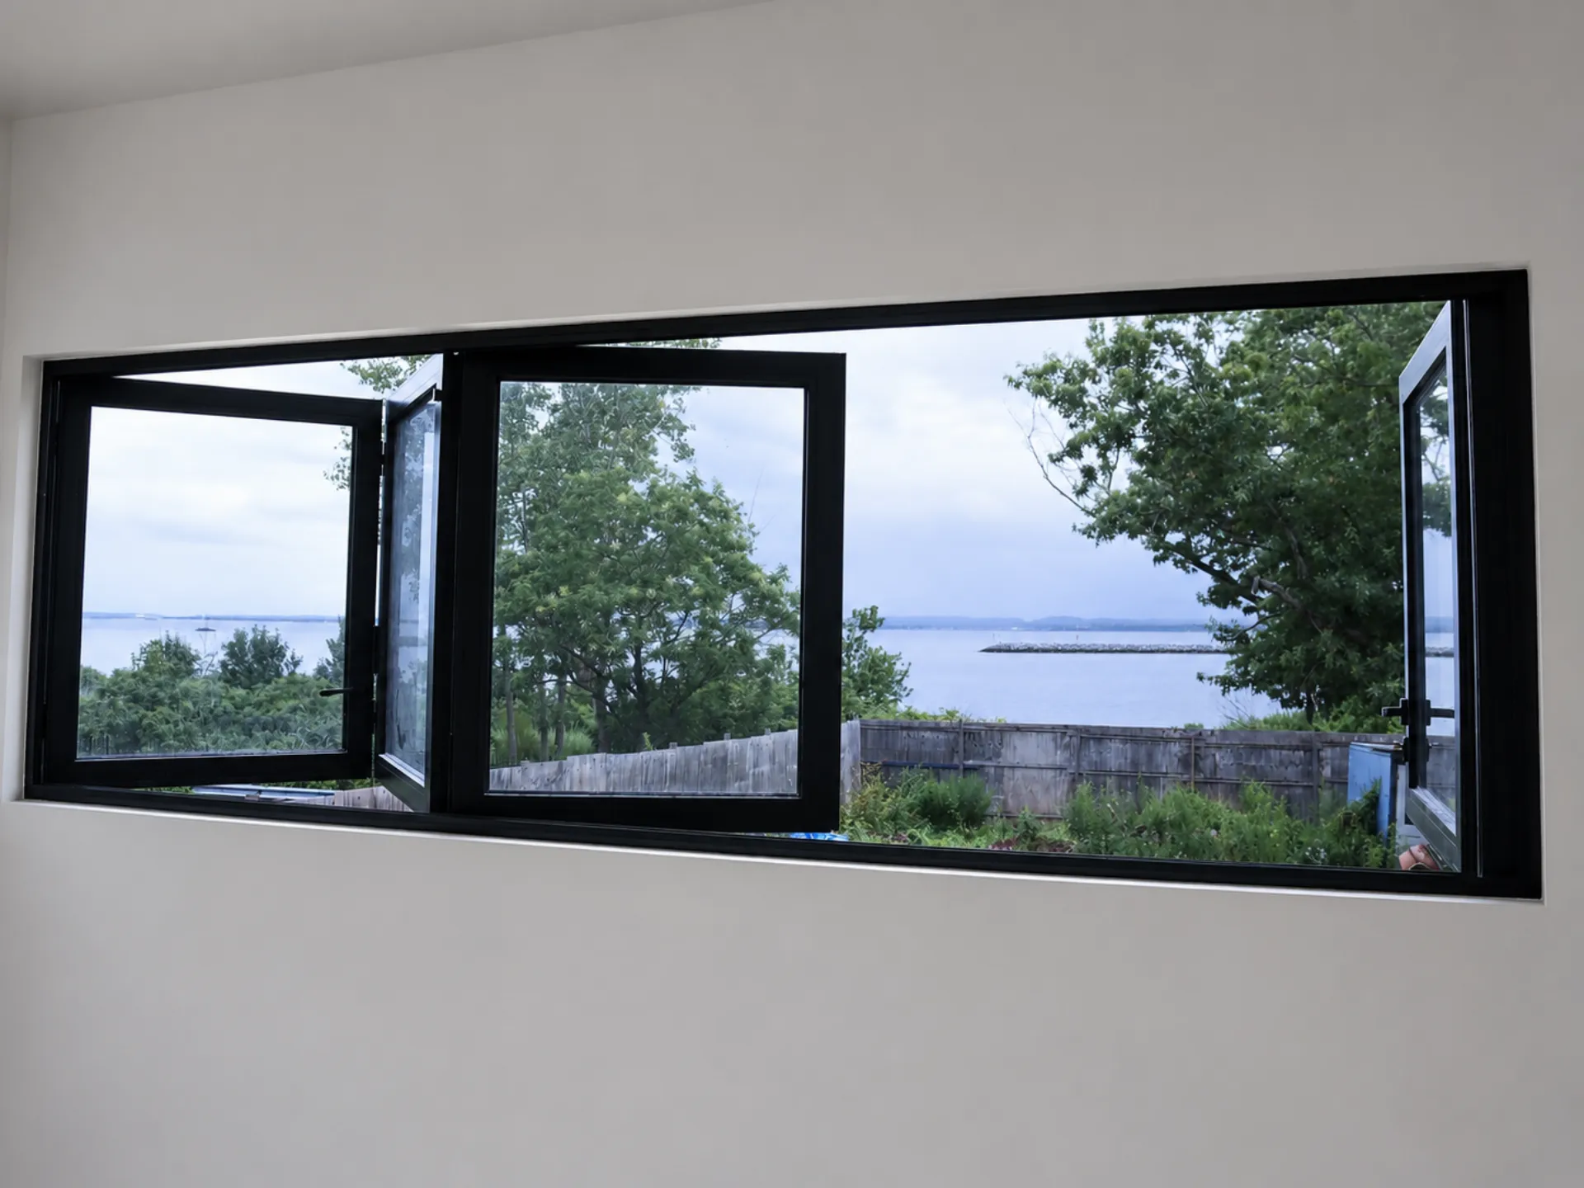
A second major feature of the project is the custom 12-foot-wide × 4-foot-high aluminum bi-fold kitchen window.
Installed directly above the kitchen counter, the folding window transforms a conventional glazed opening into a wide operable connection between the kitchen and waterfront exterior.
When the panels are folded and stacked to the side, the countertop becomes an open-air pass-through that can be used for serving food, drinks, entertaining guests, and interacting with the future exterior deck area.
The configuration allows the kitchen to participate directly in the indoor-outdoor layout of the home rather than remaining visually separated from the exterior.
The folding kitchen window also introduces additional fresh air into the residence while preserving expansive waterfront views from one of the most frequently used areas of the home.
When closed, the insulated glazing maintains natural daylight and visibility while restoring separation from exterior weather conditions.
Two Coordinated Folding Systems
The 12′ × 8′ bi-fold door and 12′ × 4′ bi-fold kitchen window were developed as complementary architectural systems.
Using coordinated aluminum framing, glazing, finish, and operating principles creates visual continuity across the waterfront elevation.
The two systems also perform different functions.
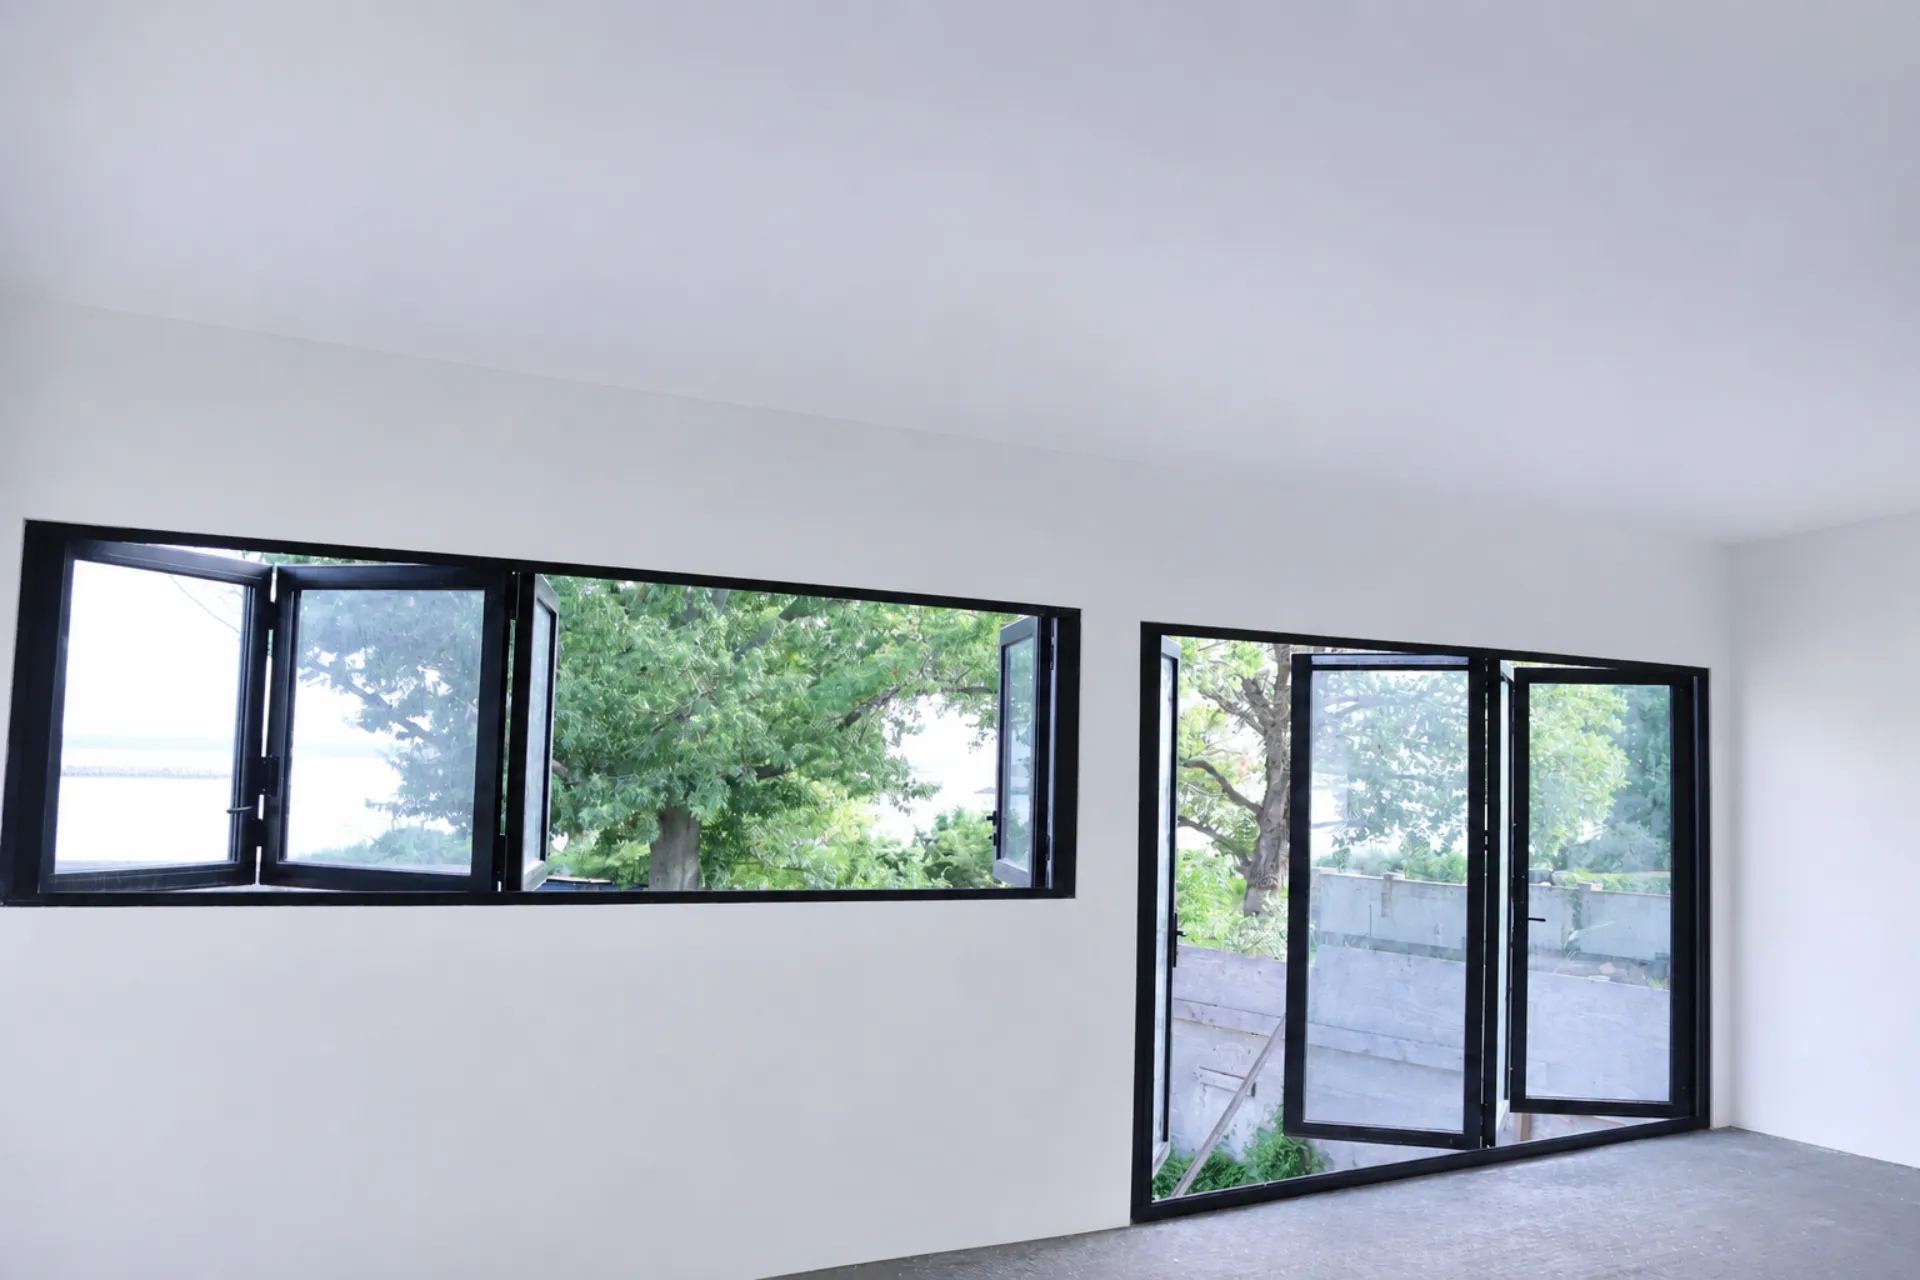
The full-height bi-fold door provides circulation and direct access toward the future deck, while the folding kitchen window creates ventilation and an open serving connection above the countertop.
Together, they allow two major sections of the façade to open toward the waterfront while maintaining a consistent architectural language.
Panoramic Waterfront Views With Minimal Visual Obstruction
Preserving the property’s water views was one of the most important objectives of the project.
Conventional wall construction and heavily framed window systems could have divided the waterfront elevation into smaller visual sections. Instead, the large glazed folding panels maintain long sightlines through the home toward the exterior.
When the systems are closed, expansive glass surfaces keep the water and surrounding landscape visually connected to the interior.
When opened, the folding panels move away from the primary viewing area, allowing the architecture to become even more open.
This approach reflects Vision Art Aluminium’s design philosophy:
More Glass. Less Frame.
The goal is not simply to install larger windows and doors, but to reduce unnecessary visual barriers between interior architecture and the surrounding environment.
Thermally Broken Aluminum Frames
High-Performance Aluminum Construction
Both folding systems were fabricated using thermally broken aluminum profiles.
Aluminum provides the structural strength, dimensional stability, and durability required for large multi-panel folding systems. These characteristics are particularly important for oversized glazed doors and windows where panel size, hardware loads, alignment, and long-term operation must work together.
Because aluminum naturally conducts heat, a thermal break is incorporated within the framing system to help reduce direct thermal transfer between the exterior and interior portions of the profile.
This construction allows the door and window systems to maintain the strength and slim architectural appearance of aluminum while providing improved thermal separation compared with conventional non-thermally-broken framing.
For a large waterfront residence designed for year-round use, the framing system was selected around both architectural appearance and performance.
Double-Pane Tempered Low-E Insulated Glass
The folding door and kitchen window were glazed with double-pane tempered Low-E insulated glass.
This glazing configuration supports the major performance and design requirements of the project while preserving the transparency necessary for panoramic waterfront views.
The insulated glass provides:
- Expansive exterior visibility
- Natural daylight
- Improved thermal performance
- Tempered safety glazing
- Year-round interior comfort
- Reduced visual obstruction
- Clean architectural appearance
The Low-E coating helps manage heat transfer through the glazing while allowing the large glass surfaces to remain an important part of the architecture.
Combined with thermally broken aluminum frames, the insulated glass creates a more complete high-performance glazing assembly for the residence.
Matte-Black Powder-Coated Aluminum Finish
Both systems were completed in a durable matte-black powder-coated aluminum finish.
The black profiles create a crisp contemporary contrast while allowing the glass to remain visually dominant.
Because the door and kitchen window use a coordinated finish, the two large openings appear intentionally connected as part of the same waterfront façade rather than as separate installations.
The dark framing also reinforces the modern architecture of the residence while maintaining clean, minimal sightlines around the glass.
Custom Retractable Insect Screens
Fresh Coastal Air Without Sacrificing the View
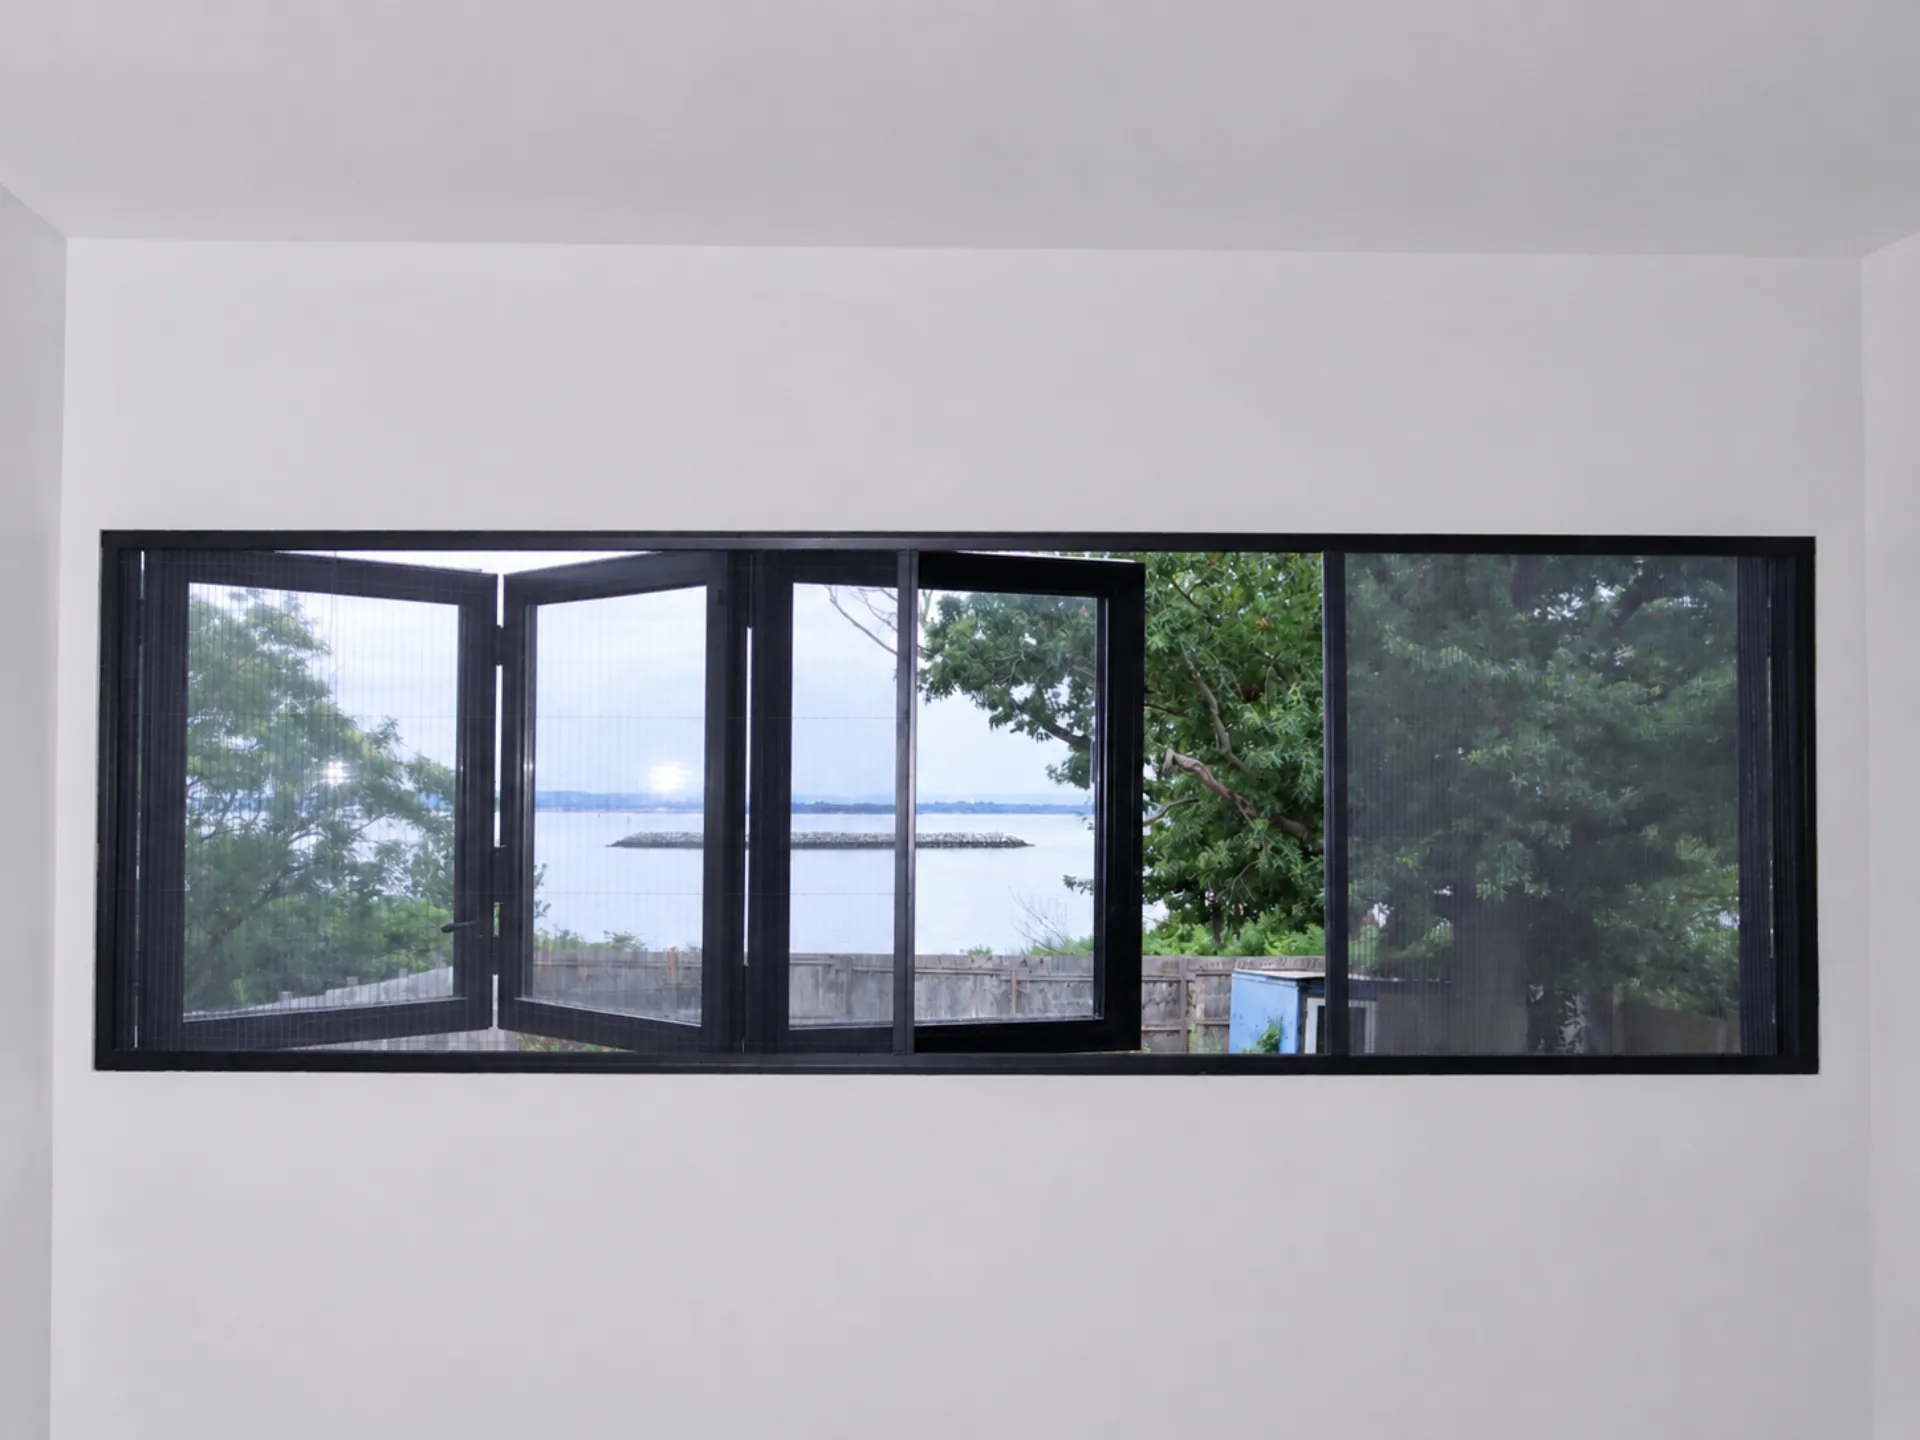
Natural ventilation was one of the homeowner’s primary goals, so Vision Art Aluminium incorporated custom retractable insect screens into the project.
Opening a large folding door or kitchen window can introduce substantial airflow into the home, particularly on a waterfront property. The retractable screens allow the homeowner to take advantage of that fresh air while reducing the entry of mosquitoes and other insects.
When protection is needed, the screens can be extended across the opening.
When they are not needed, they retract out of the primary viewing area, allowing the expansive waterfront visibility and wide-opening character of the folding systems to remain unobstructed.
This gives the homeowner greater flexibility to use the systems according to weather conditions, season, and daily needs.
Improved Natural Ventilation Throughout the Living Space
The combination of the large bi-fold door and folding kitchen window creates multiple opportunities for natural airflow.
Rather than relying on one small operable window, the homeowner can open substantial portions of two different areas of the waterfront elevation.
Fresh coastal air can move through the kitchen and adjoining living spaces while the large openings reduce the physical separation between the interior and exterior environment.
The ability to control these openings independently also provides flexibility. The kitchen window can be opened for ventilation or serving without opening the entire full-height door, while the large bi-fold door can be opened when maximum circulation and access are desired.
New-Construction Coordination With the General Contractor
This project required more than fabrication and installation because the residence was still under active construction.
At the time of installation, the exterior deck had not yet been completed. Vision Art Aluminium therefore worked directly with the general contractor to coordinate the folding systems with the surrounding construction and future finished conditions.
Important coordination items included:
- Rough-opening dimensions
- Opening widths and heights
- Finished elevations
- Threshold conditions
- Surrounding wall construction
- Interior floor relationships
- Future exterior deck elevation
- Screen integration
- Installation sequencing
- Interface with adjacent construction
Proper coordination was especially important because the future deck will connect directly with the large bi-fold door opening.
Reviewing these conditions during construction helped position the aluminum systems correctly within the overall building design rather than treating them as isolated products installed after the surrounding work was completed.
Custom Fabricated for the Waterfront Residence
Neither system was selected from a standard stock size.
The 12′ × 8′ bi-fold door and 12′ × 4′ folding kitchen window were custom fabricated around the dimensions, architectural conditions, intended use, glazing requirements, panel configurations, finishes, and future exterior connections of the residence.
Large folding systems require accurate fabrication because even small dimensional inconsistencies can affect panel alignment, hardware operation, locking, weather performance, and the finished appearance of the installation.
Vision Art Aluminium therefore treated both openings as project-specific architectural systems developed around the property.
Professional Installation and System Integration
The aluminum profiles, insulated glass, folding hardware, retractable screens, thresholds, and operating panels were coordinated as complete assemblies.
Vision Art Aluminium worked from project review and field conditions through custom fabrication, delivery, contractor coordination, and professional installation.
The objective was not simply to install a large door and window.
The objective was to integrate two oversized operable glass systems into the architecture of a new waterfront residence while preserving views, ventilation, functionality, thermal performance, and the future relationship with the exterior deck.
Project Highlights
- 12′ × 8′ custom aluminum bi-fold door
- 12′ × 4′ bi-fold kitchen window
- Thermally broken aluminum framing
- Double-pane tempered Low-E insulated glass
- Matte-black powder-coated finish
- Custom retractable insect screens
- Panoramic waterfront views
- Large operable glazed openings
- Kitchen pass-through configuration
- Improved natural ventilation
- Future deck connection
- New-construction installation
- Custom fabrication
- Direct coordination with the general contractor
- Professional installation in Staten Island, New York
Waterfront Architecture Designed Around Glass and Fresh Air
The completed installation gives this Staten Island waterfront residence two large operable openings centered around the way the homeowners want to experience the property.
The 12′ × 8′ thermally broken aluminum bi-fold door creates a broad connection between the interior living area and future deck.
The 12′ × 4′ bi-fold kitchen window transforms the counter into an open-air serving and entertaining area while providing additional ventilation and panoramic views.
Together, the systems allow large portions of the waterfront elevation to open when weather conditions are favorable while maintaining insulated glazing, natural daylight, and clear exterior visibility when closed.
The project demonstrates how custom folding glass systems can become part of the architecture of a home rather than simply functioning as doors and windows.
Bi-Fold Doors in Staten Island NY
This bi-fold doors in Staten Island NY project demonstrates Vision Art Aluminium’s approach to large-format residential glazing: understand the architecture, design around the actual opening, coordinate with the construction team, and combine glass, aluminum, hardware, and performance requirements into one complete system.
Vision Art Aluminium designs, fabricates, and professionally installs custom aluminum bi-fold doors, folding kitchen windows, panoramic sliding doors, retractable insect screens, aluminum windows, sunrooms, and architectural glazing systems for new-construction and luxury residential projects.
Our work extends throughout Staten Island, New York City, Long Island, Westchester County, New Jersey, and the surrounding New York metropolitan area, with each system developed around the dimensions, architecture, performance requirements, and intended use of the individual property
Project Gallery