

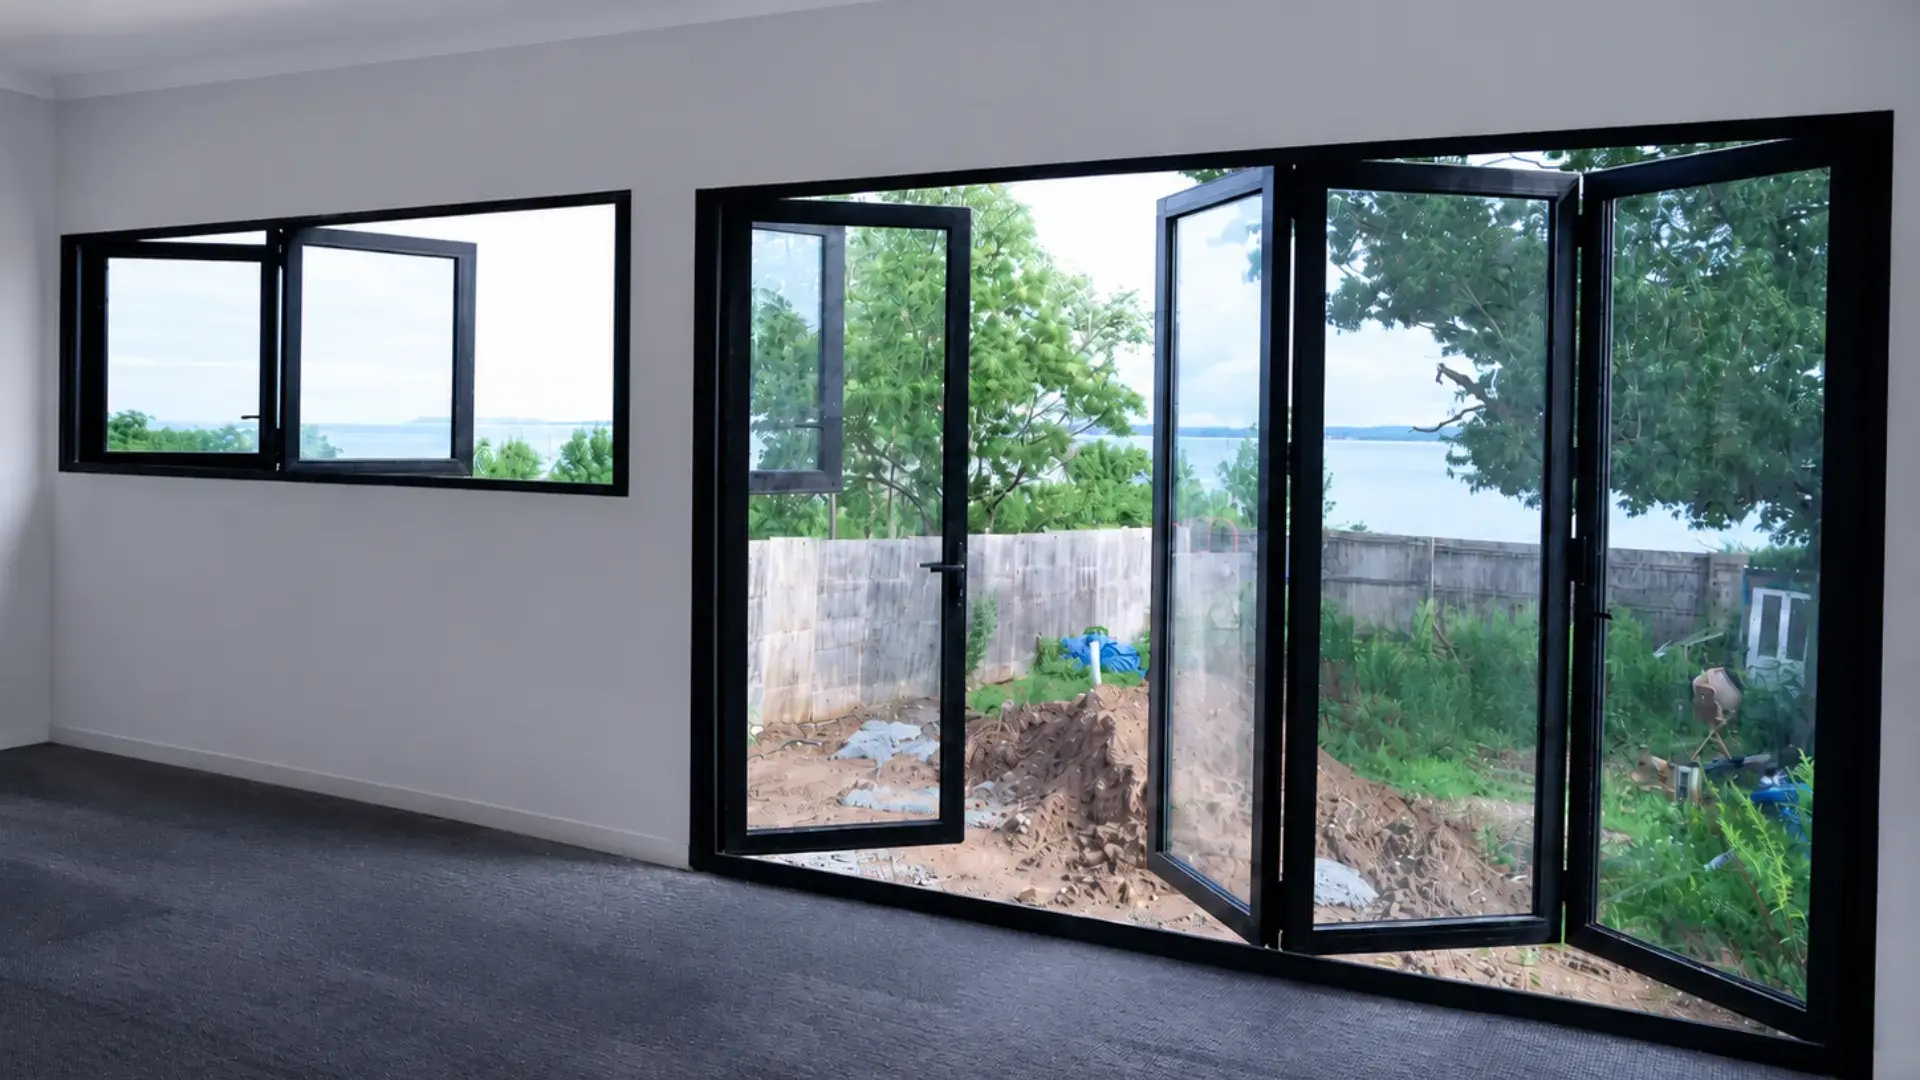
Bi-Fold Doors in Staten Island NY | Pergolas & Panoramic Glass
Bi-Fold Doors in Staten Island NY can transform a conventional exterior opening into a wide architectural connection between the home and a patio, deck, pool, backyard, outdoor kitchen, or waterfront view. Vision Art Aluminium designs, custom fabricates, and professionally installs bi-fold doors, panoramic sliding doors, folding windows, aluminum windows, motorized pergolas, sunrooms, patio enclosures, and architectural aluminum-and-glass systems throughout Staten Island and the greater New York metropolitan area.
Every project begins with the property itself. Opening dimensions, structural conditions, views, threshold requirements, surrounding construction, everyday operation, glazing performance, and the way the homeowner plans to use the finished space all influence the system configuration.
Rather than adjusting the architecture to fit a standard door size, Vision Art Aluminium develops custom aluminum systems around the actual opening.
Our objective is to maximize usable glass and opening width while maintaining clean aluminum proportions, reliable operation, thermal performance, and architectural integration.
More Glass. Less Frame.
Custom Bi-Fold Doors in Staten Island NY
Vision Art Aluminium bi-fold door systems are designed for homeowners who want a much larger connection between interior and exterior spaces.
Unlike a conventional sliding door, where part of the opening generally remains occupied by glass panels, bi-fold panels fold and stack toward one or both sides.
This allows a substantial percentage of the architectural opening to become completely clear.
Our approach to bi-fold doors in Staten Island NY considers the complete opening rather than simply the door panels. Opening dimensions, panel widths, glass specification, aluminum profiles, folding hardware, threshold conditions, screens, surrounding construction, and everyday access should all work together.
When closed, the large glazed panels preserve natural daylight and exterior views.
When opened, the folding panels create a much broader connection with the patio, deck, pool, garden, or surrounding landscape.
Explore Vision Art Bi-Fold Doors →
Real Staten Island Waterfront Bi-Fold Door Project
Vision Art Aluminium completed a custom aluminum glazing package for a new-construction waterfront residence in Staten Island.
The project combines a 12′ × 8′ custom aluminum bi-fold door with a matching 12′ × 4′ folding kitchen window, creating two large operable openings centered around panoramic views, natural ventilation, entertaining, and flexible indoor-outdoor living.
Both systems were developed as part of one architectural concept rather than being treated as unrelated openings.
The large bi-fold door creates a broad connection between the interior living area and the future exterior deck, while the folding kitchen window turns the countertop area into an open-air serving and entertaining space.
Thermally broken aluminum framing, insulated Low-E glazing, retractable insect screens, custom fabrication, and contractor coordination were incorporated into the project.
For homeowners considering bi-fold doors in Staten Island NY, this installation demonstrates how folding doors and windows can become fundamental parts of the architecture rather than simply functioning as replacement products.
View the Staten Island Waterfront Project →
Poolside Cabana Transformation in Staten Island
Another completed Staten Island project demonstrates how large folding doors can completely change an existing structure.
Vision Art Aluminium transformed an underused garage adjacent to a swimming pool into a modern poolside cabana.
The design incorporates two oversized aluminum bi-fold systems—approximately 13′ × 8′ and 9′ × 8′—to create broad glazed openings facing the pool and surrounding outdoor entertainment area.
Instead of leaving the converted garage visually separated from the backyard, the folding systems allow the cabana to function as part of the pool environment.
When closed, the large glass panels preserve daylight and views.
When opened, the doors fold away and create wide physical connections between the cabana and poolside space.
For homeowners planning bi-fold doors in Staten Island NY, pool houses, cabanas, entertainment rooms, and backyard renovations, this project demonstrates the flexibility of custom large-format aluminum systems.
View the Staten Island Poolside Cabana →
Folding Kitchen Windows & Pass-Through Openings
A folding aluminum system does not have to extend from floor to ceiling.
Bi-fold windows can create wide kitchen pass-throughs connecting countertops with patios, decks, outdoor kitchens, bars, and entertainment areas.
When the panels are closed, the insulated glazing provides daylight and exterior visibility.
When opened, the folding panels stack toward the side and create a broad serving opening.
This configuration can be particularly effective for homeowners who entertain outdoors and want the kitchen to interact more naturally with a deck, patio, pool, or backyard.
Vision Art Aluminium aluminum window systems include folding, sliding, fixed, and other architectural configurations designed around the dimensions and function of the opening.
Panoramic Sliding Doors
Bi-fold systems are not the right solution for every property.
Vision Art Aluminium also offers custom panoramic sliding doors for homeowners who prioritize large individual glass panels, broad views, and smooth everyday operation.
Sliding systems operate along tracks rather than folding outward or inward.
This allows furniture, terraces, patios, and surrounding spaces to remain clear of a swinging operating path.
The appropriate system depends on the architecture, opening dimensions, desired clear width, panel size, glazing requirements, surrounding space, and everyday use.
For Staten Island homes with waterfront views, landscaped yards, pools, decks, and larger outdoor areas, panoramic sliding doors can provide another way to make exterior views a major part of the interior architecture.
Explore Vision Art Aluminum Doors →
Motorized Pergolas in Staten Island NY
Vision Art Aluminium also designs, custom fabricates, and installs motorized aluminum pergolas for decks, patios, outdoor kitchens, pool areas, terraces, and residential entertainment spaces.
A motorized roof allows homeowners to change the relationship between the outdoor space and the weather.
Depending on the selected system, homeowners can adjust sunlight, shade, openness, and overhead protection while maintaining the fundamentally outdoor character of the space.
Pergola systems can also be coordinated with lighting, drainage, screens, and other architectural elements depending on the project.
Explore Vision Art Motorized Pergolas →
Real Staten Island Motorized Pergola Project
Vision Art Aluminium completed a custom motorized retractable pergola over an existing residential deck in Staten Island.
The system was custom fabricated around the dimensions, layout, and architectural character of the property.
The completed structure combines contemporary aluminum framing with a motorized retractable roof that allows the homeowner to control sunlight, shade, openness, and weather protection.
Instead of functioning only as a fair-weather deck, the space can now support dining, entertaining, relaxation, and everyday outdoor use across a broader range of conditions.
This project demonstrates another important part of Vision Art Aluminium’s approach: the objective is not simply to add a pergola to a deck.
The new system should feel like a permanent architectural extension of the residence.
View the Staten Island Motorized Pergola Project →
Four-Season Sunrooms & Patio Enclosures
Vision Art Aluminium also designs custom four-season sunrooms and patio enclosures for suitable Staten Island properties.
A sunroom can transform a patio, deck, or exterior area into additional living space while maintaining substantial natural light and outdoor visibility.
Depending on the project, the enclosure can incorporate thermally broken aluminum framing, insulated Low-E glazing, panoramic fixed glass, sliding doors, folding doors, operable windows, motorized ventilation, shading, and custom roof systems.
A homeowner may also combine a sunroom with large bi-fold doors, allowing the room to remain protected during colder conditions while opening significantly toward the exterior during favorable weather.
Engineering & Permit Coordination
Oversized door openings, sunrooms, pergolas, and significant architectural alterations can involve structural and municipal requirements.
Depending on the project, technical considerations may include existing structural framing, headers, foundations, connections, wind and snow loads, roof conditions, glazing dimensions, drainage, and permit documentation.
Vision Art Aluminium provides an organized Engineering & Permit Coordination process for applicable projects.
For substantial bi-fold doors in Staten Island NY, structural review can be especially important when an existing wall opening is being enlarged or modified.
Addressing engineering and municipal requirements during the planning stage can help determine what structural work and approvals may be required before custom fabrication begins.
Homeowners and building professionals can also review permit information through the official NYC Department of Buildings.
Explore Engineering & Permit Coordination →
Technical Resources for Architects, Contractors & Homeowners
Vision Art Aluminium maintains a dedicated Technical Resources & Downloads library for homeowners, architects, structural engineers, contractors, and design professionals.
Available resources include product specifications, catalogs, CAD/DWG information, installation details, glazing-performance data, and technical documentation for doors, windows, sunrooms, and pergola systems.
For complex bi-fold doors in Staten Island NY, technical information can support better communication among homeowners, architects, engineers, contractors, and other professionals involved in the project.
View Technical Resources & Downloads →
Architectural Aluminum Systems for Staten Island Homes
Staten Island residential properties can offer opportunities that are difficult to find in denser parts of New York City.
Backyards, decks, pools, new-construction homes, outdoor kitchens, garages, and larger exterior elevations can support substantial architectural openings and outdoor-living systems.
One homeowner may want a large bi-fold wall opening toward a swimming pool.
Another may want a folding kitchen window connecting directly to an outdoor dining area.
A waterfront property may place greater emphasis on panoramic glazing and large glass openings.
Another homeowner may prefer a pergola or four-season enclosure that extends the use of an existing deck.
Vision Art Aluminium develops each system around those individual conditions instead of reproducing the same design from one home to another.
Why Choose Vision Art Aluminium?
Vision Art Aluminium specializes in architectural aluminum and glass systems rather than treating doors, windows, pergolas, and enclosures as unrelated products.
Our capabilities include bi-fold doors, folding kitchen windows, panoramic sliding doors, aluminum windows, thermally broken framing, insulated Low-E glazing, retractable screens, motorized pergolas, sunrooms, patio enclosures, engineering coordination, technical documentation, custom fabrication, contractor coordination, and professional installation.
Our completed Staten Island projects demonstrate several different applications of this approach—from a waterfront residence with coordinated folding door and kitchen-window systems to a poolside cabana and a motorized pergola over an existing deck.
Homeowners can also explore our complete project portfolio to review additional Vision Art installations throughout New York and New Jersey.
Start Your Staten Island Project
If you are researching bi-fold doors in Staten Island NY, panoramic sliding doors, folding kitchen windows, aluminum windows, a motorized pergola, sunroom, or patio enclosure, Vision Art Aluminium can help you evaluate the appropriate design, technical requirements, system configuration, and next steps.
Tell us about your property, the opening or outdoor space you want to transform, and how you want the completed system to function.
Vision Art Aluminium
28 Valley Road, Suite 1
Montclair, New Jersey 07042
More Glass. Less Frame.