Astoria, New York
Custom Motorized Pergola & Four-Season Restaurant Enclosure – Astoria, NY
Licensed & Insured
Your peace of mind is our priority.
Expert Team
Design, engineering & installation.
Local Service
Proudly serving New Jersey & New York.
"We recently purchased a pergola from this company, and the entire experience was excellent from start to finish. The team were extremely professional and guided us every step of the way."
— Judy Mahmoud
Project Overview
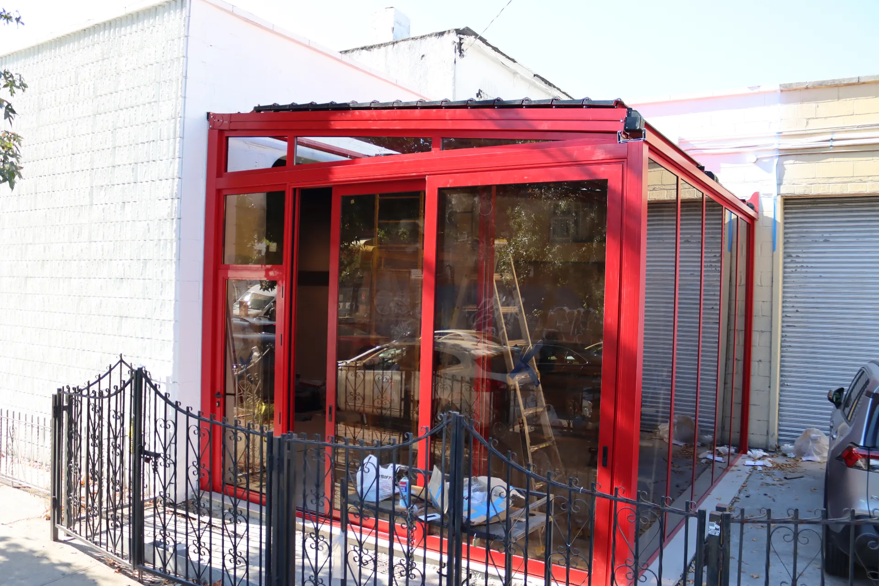
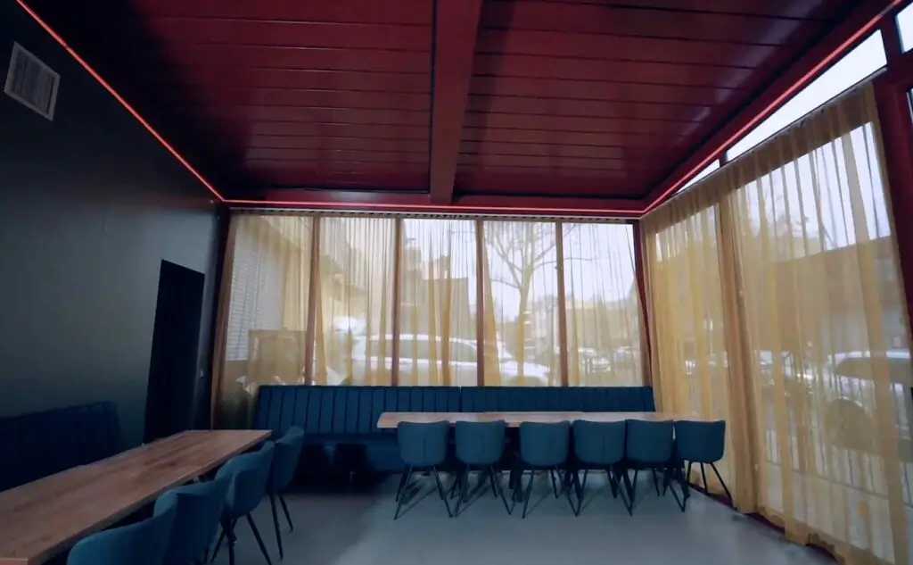
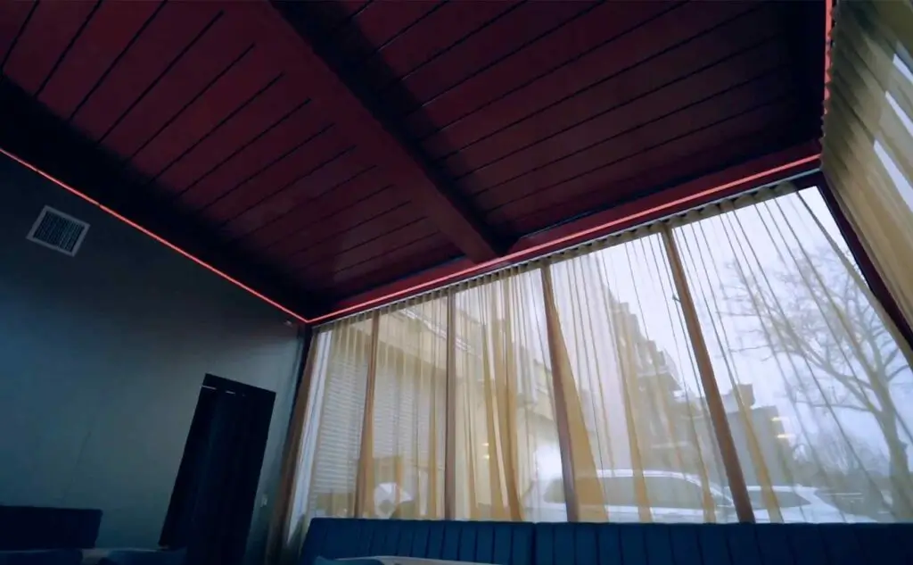
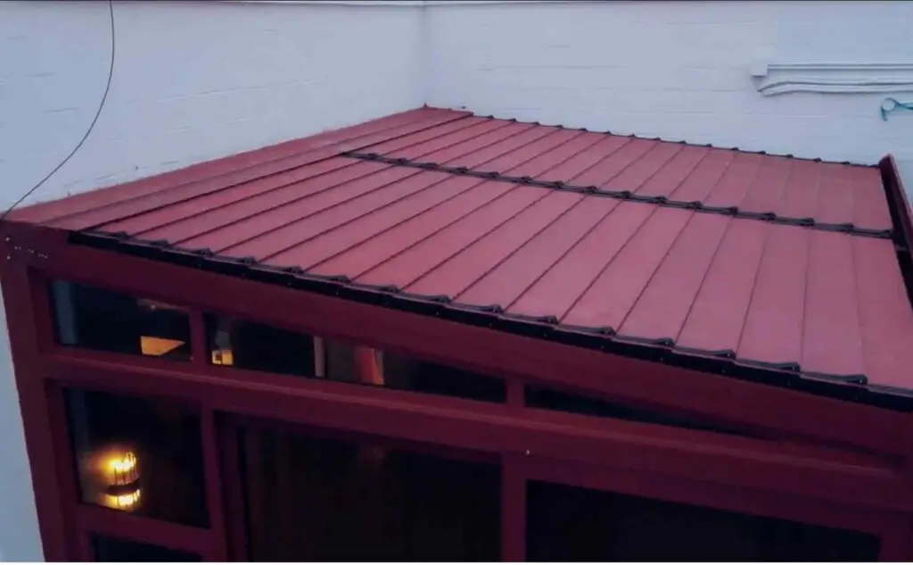
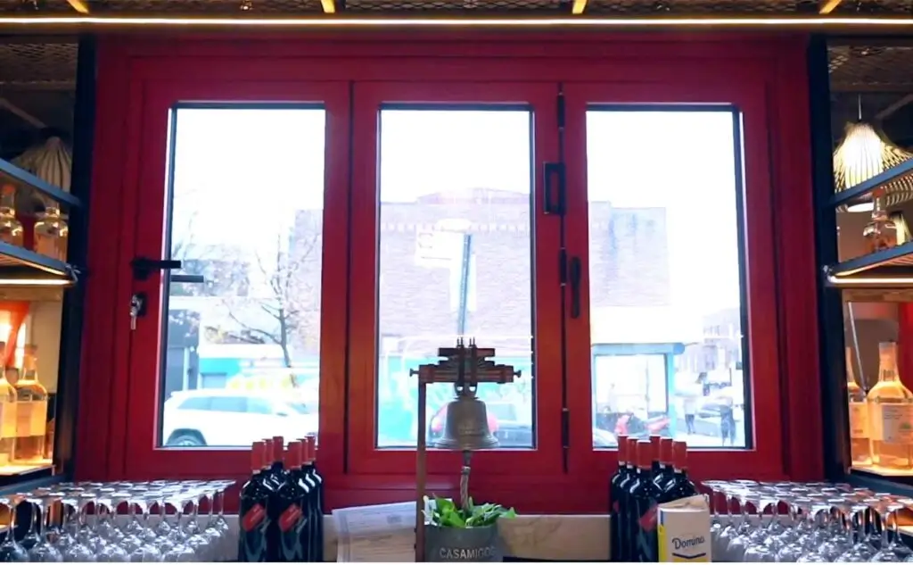
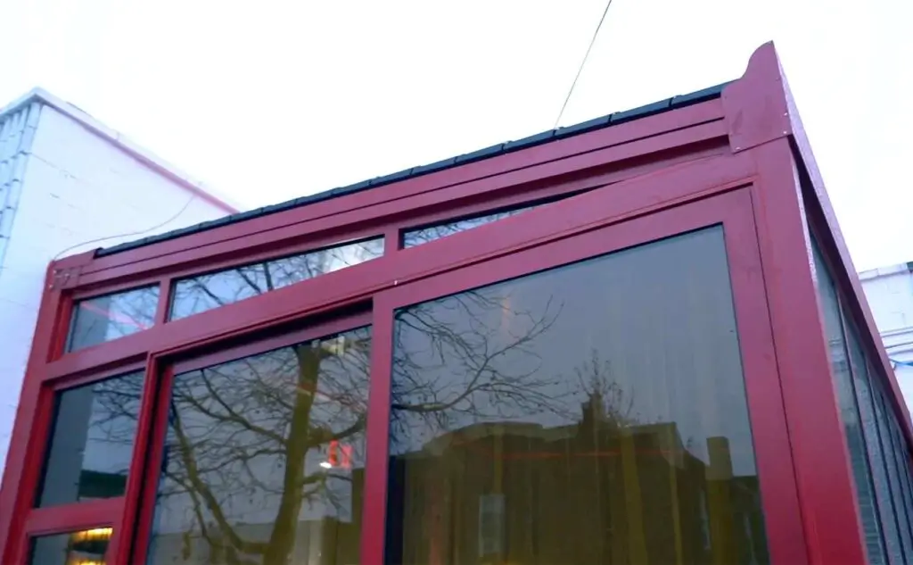
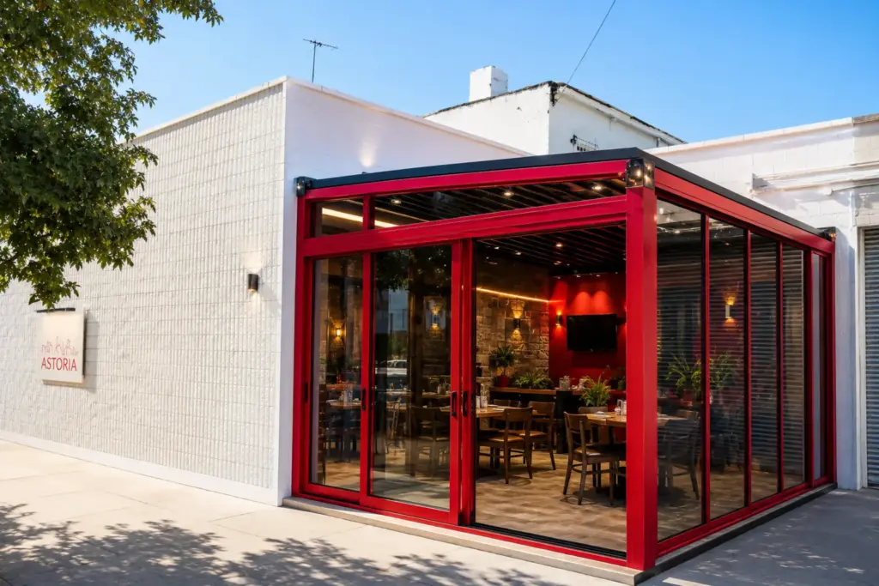
Vision Art Aluminium completed this custom motorized aluminum pergola and four-season restaurant enclosure in Astoria, New York, featuring a motorized louvered roof, guillotine windows, thermally broken bi-fold doors, and a distinctive red architectural finish.
This motorized aluminum pergola project in Astoria, New York, was designed to transform an underused exterior area into a flexible four-season dining and event space for an existing restaurant.
The owner wanted to expand usable seating without constructing a conventional building addition. Vision Art Aluminium developed a custom enclosure combining a motorized louvered pergola roof, motorized guillotine windows, thermally broken bi-fold doors, and architectural aluminum framing into one integrated system.
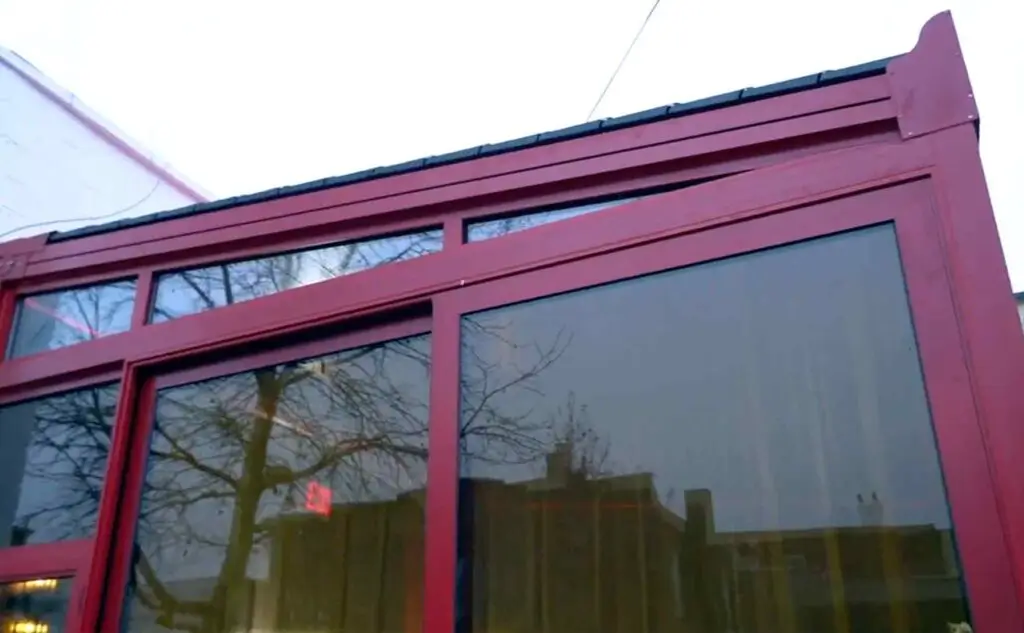
Finished in a distinctive red architectural coating, the completed enclosure creates a bold visual identity while allowing the restaurant to adapt the space to changing weather, dining requirements, and special events throughout the year.
Motorized Aluminum Pergola Designed for Restaurant Use
Unlike a fixed patio cover, the motorized aluminum pergola allows the roof configuration to change based on how the space is being used.
The adjustable roof system can open to introduce natural light and ventilation or close when additional overhead protection is preferred. This flexibility allows the restaurant to maintain an open-air atmosphere when conditions are favorable while providing a more enclosed environment when needed.
The pergola was designed specifically around the dimensions, circulation, architectural conditions, and commercial use of the Astoria property rather than relying on a standard prefabricated structure.
Motorized Guillotine Windows
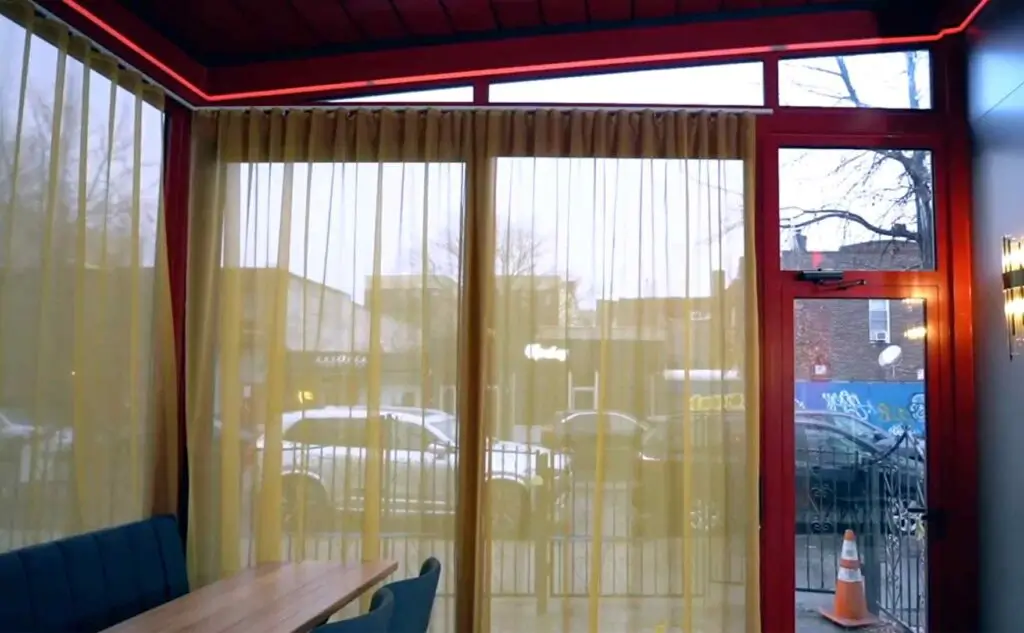
The perimeter enclosure incorporates motorized guillotine windows, allowing large glazed sections to open vertically without requiring additional floor space for swinging panels.
When raised or lowered, the windows help transition the enclosure between a more protected dining environment and an open-air experience.

Large glass areas preserve visibility and natural light while the slim aluminum framing maintains a clean architectural appearance.
The motorized window system works together with the adjustable pergola roof to give the restaurant greater control over ventilation, enclosure, and everyday use of the space.
Thermally Broken Bi-Fold Doors
Large thermally broken aluminum bi-fold doors were incorporated to create a wide connection between the existing restaurant and the new enclosure.
When opened, the folding panels allow the interior dining area and pergola space to function as a more continuous environment. When closed, the insulated glazing and thermally broken framing support the performance expected from an enclosed commercial space.
The combination of folding doors, operable windows, and the motorized roof gives the restaurant multiple ways to configure the space throughout the year.
Custom Architectural Design & Engineering Coordination
This project required more than installing individual products.
The pergola structure, roof mechanism, motorized windows, bi-fold doors, glazing, drainage, electrical requirements, and connection points all needed to be coordinated as parts of one architectural system.
Vision Art Aluminium managed the project through:
- Detailed field measurements
- Custom system configuration
- Architectural and engineering coordination
- Motorized pergola roof design
- Guillotine window configuration
- Thermally broken bi-fold door integration
- Custom aluminum fabrication
- Project-specific glazing
- Delivery and professional installation
- Final alignment and operational adjustments
The engineering, fabrication, and production process required approximately three months, followed by an installation phase completed in approximately 10 days.
A Distinctive Four-Season Restaurant Expansion
The bold red finish gives the enclosure a strong visual presence that complements the restaurant while distinguishing the new addition from a conventional patio structure.
Large glazed elevations preserve an open character, while the combination of motorized systems allows the restaurant to respond to sunlight, ventilation, and changing outdoor conditions.
The completed space can support everyday dining, private gatherings, and special events while remaining visually connected to the surrounding neighborhood.
Rather than functioning as a separate structure, the enclosure creates a more integrated transition between the existing restaurant and its outdoor area.
Project Highlights
- Commercial restaurant project in Astoria, New York
- Custom motorized aluminum pergola
- Four-season restaurant enclosure
- Motorized adjustable roof system
- Motorized guillotine windows
- Thermally broken aluminum bi-fold doors
- Large architectural glass areas
- Custom red architectural finish
- Indoor-outdoor dining connection
- Custom aluminum fabrication
- Engineering and system coordination
- Approximately three-month engineering and production process
- Approximately 10-day installation
- Flexible dining and event-space configuration
- Professional installation by Vision Art Aluminium
Commercial Motorized Pergolas in New York & New Jersey
Vision Art Aluminium designs and installs motorized aluminum pergolas, restaurant enclosures, operable glazing systems, bi-fold doors, panoramic doors, and custom architectural aluminum systems throughout New York and New Jersey.
Each commercial project is developed around the property’s dimensions, architecture, intended use, glazing requirements, operating systems, and performance needs.
From initial field measurements and design development through engineering coordination, custom fabrication, and professional installation, our goal is to create commercial spaces that combine architectural character, flexibility, and long-term functionality.
Project Gallery