Franklin Lakes, New Jersey
Luxury Architectural Glazing & Panoramic Doors – Franklin Lakes, NJ
Licensed & Insured
Your peace of mind is our priority.
Expert Team
Design, engineering & installation.
Local Service
Proudly serving New Jersey & New York.
"Vision Art Aluminium exceeded our expectations from start to finish. The team guided us through the design process and completed the installation with exceptional care."
— Steeve
Project Overview
A fully custom architectural glazing package for a luxury Franklin Lakes residence, combining oversized angled windows, panoramic fixed glass, 12-ft sliding windows, 16-ft panoramic doors, tilt-and-turn windows, motorized glazing, privacy glass, and an 18-ft interior sliding system.
This architectural glazing Franklin Lakes NJ project involved an extensive package of custom aluminum windows, panoramic sliding doors, oversized fixed glass, angled glazing, and specialty operable systems throughout a custom residence.
The architecture of the home called for unusually large openings, custom angles, expansive glass elevations, and multiple operating configurations. Rather than adapting the residence to standard-size windows and doors, nearly every aluminum and glass system was fabricated around the actual architecture of the house.
The result is one of Vision Art Aluminium’s most comprehensive residential glazing installations: a coordinated collection of panoramic doors, sliding windows, fixed architectural glass, tilt-and-turn windows, privacy glazing, a motorized window, and an oversized interior sliding glass system.
Architectural Glazing Franklin Lakes NJ – Complete Custom System
What distinguishes this project is its scale and variety.
This was not a residence where one oversized door was installed as a single architectural feature. Multiple custom aluminum and glass systems were integrated throughout different elevations and interior spaces, with each opening requiring its own dimensions, operating method, glazing configuration, and installation strategy.
Project Highlights
| Project Detail | Specification |
|---|---|
| Location | Franklin Lakes, New Jersey |
| Project Type | Custom Architectural Glazing & Panoramic Door Systems |
| Primary Systems | Aluminum Windows, Panoramic Sliding Doors & Architectural Glazing |
| Frame | Thermally Broken Aluminum |
| Finish | Architectural Powder Coat |
| Hardware | SIEGENIA |
| Special Features | Motorized Window, Switchable Privacy Film & Oversized Angled Glazing |
| Interior System | Approximately 18′ Sliding Glass Partition |
| Tilt-and-Turn Windows | Approximately 15 |
| Panoramic Sliding Doors | Two Approximately 16′ × 8′ Systems |
| Sliding Windows | Two Approximately 12′ Systems |
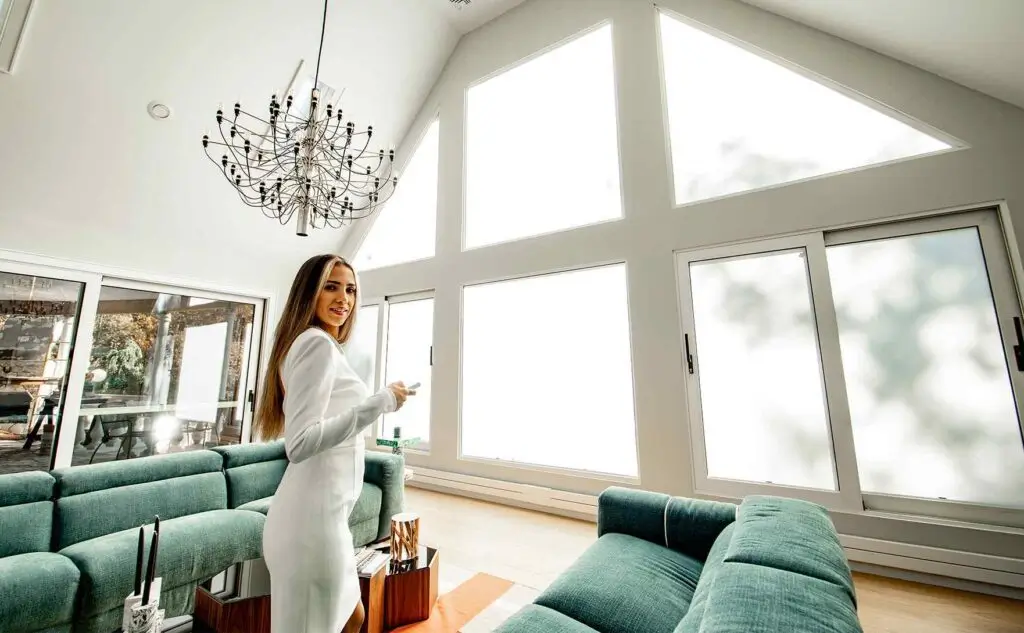
Oversized Custom Angled Windows
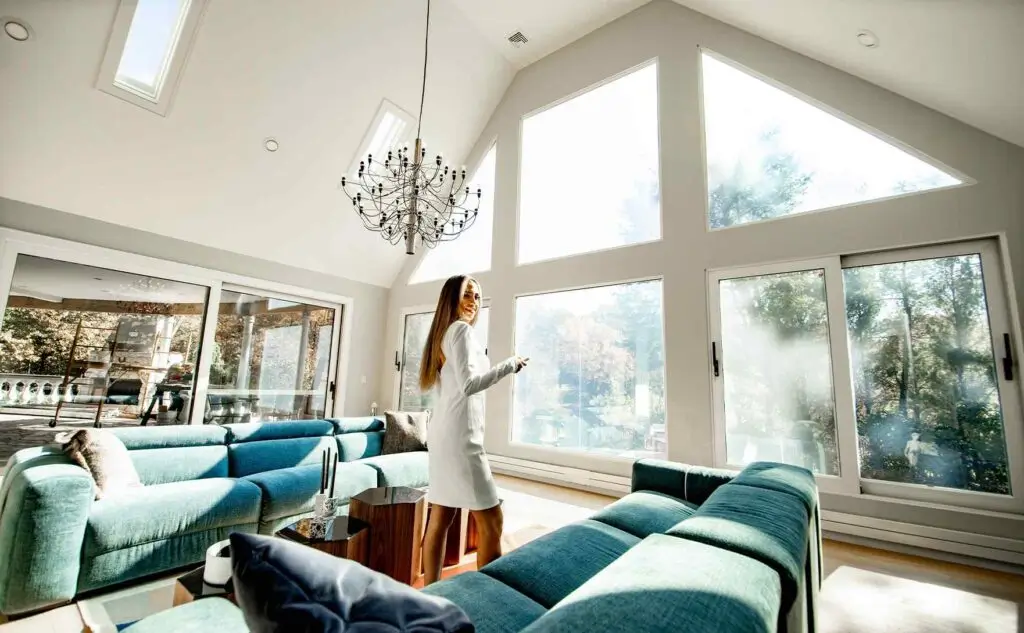
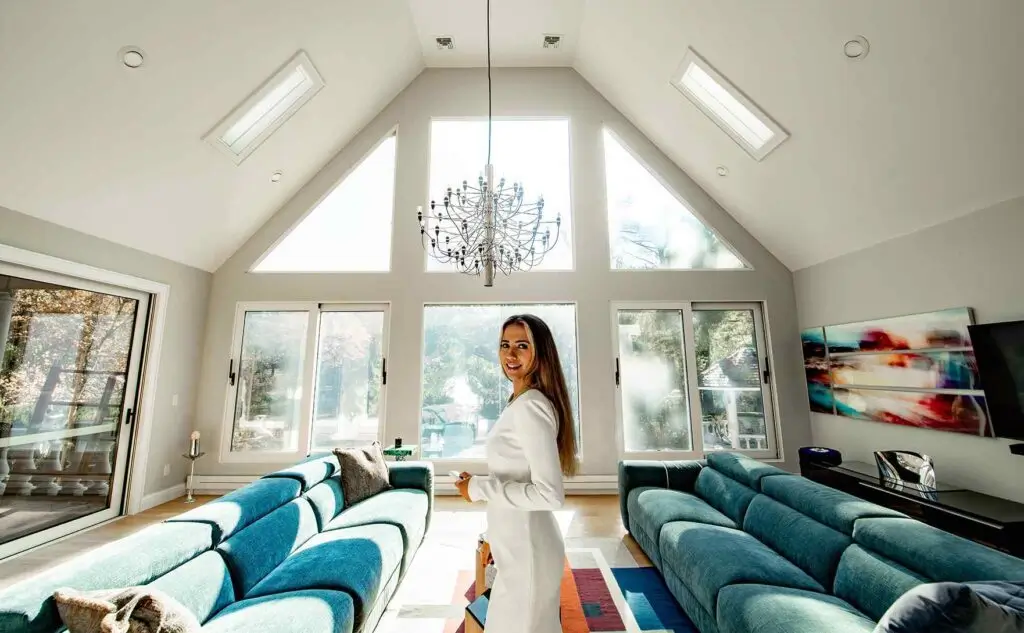
One of the defining architectural elements of the residence is its collection of oversized custom angled windows.
Rather than using conventional rectangular openings throughout the home, several glass elevations follow the architectural geometry of the structure itself.
These non-standard shapes required accurate field measurements, careful coordination with the prepared structural openings, custom aluminum fabrication, glass sizing, precise frame positioning, and detailed installation.
Large angled glazing is particularly demanding because even relatively small dimensional discrepancies can become significant across oversized glass surfaces.
The objective was to preserve the architectural lines of the residence while maximizing glass area and keeping the surrounding aluminum profiles visually restrained.
This approach strongly reflects Vision Art Aluminium’s design philosophy:
More Glass, Less Frame.
Switchable Privacy Film for Complex Glass Geometry
The unusual shapes of several windows created another design challenge: conventional curtains and shades were difficult to integrate without interfering with the architectural appearance of the glazing.
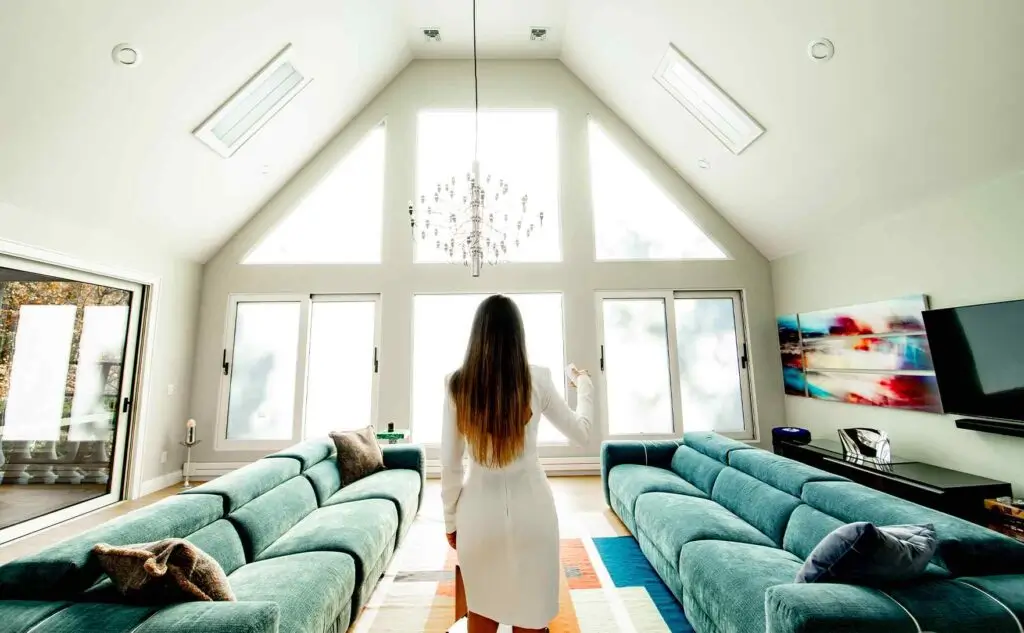
For selected areas, the general contractor incorporated remote-controlled switchable privacy film.
The film allows selected glazing to transition from transparent to a frosted appearance when additional privacy is desired while preserving the clean visual character of the window when privacy is not required.
This was particularly useful where conventional window treatments would have been difficult to integrate with the custom glass geometry.
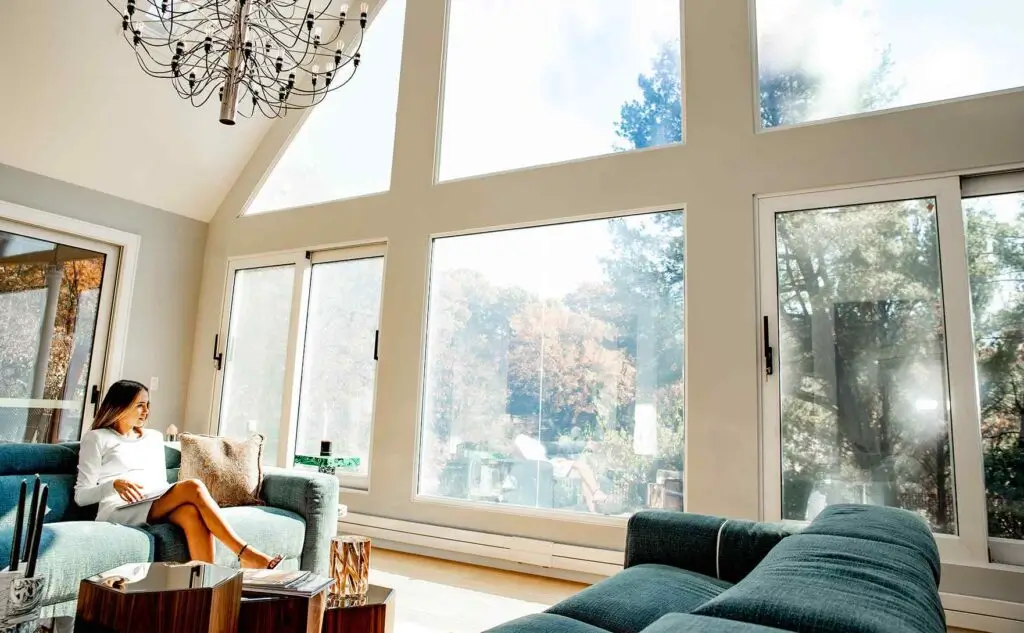
Large-Format Panoramic Sliding Doors
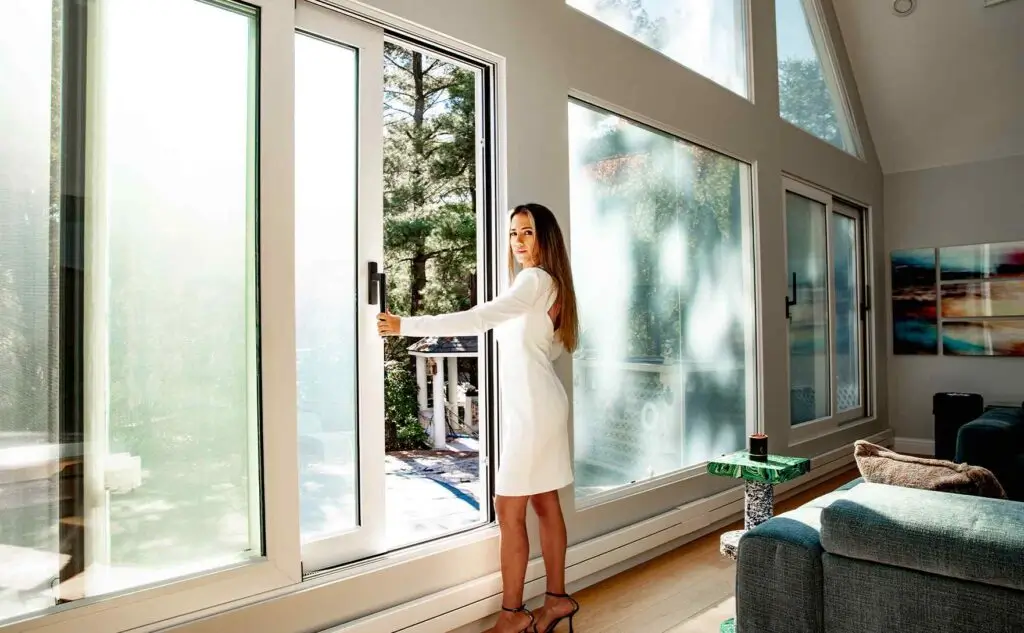
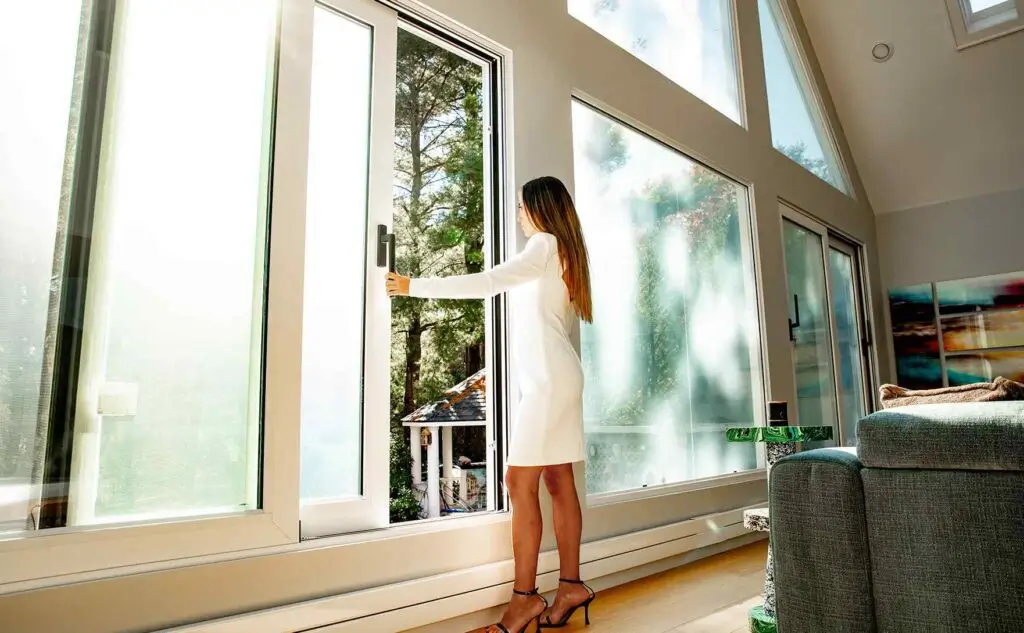
Two of the most significant systems in the residence are approximately 16 feet wide by 8 feet high.
These large-format panoramic sliding doors create expansive openings between the interior and exterior while maintaining the contemporary architectural language established by the surrounding glazing.
Instead of visually breaking the elevation into numerous small panels, the large glass surfaces emphasize openness, daylight, and views.
The oversized dimensions also required careful installation and adjustment. With large sliding panels, proper track preparation, frame alignment, glazing, hardware adjustment, and perimeter sealing all contribute to long-term system performance.
These two systems demonstrate how panoramic sliding doors can become part of the architecture itself rather than simply functioning as conventional patio doors.
Two Approximately 12-Foot Sliding Window Systems
The project also incorporates two approximately 12-foot-wide sliding window systems.
These unusually large operable windows combine expansive glass areas with the ability to open the elevation for ventilation and connection to adjacent spaces.
Using large sliding windows rather than dividing the opening into multiple conventional windows allowed the architecture to maintain broader uninterrupted glass surfaces.
Together with the panoramic doors and fixed glazing, these systems contribute to a consistent glass-focused design language throughout the residence.
Homeowners and design professionals can explore additional aluminum window systems available from Vision Art Aluminium, including tilt-and-turn, sliding, picture, and other custom configurations.
Panoramic Fixed Architectural Glass
Large areas of fixed glazing were incorporated throughout the residence where maximum transparency was desired without the need for operation.
Fixed architectural glass allows larger uninterrupted viewing areas while reducing the visual interruption created by additional operating components.
In this Franklin Lakes residence, the fixed glazing works together with operable windows and sliding doors rather than competing with them.
Each system serves a different purpose:
Fixed glass maximizes views and daylight.
Sliding systems create large operable openings.
Tilt-and-turn windows provide controlled ventilation.
Privacy glazing responds to street-facing areas.
Motorized operation addresses a specialized opening.
The result is a residence where the glazing strategy changes according to the architectural and functional requirements of each space.
Approximately 15 Tilt-and-Turn Windows
Approximately 15 custom tilt-and-turn windows were installed throughout the home.
Tilt-and-turn operation gives the homeowner two opening modes within the same window: controlled inward tilting for ventilation and full inward opening when a larger opening is desired.
For a residence containing so much fixed and panoramic glazing, the tilt-and-turn windows provide an important operable counterpart.
They allow ventilation to be incorporated strategically throughout the home without abandoning the clean appearance of the overall aluminum window package.
The project utilizes SIEGENIA hardware, a manufacturer with dedicated hardware solutions for window and sliding-door systems.
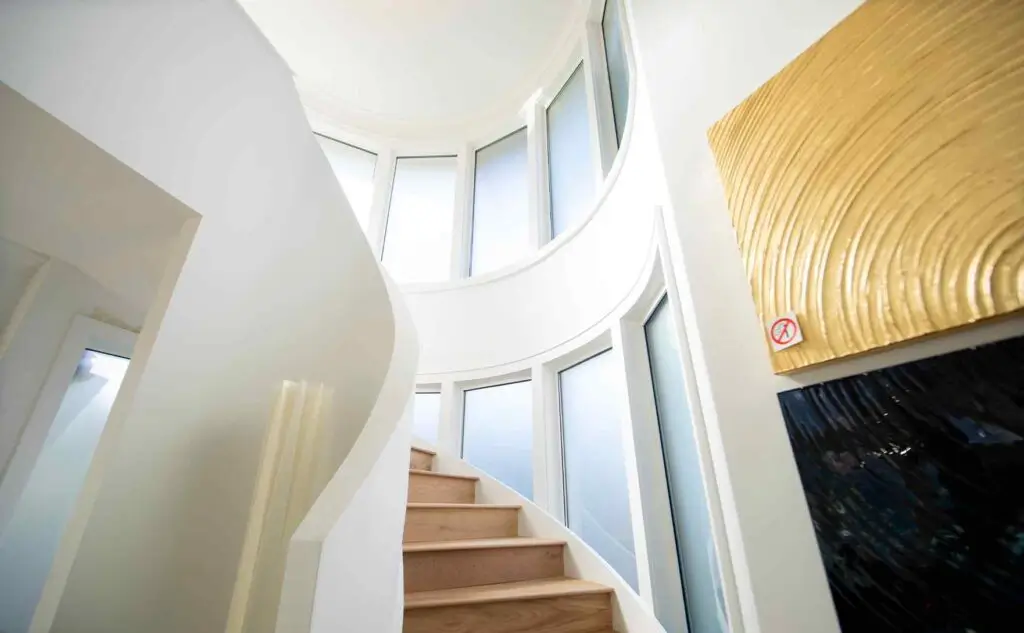
12 Fixed Privacy-Glass Units at the Staircase
Approximately 12 fixed glass units were incorporated around the staircase area.
This portion of the residence faces toward the street, making privacy an important design consideration.
Instead of eliminating the glazing or replacing it with a visually heavy wall assembly, the design preserves daylight while providing increased privacy where it is needed.
This is another example of why the glazing package could not be treated as one repeated window specification throughout the residence.
Different elevations required different solutions depending on visibility, orientation, ventilation, architectural geometry, and interior function.
18-Foot Interior Sliding Glass System
One of the most unusual features of the residence is located inside the home.
An approximately 18-foot-wide sliding glass system separates the private gym from the home theater.
Rather than constructing a traditional opaque wall between the two rooms, the oversized glass partition provides physical separation while allowing the spaces to remain visually connected.
When separation is needed, the glass system establishes two distinct interior environments.
When the homeowners want greater visual continuity, the transparent glass preserves a much more open architectural experience.
This installation demonstrates that large-format aluminum-and-glass systems are not limited to exterior applications. They can also be used strategically inside a residence to organize space without sacrificing light or visual openness.
Motorized Operable Window
The glazing package also includes a motorized operable window.
Motorization provides an effective solution where the scale, location, or intended function of a window makes conventional manual operation less practical.
Rather than introducing an unrelated mechanism after installation, the motorized function was integrated into the overall window concept.
It adds another operating configuration to an already diverse architectural glazing package.
Custom Hinged Aluminum Door
In addition to the sliding and window systems, Vision Art Aluminium installed a custom hinged aluminum door consistent with the overall architectural language of the residence.
Maintaining similar materials, finishes, proportions, and detailing across sliding doors, windows, fixed glass, and hinged openings helps the different systems read as one coordinated architectural package rather than unrelated products.
Thermally Broken Aluminum Systems
Exterior systems were fabricated with thermally broken aluminum framing and an architectural powder-coated finish.
Thermal breaks interrupt the direct conductive path through aluminum framing, helping the system address thermal transfer while allowing the narrow profiles and structural characteristics associated with architectural aluminum construction.
The powder-coated finish provides a consistent appearance across the various window and door systems throughout the residence.
Because this project incorporates many different types of glazing, the actual glass configuration can vary according to the performance and functional requirements of an individual opening.
Additional information about glazing configurations, performance data, specifications, installation details, and downloadable technical documentation is available through the Vision Art Aluminium Technical Resources library.
SIEGENIA Hardware & Large Operable Systems
Large operable glass systems place significant demands on hardware.
The Franklin Lakes project incorporates SIEGENIA hardware within its operable window and door package.
With oversized panels, hardware selection, proper installation, alignment, and final adjustment become especially important because the system must manage substantially larger components than a conventional residential opening.
SIEGENIA publishes dedicated solutions for sliding-door and window systems, including hardware designed for different opening configurations and sash requirements.
This hardware works as part of the overall assembly together with the aluminum profiles, glazing, tracks, seals, locking components, and installation.
Installation, Waterproofing & General Contractor Coordination
The scale and geometry of this architectural glazing Franklin Lakes NJ project required close coordination between Vision Art Aluminium and the general contractor.
The general contractor completed the structural framing and prepared the building openings.
Vision Art Aluminium then installed and integrated the custom aluminum window and door systems within those prepared conditions.
Our installation scope included:
- Custom aluminum window installation
- Panoramic sliding door installation
- Fixed architectural glazing installation
- Frame positioning and alignment
- Mechanical fastening
- Hardware installation and adjustment
- Perimeter sealing
- Waterproofing
- Integration with prepared openings
- System testing
- Final operational adjustments
With oversized and custom-shaped glazing, accurate coordination between the structural opening, aluminum frame, glass, waterproofing, and surrounding building envelope becomes especially important.
A system can be beautifully designed and precisely fabricated, but installation remains a critical part of the completed assembly.
Installed Systems
The complete Franklin Lakes glazing package included:
- Oversized custom angled windows
- Large panoramic fixed-glass elevations
- Two approximately 12-foot sliding window systems
- Two approximately 16′ × 8′ panoramic sliding doors
- Approximately 12 fixed staircase privacy-glass units
- Approximately 18-foot interior sliding glass system
- Approximately 15 tilt-and-turn windows
- Motorized operable window
- Custom hinged aluminum door
- Selected remote-controlled switchable privacy film
- Thermally broken aluminum framing
- Architectural powder-coated finish
- SIEGENIA hardware
- Custom perimeter waterproofing
- Professional installation and final adjustment
A Complete Architectural Glazing Package in Franklin Lakes
What makes this architectural glazing Franklin Lakes NJ project special is not simply one oversized window or one panoramic door.
It is the integration of numerous custom aluminum-and-glass systems throughout one architecturally complex residence.
Large angled windows respond directly to the geometry of the home.
Two approximately 16′ × 8′ panoramic sliding doors create expansive indoor-outdoor connections.
Two approximately 12-foot sliding windows introduce unusually large operable glass openings.
Approximately 15 tilt-and-turn windows provide controlled ventilation throughout other areas of the residence.
An approximately 18-foot interior sliding glass wall separates the private gym and home theater without eliminating the visual relationship between them.
Privacy glazing addresses a street-facing staircase elevation, while a motorized operable window introduces another specialized function.
Instead of treating each opening as an isolated product, Vision Art Aluminium approached the residence as one coordinated custom aluminum and architectural glazing installation.
For homeowners, architects, builders, and designers considering custom panoramic sliding doors, aluminum windows, or complete architectural glazing systems in Franklin Lakes and throughout New Jersey and New York, this project demonstrates what becomes possible when large-format glass, custom fabrication, specialized hardware, and careful installation are developed around the architecture of the building.
More Glass, Less Frame.
Project Gallery