East Brunswick, New Jersey
Custom Four-Season Sunroom Addition – East Brunswick, NJ
Licensed & Insured
Your peace of mind is our priority.
Expert Team
Design, engineering & installation.
Local Service
Proudly serving New Jersey & New York.
"Freddy and the entire Vision Art team are truly one of a kind — they built a stunning sunroom and an enviable pivot door that still stops people in their tracks."
— Sarika Sharma, New Jersey
Project Overview

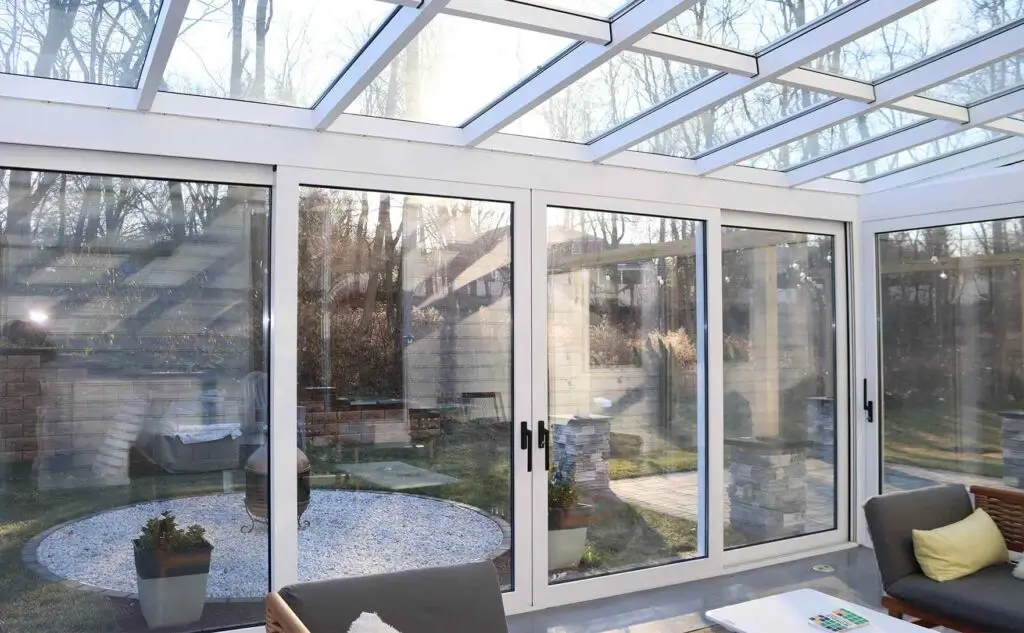
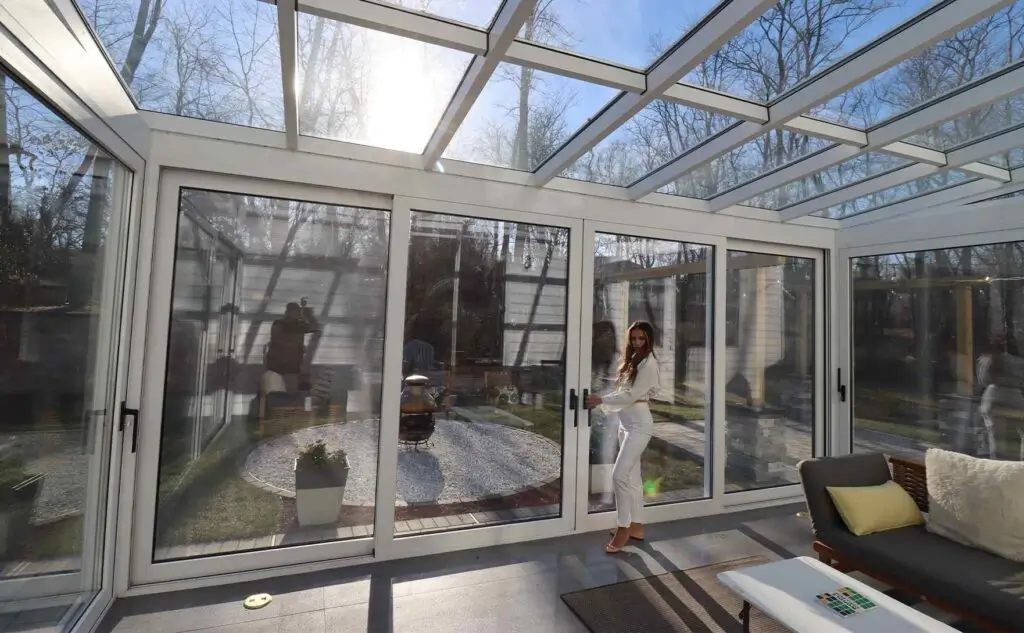
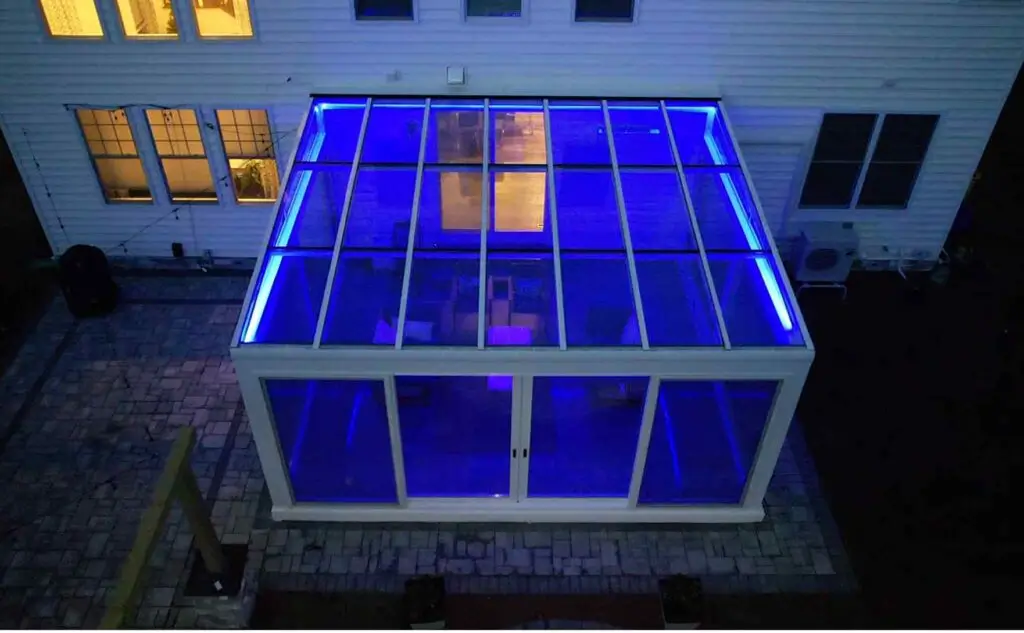
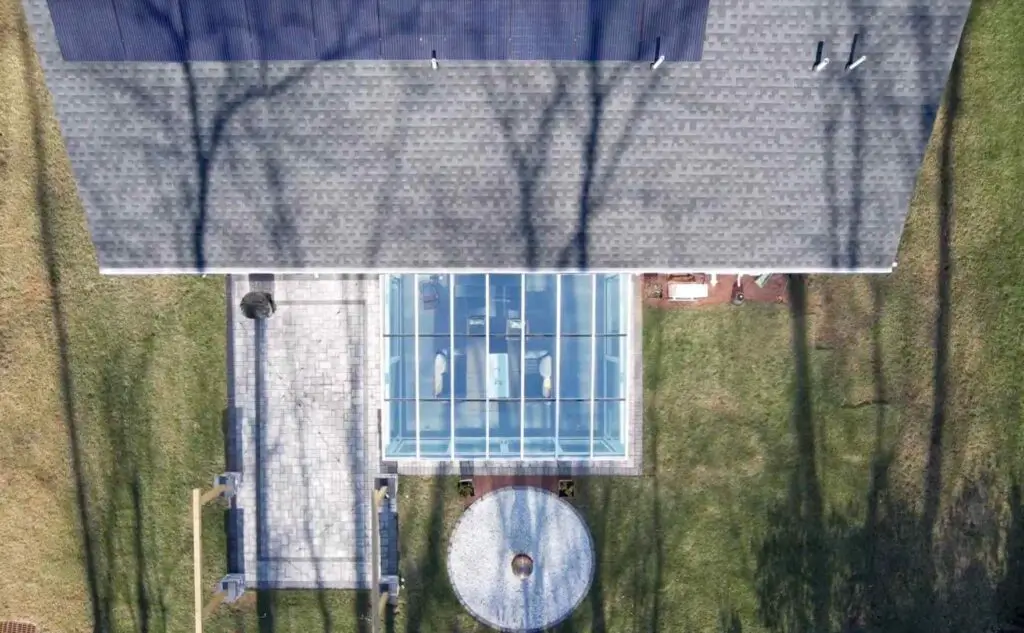
Vision Art Aluminium completed this custom 20' × 16' four-season sunroom addition in East Brunswick, New Jersey, featuring thermally broken aluminum framing, insulated Low-E glazing, triple-pane roof glass, and oversized panoramic sliding doors designed for year-round living
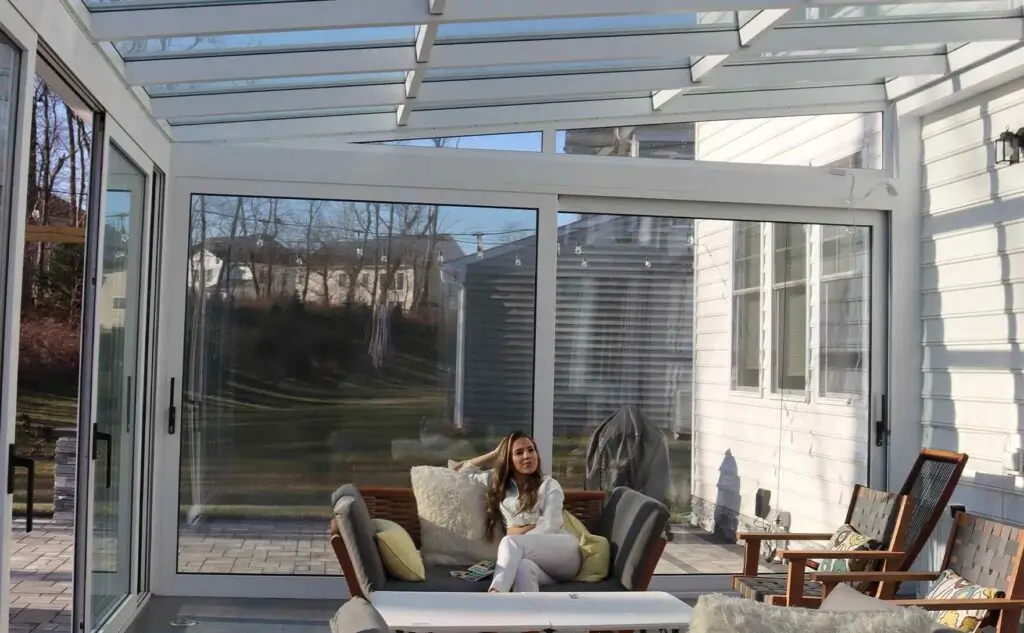
This four season sunroom project in East Brunswick, New Jersey, was designed to transform an existing outdoor area into a bright, comfortable living space that could be enjoyed throughout the year.

The homeowners wanted more than a traditional patio enclosure. Their goal was to create a modern home office and family gathering space with expansive natural light, panoramic backyard views, and a stronger architectural connection between the home and the outdoors.
Vision Art Aluminium developed the complete sunroom around those requirements, combining thermally broken aluminum framing, insulated Low-E glazing, oversized panoramic sliding doors, structural engineering coordination, and custom fabrication.
Four Season Sunroom Designed for Year-Round Living
A successful four season sunroom needs to function as an extension of the home rather than simply an enclosed patio.
For this East Brunswick project, the design focused on three priorities:
- Year-round thermal comfort
- Maximum natural light and expansive views
- Large operable openings connecting the interior with the backyard
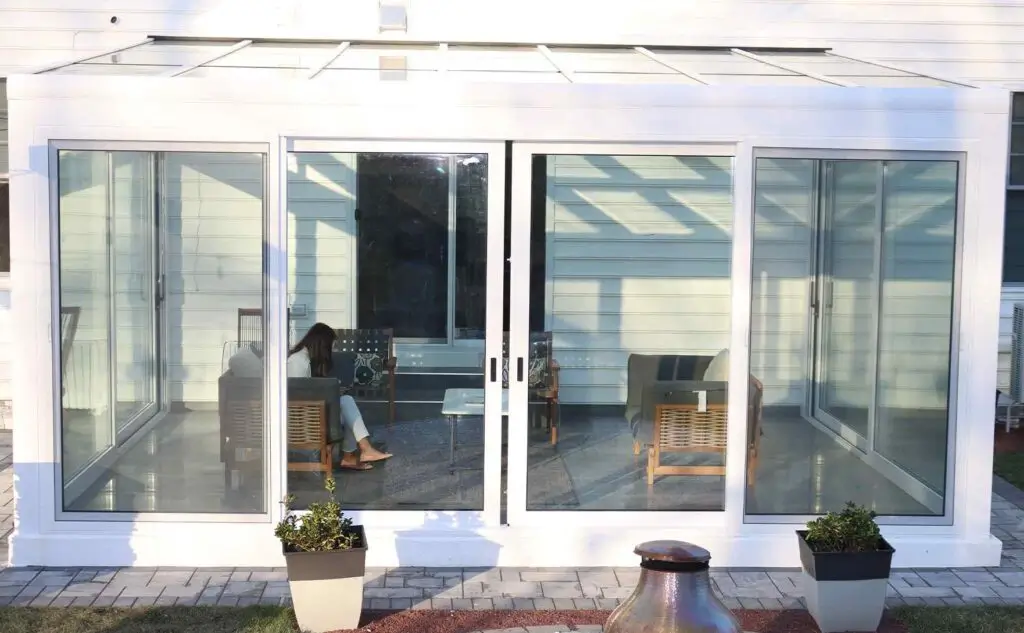
The finished room measures approximately 20′ × 16′, creating enough space for a home office, lounge, and flexible family gathering area while maintaining an open architectural character.
Every major system was selected around the dimensions, orientation, intended use, and performance requirements of the project.
Thermally Broken Aluminum & High-Performance Glazing
The sunroom was fabricated using thermally broken aluminum framing designed to reduce direct thermal transfer through the aluminum profiles.
The surrounding wall elevations incorporate double-pane tempered Low-E insulated glazing, providing large glass areas while supporting thermal performance and year-round comfort.
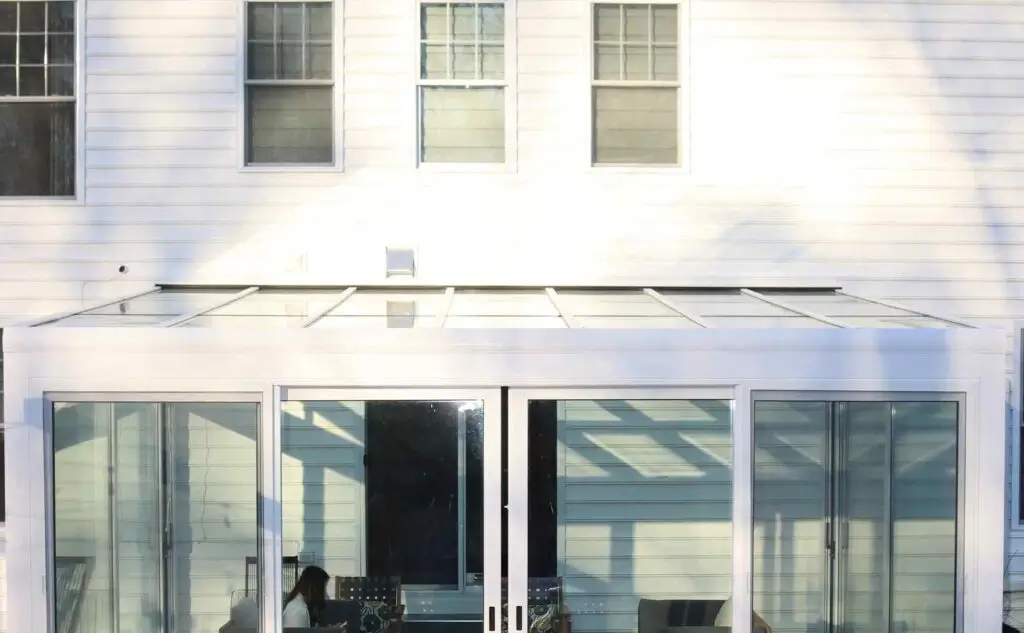
For the roof, the system uses triple-pane tempered Low-E safety glazing, providing an additional level of insulation in one of the most exposed areas of the structure.
Together, the aluminum framing, insulated glass, seals, roof configuration, and installation details work as one coordinated enclosure system.
Panoramic Sliding Door Systems
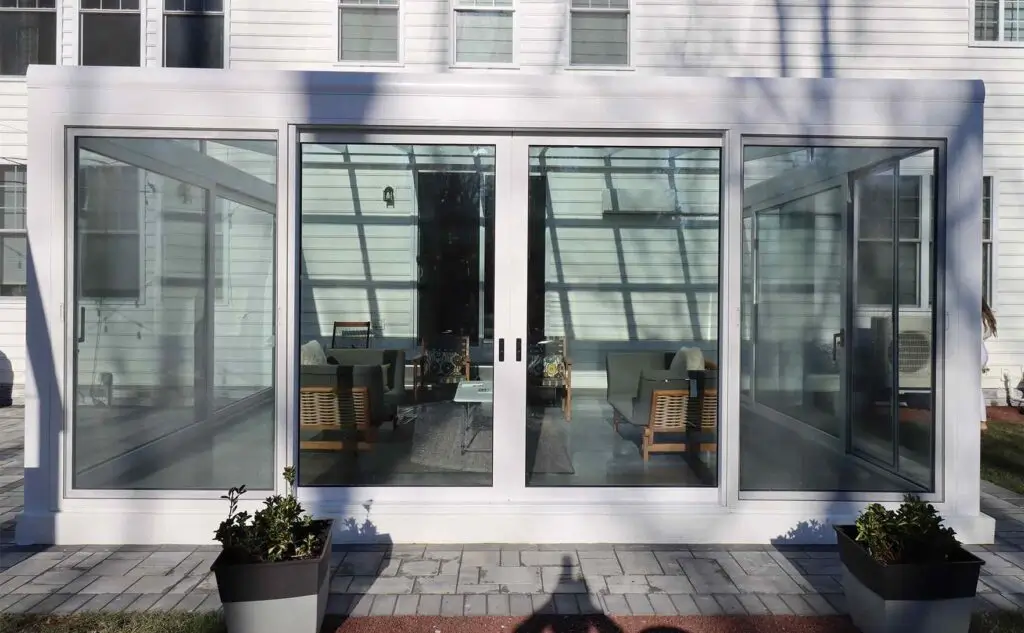
One of the defining features of this East Brunswick four season sunroom is the extensive use of oversized panoramic sliding doors.
The front elevation incorporates a 20-foot thermally broken panoramic sliding door system engineered to create an expansive connection between the sunroom and the backyard.
When opened, the system provides approximately a 10-foot clear opening, allowing the interior living space and outdoor area to function together more naturally.
Both side elevations incorporate 16-foot two-panel panoramic sliding doors.
Using only two oversized glass panels on each side minimizes visible aluminum framing and creates wider uninterrupted views across the property.
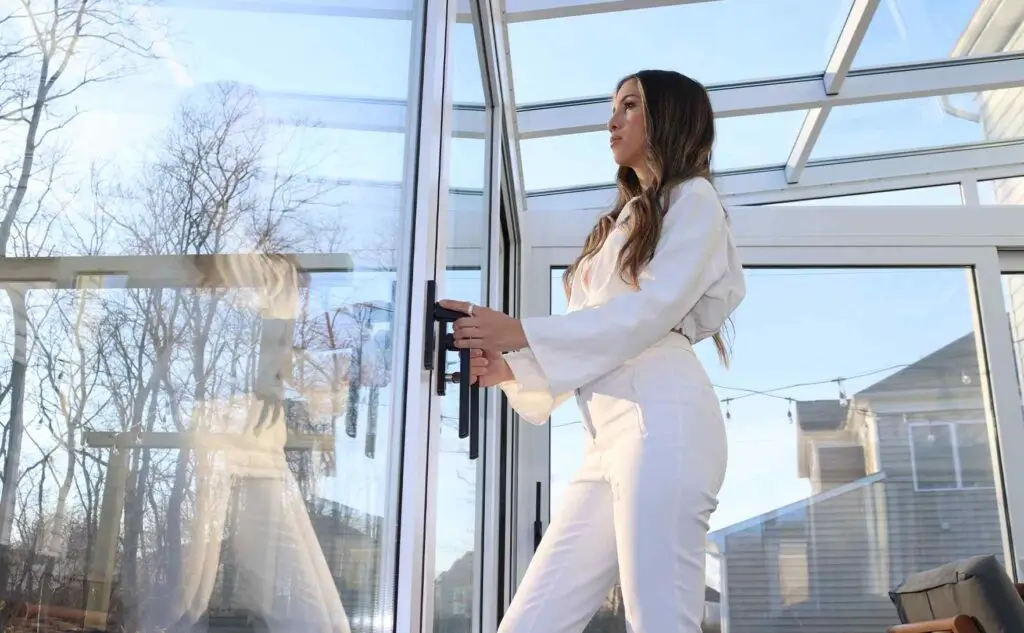
Premium hardware supports smooth operation despite the large dimensions and weight of the glazed panels.
Structural Engineering & Project Coordination
Large glass openings and roof systems require careful structural coordination.
Vision Art Aluminium worked with licensed structural engineering professionals during the development of the project. Engineering drawings and structural requirements were coordinated with the sunroom configuration, roof loads, large door openings, and connection points to the existing home.
This process allowed the architectural design, glazing system, and structural requirements to be developed together rather than treated as separate parts of the project.
Field measurements, system configuration, fabrication dimensions, glass specifications, hardware requirements, delivery, and installation were coordinated as part of one complete project workflow.
More Glass. Less Frame.
This East Brunswick project reflects the central Vision Art Aluminium design philosophy:
More Glass. Less Frame.
Instead of dividing the elevations into numerous small window sections, the design uses oversized insulated glass panels and large panoramic sliding systems to reduce visual obstruction.
Slim thermally broken aluminum profiles help maintain clean architectural lines while allowing natural light and backyard views to become the dominant features of the room.
The result is a modern four season sunroom that feels open and visually connected to the surrounding property while remaining integrated with the architecture of the home.
Project Highlights
- Custom 20′ × 16′ four-season sunroom
- East Brunswick, New Jersey
- Residential home office and family living space
- Thermally broken aluminum framing
- Double-pane tempered Low-E insulated wall glazing
- Triple-pane tempered Low-E roof glazing
- 20-foot panoramic sliding door system
- Approximately 10-foot clear front opening
- Two 16-foot panoramic sliding door systems
- Oversized two-panel glass configurations
- Premium sliding-door hardware
- Structural engineering coordination
- Custom fabrication and professional installation
- Expansive natural light and panoramic backyard views
- More Glass. Less Frame.
Looking for a Four Season Sunroom in New Jersey?
Vision Art Aluminium designs and installs custom four season sunroom systems throughout New Jersey and New York.
Our projects can incorporate thermally broken aluminum framing, insulated Low-E glazing, panoramic sliding doors, bi-fold doors, motorized windows, glass roof systems, integrated shading, and project-specific architectural configurations.
Every sunroom is developed around the existing property, opening dimensions, structural requirements, intended use, and desired architectural appearance — from initial field measurements and design through engineering coordination, custom fabrication, and professional installation.
Project Gallery