

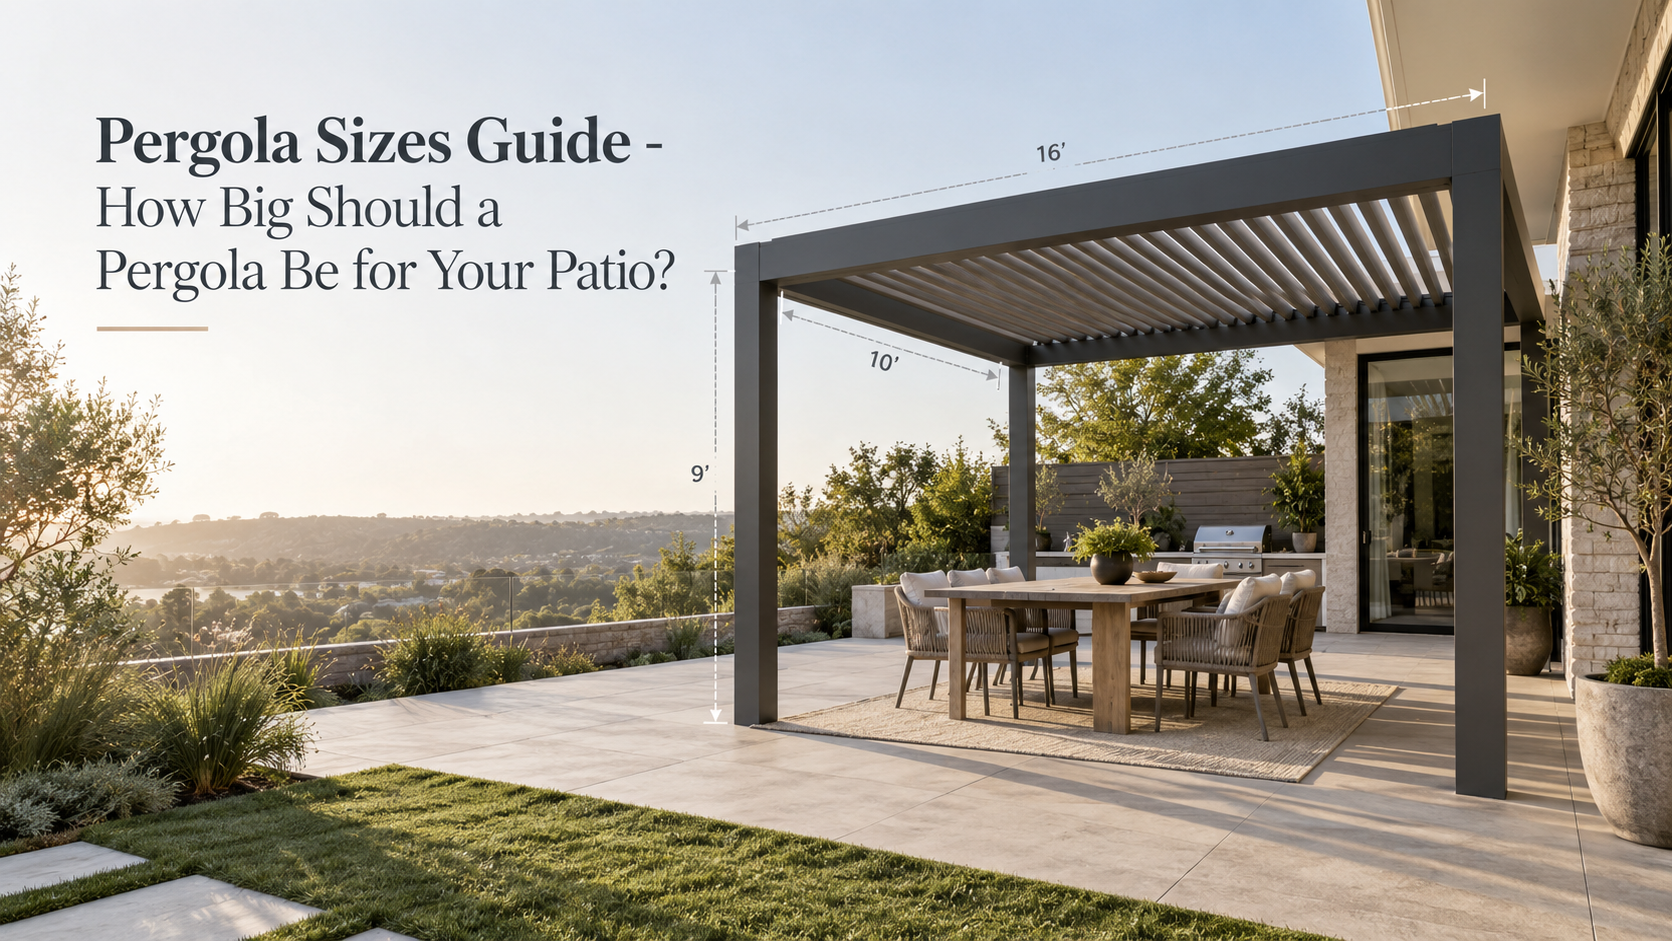
Pergola Sizes Guide – How Big Should a Pergola Be for Your Patio?
The right pergola size starts with what you want to place underneath it, not with a standard dimension from a catalog. A compact seating area may work within a 10 x 10 ft footprint, while a combined dining and lounge zone may call for 12 x 16 ft, 16 x 20 ft, 20 x 20 ft or a custom configuration shaped around the property. Furniture dimensions, walking space, connection to the house, roof operation, drainage and support locations all affect the final layout.
Vision Art Aluminium uses custom sizing rather than requiring every property to fit a predetermined pergola footprint. Its motorized aluminum systems can be configured for patios, decks, pool areas, courtyards, rooftops and other outdoor spaces throughout New Jersey and New York. That makes size selection a site-planning decision as much as a square-footage decision.
What Pergola Size Fits Each Patio Use?
The table below is a planning guide rather than a list of fixed Vision Art Aluminium product sizes. The useful question is what needs to happen beneath the roof and how much room those activities require.
| Pergola footprint | Approximate covered area | Typical planning use | What may require more space |
|---|---|---|---|
| 10 x 10 ft | 100 sq. ft. | Compact seating or a small conversation zone | Larger furniture or additional circulation space |
| 10 x 12 ft | 120 sq. ft. | Hot tub area or compact lounge arrangement | Steps, cover movement, bench seating or changing space |
| 12 x 16 ft | 192 sq. ft. | Outdoor dining, lounge seating or an outdoor kitchen zone | Dining and cooking within the same covered area |
| 16 x 20 ft | 320 sq. ft. | Larger entertaining area with more than one function | Separate dining and lounge arrangements |
| 20 x 20 ft | 400 sq. ft. | Large patio or poolside outdoor living zone | Multiple furniture groups or a more complex property layout |
| Custom size | Depends on site measurements | Attached patios, irregular spaces, rooftops and larger architectural projects | Existing construction, support locations, drainage and project requirements |
Vision Art Aluminium has also completed larger custom projects. A retractable pergola installation in Hillsborough, New Jersey used a 24 x 16 ft footprint, creating about 384 sq. ft. of outdoor living space for dining, entertaining, lounge seating and everyday use. The project was developed around the property rather than selected from a fixed list of dimensions.
How Should You Measure for a Pergola?
Start with the usable patio rather than the total yard. Mark the furniture or equipment that will remain under the pergola, then account for the space needed to sit, stand, move around chairs and pass between different zones. Only after that should the roof footprint be established.
This approach is especially useful for an outdoor kitchen. Vision Art Aluminium’s planning guidance notes that outdoor kitchens commonly begin with the grill and counter run, with larger pergola footprints needed when dining or additional appliances share the same protected area. Hot tub layouts require a different calculation because access steps, seating and cover movement can influence the space around the tub.
Poolside pergolas follow another pattern. Instead of assuming the entire pool should be covered, the structure can be positioned around loungers, dining furniture or another deck zone where shade is actually needed. A 12 x 16 ft or larger footprint may therefore serve the patio more effectively than simply centering a roof over the largest available area.
Is a 10 x 10 Pergola Big Enough?
A 10 x 10 ft pergola creates a 100 sq. ft. footprint and can make sense for a focused use such as a compact seating arrangement. It becomes restrictive when the plan includes several furniture groups, a large dining table or cooking equipment alongside seating.
Before choosing this size, lay out the actual furniture dimensions on the patio. A footprint that appears generous on paper can feel much smaller once chair movement and walking paths are included. If the patio itself is larger, increasing the pergola dimensions may also produce a more balanced relationship between the structure and the surrounding hardscape.
When Does a 12 x 16 Pergola Make Sense?
At 192 sq. ft., a 12 x 16 ft footprint gives considerably more flexibility than a square compact pergola. It can support an outdoor dining area, lounge arrangement or appropriately planned cooking zone without immediately moving into the scale of a large backyard structure.
This size also illustrates why proportions matter. A rectangular pergola can follow the shape of a patio along the house, define a dining table lengthwise or create a transition between an interior room and the yard. For an attached structure, the relationship between the rear connection, front columns and existing wall becomes part of the layout.
When Is a 20 x 20 Pergola Useful?
A 20 x 20 ft pergola covers 400 sq. ft., enough area to think in terms of outdoor zones rather than a single furniture set. Dining can occupy one portion while lounge seating occupies another. On a large pool deck, the structure can define a substantial shaded gathering space while leaving other parts of the property open.
Larger does not automatically mean better. A structure that extends beyond the area people actually use can occupy valuable patio space and alter the visual proportions of the backyard. Large footprints also make site-specific planning more important because column positions, attachment conditions, drainage routes and local project requirements must work with the property.
Does Roof Type Change the Size Decision?
Vision Art Aluminium offers two motorized pergola concepts. Sky Blade uses rotating aluminum louvers to adjust light and airflow, while SkyFlow uses a retractable fabric roof that can open to the sky. Both systems are custom sized, but they create different outdoor experiences.
A louvered pergola can suit a patio where adjustable overhead shade is central to daily use. A retractable system may be preferable where fully reopening the roof is an important part of the design. The roof choice should therefore be established alongside the dimensions rather than treated as a decision made after the footprint is fixed.
Should the Pergola Be Attached or Freestanding?
An attached pergola can extend an interior living or kitchen area directly onto the patio. Vision Art Aluminium describes its attached configuration as connecting at the existing wall or ceiling while columns support the outer side. This arrangement can make the pergola feel like a continuation of the house.
A freestanding pergola works differently. It can define a pool deck, garden lounge or detached dining area independently of the building. The useful dimensions therefore depend not only on furniture but also on where the outdoor activity should happen in relation to the house.
Why Does Site Measurement Matter Before Installation?
Pergola dimensions affect more than the roof area. Vision Art Aluminium’s process considers site measurements, mounting conditions, drawings, permitting where required, fabrication and professional installation. Its FAQ also notes that municipal requirements can vary according to factors such as structure size, attachment method, setbacks and property conditions.
For that reason, an online size chart should be used to narrow the design direction rather than replace a site evaluation. A seemingly simple 12 x 16 ft rectangle may need adjustment after the existing wall, patio edges, drainage path or support positions are reviewed.
How Do You Choose the Final Pergola Size?
Work outward from the activities the patio must support. Place the dining table, lounge furniture, grill, hot tub or other permanent elements first. Allow practical movement around them. Then determine how much of that usable zone should receive controllable overhead coverage.
If the project needs to fit existing architecture rather than a predetermined kit footprint, Vision Art Aluminium offers custom aluminum pergolas sized around individual sites. The company is based in Montclair, New Jersey and handles pergola projects across New Jersey and New York, with system selection and final dimensions confirmed for the specific installation.
The best pergola size is therefore not simply the largest structure the patio can accommodate. It is the footprint that covers the activities you actually want outdoors while maintaining useful circulation, sensible proportions and a layout that can be engineered and installed for the property.