

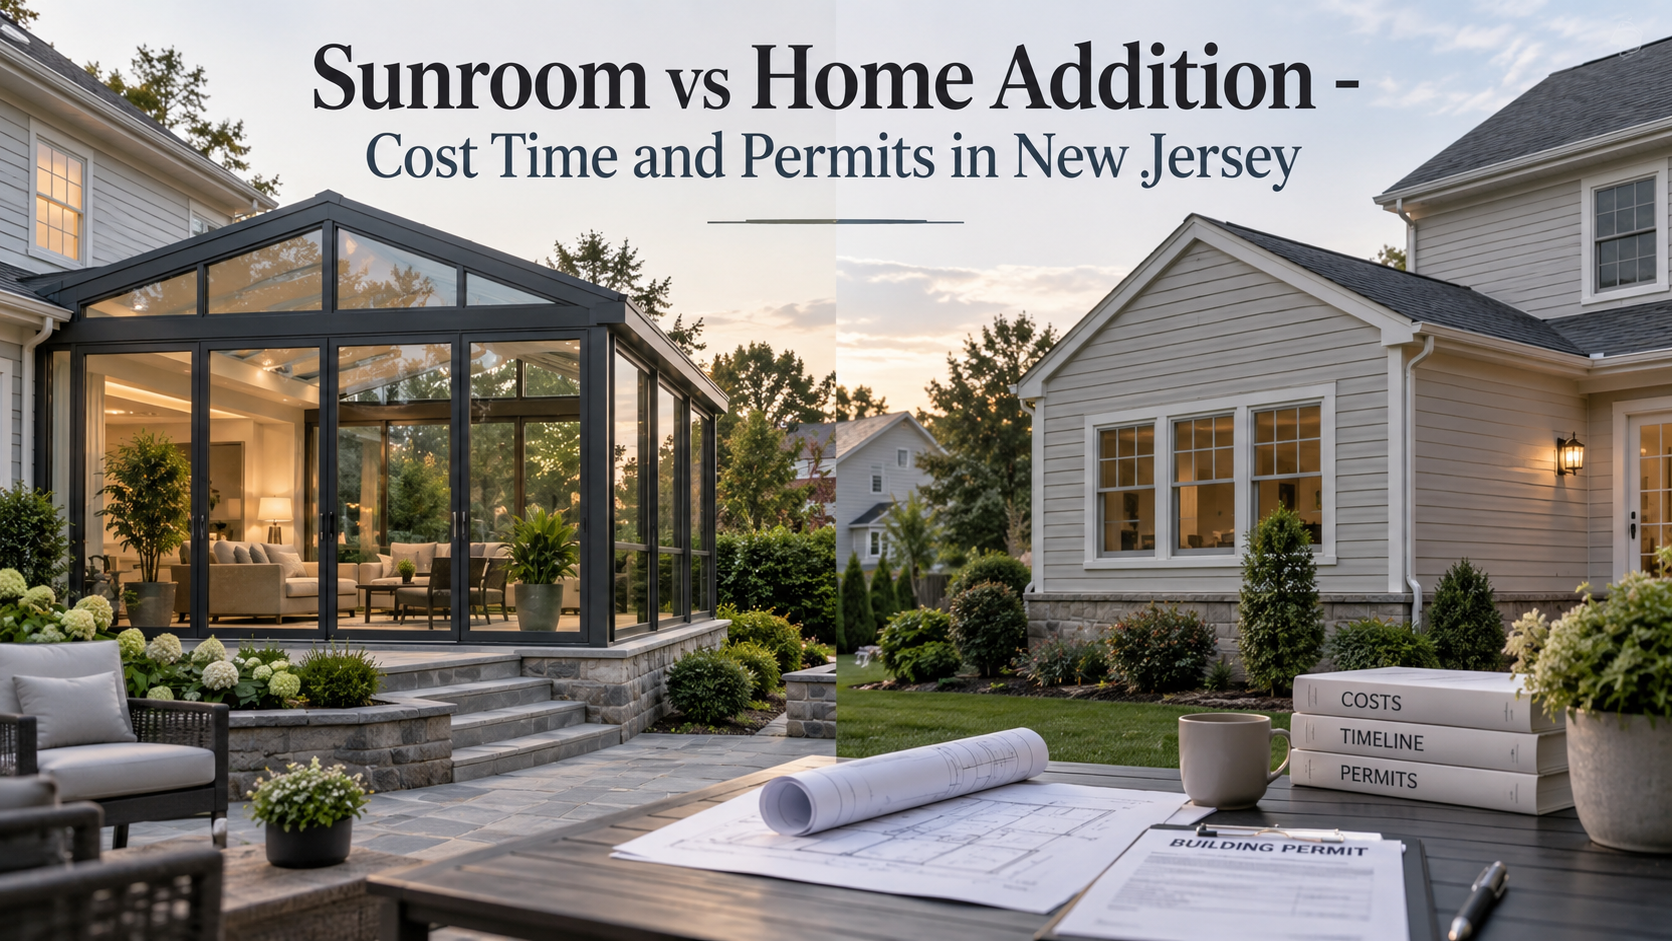
Sunroom vs Home Addition – Cost Time and Permits in New Jersey
A sunroom addition and a conventional home addition can both increase usable living space, but they solve the problem in different ways. A custom four-season sunroom emphasizes insulated glazing, aluminum framing, natural light, views, and connection to the outdoors. A conventional addition generally relies more heavily on opaque walls, a traditional roof assembly, and interior construction similar to the rest of the house.
For New Jersey homeowners, the practical decision is not simply which option looks better. Structure, site conditions, engineering, municipal approvals, fabrication, and the intended use of the finished room can all affect cost and project time. Vision Art Aluminium develops its four-season sunrooms as custom architectural systems rather than standardized room packages, with design, engineering coordination, fabrication, and installation considered together.
How Does a Sunroom Addition Compare With a Home Addition?
| Factor | Sunroom addition | Conventional home addition |
|---|---|---|
| Primary structure | Custom aluminum and glass system with substantial glazed areas | Conventional framed construction with more opaque wall and roof area |
| Typical purpose | Year-round living space focused on daylight and outdoor views | General interior expansion for uses that may require more traditional walls and finishes |
| Project duration | Depends on design, engineering, approvals, custom fabrication, site preparation, and installation | Depends on design, approvals, structural work, site conditions, trades, and interior finishing |
| Permit path | Municipal review and construction permits may apply according to the scope and site | An addition is subject to the applicable New Jersey construction-code requirements and local approvals |
| Main cost drivers | Footprint, glazing, wall systems, roof configuration, doors, automation, foundation, and site conditions | Footprint, structure, foundation, mechanical work, electrical work, interior finishes, and site conditions |
| Architectural character | High glass area with slim framing and a strong indoor-outdoor connection | Can more closely reproduce the conventional enclosed character of the existing house |
What Makes a Four Season Sunroom Different?
A four season sunroom is intended to function as a year-round extension rather than a lightly enclosed seasonal porch. Vision Art Aluminium uses thermally broken aluminum framing and insulated Low-E glazing in its custom four-season systems, while the exact roof, wall, door, ventilation, and shading configuration is developed around the property and intended use.
This type of aluminum sunroom can be particularly relevant when the main goal is to preserve backyard views and bring substantially more daylight into the new space. Vision Art projects show configurations incorporating panoramic fixed glazing, sliding systems, bi-fold doors, glass roofs, operable windows, and integrated shading. The result can function as a dining area, lounge, office, entertainment room, or flexible family space rather than simply an enclosed patio.
A conventional addition may be more appropriate when the design depends on extensive opaque wall area, conventional interior partitions, or a room program that does not benefit from panoramic glazing. The correct choice therefore starts with how the room needs to function rather than with the product category alone.
Is a Sunroom Addition Always Faster?
No fixed project duration applies to every sunroom installation. A custom system still requires site evaluation, design development, structural coordination where necessary, municipal documentation, fabrication, and installation. Vision Art Aluminium describes these stages as an integrated process and notes that permitting requirements and approval timelines vary by municipality and property.
The construction sequence can differ from a conventional addition because much of a custom sunroom is organized around an engineered aluminum and glazing system rather than a room assembled primarily through multiple layers of conventional wall construction. That does not guarantee a shorter overall schedule. Foundation work, structural openings in the existing house, unusual roof geometry, custom glass, large doors, engineering, and municipal review can all become schedule-critical items.
Completed Vision Art projects also illustrate why a single published duration would be misleading. Some projects involve enclosing an existing structural platform, while others require a new floor system, structural modification of the house, or more extensive engineering. A replacement project and a completely new sunroom addition are therefore not comparable simply because both are called sunrooms.
Do Sunrooms Need Permits in New Jersey?
A permanent sunroom should not be treated as automatically exempt from construction review. New Jersey regulates construction through the Uniform Construction Code, and the technical sections involved in a permit application depend on the work being performed. Local construction code enforcement offices administer the permitting process.
Where a project is classified as an addition, the added construction must comply with the applicable technical subcodes for new construction. For an owner-occupied one- or two-family home addition, zoning approval must be in place before construction plan review proceeds under the state process. Other required state, county, or local prior approvals can also depend on the property and proposed work.
The practical implication is that homeowners should establish the project scope before assuming what paperwork will be required. Enclosing an existing area, building on a deck, creating a new footprint, changing a structural opening, or adding electrical and mechanical work can produce different documentation requirements.
Vision Art Aluminium coordinates design, drawings, structural engineering documentation, and permitting for applicable projects, connecting those steps with fabrication and installation rather than treating permitting as an isolated task.
Can an Existing Deck or Patio Reduce the Work?
Sometimes, but an existing surface is not automatically a suitable foundation for a permanent enclosed room. Vision Art advises evaluating the foundation, structural capacity, dimensions, condition, and relationship of an existing deck, patio, or slab to the proposed enclosure before relying on it.
This distinction affects both sunrooms and the comparison with a conventional home addition. If an existing structure can be incorporated after appropriate evaluation, the project sequence may differ from one requiring a completely new foundation. If reinforcement or replacement is needed, that work becomes part of the project regardless of how much glass the finished room contains.
Does a Sunroom Addition Cost Less?
There is no responsible universal price comparison without a defined design and site condition. Vision Art Aluminium identifies footprint, wall system selection, glazing specification, automation, foundation and house connection, and site conditions among the factors that affect a four-season sunroom quotation.
A highly glazed custom room with large sliding or bi-fold systems, a complex roof, structural modifications, motorized features, or substantial foundation work can be a very different project from a compact fixed-glass enclosure. Likewise, the cost of a conventional addition changes with structural scope, building systems, interior finishes, and the amount of work required inside the existing house.
For that reason, the useful comparison is scope against scope. Homeowners should compare two designs intended to provide the same usable space and function rather than comparing a basic enclosure with a fully finished conventional room.
Which Type of Addition Fits Your Home?
- Consider a four season sunroom when natural light, panoramic glazing, outdoor views, and an open architectural character are central to the project.
- Consider a conventional addition when extensive opaque walls and a more traditional enclosed-room configuration better suit the intended use.
- Evaluate the existing deck, patio, slab, foundation, and house connection before assuming either option can use what is already present.
- Resolve zoning, engineering, and permit requirements early enough that they can inform the design rather than force changes after fabrication planning begins.
- Compare quotations by complete project scope instead of focusing on the enclosure system alone.
Vision Art Aluminium is based in Montclair, New Jersey and develops custom four-season sunrooms and architectural aluminum and glass systems for projects across New Jersey and New York. Homeowners considering a glazed addition can review the company’s approach to sunroom installation in New Jersey and compare that architectural system with the requirements of a conventional addition before deciding which direction better fits the property.