

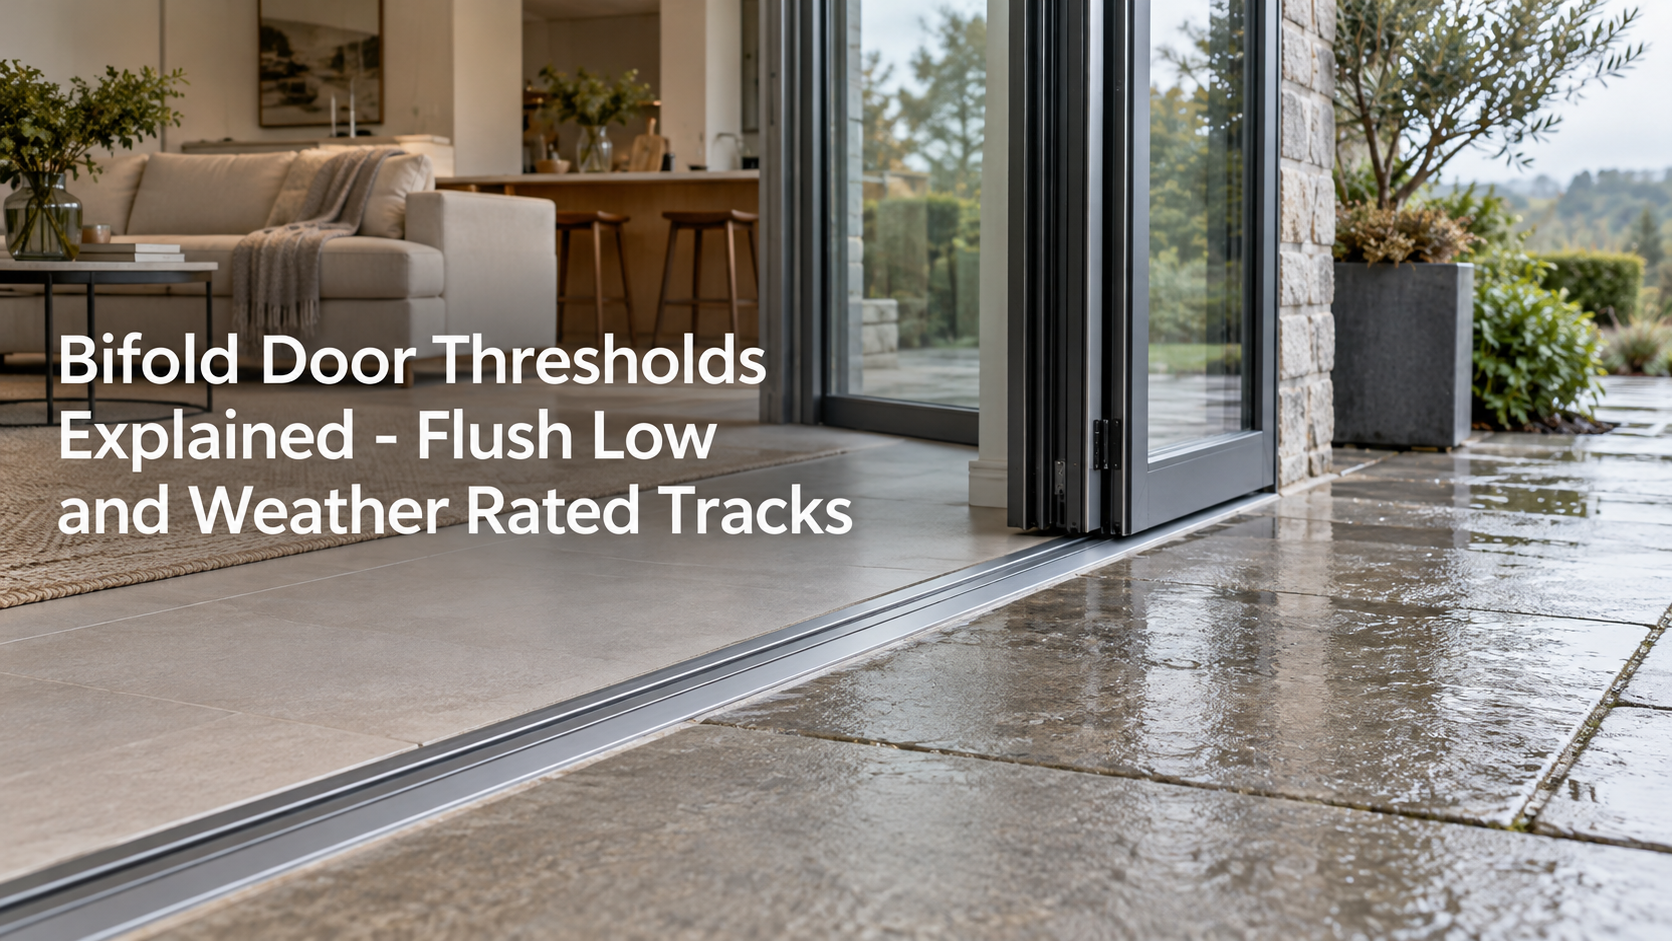
Bifold Door Thresholds Explained – Flush Low and Weather Rated Tracks
A bifold door threshold is the bottom horizontal part of the door frame where people cross the opening and where the folding system interfaces with the floor. It can also form part of the operating track and weather-management strategy. For a patio installation, threshold choice affects three practical issues at once: how easy the opening is to cross, how the finished interior and exterior floor levels meet, and how the closed door manages drafts and water.
Vision Art Aluminium currently lists standard and low threshold configurations for its folding door systems. Its bi-fold product information also describes a Free Glide bottom trolley system and multi-point weather seals intended to help reduce air infiltration and water penetration. The important distinction is that a low threshold should not automatically be interpreted as a completely flush or zero-threshold installation.
What is a bifold door threshold?
The threshold is also called the sill. It is the fixed bottom member of the door frame. In a folding system it has to work with the moving panels and hardware while forming the transition between the interior floor and the patio, terrace, deck or other exterior surface.
Vision Art Aluminium uses an FDT 62 profile platform for its folding door system and describes Free Glide as a bottom trolley arrangement that supports controlled panel movement. That makes the threshold more than a strip of material under the door. Frame alignment, trolley movement, sealing and the finished floor relationship all have to work together.
The company also fabricates each system around the measured opening. Panel arrangement, fold direction, stacking side and threshold choice are therefore project decisions rather than details that should be left until the door arrives on site.
Standard low flush and weather terms
Threshold terminology can be confusing because low, flush, zero and weather rated are sometimes treated as interchangeable descriptions. They are not necessarily the same thing. Vision Art Aluminium specifically identifies standard and low options for its bi-fold system. Its current product page does not publish a separate zero-threshold bifold specification or a numerical water-penetration rating.
Threshold term | Practical meaning | Vision Art information | What should be confirmed |
Standard threshold | A more defined sill transition at floor level | Listed as an available threshold choice | Installed height and relationship to both finished floor levels |
Low threshold | A reduced floor-level interruption for a smoother crossing | Listed as an option for a more continuous indoor-outdoor transition | Final elevations and drainage detailing for the specific opening |
Flush or zero threshold | A transition intended to appear substantially level with surrounding finishes | Not separately published as a bifold threshold specification on the current product page | Whether the proposed project detail can actually achieve the desired finished condition |
Weather-rated track | A term that should refer to documented exterior performance rather than appearance alone | The bi-fold system is described as having weather-tight sealing that helps reduce water penetration | Any project-specific test data or performance requirement that applies to the selected configuration |
Why does a low threshold matter for accessibility?
A reduced threshold makes the transition through a large folding opening less pronounced. Vision Art Aluminium describes its low-threshold approach as creating a smoother and more step-free connection between the house and an exterior living area. An earlier comparison on the company site also emphasizes considering children, older people, wheelchair users and changing mobility needs when selecting a threshold.
That does not mean the words “low threshold” alone establish that an entire doorway meets a particular accessibility standard. The finished condition also depends on how the interior floor, threshold and exterior surface are coordinated. A low frame can still produce an awkward transition if the patio or deck finishes at the wrong elevation.
This is especially relevant when bifold patio doors are being incorporated into new construction or a substantial renovation. Vision Art project documentation shows threshold conditions and finished elevations being coordinated alongside the surrounding wall construction and future exterior deck level.
How does threshold design affect rain management?
The threshold is one of the parts of an exterior door most exposed to foot traffic and water. Vision Art Aluminium’s own door-component guidance notes that a low threshold requires careful drainage detailing so water does not collect around the sill.
The bifold system addresses weather performance as a complete assembly rather than through the threshold alone. Multi-point seals are integrated through the folding system to help reduce drafts, air infiltration and water penetration when the panels are closed. Thermally broken aluminum framing and insulated glazing are used alongside those seals.
This distinction matters in New Jersey, where an exterior opening has to be planned as an exterior building-envelope detail rather than simply as a visual connection to a patio. Choosing the lowest possible track without coordinating surrounding elevations and water management would focus on only one part of the problem.
The phrase “weather-rated track” also deserves care. Vision Art describes weather-tight sealing and exterior performance, but the current bifold page does not state a specific numerical water test rating. Where a project requires documented performance criteria, those requirements should be confirmed for the actual door configuration instead of inferred from general product descriptions.
Does a flush-looking floor require a zero threshold?
Not necessarily. A low threshold can create a visually continuous floor line without being literally level with every adjoining finish. The final appearance depends on the threshold profile and on the elevations established around it.
This is why the surrounding construction matters. On a new deck project, for example, the future deck elevation can be coordinated with the door before finishes are completed. In a replacement project, the existing slab, flooring and exterior surface may impose different constraints.
Vision Art Aluminium has documented bifold installations where threshold conditions were considered together with frame alignment, panel positioning, rollers and final hardware adjustment. These elements influence both appearance and how comfortably the folding system operates.
Which threshold approach fits a bifold patio door?
A low threshold is most relevant where frequent movement between the room and patio is a priority and the project can coordinate the surrounding floor levels appropriately. A standard threshold can remain a valid project choice where the specific opening and exterior conditions call for a more conventional sill arrangement.
For homeowners researching a bi fold door primarily for indoor-outdoor living, the decision should therefore start with use rather than terminology. Consider who crosses the opening every day, where the folded panels will stack, what exterior surface meets the frame and how rainwater will be managed around the opening.
Vision Art Aluminium’s aluminum bi-fold doors are custom configured for measured openings, with threshold choice considered alongside panel count, fold direction, stacking side, glazing and the option for an everyday traffic door.
What should be checked before the door is fabricated?
- Confirm whether the proposed system uses the standard or low threshold configuration.
- Review the actual finished interior floor elevation rather than only the structural opening.
- Coordinate the patio, terrace or deck elevation with the threshold before adjacent work is completed.
- Discuss drainage around a low sill so the smoother transition does not come at the expense of water management.
- Confirm how the bottom trolley and threshold will be incorporated into the finished opening.
- Ask for project-specific performance documentation if a particular weather rating is required.
- Consider present and future mobility needs when deciding how much of a floor-level interruption is acceptable.
Threshold selection is therefore not simply a choice between a visible track and an invisible one. It is a coordination decision involving access, movement, sealing, water management and finished elevations. For Vision Art Aluminium projects in New Jersey and New York, those details can be resolved during measurement and drawing development so the threshold is treated as part of the complete folding-door installation. The company is based in Montclair, New Jersey and serves projects across both states.