

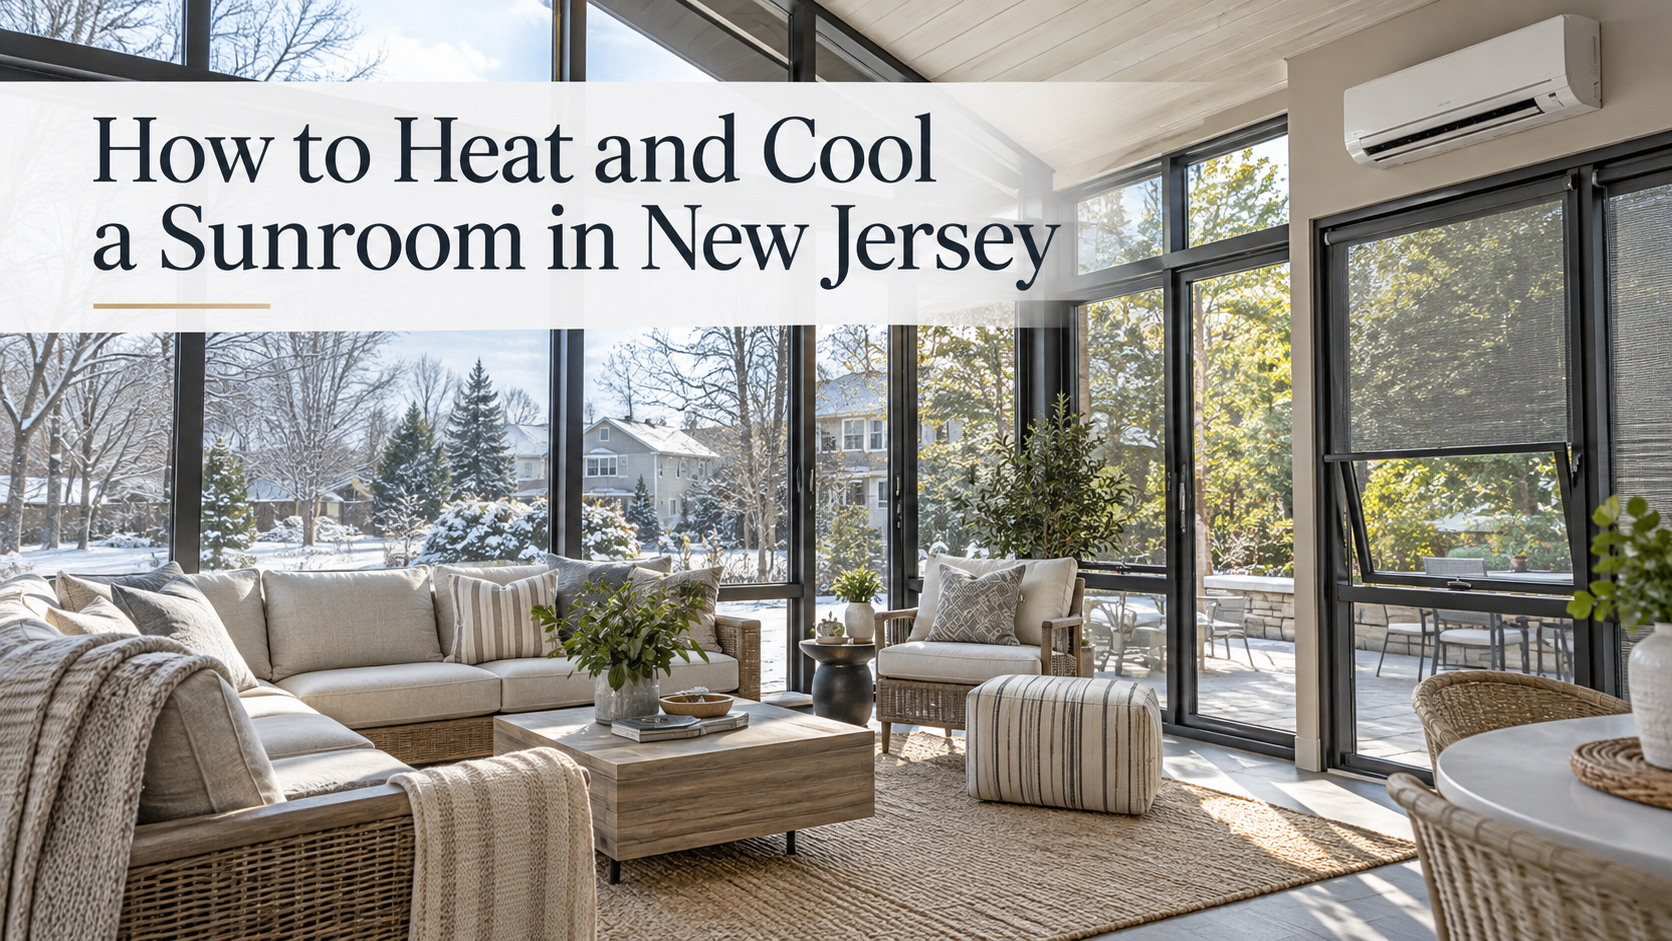
How to Heat and Cool a Sunroom in New Jersey
A comfortable New Jersey sunroom needs more than a heater for winter and air conditioning for summer. Heating and cooling should be planned around the room’s glass area, orientation, roof configuration, intended use, ventilation, shading and connection to the home’s existing HVAC system. For a four-season space, those decisions are most effective when they are made during design rather than after the enclosure is finished.
The thermal envelope also matters, but it does not need to be covered again here. Homeowners evaluating the glass, frame, roof, floor and air sealing can first review Vision Art Aluminium’s How to Insulate a Sunroom for Year Round Use in New Jersey guide before selecting climate-control equipment.
How should a sunroom be heated and cooled?
Think of climate control as a coordinated system. Mechanical heating and cooling handles temperature when outdoor conditions demand it. Operable windows and other ventilation options can provide natural airflow during comfortable weather. Shading helps manage strong solar exposure before the room becomes excessively warm.
This approach is particularly relevant to an aluminum sunroom with expansive glazing. Vision Art Aluminium identifies room size, amount of glass, roof configuration, insulation, orientation, existing HVAC capacity, local climate and intended use as factors that should influence the heating and cooling strategy.
Which climate control options fit a New Jersey sunroom?
| Option | Primary role | Main advantage | Planning consideration |
|---|---|---|---|
| Ductless mini split | Heating and cooling | Provides independent climate control for the sunroom | Equipment selection should reflect the room design and heating and cooling requirements |
| Extension of existing HVAC | Heating and cooling | Connects the space to the home’s central system | Existing system capacity and the routing of new ductwork need to be evaluated |
| Electric radiant floor | Heating | Warms the floor surface directly and operates without visible wall equipment | It should be planned before the finished floor is installed and does not provide cooling |
| Operable ventilation | Natural airflow | Can make the room more comfortable during suitable outdoor conditions | It complements rather than replaces mechanical climate control |
| Integrated shading | Solar control | Helps manage sunlight and interior comfort | Its importance varies with orientation and the amount of exposed glass |
When does a ductless mini split make sense?
A ductless mini split is one option for a sunroom that needs both heating and cooling without relying entirely on the main house system. Vision Art Aluminium’s existing guidance identifies ductless mini splits as independently zoned systems that can perform both functions.
Independent control can be useful because a glass room does not necessarily experience the same temperature conditions as an interior room. Sun exposure, roof design and glazing can change the sunroom’s heating and cooling demand during the day. The equipment still needs to be selected around the actual enclosure rather than chosen simply because the floor area appears small.
A mini split also needs to be considered early enough for equipment placement, wiring and required penetrations to work cleanly with the finished architecture. That is preferable to finding a location only after glass, interior finishes and furniture layouts have already been established.
When is radiant floor heating useful?
Radiant floor heating addresses a different comfort problem. Instead of supplying both heating and cooling, it warms the surface underfoot. Vision Art Aluminium’s insulation guidance notes that electric radiant flooring is quiet and concealed but responds more slowly than some other heating options and needs to be planned before the floor goes down.
That makes radiant heat most relevant when it is considered as part of the original floor design. It can also be paired conceptually with another system when cooling is required, because radiant floor heating itself does not solve summer temperatures.
For homeowners already planning a new four-season room, deciding on radiant heat before construction avoids treating the finished floor as an afterthought later.
How can ventilation cool a sunroom?
Natural ventilation can reduce the need for mechanical cooling when outdoor conditions are comfortable. Depending on the project, Vision Art Aluminium sunrooms can incorporate operable aluminum windows, tilt-and-turn windows, sliding openings, motorized ventilation and larger operable wall sections.
The objective is to create deliberate airflow without giving up the large fixed glass areas that provide panoramic views. Motorized windows can also be considered where openings are difficult to reach or where coordinated operation suits the design.
Ventilation should not be treated as the only answer to how to cool a sunroom. Vision Art Aluminium describes natural ventilation and mechanical climate control as complementary parts of a versatile four-season design. During periods when opening the room is appropriate, ventilation can do more of the work. When conditions are less suitable, the mechanical system becomes the primary temperature-control method.
How does shading help in summer?
Cooling starts before warm indoor air reaches the HVAC equipment. A sunroom with large south-facing or west-facing glass areas can receive substantial solar exposure, so shading should be evaluated with orientation and glazing rather than added only after overheating becomes noticeable.
Vision Art Aluminium’s sunroom systems can incorporate motorized roof shades, vertical shades, integrated shading and motorized zip screens. The company’s sunroom page describes zip screens as a way to control unwanted sunlight while preserving the open character and exterior views of the space.
Shading is therefore part of the climate strategy as well as a privacy feature. It gives homeowners another way to respond to changing sunlight while keeping the architectural emphasis on glass.
What should be decided before the room is built?
Heating and cooling decisions influence more than equipment choice. They can affect where electrical service is needed, where penetrations are located, whether ductwork must be routed through the new structure and how windows or motorized ventilation are positioned.
The enclosure itself should also be designed around those decisions. Vision Art Aluminium evaluates orientation, roof design, opening sizes, ventilation, shading and the connection to the existing home as part of the overall sunroom system. Its four season sunroom installation service combines custom design, engineering coordination, fabrication and professional installation for projects in New Jersey and New York.
That coordinated approach is important because HVAC should not have to compensate for architectural decisions that were made without considering year-round use.
What should homeowners ask before choosing a system?
- Will the sunroom be used every day or only at certain times?
- Does the room need independent temperature control from the rest of the house?
- Can the existing HVAC system accommodate the new conditioned space?
- Would a ductless system simplify independent heating and cooling?
- Is radiant floor heating being considered early enough to integrate it into the floor construction?
- Which windows or doors can provide useful natural ventilation?
- Will strong afternoon or daytime sun make integrated shading important?
- Where should equipment, controls, wiring and penetrations be located before finishes are completed?
How does Vision Art Aluminium approach year round comfort?
Vision Art Aluminium is based in Montclair New Jersey and designs custom aluminum and glass sunrooms for projects across New Jersey and New York. Its four-season systems can combine thermally broken aluminum framing, insulated Low-E glazing, operable windows, motorized ventilation, shading systems and project-specific roof configurations.
The practical goal is not to select one heating product and expect it to solve every comfort issue. A successful four-season sunroom coordinates the enclosure, mechanical climate control, natural ventilation and solar management around the property and the way the room will actually be used.