

Sunrooms in Monmouth County NJ | Pergolas & Panoramic Doors
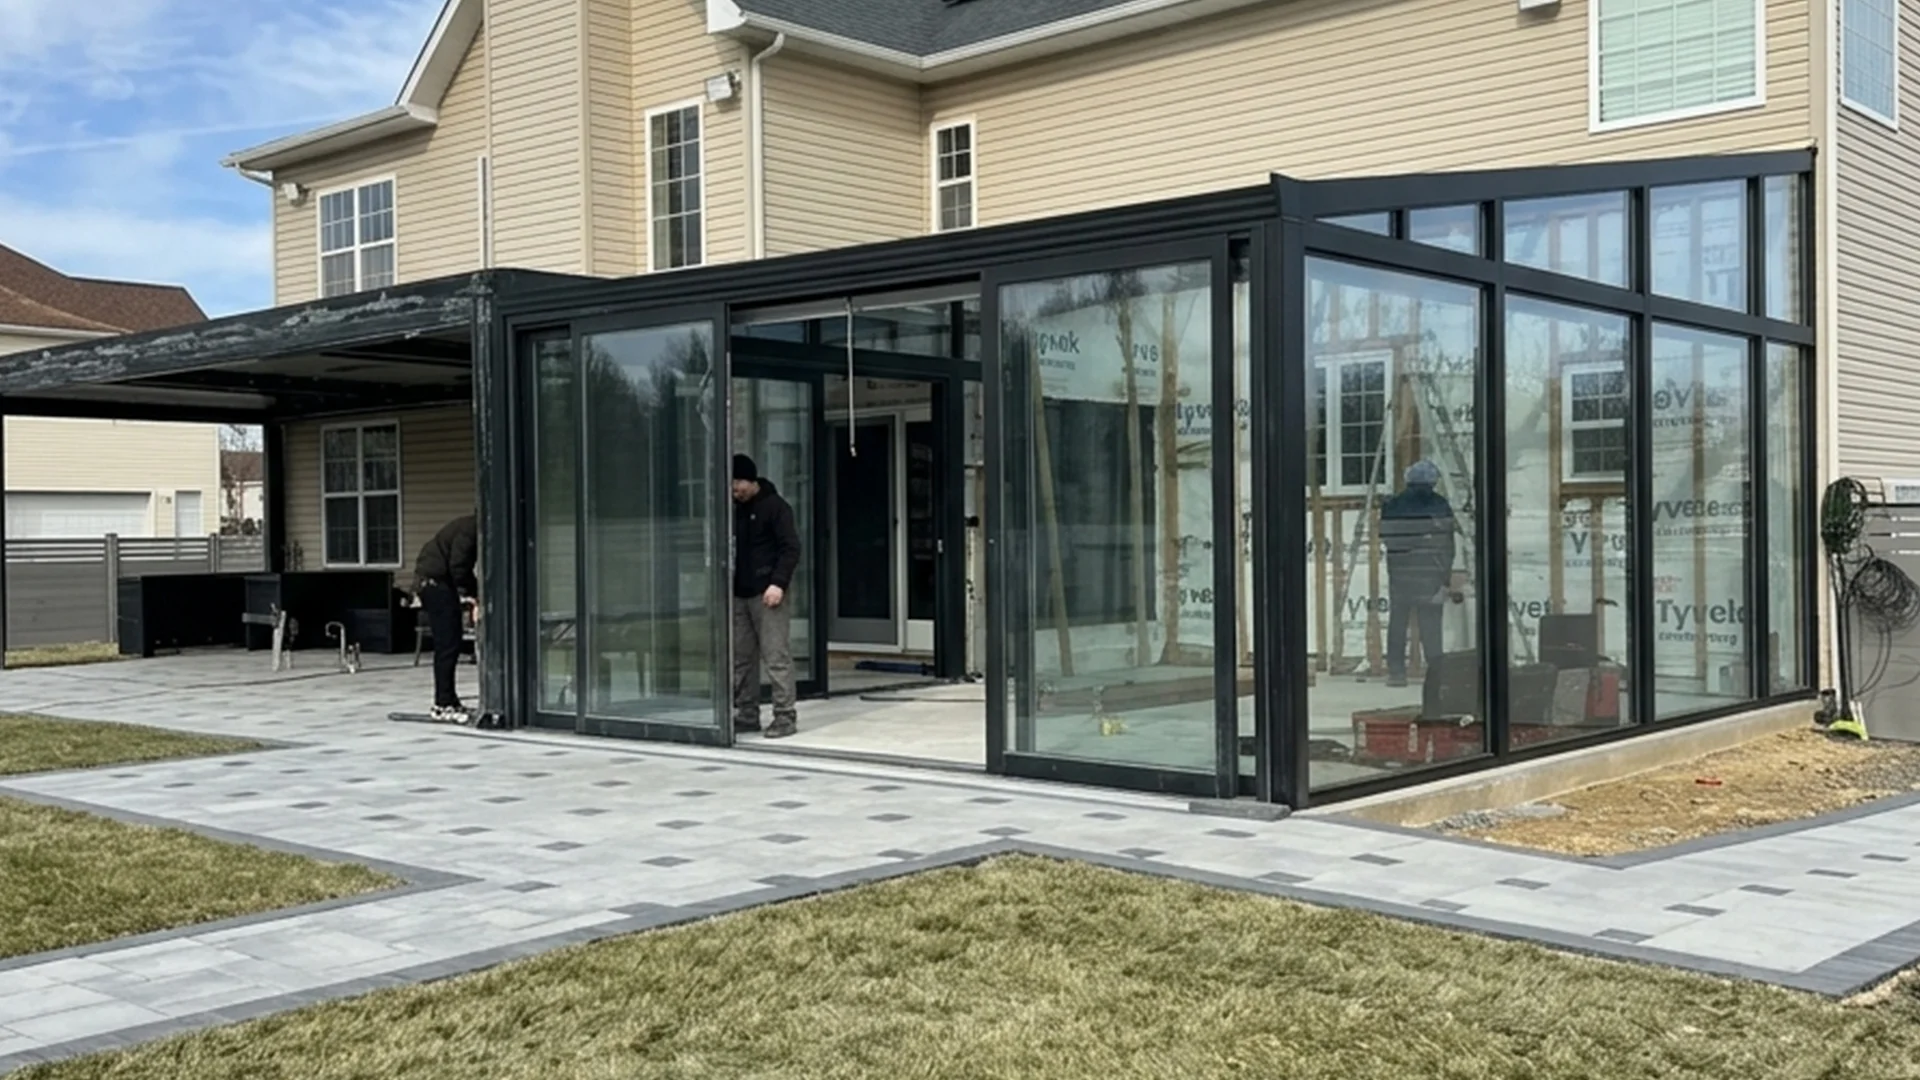
Sunrooms in Monmouth County NJ are part of Vision Art Aluminium’s approach to creating modern residential spaces with expansive glass, clean architectural lines, and stronger connections between indoor and outdoor living. We design, custom fabricate, and install four-season sunrooms, patio enclosures, motorized pergolas, panoramic sliding doors, bi-fold doors, aluminum windows, and architectural aluminum-and-glass systems throughout Monmouth County and surrounding New Jersey communities.
Every property requires a different solution. The architecture of the home, available outdoor space, existing structural conditions, views, door and window locations, sun exposure, ventilation, and the way the homeowner intends to use the finished space all influence the design.
Rather than beginning with a standard-size enclosure, Vision Art Aluminium develops each project around the property itself. Our goal is to maximize natural light and usable glass area while maintaining the performance, functionality, and architectural proportions required for the project.
From initial design and field measurements through technical coordination, engineering and permit coordination where required, custom fabrication, and professional installation, we approach the project as a complete architectural system.
More Glass. Less Frame.
Custom Four-Season Sunrooms in Monmouth County NJ
A four-season sunroom can transform a patio, deck, or existing exterior area into additional living space while preserving the feeling of being connected to the outdoors.
Vision Art Aluminium four-season sunrooms are developed as custom aluminum-and-glass systems rather than standard prefabricated room packages.
Depending on the property and design, a sunroom can incorporate thermally broken aluminum framing, insulated glazing, panoramic fixed glass, oversized sliding doors, bi-fold doors, operable windows, motorized ventilation, shading systems, and custom roof configurations.
Our approach to sunrooms in Monmouth County NJ considers the complete room rather than treating the walls, roof, doors, and windows as unrelated products. Glass proportions, openings, ventilation, circulation, views, and connections to the existing home should work together.
The completed room can become a family room, dining area, entertainment space, home office, lounge, or flexible indoor-outdoor environment that adds another dimension to how the property is used.
Explore Vision Art Four-Season Sunrooms →
Designed Around Monmouth County Homes & Outdoor Living
Monmouth County contains a wide range of residential architecture, from established suburban properties to larger custom homes and residences near the Jersey Shore.
That variety is one reason we believe custom design matters.
A homeowner with a large backyard may want a glass addition that opens toward a pool or entertainment area. Another property may benefit from a compact sunroom designed around an existing patio. A shore-area residence may place greater emphasis on panoramic views and large glass openings, while another homeowner may prioritize year-round comfort, ventilation, and privacy.
For sunrooms in Monmouth County NJ, the objective should not simply be to enclose outdoor space. The new structure should complement the architecture of the existing property and improve the way the homeowner experiences the space.
Motorized Pergolas for Modern Outdoor Spaces
For homeowners who want greater protection from the elements without fully enclosing an outdoor area, Vision Art Aluminium offers custom motorized pergola systems.
Motorized aluminum pergolas can be incorporated over patios, pool areas, outdoor kitchens, terraces, entertainment spaces, and other residential or commercial environments.
Depending on the selected system and design requirements, pergolas can incorporate motorized roof operation, retractable or adjustable roof systems, integrated drainage, lighting, side protection, and other project-specific features.
The result is a more flexible outdoor environment that can provide shade and overhead protection while maintaining the openness of a patio or terrace.
For Monmouth County properties built around outdoor entertaining, swimming pools, gardens, or larger landscaped areas, a modern aluminum pergola can become an architectural extension of the home rather than simply an accessory placed in the backyard.
Panoramic Sliding Doors for Indoor-Outdoor Living
Large-format aluminum doors can dramatically change the relationship between an interior room and the exterior property.
Vision Art Aluminium provides custom aluminum door systems including panoramic sliding doors, bi-fold doors, pivot doors, and French doors.
Panoramic sliding systems emphasize large uninterrupted areas of glass while allowing substantial portions of an exterior wall to open. Bi-fold doors provide a different experience, with multiple panels folding and stacking toward one side to create a broad passage between interior and exterior spaces.
These systems can be installed independently or incorporated into sunrooms in Monmouth County NJ, home additions, pool houses, kitchens, patios, and larger architectural renovation projects.
Explore Vision Art Aluminum Doors →
Belmar, NJ Panoramic Sliding Door Project
Our completed Belmar panoramic sliding-door project demonstrates how large-format architectural glass can change the way a home interacts with its outdoor environment.
Vision Art Aluminium designed, custom fabricated, and installed an approximately 20-foot-wide by 8-foot-high aluminum sliding-glass system connecting the home’s interior living area with a poolside patio.
When the sliding panels are opened, the configuration creates approximately 15 feet of clear passage between the interior and exterior areas.
When closed, the oversized insulated glass panels preserve broad views of the backyard and swimming pool while allowing natural daylight to reach deep into the living space.
The project is especially relevant to Monmouth County homeowners interested in poolside living, entertaining, large openings, and architectural glass. Instead of treating the patio door as a small opening within a wall, the system allows the glass elevation itself to become a defining architectural feature.
View the Belmar, NJ Panoramic Door Project →
Custom Bi-Fold Doors in Freehold, NJ
Our completed Freehold bi-fold door replacement demonstrates another approach to creating a large indoor-outdoor opening.
The approximately 12-foot-wide by 8-foot-high custom folding system replaced an existing door that was no longer providing the appearance and operation the homeowners wanted.
Vision Art Aluminium developed a new system around the dimensions of the existing opening using thermally broken aluminum framing, double-pane tempered Low-E insulated glass, folding hardware, and custom architectural trim.
Rather than reducing the opening to accommodate a conventional door, the new system preserved the broad connection between the home and its outdoor living area.
For homeowners considering sunrooms in Monmouth County NJ, bi-fold doors can also become an important part of the enclosure itself, allowing a glass room to open substantially toward a patio, garden, pool area, or backyard.
View the Freehold, NJ Bi-Fold Door Project →
Aluminum Windows & Architectural Glazing
Windows determine far more than whether a room has ventilation.
The proportion and placement of glazing influence daylight, exterior views, privacy, visual scale, and the overall architectural character of a space.
Vision Art Aluminium aluminum window systems include panoramic fixed windows, sliding windows, tilt-and-turn configurations, and custom architectural glazing solutions.
Fixed glass can frame a landscape or backyard view with minimal visual interruption, while operable windows provide ventilation and greater control over the indoor environment.
Within sunrooms in Monmouth County NJ, fixed glass, operable windows, doors, and roof glazing can be coordinated as parts of one system to create a more unified architectural result.
Explore Vision Art Aluminum Windows →
Engineering & Permit Coordination
A custom sunroom or substantial outdoor-living project involves more than choosing attractive glass and aluminum systems.
Depending on the scope and property, structural framing, foundations, connections, wind and snow loads, roof conditions, existing construction, and municipal documentation may need to be evaluated.
Vision Art Aluminium provides an organized Engineering & Permit Coordination process for applicable projects.
The objective is to connect design, engineering, project documentation, fabrication, and installation rather than addressing technical requirements only after the design has been finalized.
For applicable sunrooms in Monmouth County NJ, identifying engineering and permitting requirements during the planning stage can create a clearer path from the initial concept to construction.
Homeowners who want additional information about New Jersey construction requirements can also review the official New Jersey Department of Community Affairs Uniform Construction Code.
Explore Engineering & Permit Coordination →
Technical Resources for Homeowners & Building Professionals
Vision Art Aluminium maintains a dedicated Technical Resources library for homeowners, architects, engineers, designers, and contractors.
The resource section provides access to product information, specifications, technical documentation, CAD/DWG resources, glass-performance information, catalogs, and system details related to sunrooms, doors, windows, and pergolas.
This technical layer is especially valuable on more complex projects where architecture, structural requirements, glazing, system performance, fabrication, and installation need to be coordinated.
View Technical Resources & Downloads →
Serving Communities Throughout Monmouth County
Vision Art Aluminium serves projects throughout Monmouth County, including Freehold, Belmar, Colts Neck, Marlboro, Manalapan, Holmdel, Middletown, Rumson, Red Bank, Fair Haven, Little Silver, Long Branch, Deal, Asbury Park, Ocean Township, Wall Township, Spring Lake, Howell, and surrounding communities.
Every property presents a different opportunity. Some homeowners may be planning a completely new four-season glass addition, while others may want to open an existing wall with panoramic doors, create a protected outdoor area with a pergola, replace conventional windows with larger aluminum glazing, or combine several systems into one architectural renovation.
The objective is not to repeat the same design from one property to another. It is to develop the appropriate relationship between glass, aluminum framing, doors, windows, roof systems, ventilation, engineering requirements, and the existing home.
Why Vision Art Aluminium?
Vision Art Aluminium specializes in architectural aluminum and glass rather than approaching a sunroom as an isolated home-improvement product.
Our work brings together custom sunrooms, patio enclosures, motorized pergolas, panoramic sliding doors, bi-fold doors, aluminum windows, insulated glazing, thermally broken framing, technical documentation, engineering coordination, custom fabrication, and professional installation.
Homeowners can also explore our completed project portfolio to see additional Vision Art projects throughout New Jersey and New York.
The philosophy behind every project remains consistent:
More Glass. Less Frame.
Start Your Monmouth County Project
If you are researching sunrooms in Monmouth County NJ, planning a motorized pergola, considering a panoramic sliding or bi-fold door, or developing a larger architectural aluminum-and-glass project, Vision Art Aluminium can help you evaluate the design, technical requirements, system options, and next steps.
Homeowners considering sunrooms in Monmouth County NJ can review our completed projects, engineering process, product systems, and technical resources before beginning a consultation.
Tell us about your property, the space you want to transform, and what you would like the finished project to accomplish.
Vision Art Aluminium
28 Valley Road, Suite 1
Montclair, New Jersey 07042
More Glass. Less Frame.