Belmar, NJ
Custom Panoramic Sliding Door Installation – Belmar, NJ
Licensed & Insured
Your peace of mind is our priority.
Expert Team
Design, engineering & installation.
Local Service
Proudly serving New Jersey & New York.
"Vision Art Aluminium did a great job on our project in New Jersey. The team was professional, responsive, and easy to work with from start to finish. Highly recommend them."
— Ahmet Yıldırım, New Jersey
Project Overview
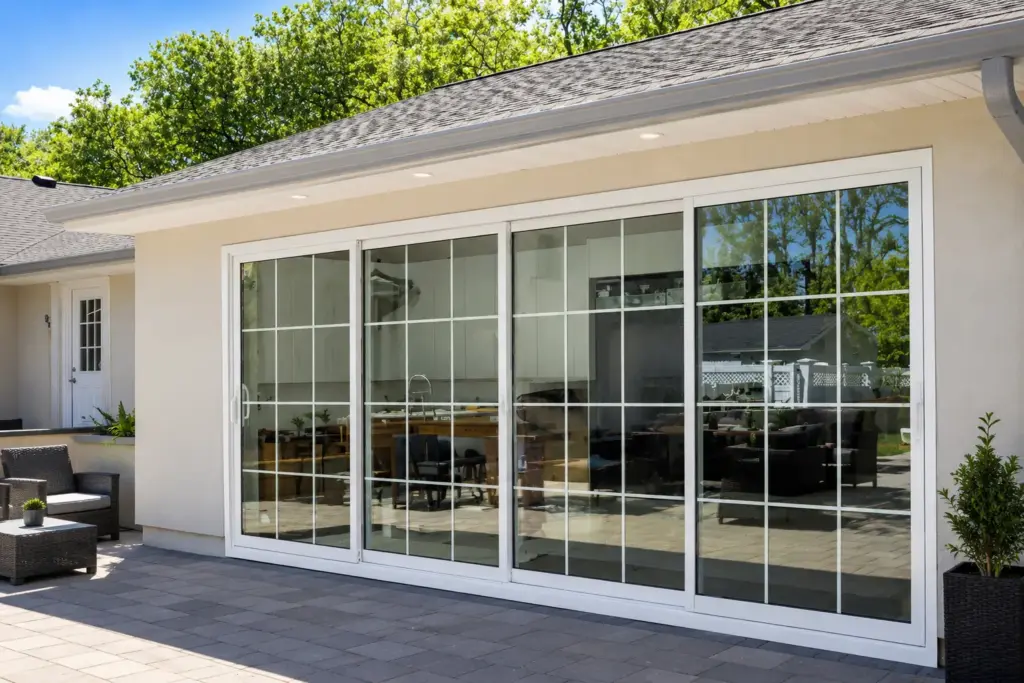
Vision Art Aluminium designed, fabricated, and installed a custom 20' x 8' panoramic sliding door in Belmar, NJ, creating approximately 15 feet of clear opening between the interior living space and poolside patio with Low-E insulated glass and thermally efficient aluminum framing.
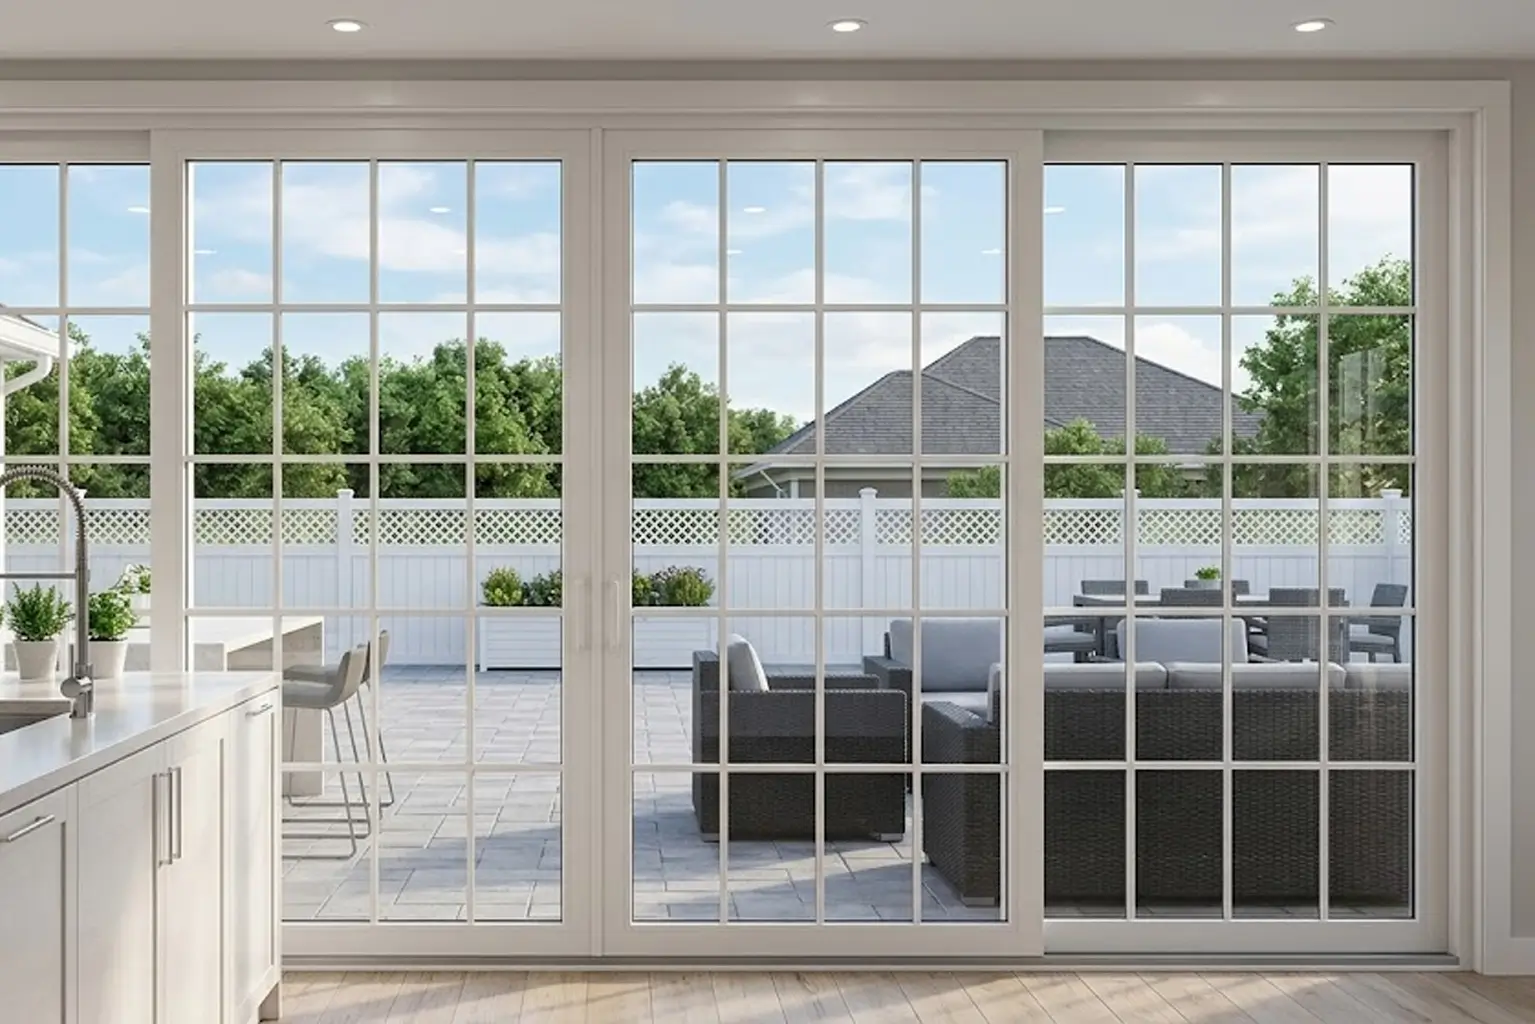
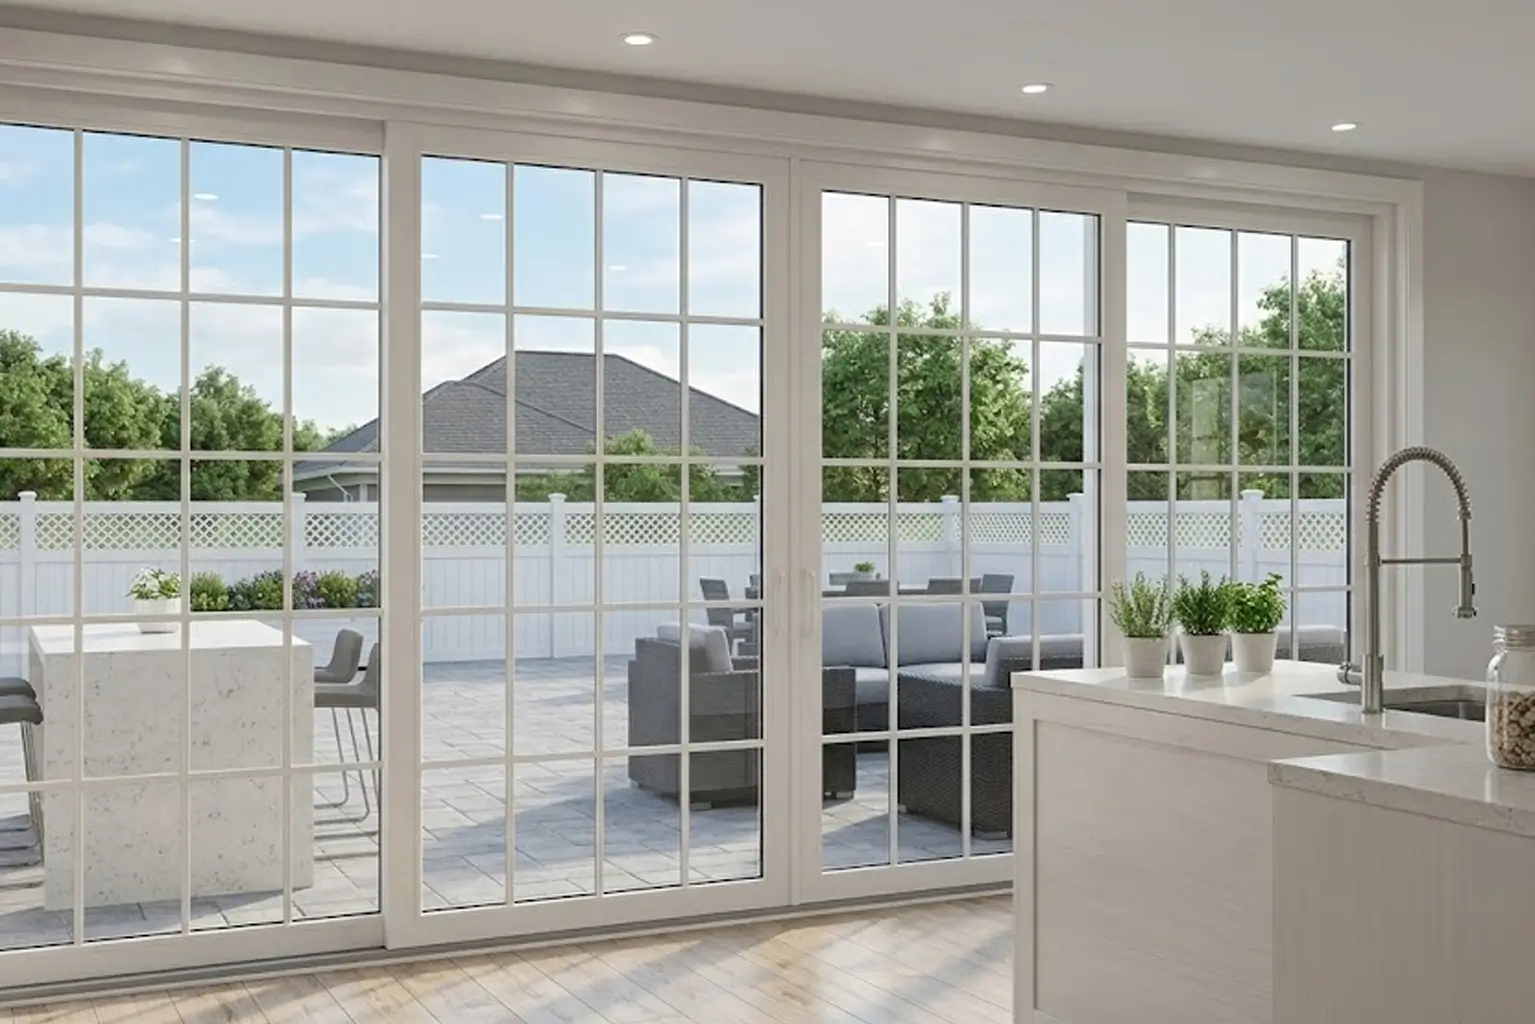
This panoramic sliding door Belmar NJ project features a custom 20′ x 8′ aluminum sliding glass system designed to create a dramatic connection between the home’s kitchen, interior living area, and poolside patio.
One of the defining features of this installation is the approximately 15-foot clear opening created when the sliding panels are fully opened. Instead of separating the interior from the backyard with a conventional patio door, the large-format system allows a substantial portion of the exterior wall to open toward the pool and outdoor entertaining area.
Vision Art Aluminium designed, custom fabricated, and professionally installed the complete sliding door system specifically for the dimensions and architectural requirements of this Belmar residence.
Panoramic Sliding Door Belmar NJ – 20′ x 8′ Installation
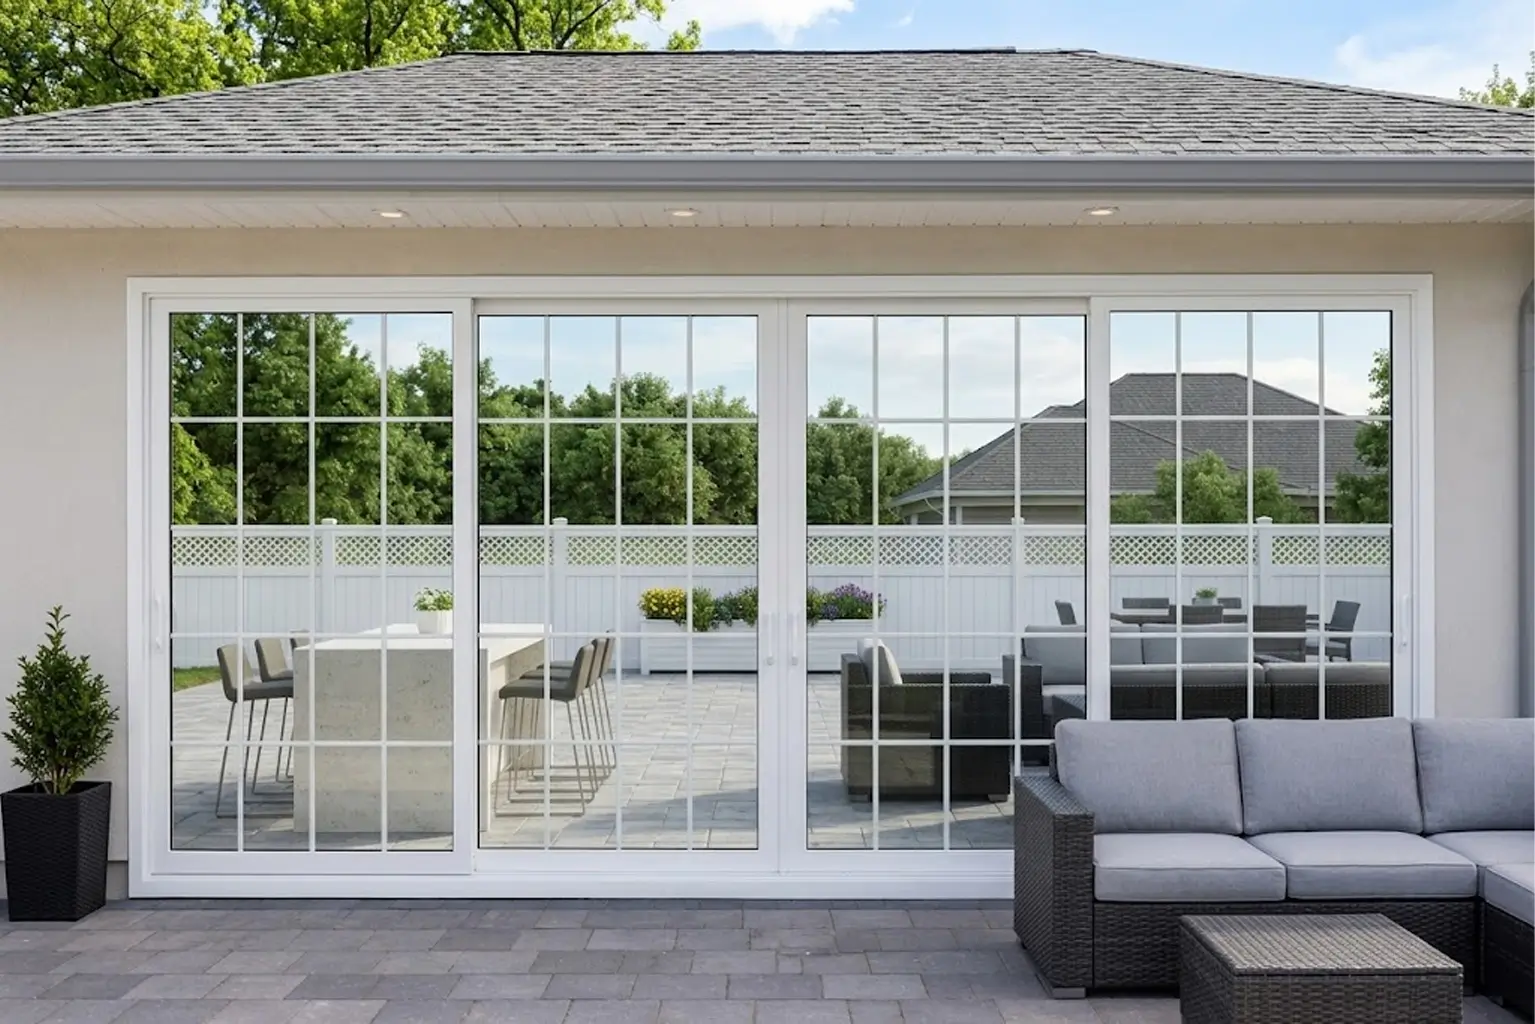
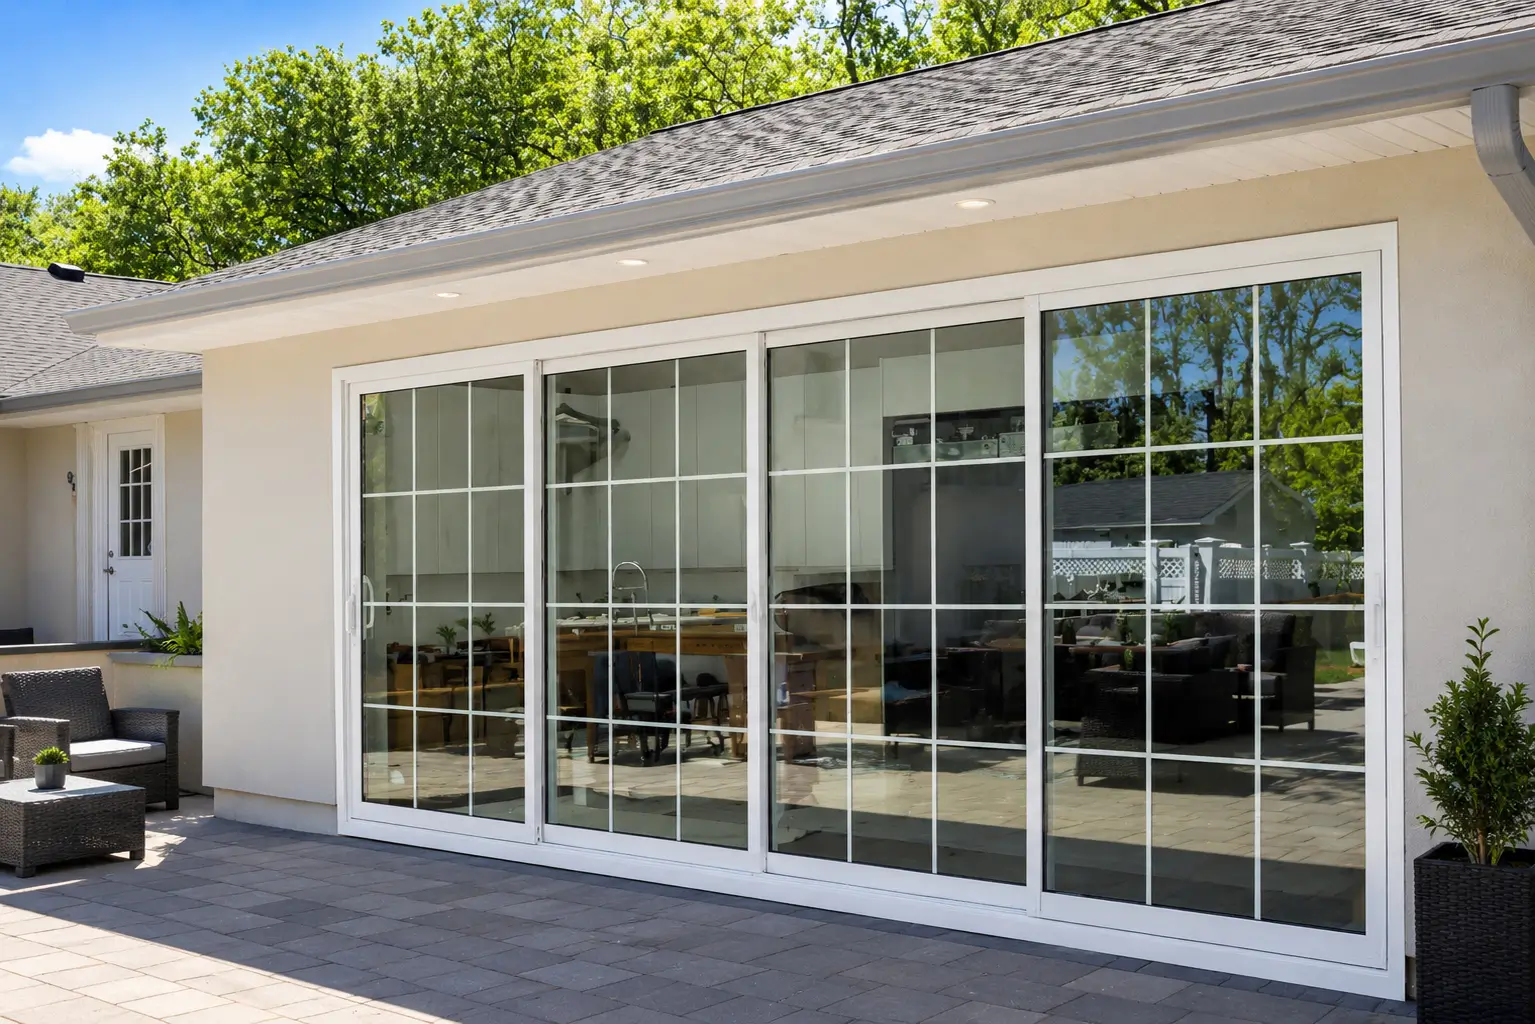
At approximately 20 feet wide and 8 feet high, this custom panoramic sliding door creates an expansive glass elevation across the rear of the home.
When closed, the oversized glass panels maintain panoramic views of the swimming pool and backyard while allowing abundant natural daylight to enter the kitchen and surrounding living space.
When fully opened, the system provides approximately 15 feet of clear opening, creating an exceptionally wide transition between the interior and poolside patio.
The large opening allows people, furniture, dining areas, food service, and entertaining activities to move much more naturally between the indoor and outdoor spaces.
For homeowners considering a panoramic sliding door in Belmar, NJ, this project demonstrates how a custom aluminum and glass system can completely transform the way a residence interacts with its backyard.
Approximately 15 Feet of Clear Opening
The clear opening is one of the most important architectural features of this project.
Traditional sliding patio doors often provide only a limited opening relative to the overall wall width. For this residence, the design objective was different: the homeowner wanted to maximize the usable opening while preserving expansive glass views when the system was closed.
The custom sliding configuration provides approximately 15 feet of open passage across the 20-foot-wide system.
During warmer weather, family gatherings, and poolside entertaining, the sliding panels can be opened to create a strong physical connection between the kitchen and outdoor living area.
When weather conditions change, the system can be closed while the large glass panels continue to preserve panoramic views of the patio, pool, and surrounding landscape.
This panoramic sliding door Belmar NJ installation demonstrates how oversized operable glazing can provide both architectural transparency and a highly functional indoor-outdoor connection.
Designed for Poolside Indoor-Outdoor Living
The location of the sliding system made the large opening particularly valuable.
The door sits directly beside the home’s poolside entertainment area, allowing the kitchen and interior living space to visually and physically connect with the patio and swimming pool.
This creates a flexible environment for:
- Poolside entertaining
- Outdoor dining
- Family gatherings
- Moving food and drinks between the kitchen and patio
- Increased natural ventilation
- Expansive backyard and pool views
- Seamless indoor-outdoor circulation
- Easier movement during larger gatherings
Rather than treating the outdoor patio as a separate zone, the panoramic sliding system allows the interior and exterior spaces to function together when the doors are open.
Large-Format Glass & Natural Light
The oversized glazed panels dramatically increase the amount of natural light reaching the interior.
Even when the sliding system is completely closed, the minimal aluminum framing and expansive glass maintain a strong visual connection with the pool, patio, and surrounding landscape.
The large-format glazing helps the interior feel brighter, more open, and visually larger throughout the day.
Reducing unnecessary framing also supports Vision Art Aluminium’s architectural philosophy:
More Glass, Less Frame.
The result is not simply a larger patio door. It is an architectural glass wall that becomes a defining feature of the room.
Thermally Efficient Aluminum Framing
The custom sliding door system incorporates thermally efficient aluminum framing designed to provide the structural performance required for large glass panels while maintaining clean, contemporary sightlines.
Aluminum is particularly well suited to oversized architectural openings because it combines strength, dimensional stability, durability, and slim-profile design.
The framing system supports the scale of the approximately 20-foot opening without visually dominating the expansive glass surface.
Thermal performance was also an important consideration because the sliding system forms a significant portion of the home’s exterior envelope.
The combination of high-performance glazing and thermally efficient framing allows the architectural design to prioritize large glass openings while still considering year-round comfort and building performance.
High-Performance Low-E Insulated Glass
The sliding door was manufactured using high-performance Low-E insulated glass selected to balance panoramic views, natural daylight, and improved thermal performance.
Because glass represents such a large percentage of the exterior opening, the glazing specification plays an important role in the overall performance of the system.
Insulated Low-E glass helps reduce heat transfer compared with conventional single-pane glazing while maintaining the transparency that is central to the architectural design.
The expansive panels also allow daylight to reach deeper into the home’s interior, helping the kitchen and adjoining living area feel brighter throughout the day.
Combined with thermally efficient aluminum framing, the insulated glazing creates a more balanced exterior door system intended for year-round residential use.
Custom Fabrication for an Oversized Opening
A 20-foot-wide sliding glass opening requires substantially more planning and precision than a conventional patio door.
Vision Art Aluminium coordinated the project from initial field measurements and system configuration through custom fabrication, glazing, and professional installation.
Particular attention was given to:
- Existing opening dimensions
- Sliding-panel configuration
- Approximately 15-foot clear opening
- Aluminum profile alignment
- Large insulated glass panels
- Track and sliding operation
- Weather sealing
- Final panel adjustment
- Integration with the kitchen and poolside patio
Every major component was fabricated specifically for this residence rather than adapting a standard-size door system to the opening.
This custom approach allowed the finished installation to respond directly to the dimensions of the home and the homeowner’s goal of creating a substantially larger indoor-outdoor connection.
Professional Installation & Final Adjustment
Installation accuracy is especially important with large-format sliding doors.
Frame positioning, panel alignment, track preparation, glazing, weather sealing, and final adjustments all influence how smoothly the finished system operates.
Vision Art Aluminium professionally installed and adjusted the system on site to achieve consistent alignment and smooth sliding operation throughout the approximately 20-foot opening.
The finished panoramic sliding door Belmar NJ installation creates a clean architectural transition between the home’s kitchen and outdoor pool area without sacrificing the everyday functionality expected from an exterior sliding door.
Project Highlights
- Location: Belmar, New Jersey
- System Size: 20′ x 8′
- Custom panoramic aluminum sliding door
- Approximately 15-foot clear opening
- Large-format architectural glass panels
- Thermally efficient aluminum framing
- High-performance Low-E insulated glass
- Poolside patio connection
- Expansive backyard and swimming pool views
- Increased natural daylight
- Improved natural ventilation
- Indoor-outdoor entertainment design
- Custom fabrication based on field measurements
- Professional installation by Vision Art Aluminium
Panoramic Sliding Doors in Belmar, New Jersey
This completed panoramic sliding door Belmar NJ project demonstrates how a large architectural glass system can transform both the appearance and functionality of a residence.
The combination of a 20′ x 8′ system and approximately 15 feet of clear opening allows the homeowner to maintain panoramic pool views when the doors are closed and create an exceptionally wide indoor-outdoor connection when the system is opened.
Vision Art Aluminium designs, custom fabricates, and installs panoramic sliding doors, oversized glass doors, bi-fold doors, architectural windows, sunrooms, and custom aluminum glazing systems throughout Belmar, the Jersey Shore, New Jersey, New York, and surrounding areas.
Each system is developed around the actual dimensions, architectural conditions, performance requirements, and intended use of the individual property.
For homeowners considering a panoramic sliding door Belmar NJ project, this installation is a strong example of how oversized glass, minimal framing, thermal performance, and a large clear opening can transform a conventional exterior wall into a modern indoor-outdoor architectural feature.
Project Gallery