Montvale, New Jersey
Freestanding Motorized Pergola & Glass Enclosure – Staten Island, NY
Licensed & Insured
Your peace of mind is our priority.
Expert Team
Design, engineering & installation.
Local Service
Proudly serving New Jersey & New York.
"Vision Art Aluminium exceeded our expectations from start to finish. The team guided us through the design process and completed the installation with exceptional care."
— Steeve
Project Overview
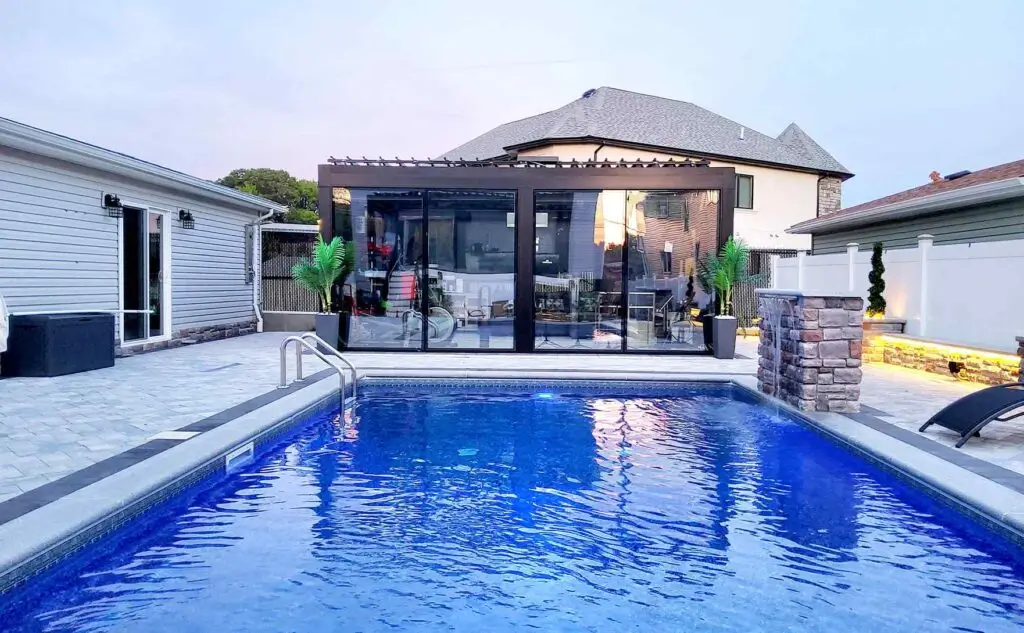
Vision Art Aluminium designed, fabricated, and installed a custom 20' x 14' freestanding motorized pergola in Staten Island, NY, featuring panoramic poolside glass, integrated lighting, concrete slab construction, and a flexible karaoke and home-gym interior.
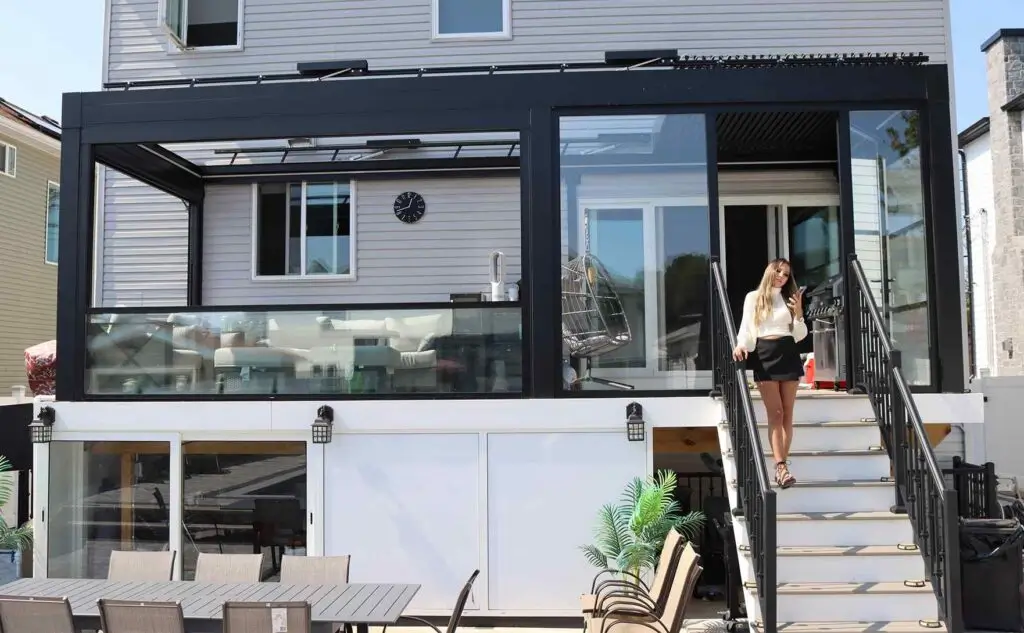
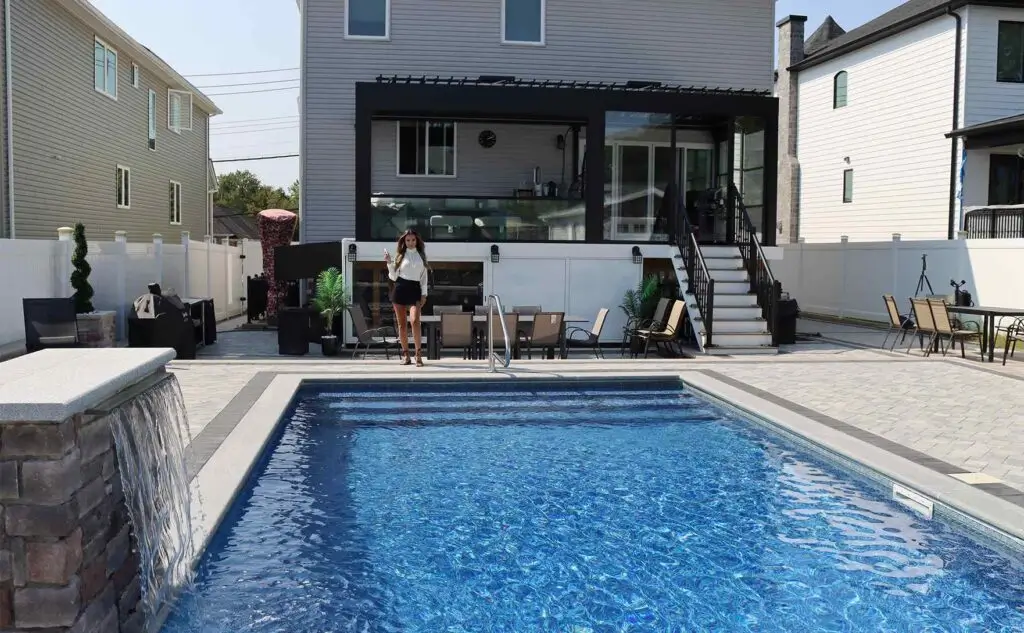
This motorized pergola Staten Island NY project transformed an open poolside area into a custom 20′ x 14′ freestanding aluminum-and-glass room designed for entertainment, exercise, relaxation, and extended year-round use.
Instead of installing only a patio cover, Vision Art Aluminium developed the outdoor area as a complete architectural project. The scope included the freestanding motorized pergola, panoramic glass enclosure, integrated lighting, and new concrete slab, creating approximately 280 square feet of dedicated poolside living space.
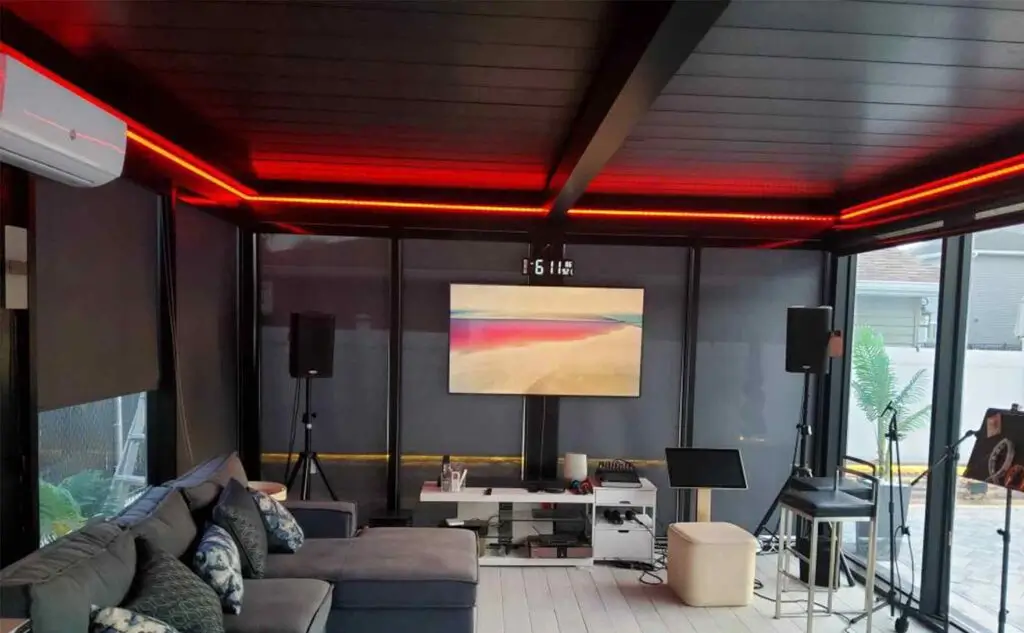
What makes this project especially distinctive is how the homeowners use the completed room. The enclosure became a combined karaoke room and private home gym, giving the family a purpose-built recreational space with panoramic views toward the swimming pool.
Motorized Pergola Staten Island NY – 20′ x 14′ Freestanding System
At approximately 20 feet by 14 feet, the finished structure provides roughly 280 square feet of usable space.
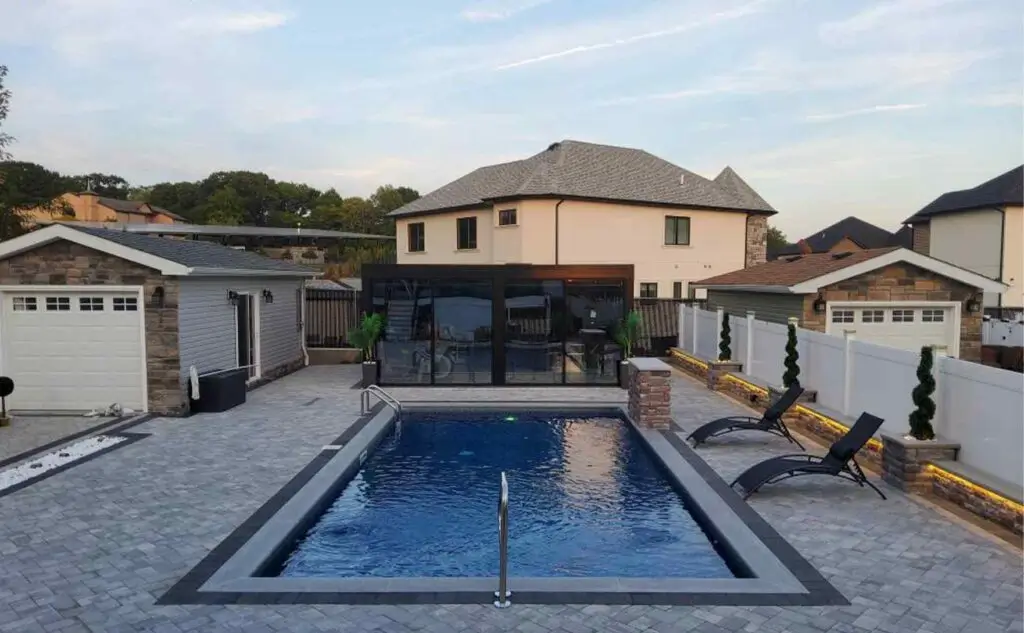
Unlike a pergola attached directly to the home, this project was designed as a freestanding architectural structure positioned beside the swimming pool.
That independent placement allowed the enclosure to function as its own destination within the backyard while maintaining a strong relationship with the residence, patio, pool, and surrounding landscape.
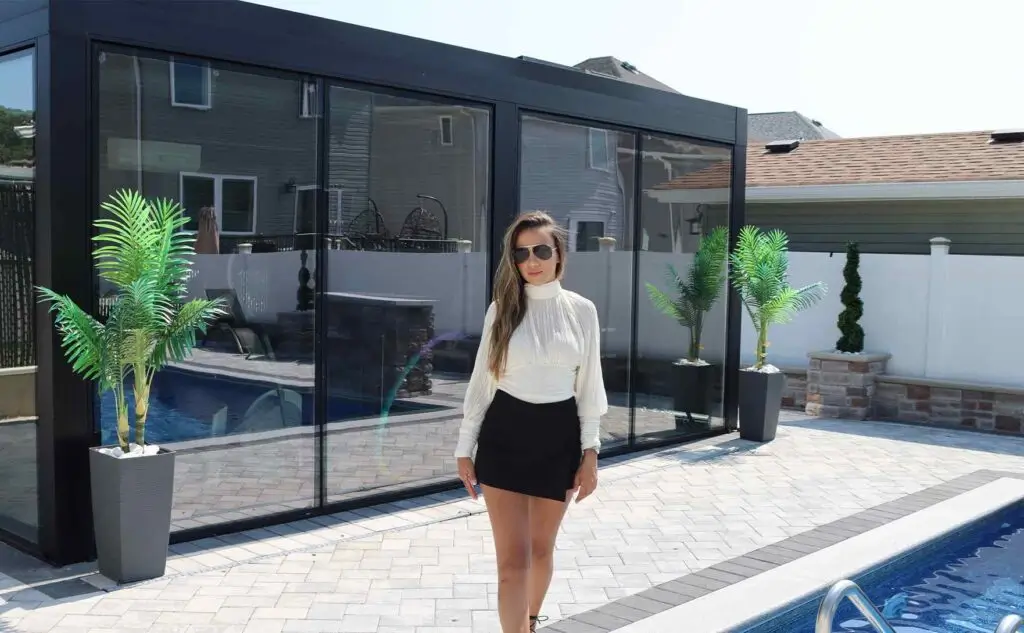
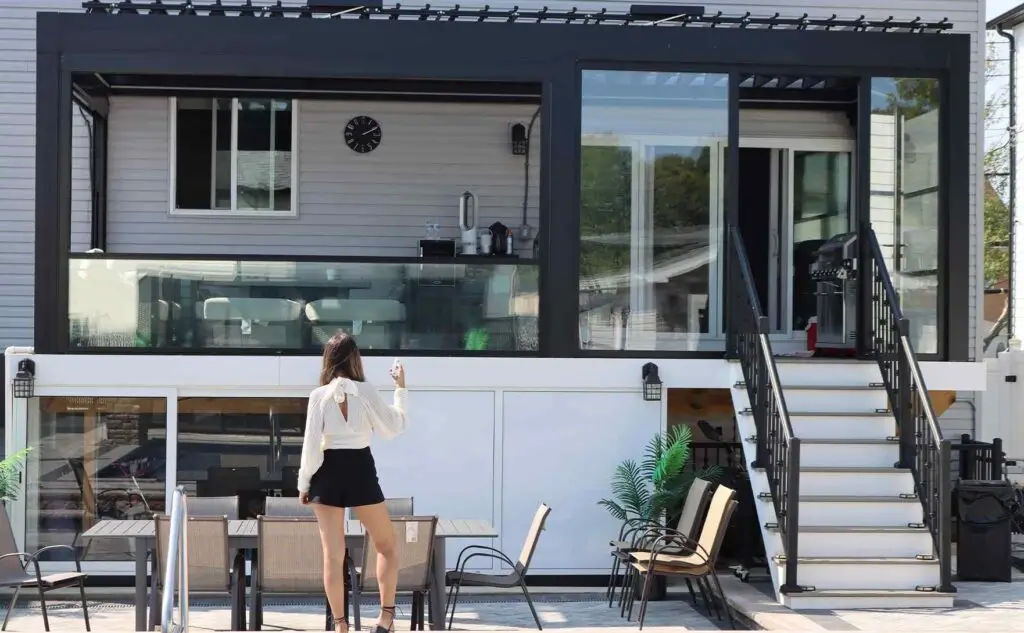
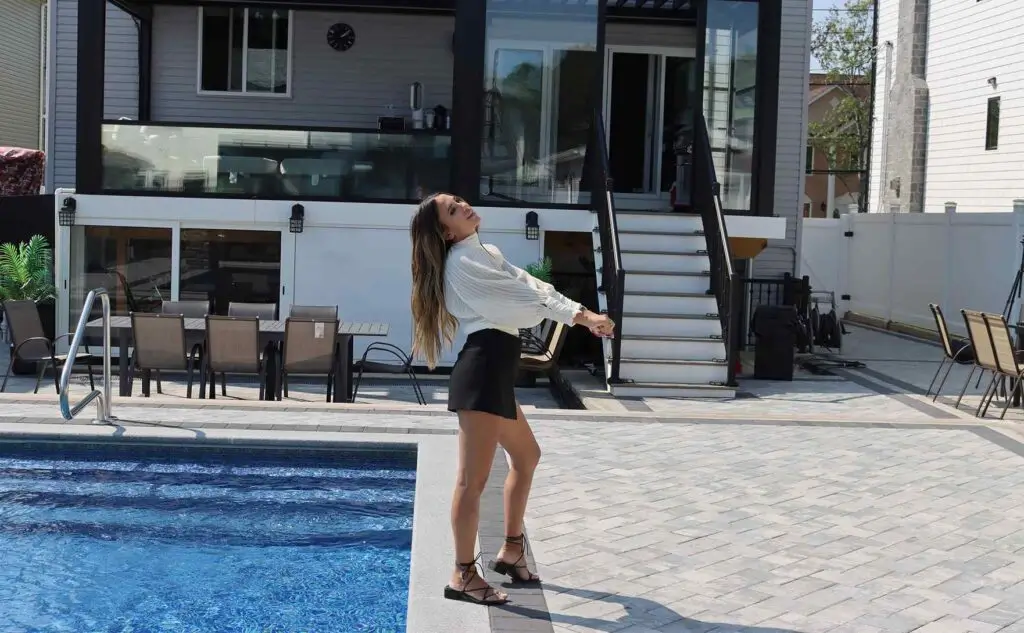
The black aluminum framing gives the structure a contemporary architectural character, while expansive glazing keeps the pool visually connected to the interior.
Motorized Roof for Adjustable Coverage
A central feature of this motorized pergola Staten Island NY installation is the adjustable roof system.
Rather than providing one permanent level of overhead coverage, the motorized roof gives the homeowners greater flexibility to respond to sunlight, shade, weather conditions, and the way the space is being used.
When a more open atmosphere is desired, the roof system can be adjusted accordingly.
When additional coverage or shade is preferred, the structure can provide a more protected environment.
This flexibility makes the pergola suitable for a wide range of uses—from daytime workouts and poolside relaxation to evening entertainment and family gatherings.
Panoramic Glass Enclosure With Pool Views
Preserving the view toward the swimming pool was one of the most important architectural objectives of the project.
Instead of enclosing the pergola with heavy opaque walls, Vision Art Aluminium incorporated large panoramic glass panels around the structure.
The expansive glazing allows the homeowners to remain visually connected to the pool and backyard even when the room is completely enclosed.
Natural daylight reaches the interior from multiple directions, helping the approximately 280-square-foot room feel brighter, larger, and more open.
The design follows the same philosophy used throughout Vision Art Aluminium’s architectural glazing systems:
More Glass, Less Frame.
Additional information about our glazing systems and performance options is available through our Technical Resources & Downloads library.
A Dedicated Karaoke & Entertainment Room
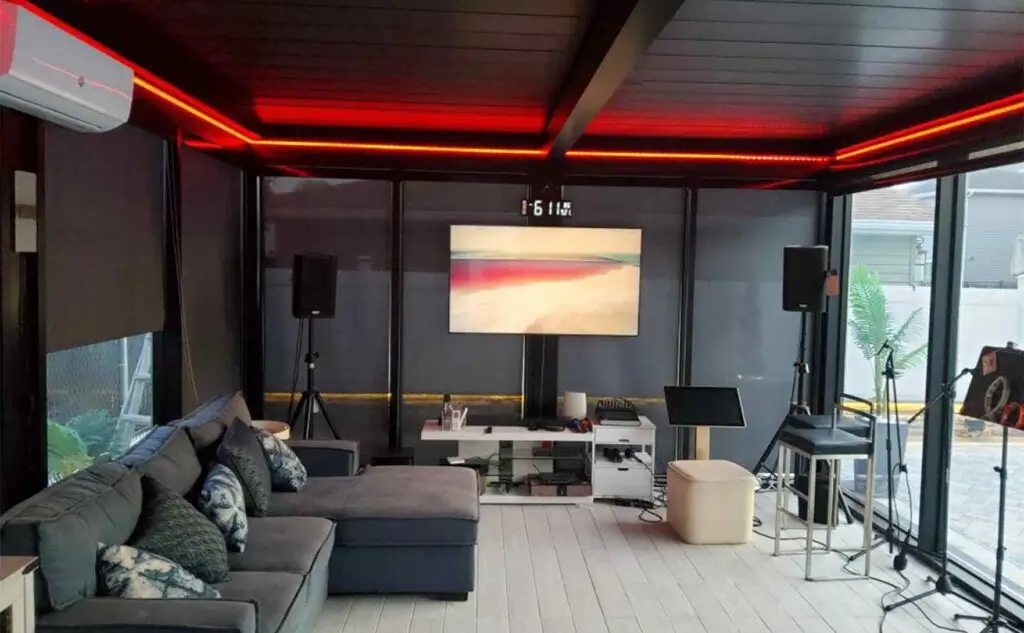
One of the most memorable aspects of this Staten Island project is the homeowner’s decision to turn part of the completed enclosure into a karaoke and entertainment room.
The freestanding configuration creates separation from the main residence, making the room particularly well suited to music, gatherings, parties, and evening entertainment.
During the daytime, panoramic glass keeps the interior bright and connected to the pool.
In the evening, the integrated lighting allows the structure to take on an entirely different atmosphere.
The project demonstrates that a motorized pergola does not have to function simply as an outdoor seating area. With the right design and enclosure strategy, it can become a highly personalized extension of the homeowner’s lifestyle.
Private Home Gym With Panoramic Glass
The space also functions as a home gym.
Rather than exercising in a basement or enclosed interior room, the homeowners can use a dedicated fitness space surrounded by natural light and panoramic pool views.
The glazing creates a much more open exercise environment while the enclosed structure provides greater separation from outdoor conditions.
The same room can therefore transition between:
- Home gym
- Karaoke room
- Entertainment space
- Poolside lounge
- Family gathering area
- Relaxation room
That versatility is a major part of what makes this project different from a conventional pergola installation.
Integrated Lighting for Evening Use
The pergola incorporates integrated lighting directly within the architectural system.
Lighting was especially important because the homeowners intended to use the room during evening entertainment and karaoke sessions as well as during the daytime.
Integrating the lighting into the pergola creates a cleaner appearance than adding unrelated fixtures after the structure is completed.
During daylight hours, the panoramic glazing provides the dominant illumination.
At night, the integrated lighting allows the room to remain functional while creating a more intimate recreational atmosphere.
Concrete Slab Construction
Vision Art Aluminium’s scope also included construction of the concrete slab supporting the freestanding enclosure.
This was an important part of turning an outdoor area into a permanent usable room.
The concrete work had to be coordinated with the overall pergola dimensions, structural support locations, finished floor elevation, glass enclosure layout, and installation sequence.
Because this was a freestanding project, the foundation and aluminum structure needed to be considered together from the beginning.
The concrete slab created the stable base necessary for the final architectural system while helping establish the finished 20′ x 14′ footprint.
Design, Engineering & Project Coordination
This motorized pergola Staten Island NY project involved considerably more coordination than installing a prefabricated backyard structure.
Vision Art Aluminium managed the project around the specific conditions of the property and the homeowner’s intended use of the finished room.
The process included:
- Site measurements
- 20′ x 14′ freestanding layout
- Concrete slab coordination
- Aluminum structural planning
- Motorized roof configuration
- Panoramic glass enclosure
- Integrated lighting
- Fabrication
- Professional installation
- Final system adjustments
Projects involving structural planning and municipal requirements can also require additional documentation and coordination. More information about our process is available through our Engineering & Permit Coordination page.
A Modern Glass Pavilion Beside the Pool
The location beside the swimming pool gives this project much of its architectural character.
Because the enclosure stands independently from the main residence, it functions almost like a modern backyard glass pavilion.
The panoramic glazing frames views toward the pool from inside while keeping the room visually connected to the surrounding outdoor environment.
This configuration is particularly effective for the homeowner’s karaoke and fitness uses because the family gains a dedicated recreational room without sacrificing valuable interior space inside the house.
The enclosure feels separate from the residence while still remaining part of the overall outdoor-living environment.
Flexible Poolside Living
The combination of the motorized roof, panoramic glass, integrated lighting, and permanent concrete slab gives the homeowners considerably more flexibility than an uncovered poolside area.
The finished room can support:
- Fitness and exercise
- Karaoke nights
- Poolside entertaining
- Family gatherings
- Evening relaxation
- Protected seating
- Recreational use
- Panoramic pool viewing
Instead of being limited to favorable summer conditions, the homeowners now have a more protected and adaptable environment directly beside the pool.
Project Highlights
- Location: Staten Island, New York
- Pergola Size: 20′ x 14′
- Approximately 280 sq. ft.
- Freestanding aluminum pergola
- Motorized adjustable roof system
- Panoramic glass enclosure
- Expansive swimming pool views
- Integrated architectural lighting
- Custom concrete slab construction
- Modern black aluminum framing
- Dedicated karaoke room
- Private home gym
- Multi-purpose recreation space
- Abundant natural daylight
- Custom fabrication
- Professional installation by Vision Art Aluminium
Motorized Pergolas & Glass Enclosures in Staten Island, NY
This completed motorized pergola Staten Island NY project demonstrates how a custom outdoor structure can evolve far beyond a conventional patio cover.
The 20′ x 14′ freestanding system created approximately 280 square feet of dedicated recreational space while panoramic glass preserved the poolside setting that made the location special.
The motorized roof provides greater environmental flexibility, integrated lighting supports evening use, and the new concrete slab provides a purpose-built foundation for the finished enclosure.
Most importantly, the project was developed around the homeowner’s actual lifestyle.
What began as an outdoor poolside area ultimately became a home gym, karaoke room, entertainment space, and panoramic glass retreat.
Vision Art Aluminium designs, custom fabricates, and professionally installs motorized pergolas, enclosed pergolas, panoramic glass systems, sunrooms, patio enclosures, architectural doors, and custom aluminum structures throughout Staten Island, New York City, New Jersey, and surrounding areas.
For homeowners considering a motorized pergola Staten Island NY project, this installation demonstrates what can be achieved when structural construction, motorized technology, panoramic glazing, lighting, and personalized interior use are developed together as one complete architectural solution.
Project Gallery