Metuchen, NJ
Custom Aluminum Patio Enclosure – Metuchen, NJ
Licensed & Insured
Your peace of mind is our priority.
Expert Team
Design, engineering & installation.
Local Service
Proudly serving New Jersey & New York.
"We recently purchased a pergola from this company, and the entire experience was excellent from start to finish. The team were extremely professional and guided us every step of the way."
— Judy Mahmoud
Project Overview
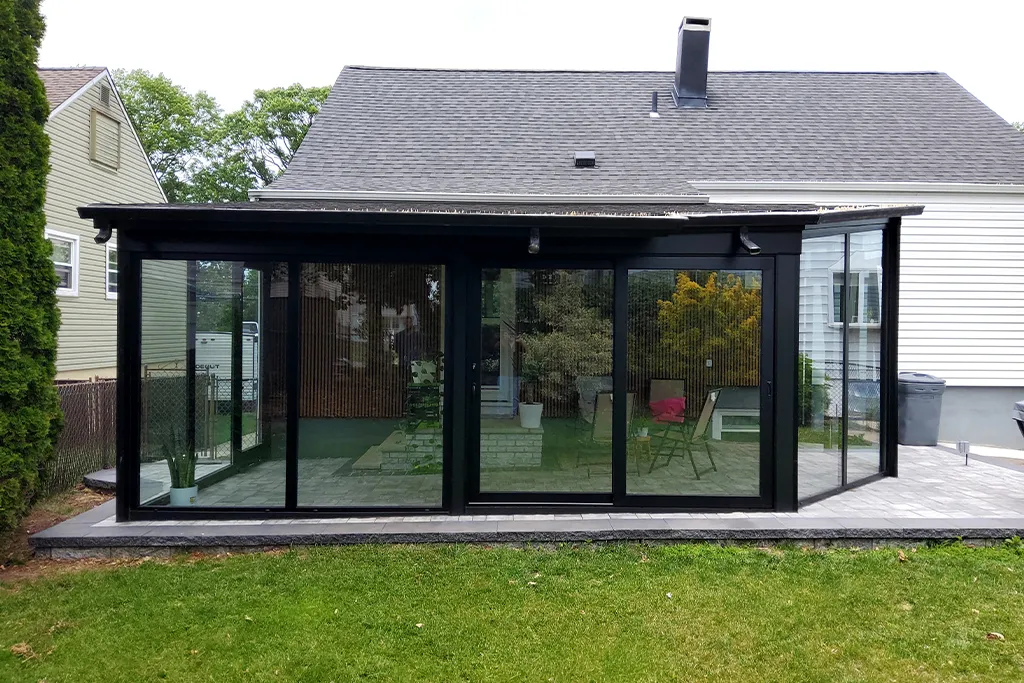
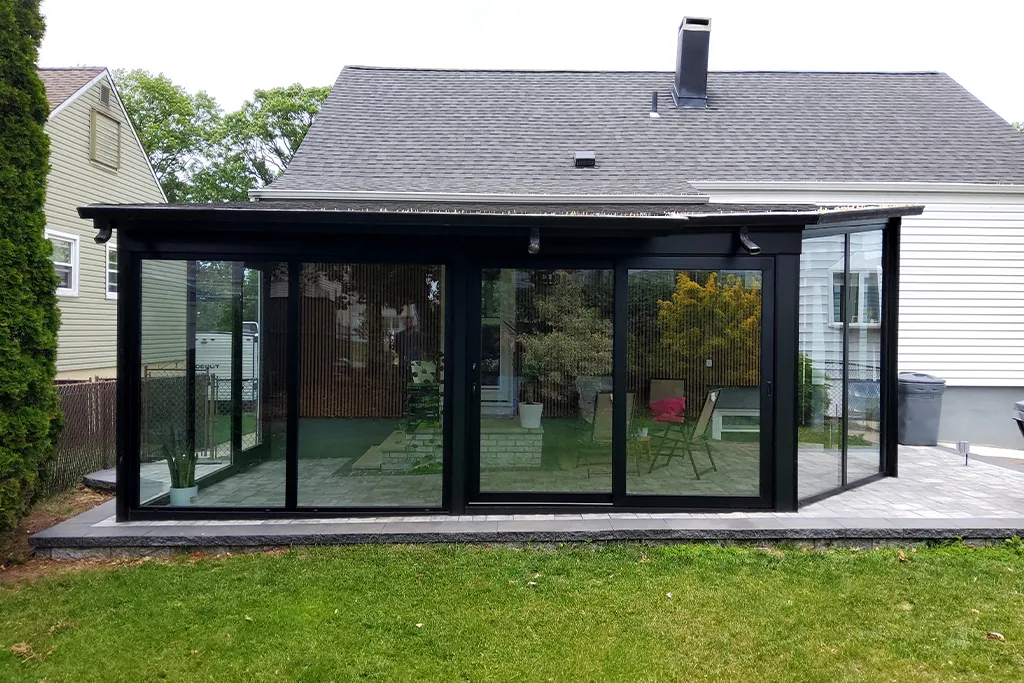
Vision Art Aluminium transformed an existing covered patio in Metuchen, New Jersey, into a custom aluminum patio enclosure featuring black architectural framing, floor-to-ceiling panoramic glass, and large sliding door systems.
This aluminum patio enclosure project in Metuchen, New Jersey, transformed an existing covered patio into a modern glass-enclosed living space with panoramic views and a stronger connection between the home and backyard.
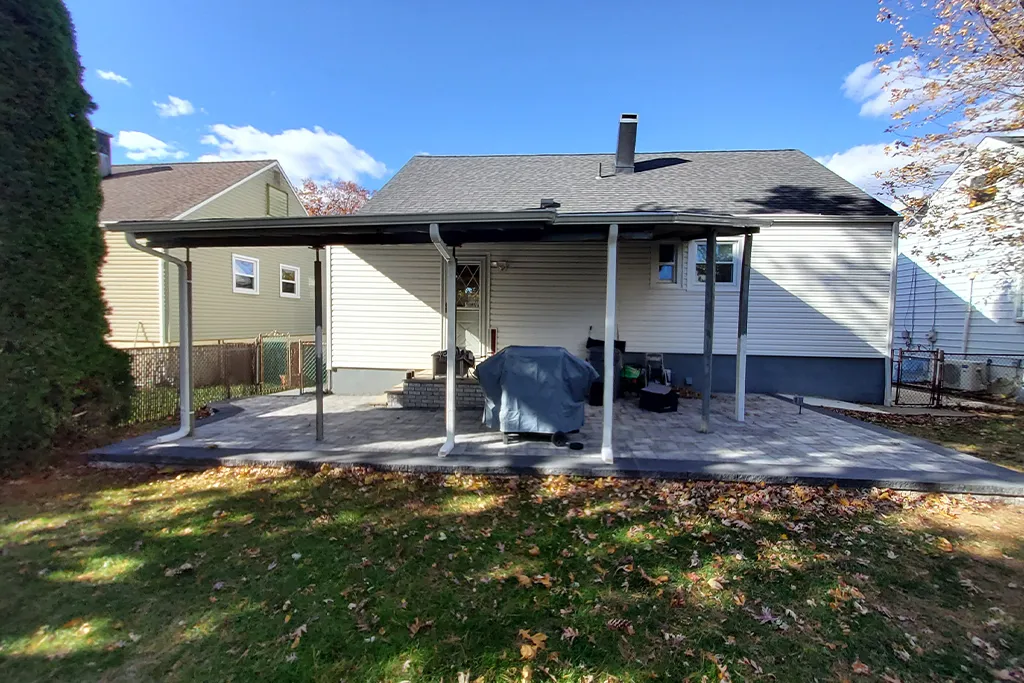
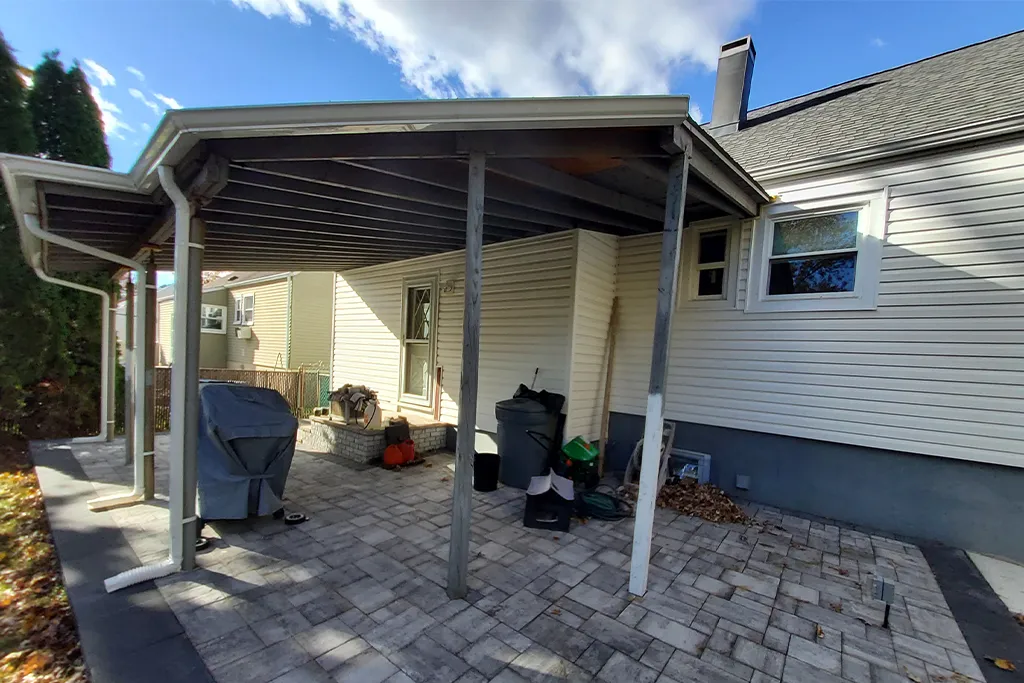
The original patio featured a traditional wood-supported awning over a paved outdoor area. While the space provided basic shelter, the homeowners wanted something more architectural, comfortable, and visually connected to the surrounding property.
Vision Art Aluminium developed a custom enclosure around the existing structure, combining black architectural aluminum framing, expansive floor-to-ceiling glass, large sliding door systems, and carefully coordinated interior and exterior finishes.
The result is a clean, contemporary addition that preserves the openness of the original patio while creating a much more functional extension of the home.
Aluminum Patio Enclosure Designed Around the Existing Home
A successful patio enclosure should feel integrated with the original architecture rather than added as a separate structure.
For this Metuchen project, the design began with the proportions and conditions of the existing patio. The original wood-supported structure was reworked to accommodate a modern aluminum and glass enclosure while maintaining a natural relationship with the home.
The new black aluminum framing creates sharp architectural lines and provides a strong contrast against the existing exterior finishes.
Large glazed elevations were used wherever possible to reduce visual obstruction and maintain views of the backyard.
This approach follows the Vision Art Aluminium design philosophy:
More Glass. Less Frame.
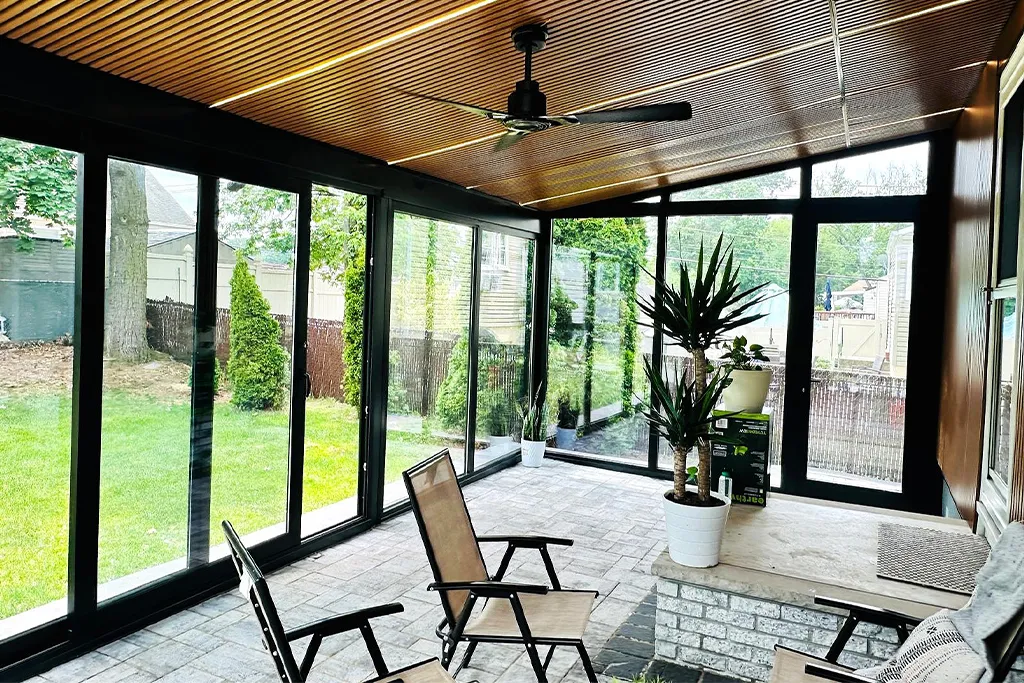
Floor-to-Ceiling Panoramic Glass
One of the defining elements of this aluminum patio enclosure is the extensive use of floor-to-ceiling glazing.
Rather than enclosing the patio with heavy walls or numerous small window sections, the design emphasizes larger glass areas to preserve natural daylight and panoramic views.
The transparent elevations allow the surrounding landscape to remain visible from inside the enclosure and create a stronger visual connection between the interior living space and the backyard.
The result is a room that feels open and light rather than confined, even when fully enclosed.
Large Sliding Glass Door Systems
Large sliding glass doors were incorporated into the enclosure to provide convenient access and flexible indoor-outdoor use.
When closed, the sliding systems maintain the clean glazed appearance of the enclosure. When opened, they create a broad transition between the enclosed patio and the surrounding outdoor area.
This configuration allows the homeowners to adjust how the space functions depending on the weather, season, and intended use.
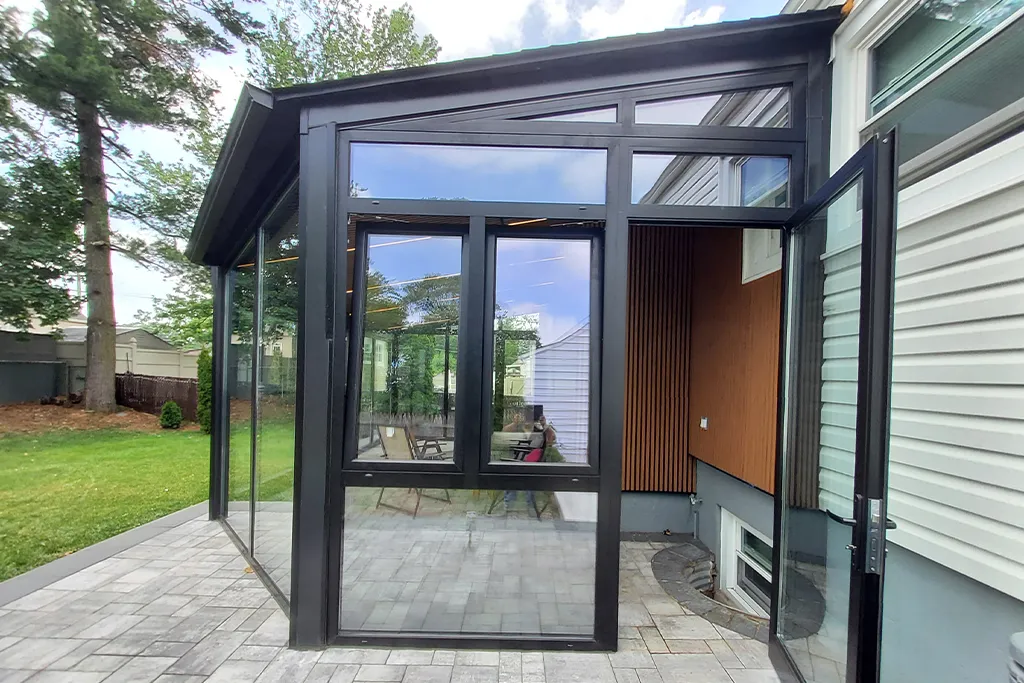
The sliding systems were coordinated with the surrounding fixed glass and aluminum framing to maintain consistent sightlines across the elevations.
Architectural Aluminum Framing
The enclosure uses custom architectural aluminum framing finished in black to create a modern, minimal appearance.
Aluminum was selected for its ability to support large glazed openings while maintaining relatively slim profiles and clean architectural proportions.
Every section was developed around the actual project dimensions and existing structural conditions rather than adapting a standard prefabricated enclosure to the property.
Careful field measurements and project-specific fabrication helped coordinate the frame geometry, glass dimensions, sliding systems, and connection points throughout the structure.
Interior & Exterior Design Integration
The project was designed as more than a glass enclosure.
Interior and exterior finishes were coordinated to make the new space feel visually connected to the existing home.
A warm wood-paneled accent surface provides contrast against the black aluminum framing and transparent glass, introducing texture and warmth into the otherwise minimal architectural composition.
The combination of dark aluminum, natural wood tones, and large glass surfaces creates a contemporary environment without making the room feel overly industrial.
Custom Design, Fabrication & Installation
This Metuchen aluminum patio enclosure required coordination between the existing patio structure and the new architectural systems.
The project included:
- Detailed field measurements
- Interior and exterior design coordination
- Evaluation of the existing patio structure
- Structural modifications where required
- Custom architectural aluminum framing
- Floor-to-ceiling glass installation
- Large sliding glass door integration
- Custom fabrication
- Exterior and interior detailing
- Professional installation and alignment
The overall project was completed over approximately two months, from design and preparation through installation and finishing.
From Covered Patio to Modern Glass Living Space
The completed enclosure dramatically changes the character of the original outdoor area.
What began as a conventional covered patio now functions as a more refined architectural space with expansive glass, clean aluminum lines, wide outdoor views, and flexible access to the backyard.
The enclosure can serve as a lounge, entertaining area, reading space, home office, or flexible family room while maintaining the visual openness of an outdoor environment.
Instead of separating the homeowners from the landscape, the glass enclosure keeps the backyard present throughout the space.
Project Highlights
- Custom aluminum patio enclosure
- Residential project in Metuchen, New Jersey
- Conversion of an existing covered patio
- Black architectural aluminum framing
- Floor-to-ceiling panoramic glass
- Large sliding glass door systems
- Wide indoor-outdoor connection
- Interior and exterior design coordination
- Structural modifications to the existing patio
- Custom aluminum fabrication
- Wood-accent architectural detailing
- Professional glass installation
- Approximately two-month project timeline
- Expansive natural light and backyard views
- More Glass. Less Frame.
Looking for a Custom Patio Enclosure in New Jersey?
Vision Art Aluminium designs and installs custom aluminum patio enclosures and architectural glass systems throughout New Jersey and New York.
Our projects can incorporate panoramic fixed glass, sliding doors, bi-fold systems, custom aluminum framing, operable windows, glass roof configurations, shading systems, and other project-specific architectural elements.
Each enclosure is developed around the existing property, dimensions, intended use, and desired architectural character — from initial measurements and design coordination through custom fabrication and professional installation.
Project Gallery