Clifton, New Jersey
J. Alexander’s Restaurant – Commercial Storefront & Bifold Windows in Clifton, NJ
Licensed & Insured
Your peace of mind is our priority.
Expert Team
Design, engineering & installation.
Local Service
Proudly serving New Jersey & New York.
"Vision Art Aluminium did an outstanding job installing our bi-folding door. The design is modern, the quality is excellent, and the door opens smoothly. Professional throughout."
— Mike
Project Overview




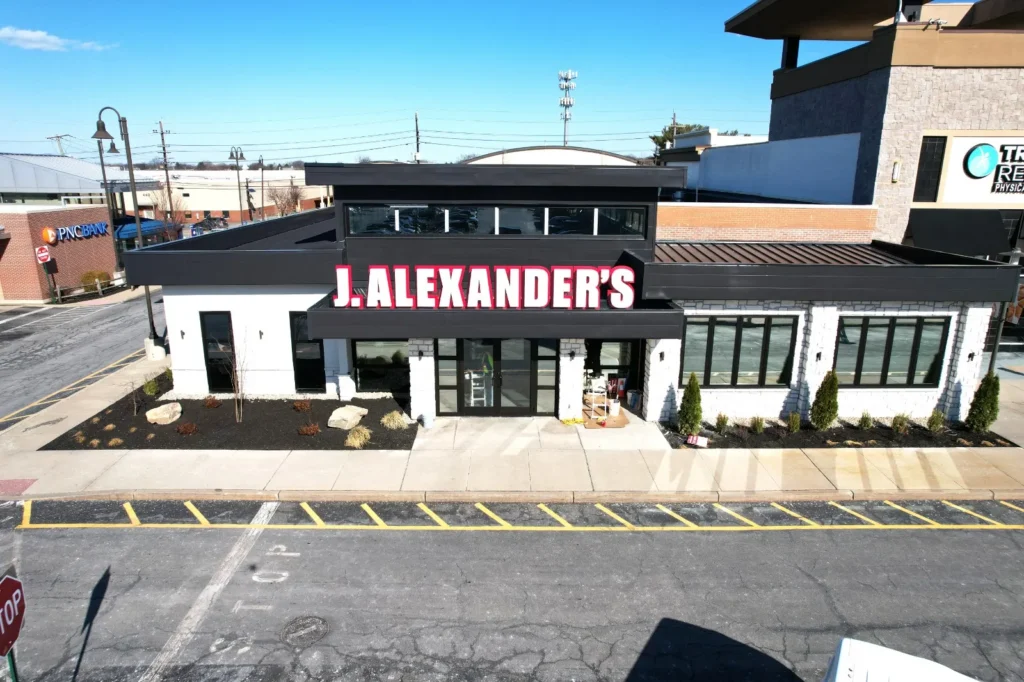
Vision Art Aluminium fabricated and installed a commercial storefront in Clifton, NJ for J. Alexander’s Restaurant, featuring dark bronze anodized aluminum framing, large fixed glazing, three custom bifold window systems, and DORMA hardware.
This commercial storefront Clifton NJ project was completed for J. Alexander’s Restaurant, where Vision Art Aluminium fabricated and installed a coordinated aluminum storefront and window package designed around the architecture and operation of the restaurant.
The installation combines dark bronze anodized aluminum storefront framing, expansive fixed glazing, three custom bifold window systems, and DORMA hardware.
Rather than treating the storefront as a simple entrance façade, the project integrates several different aluminum-and-glass systems across the restaurant elevation. Large fixed windows maximize visibility and daylight, while the three bifold window systems introduce operable openings that allow the restaurant environment to become more connected with the exterior when desired.
The completed installation demonstrates how architectural aluminum systems can combine commercial functionality with a clean, glass-focused appearance.
Commercial Storefront Clifton NJ – J. Alexander’s Restaurant
Restaurant storefronts have different requirements from conventional residential windows and doors.
The exterior has to establish a recognizable architectural presence while also accommodating entrances, fixed glazing, operable windows, restaurant operations, and the surrounding building conditions.
For J. Alexander’s Restaurant in Clifton, Vision Art Aluminium developed the storefront around a combination of fixed architectural glass and operable bifold window systems.
The dark bronze anodized aluminum creates a consistent frame around the glass while complementing the character of the building.
Project Highlights
| Project Detail | Specification |
|---|---|
| Project | J. Alexander’s Restaurant |
| Location | Clifton, New Jersey |
| Project Type | Commercial Storefront & Bifold Window System |
| Primary System | Aluminum Storefront |
| Windows | Large Fixed Glazing |
| Operable Systems | Three Custom Bifold Windows |
| Finish | Dark Bronze Anodized Aluminum |
| Hardware | DORMA |
| Scope | Fabrication & Installation |
| Contractor | Vision Art Aluminium |
Dark Bronze Anodized Aluminum Storefront
One of the defining characteristics of this commercial storefront Clifton NJ installation is the dark bronze anodized aluminum finish.
The darker framing provides architectural definition around the glass while maintaining the clean sightlines associated with aluminum storefront construction.
An anodized finish also gives the aluminum a distinctive architectural appearance that works particularly well for commercial façades where the framing needs to coordinate with surrounding exterior materials.
For J. Alexander’s, the dark bronze finish helps visually unify the fixed glazing, bifold windows, and storefront components into one coordinated elevation.
The goal was not to make the aluminum dominate the façade.
Instead, the framing establishes structure around the glass while preserving the open architectural character of the restaurant.
More Glass, Less Frame.
Large Fixed Storefront Windows
Large fixed aluminum-and-glass windows form an important part of the restaurant storefront.
Fixed glazing is particularly effective in restaurant applications because it can create strong visual connections between the interior dining environment and the exterior.
Instead of enclosing the restaurant behind heavy opaque wall construction, the storefront allows substantial glass areas to become part of the building’s architectural identity.
The fixed windows also work together visually with the operable bifold systems.
When the bifold windows are closed, the different glazing systems maintain a consistent glass-focused appearance.
When they are opened, selected portions of the façade can become significantly more connected to the exterior.
Three Custom Bifold Window Systems
One of the most distinctive features of the J. Alexander’s project is the installation of three custom bifold window systems.
These operable aluminum windows provide functionality that conventional fixed restaurant glazing cannot offer.
Rather than limiting the entire elevation to permanent fixed glass, the bifold systems allow large sections to open when appropriate.
This gives the restaurant greater flexibility in how the interior relates to the exterior environment.
For hospitality and restaurant architecture, this type of opening can help create a more dynamic experience by allowing a façade to transition between an enclosed glass elevation and a more open configuration.
The three systems were integrated with the surrounding storefront so they read as part of the same overall architectural package.
DORMA Hardware
The operable systems incorporate DORMA hardware.
Hardware becomes especially important in commercial environments because doors and operable window systems may experience frequent use.
The hardware, framing, glazing, seals, and installation all have to function together as one assembly.
For the J. Alexander’s installation, the DORMA components were integrated into the custom aluminum systems and adjusted during installation for proper operation.
Using established architectural hardware within the storefront package also allows the operating components to complement the broader commercial system rather than being treated as unrelated accessories.
Custom Fabrication
The storefront and window systems were fabricated specifically for the project rather than relying on standard residential-size products.
Commercial openings often require coordination between:
- Existing building dimensions
- Storefront frame layout
- Fixed-glass locations
- Operable window positions
- Entrance conditions
- Aluminum finish
- Hardware
- Perimeter connections
- Installation tolerances
Vision Art Aluminium coordinated these elements as part of the overall fabrication process.
Custom fabrication allowed the storefront components to respond to the restaurant’s architecture while maintaining consistency across the different systems.
Storefront Installation & Field Coordination
Once fabrication was completed, Vision Art Aluminium installed the storefront, fixed windows, and bifold systems at the Clifton property.
The installation required accurate positioning and alignment so that the different aluminum components worked together across the completed elevation.
Our scope included:
- Field measurements and verification
- Aluminum storefront installation
- Fixed window installation
- Three bifold window installations
- Frame positioning and alignment
- Mechanical fastening
- Glass integration
- DORMA hardware installation and adjustment
- Perimeter sealing
- Final operating adjustments
- System review after installation
With storefront systems, accurate installation is important not only for operation but also for appearance.
Because glass elevations create long visual lines across a façade, inconsistencies in frame alignment can become noticeable in the finished project.
Fixed Glass and Operable Openings Working Together
A strong aspect of the J. Alexander’s project is the balance between fixed architectural glazing and operable bifold windows.
The fixed glass provides transparency and continuity across the restaurant elevation.
The bifold windows add movement and flexibility.
The dark bronze aluminum ties both systems together visually.
Instead of using one type of window repeatedly throughout the façade, the glazing package responds to different functional requirements while maintaining a consistent architectural language.
That combination is what gives this project more value than a conventional basic storefront installation.
Commercial Aluminum Systems for Restaurant Architecture
Restaurants and hospitality properties can benefit from aluminum storefront systems because the framing can accommodate a wide variety of fixed and operable glazing configurations.
Depending on the architecture, commercial aluminum systems can incorporate:
- Large fixed windows
- Bifold windows
- Entrance doors
- Storefront framing
- Architectural glass
- Sliding systems
- Interior glass systems
- Custom aluminum openings
The J. Alexander’s installation demonstrates how several of these functions can be coordinated within one restaurant façade.
Vision Art Aluminium’s broader architectural aluminum capabilities can also be explored through our Curtain Wall & Commercial Glazing Systems page.
Commercial Storefront Experience in New Jersey
This project is particularly valuable within Vision Art Aluminium’s portfolio because it demonstrates our capabilities in a real New Jersey commercial environment.
The work goes beyond residential doors and windows and shows experience with larger architectural openings, restaurant façades, custom commercial glazing, anodized aluminum finishes, and specialized operable systems.
Additional glazing specifications, catalogs, system information, and performance documentation are available through our Technical Resources library.
Installed Systems
The J. Alexander’s Restaurant project included:
- Complete commercial aluminum storefront
- Dark bronze anodized aluminum framing
- Large fixed storefront windows
- Three custom bifold window systems
- DORMA architectural hardware
- Custom aluminum fabrication
- Field measurements
- Storefront installation
- Fixed glazing installation
- Bifold window installation
- Hardware adjustment
- Frame alignment
- Perimeter sealing
- Final system adjustments
J. Alexander’s Restaurant – Commercial Storefront in Clifton, NJ
What makes this commercial storefront Clifton NJ project distinctive is the integration of several architectural aluminum systems within one restaurant façade.
Large fixed-glass elevations maintain visibility and create an open architectural appearance.
Three custom bifold window systems introduce operability and allow selected areas of the restaurant to connect more directly with the exterior.
Dark bronze anodized aluminum provides a consistent architectural finish, while DORMA hardware supports the operable components of the installation.
Rather than treating the storefront, fixed windows, and bifold windows as unrelated products, Vision Art Aluminium fabricated and installed them as one coordinated commercial aluminum-and-glass package.
For restaurants, developers, architects, general contractors, and commercial property owners throughout New Jersey and New York, Vision Art Aluminium provides custom commercial storefronts, architectural glazing, aluminum windows, bifold systems, curtain walls, and custom aluminum entrance systems.
View additional completed installations through our Projects portfolio.
More Glass, Less Frame.
Project Gallery