Grant Ave, New Jersey
Modern Residential Development with Premium Aluminium Systems – Grant Ave, New Jersey
Licensed & Insured
Your peace of mind is our priority.
Expert Team
Design, engineering & installation.
Local Service
Proudly serving New Jersey & New York.
"Vision Art Aluminium did an outstanding job installing our bi-folding door. The design is modern, the quality is excellent, and the door opens smoothly. Professional throughout."
— Mike
Project Overview
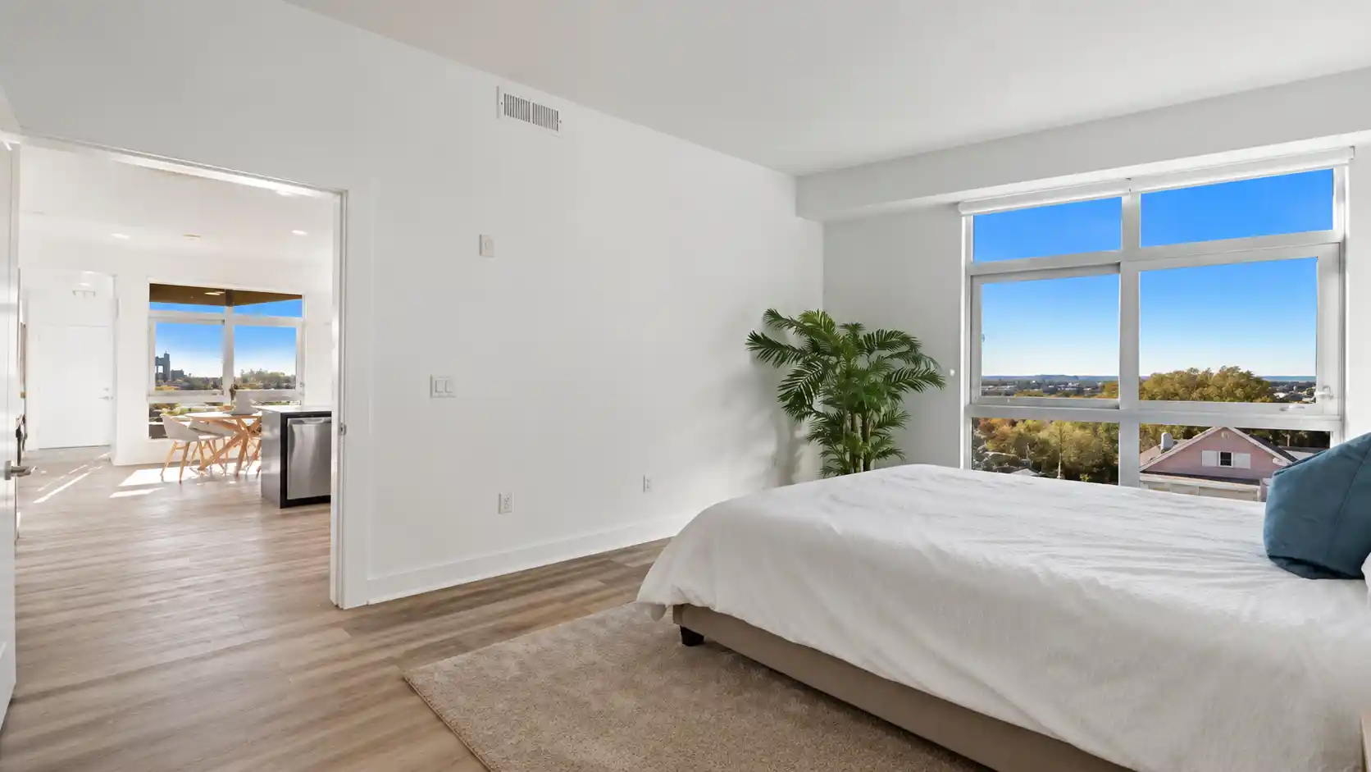
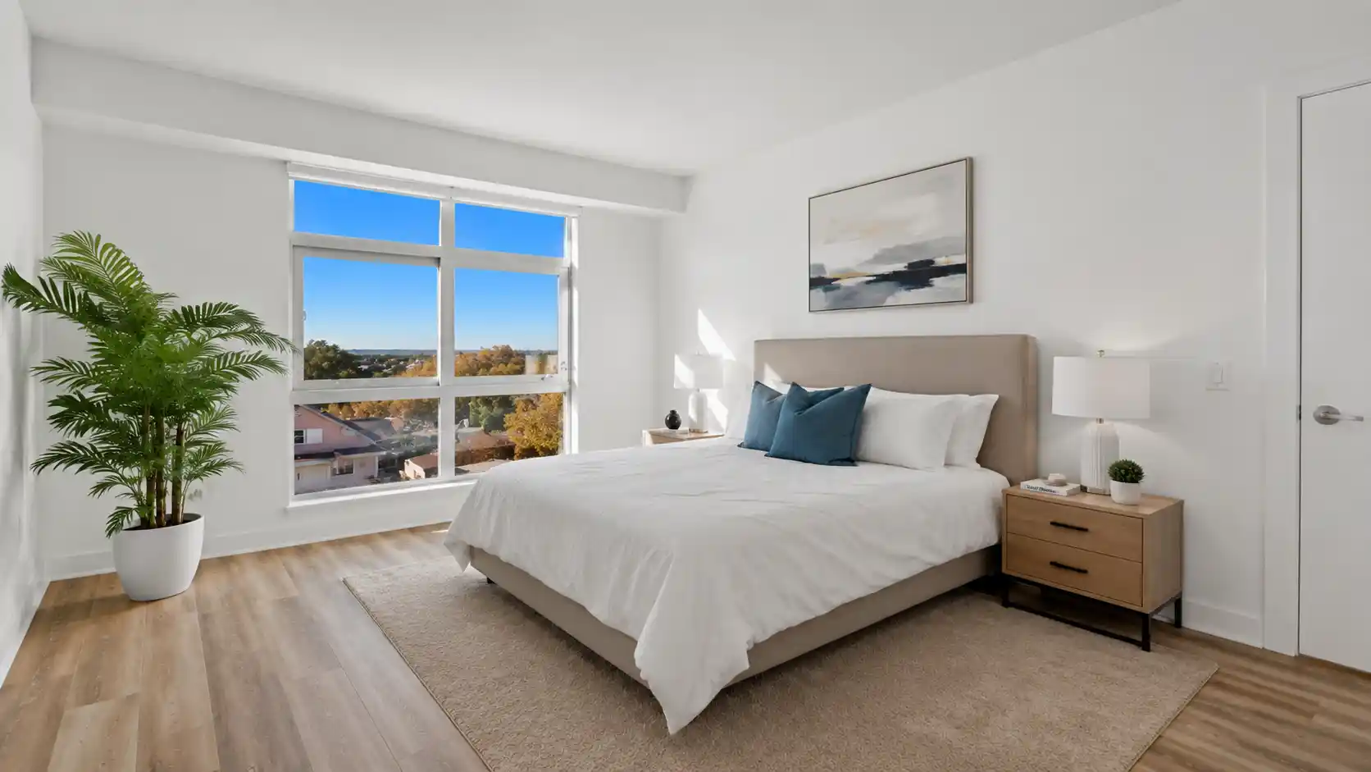
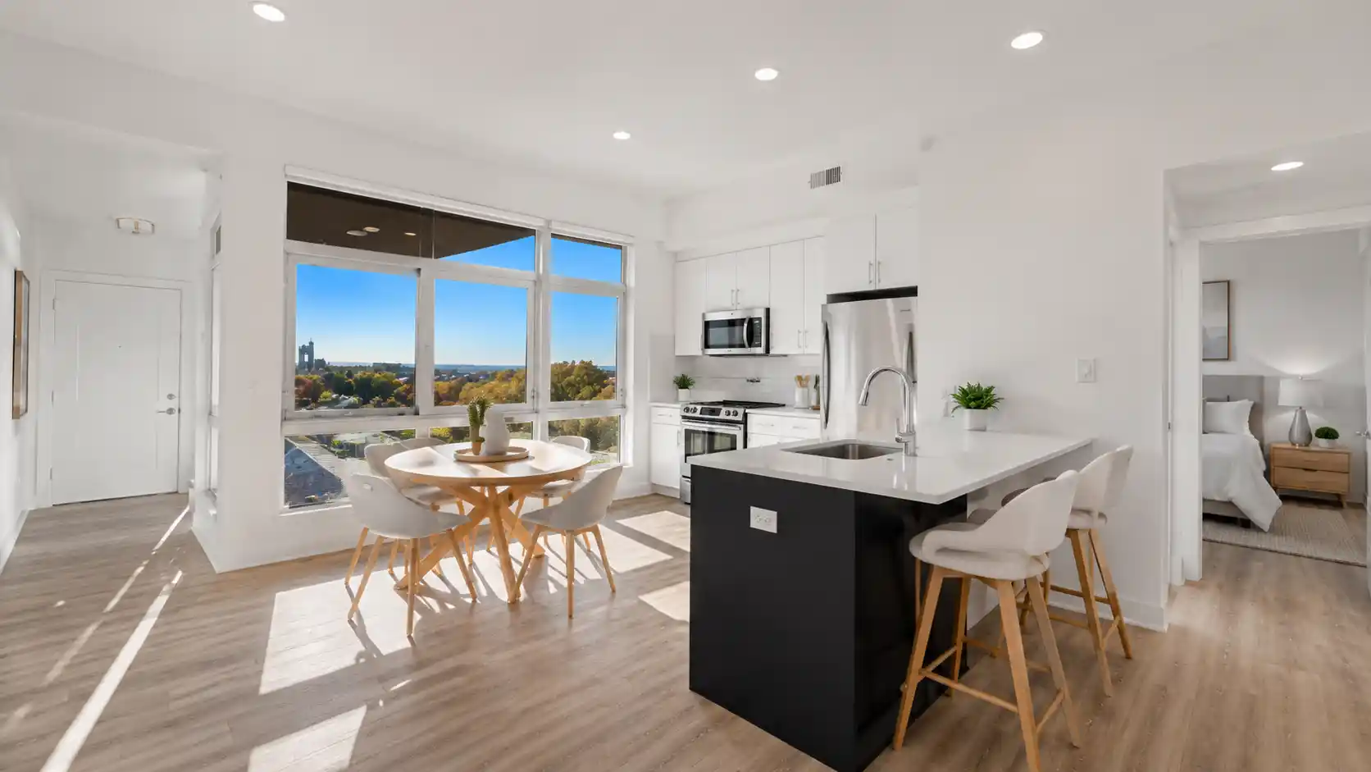
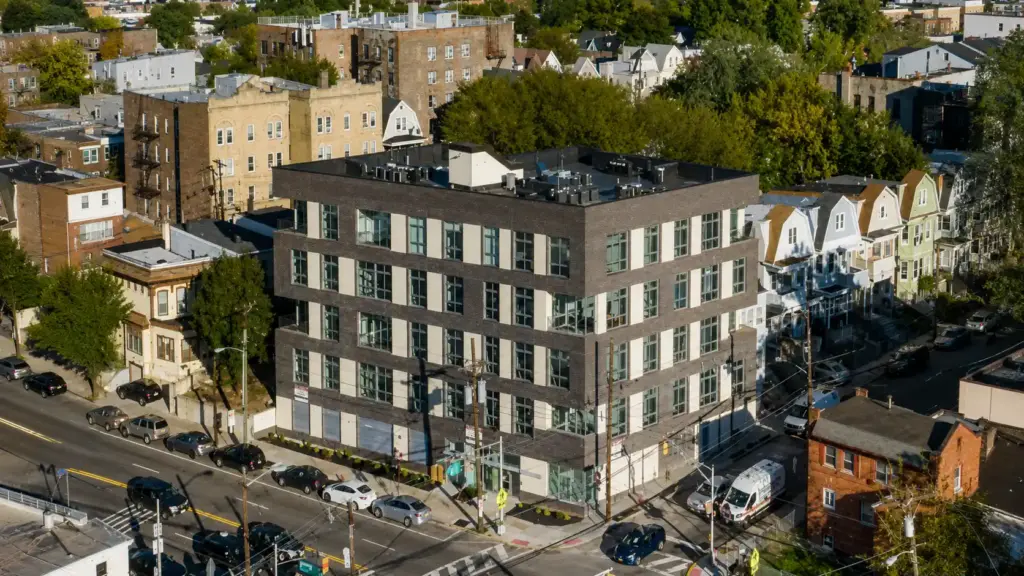
This architectural glazing New Jersey project features a coordinated façade package for a multi-family residential development on Grant Avenue, including MN50 curtain wall, SL45 insulated sliding doors, and ST70 insulated aluminum windows and doors.
This architectural glazing New Jersey project on Grant Avenue involved a coordinated aluminum-and-glass package for a contemporary multi-family residential development.
Rather than supplying a single type of window or door, Vision Art Aluminium integrated several architectural systems throughout the building, including MN50 curtain wall, SL45 insulated sliding doors, and ST70 insulated aluminum windows and doors.
The objective was to create a consistent architectural language across the development while responding to the different functional requirements of residential units, larger glazed elevations, entrances, and façade areas.
The completed project demonstrates how curtain wall, sliding systems, windows, doors, and insulated glazing can work together as one coordinated building-envelope solution.
Architectural Glazing New Jersey – Complete Multi-System Façade Package
Large multi-family developments require a different approach from individual residential window installations.
One building may contain many different opening conditions, elevations, glass sizes, operating requirements, and architectural details.
For the Grant Avenue development, Vision Art Aluminium coordinated multiple aluminum systems rather than treating each opening as an unrelated product.
The project combines:
- MN50 aluminum curtain wall
- SL45 insulated sliding door systems
- ST70 insulated aluminum windows
- ST70 aluminum door systems
- Large glazed elevations
- Custom aluminum fabrication
- Insulated glazing
- Field measurements and coordination
- Professional installation
- Perimeter sealing and final system adjustment
Together, these systems establish a consistent contemporary appearance throughout the property.
Project Highlights
| Project Detail | Specification |
|---|---|
| Location | Grant Avenue, New Jersey |
| Property Type | Multi-Family Residential Development |
| Project Type | Multi-Family Architectural Glazing & Curtain Wall |
| Curtain Wall | MN50 System |
| Sliding Systems | SL45 Insulated Sliding Doors |
| Windows & Doors | ST70 Insulated Aluminum Systems |
| Primary Material | Architectural Aluminum & Glass |
| Scope | Custom Fabrication & Installation |
| Contractor | Vision Art Aluminium |
MN50 Curtain Wall System
A major architectural component of the development is the MN50 curtain wall system.
Curtain wall construction allows larger glazed areas to become part of the building façade while maintaining a structured aluminum framework around the glass.
At Grant Avenue, the curtain wall helps establish a modern architectural identity and introduces significant areas of natural daylight into the building.
Unlike conventional punched windows installed individually within masonry or framed walls, curtain wall systems create larger continuous glass elevations.
This gives the façade a more unified appearance while allowing the aluminum framing to organize the glazing across broader areas of the building.
Additional information about Vision Art Aluminium’s commercial façade capabilities is available through our Curtain Wall & Commercial Glazing Systems page.
SL45 Insulated Sliding Doors
The development also incorporates SL45 insulated sliding door systems.
Sliding doors are particularly useful in multi-family residential architecture because they can create large glazed openings while maintaining a relatively compact operating footprint.
Instead of swinging inward or outward, the panels move along the system track, allowing interior spaces to connect efficiently with balconies, terraces, and other exterior areas.
The large glass surfaces also help introduce daylight into the residences while maintaining the contemporary aluminum-and-glass character used throughout the development.
Because these are insulated systems, the aluminum and glazing configuration were selected with building-envelope performance in mind rather than appearance alone.
Vision Art Aluminium’s broader large-format sliding systems can be explored through our Panoramic Sliding Door Systems page.
ST70 Insulated Aluminum Windows
ST70 insulated aluminum windows were incorporated throughout additional sections of the building.
Windows in a multi-family development have to respond to several requirements simultaneously.
They form part of the exterior architecture, provide natural daylight, create views, and—depending on the configuration—provide ventilation.
Using one coordinated aluminum system across multiple openings also helps create greater visual consistency throughout the building.
Instead of introducing unrelated window styles or framing materials, the ST70 systems complement the curtain wall and sliding doors as part of the same broader architectural language.
ST70 Aluminum Door Systems
The project also includes ST70 aluminum door systems where hinged operation was appropriate.
Using related aluminum systems for windows and doors helps maintain consistent sightlines, finishes, and detailing across different portions of the development.
This becomes particularly important on large buildings where several product types may be visible within the same elevation.
The intention is for a resident or visitor to see one architectural façade, not a collection of unrelated products.
One Coordinated Aluminum & Glass Design
One of the strongest aspects of this architectural glazing New Jersey project is the relationship between the different systems.
The MN50 curtain wall addresses large architectural glass elevations.
The SL45 sliding systems provide large operable residential openings.
The ST70 windows provide additional daylight and ventilation opportunities.
The ST70 doors address hinged access conditions.
Although each system performs a different function, the materials and architectural character allow them to work together visually.
This is especially valuable in multi-family construction, where inconsistent window and door systems can easily make a building elevation appear fragmented.
At Grant Avenue, the aluminum-and-glass package was approached as one coordinated design.
Insulated Systems & Building Performance
The exterior systems used throughout the project incorporate insulated aluminum and glazing configurations.
For multi-family residential construction, the building envelope has to respond to changing exterior temperatures while helping maintain comfortable interior environments.
Insulated aluminum systems are designed to reduce direct thermal transfer through the framing compared with simple non-insulated aluminum assemblies.
The glazing works together with the frame, seals, hardware, perimeter conditions, and surrounding construction as part of the complete installation.
Actual glass makeups and performance requirements can vary depending on the opening, building requirements, architectural specification, and project conditions.
Architects, contractors, and property owners can review additional glazing information, specifications, installation documentation, and performance resources through Vision Art Aluminium’s Technical Resources library.
Natural Daylight Across the Development
Large areas of architectural glazing play an important role in the interior experience of a multi-family building.
Curtain walls, sliding doors, and generously sized windows allow natural daylight to reach deeper into residential and common spaces.
At the same time, expansive glazing creates stronger visual relationships between interior spaces and the surrounding environment.
The design approach at Grant Avenue therefore places glass at the center of the architectural composition.
The aluminum framing provides the structure necessary to support and organize those glazed areas without visually overwhelming them.
That approach reflects Vision Art Aluminium’s design philosophy:
More Glass, Less Frame.
Custom Fabrication for Multi-Family Construction
Projects of this scale involve considerably more dimensional variation than a single residential installation.
Different floors and elevations can introduce variations in:
- Opening dimensions
- Window types
- Door configurations
- Curtain wall conditions
- Sliding-door locations
- Structural interfaces
- Glass dimensions
- Frame connections
- Perimeter conditions
- Installation tolerances
Custom manufacturing allows the aluminum systems to respond to those actual building conditions.
The objective is not to force every opening into one standard dimension.
Instead, the systems are fabricated and coordinated according to the architecture of the development.
Installation & Field Coordination
Successful architectural glazing depends heavily on installation.
Even accurately manufactured systems must be positioned, aligned, fastened, glazed, sealed, and adjusted correctly in the field.
Vision Art Aluminium’s work on the Grant Avenue development included coordination between the aluminum systems and the prepared building openings.
The installation scope included:
- Field verification and measurements
- Curtain wall layout
- Aluminum frame installation
- Window installation
- Sliding-door installation
- Aluminum door installation
- Glass integration
- Mechanical fastening
- Frame positioning and alignment
- Hardware adjustment
- Perimeter sealing
- Final system adjustment
Because multiple systems were installed across the same building, consistency in alignment and detailing was especially important.
Curtain Wall, Windows & Doors Working Together
A project like Grant Avenue demonstrates why architectural glazing should not be evaluated one product at a time.
A curtain wall may define one portion of the façade.
Sliding doors may connect residential units with terraces.
Windows provide daylight and ventilation throughout other elevations.
Doors create access.
All of these systems influence how the complete building looks and performs.
The success of the finished exterior therefore depends on how well those products work together.
Vision Art Aluminium coordinated the systems around one architectural objective rather than treating them as isolated installations.
Multi-Family Architectural Glazing Experience
Multi-family residential construction combines many of the technical requirements found in both residential and commercial glazing.
The building contains individual living spaces, but the scale, façade coordination, repetition, installation logistics, and system integration are much closer to larger commercial construction.
That makes projects like Grant Avenue particularly valuable within the Vision Art Aluminium portfolio.
They demonstrate experience with:
- Multi-unit residential buildings
- Curtain wall systems
- Insulated aluminum windows
- Large sliding doors
- Aluminum entrance systems
- Architectural glazing
- Custom fabrication
- Large-scale installation coordination
These capabilities can be applied to apartments, condominiums, mixed-use properties, commercial buildings, hospitality projects, and other architectural developments.
A Complete Architectural Glazing Package
What makes this architectural glazing New Jersey project significant is not one particular window, curtain wall section, or sliding door.
It is the integration of multiple aluminum-and-glass systems across one complete multi-family development.
The MN50 curtain wall creates larger glazed architectural elevations.
The SL45 insulated sliding doors provide expansive operable openings for residential areas.
ST70 insulated windows and doors address additional openings throughout the property.
Together, these systems create a consistent contemporary façade built around aluminum, glass, daylight, and architectural coordination.
Rather than approaching the project as a collection of individual products, Vision Art Aluminium delivered the glazing package as a coordinated architectural system.
Architectural Glazing for New Jersey & New York Developments
Vision Art Aluminium provides custom architectural aluminum and glazing solutions for developers, architects, general contractors, property owners, and construction professionals throughout New Jersey and New York.
Our capabilities include:
- Curtain walls
- Commercial storefronts
- Multi-family glazing
- Aluminum windows
- Panoramic sliding doors
- Architectural doors
- Fixed glazing
- Custom aluminum fabrication
- Glass railing systems
- Architectural façades
Additional completed residential and commercial installations can be explored through our Projects portfolio.
Grant Avenue – Multi-Family Architectural Glazing in New Jersey
The Grant Avenue development demonstrates how multiple aluminum systems can be coordinated to create a complete architectural façade.
MN50 curtain wall provides expansive glazed areas.
SL45 insulated sliding doors create large operable openings.
ST70 insulated windows and doors support the residential requirements of the development.
And custom fabrication and professional installation bring those systems together across one building.
For developers, architects, and general contractors planning architectural glazing New Jersey projects, Vision Art Aluminium provides custom aluminum-and-glass solutions designed around the specific architecture and performance requirements of each development.
Our work throughout New Jersey and New York combines design coordination, custom fabrication, architectural glazing, and professional installation within one project process.
More Glass, Less Frame.
Project Gallery