Long Island, NY
Modern Freestanding Sunroom Installation in Great Neck, NY
Licensed & Insured
Your peace of mind is our priority.
Expert Team
Design, engineering & installation.
Local Service
Proudly serving New Jersey & New York.
"Freddy and his team did an outstanding job installing a large sunroom in our backyard. Their attention to detail and craftsmanship were truly impressive."
— Arun Sharma
Project Overview
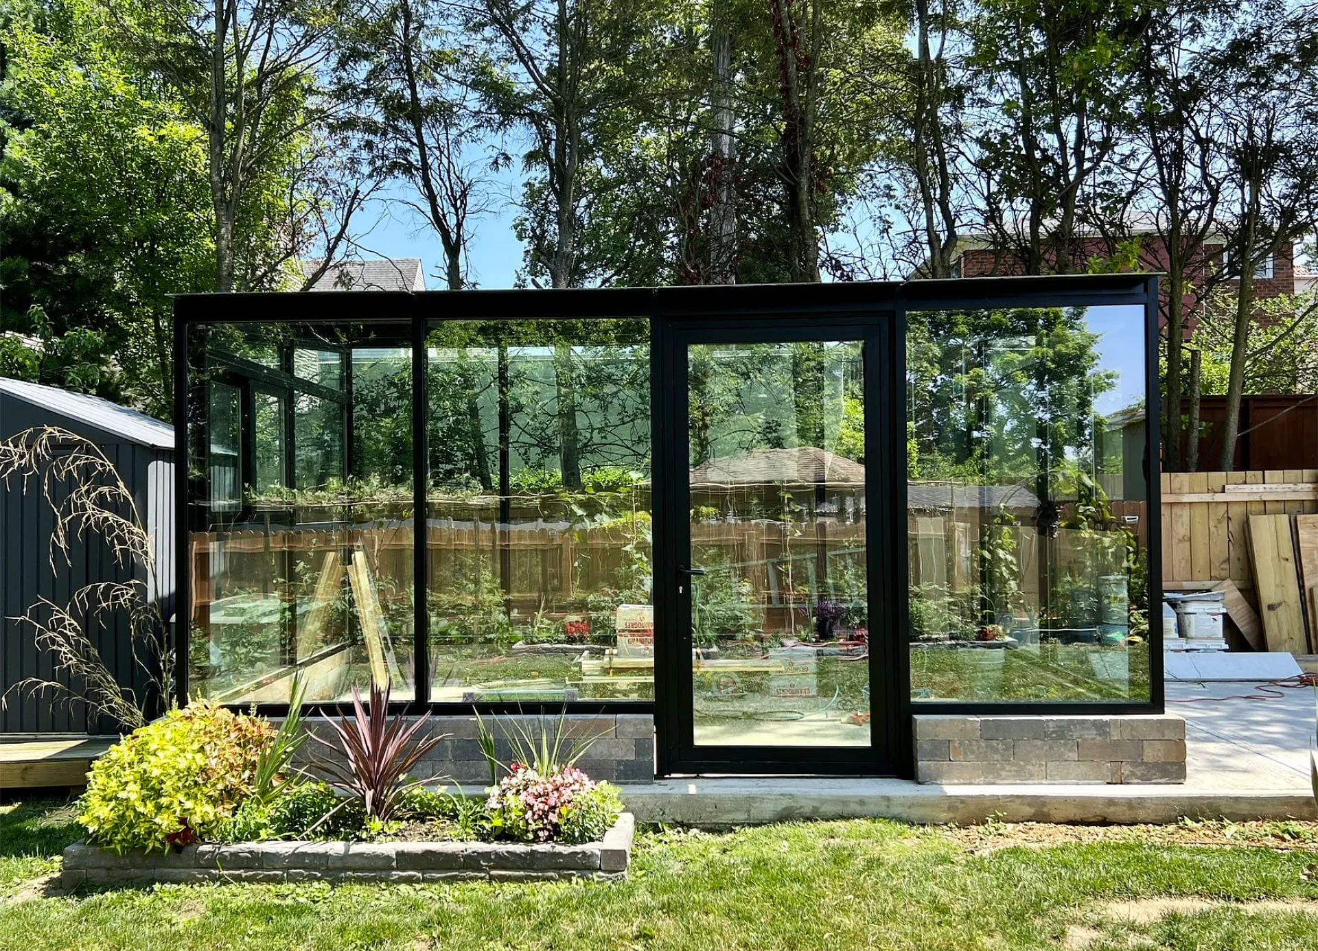
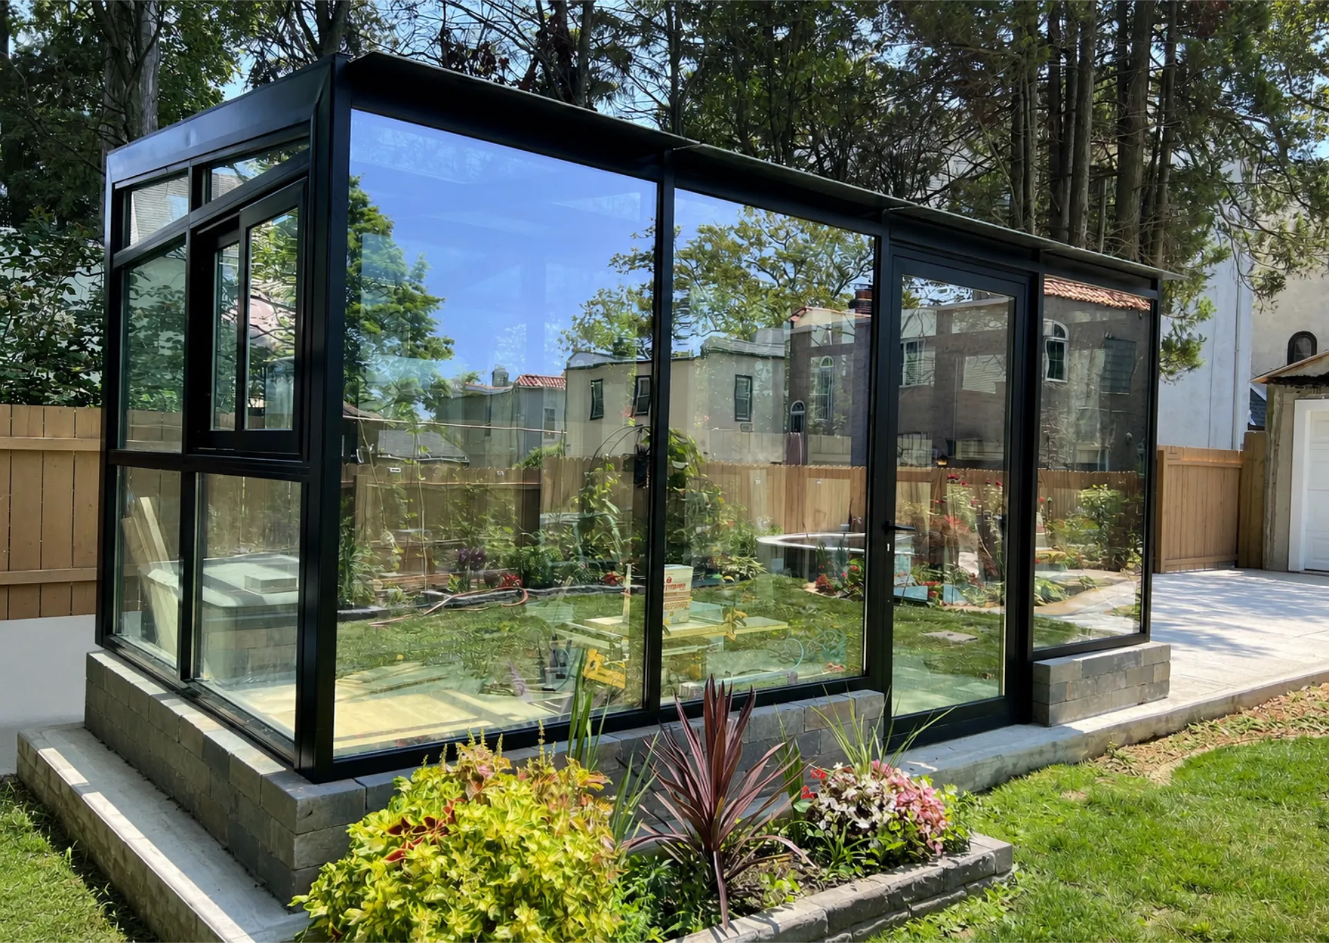
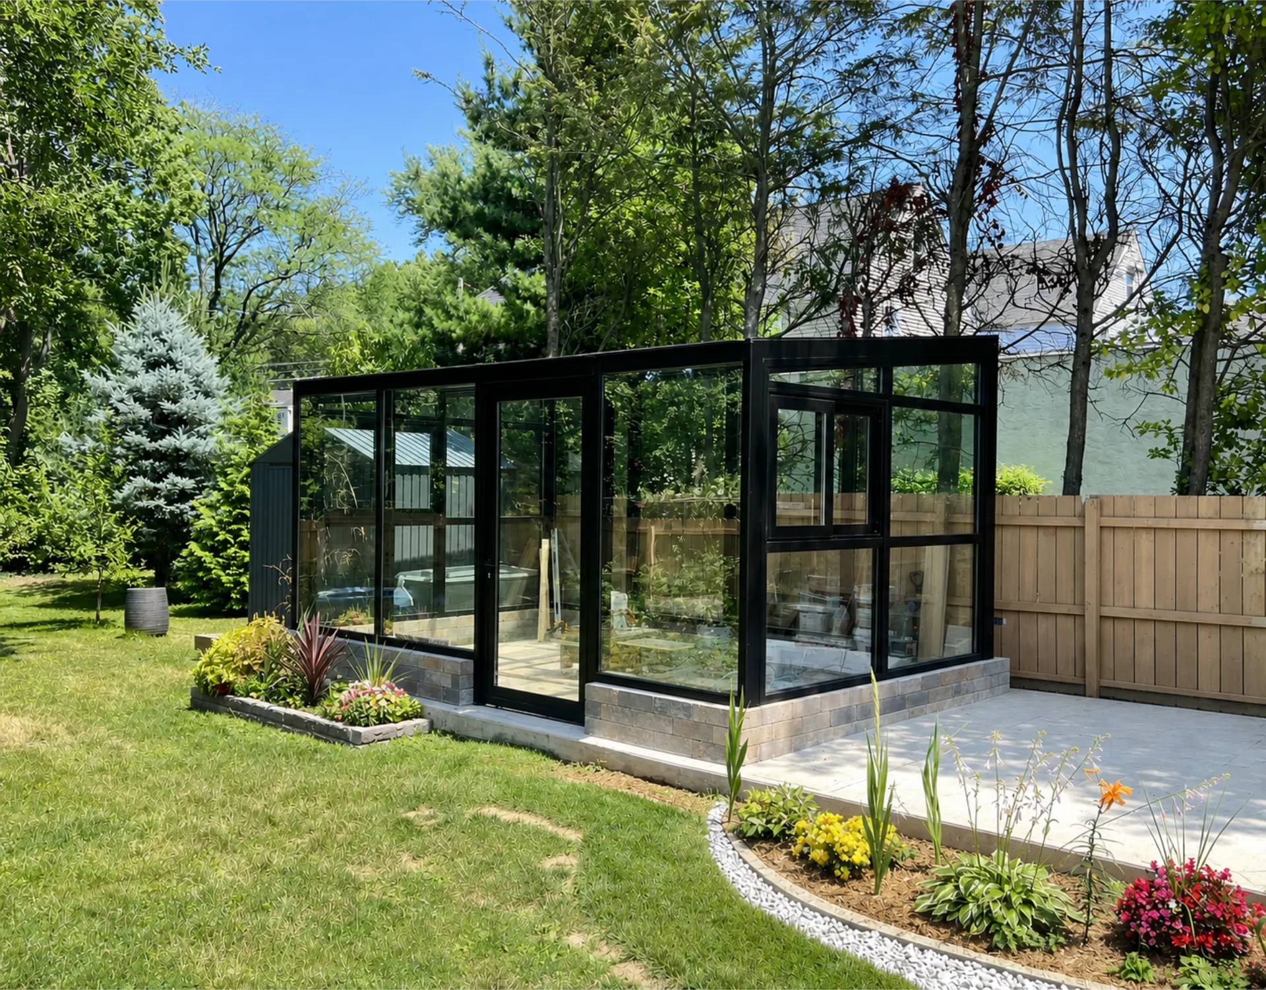
Vision Art Aluminium designed, engineered, fabricated, and installed a custom 16' x 15' freestanding four-season sunroom in Great Neck, NY, creating approximately 240 sq. ft. of panoramic backyard living space with thermally broken aluminum framing and Low-E insulated glass.
This freestanding sunroom Great Neck NY project transformed an underused backyard area into a custom 16′ x 15′ four-season glass room designed as a private architectural retreat surrounded by natural light and panoramic outdoor views.
At approximately 240 square feet, the structure was conceived differently from a traditional attached sunroom. Because it stands independently within the property, every elevation becomes part of the experience, allowing the homeowners to enjoy the landscape from multiple directions rather than looking outward through only one exterior wall.
Vision Art Aluminium developed the project from the initial concept and 3D visualization through engineering, custom fabrication, glazing, and professional installation.
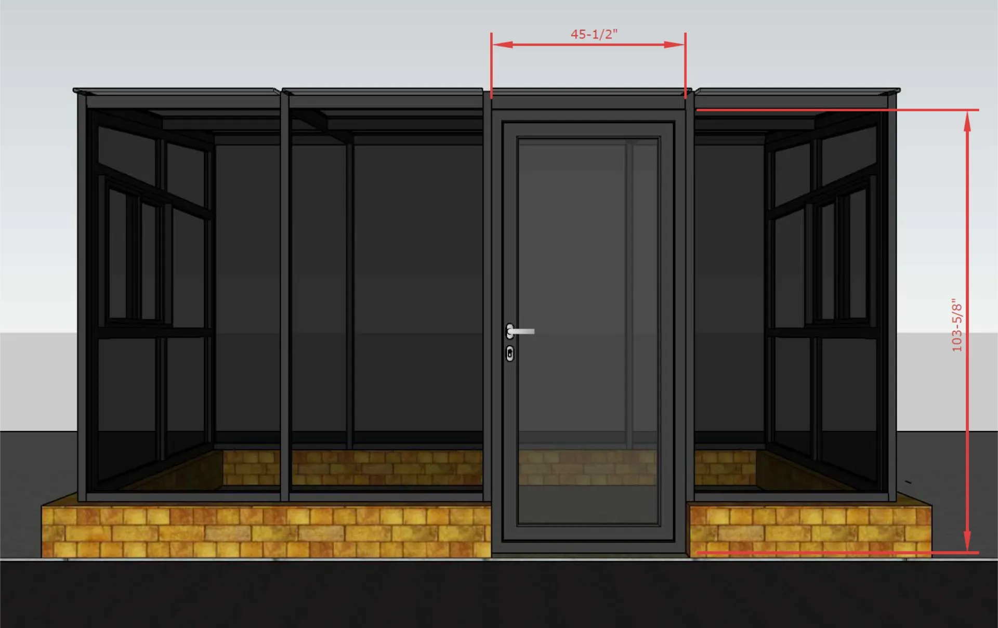
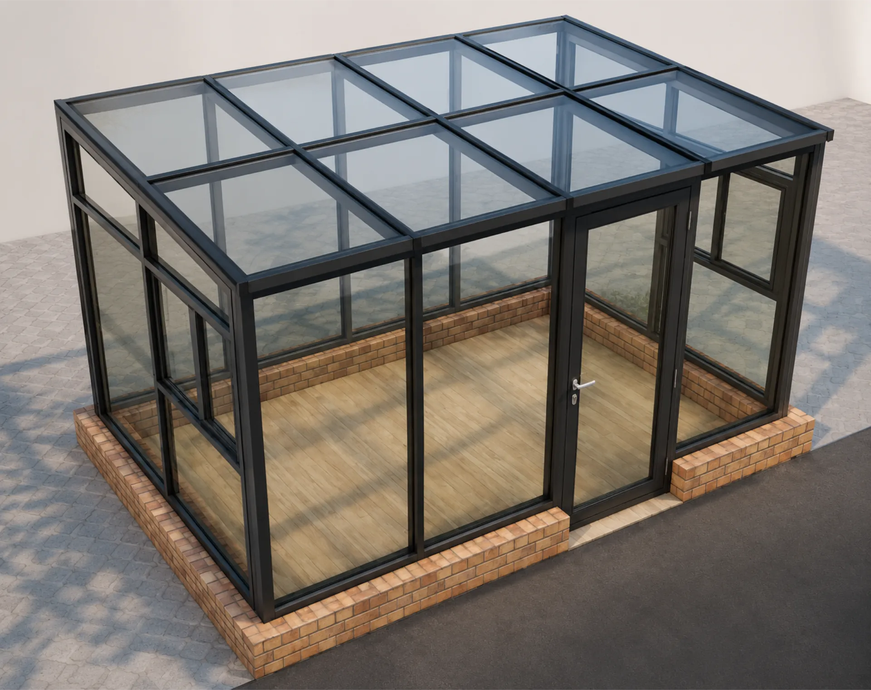
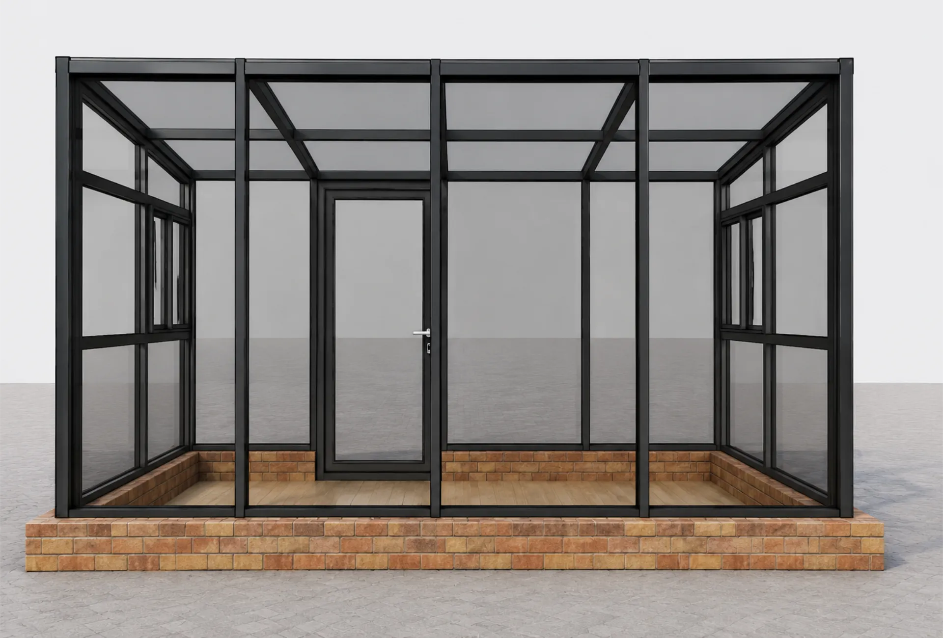
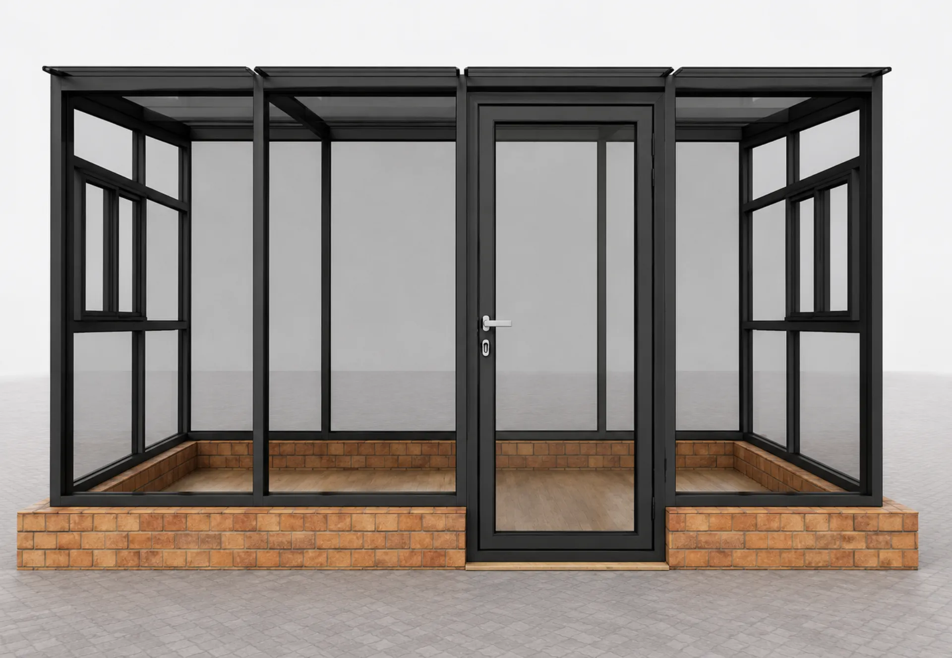
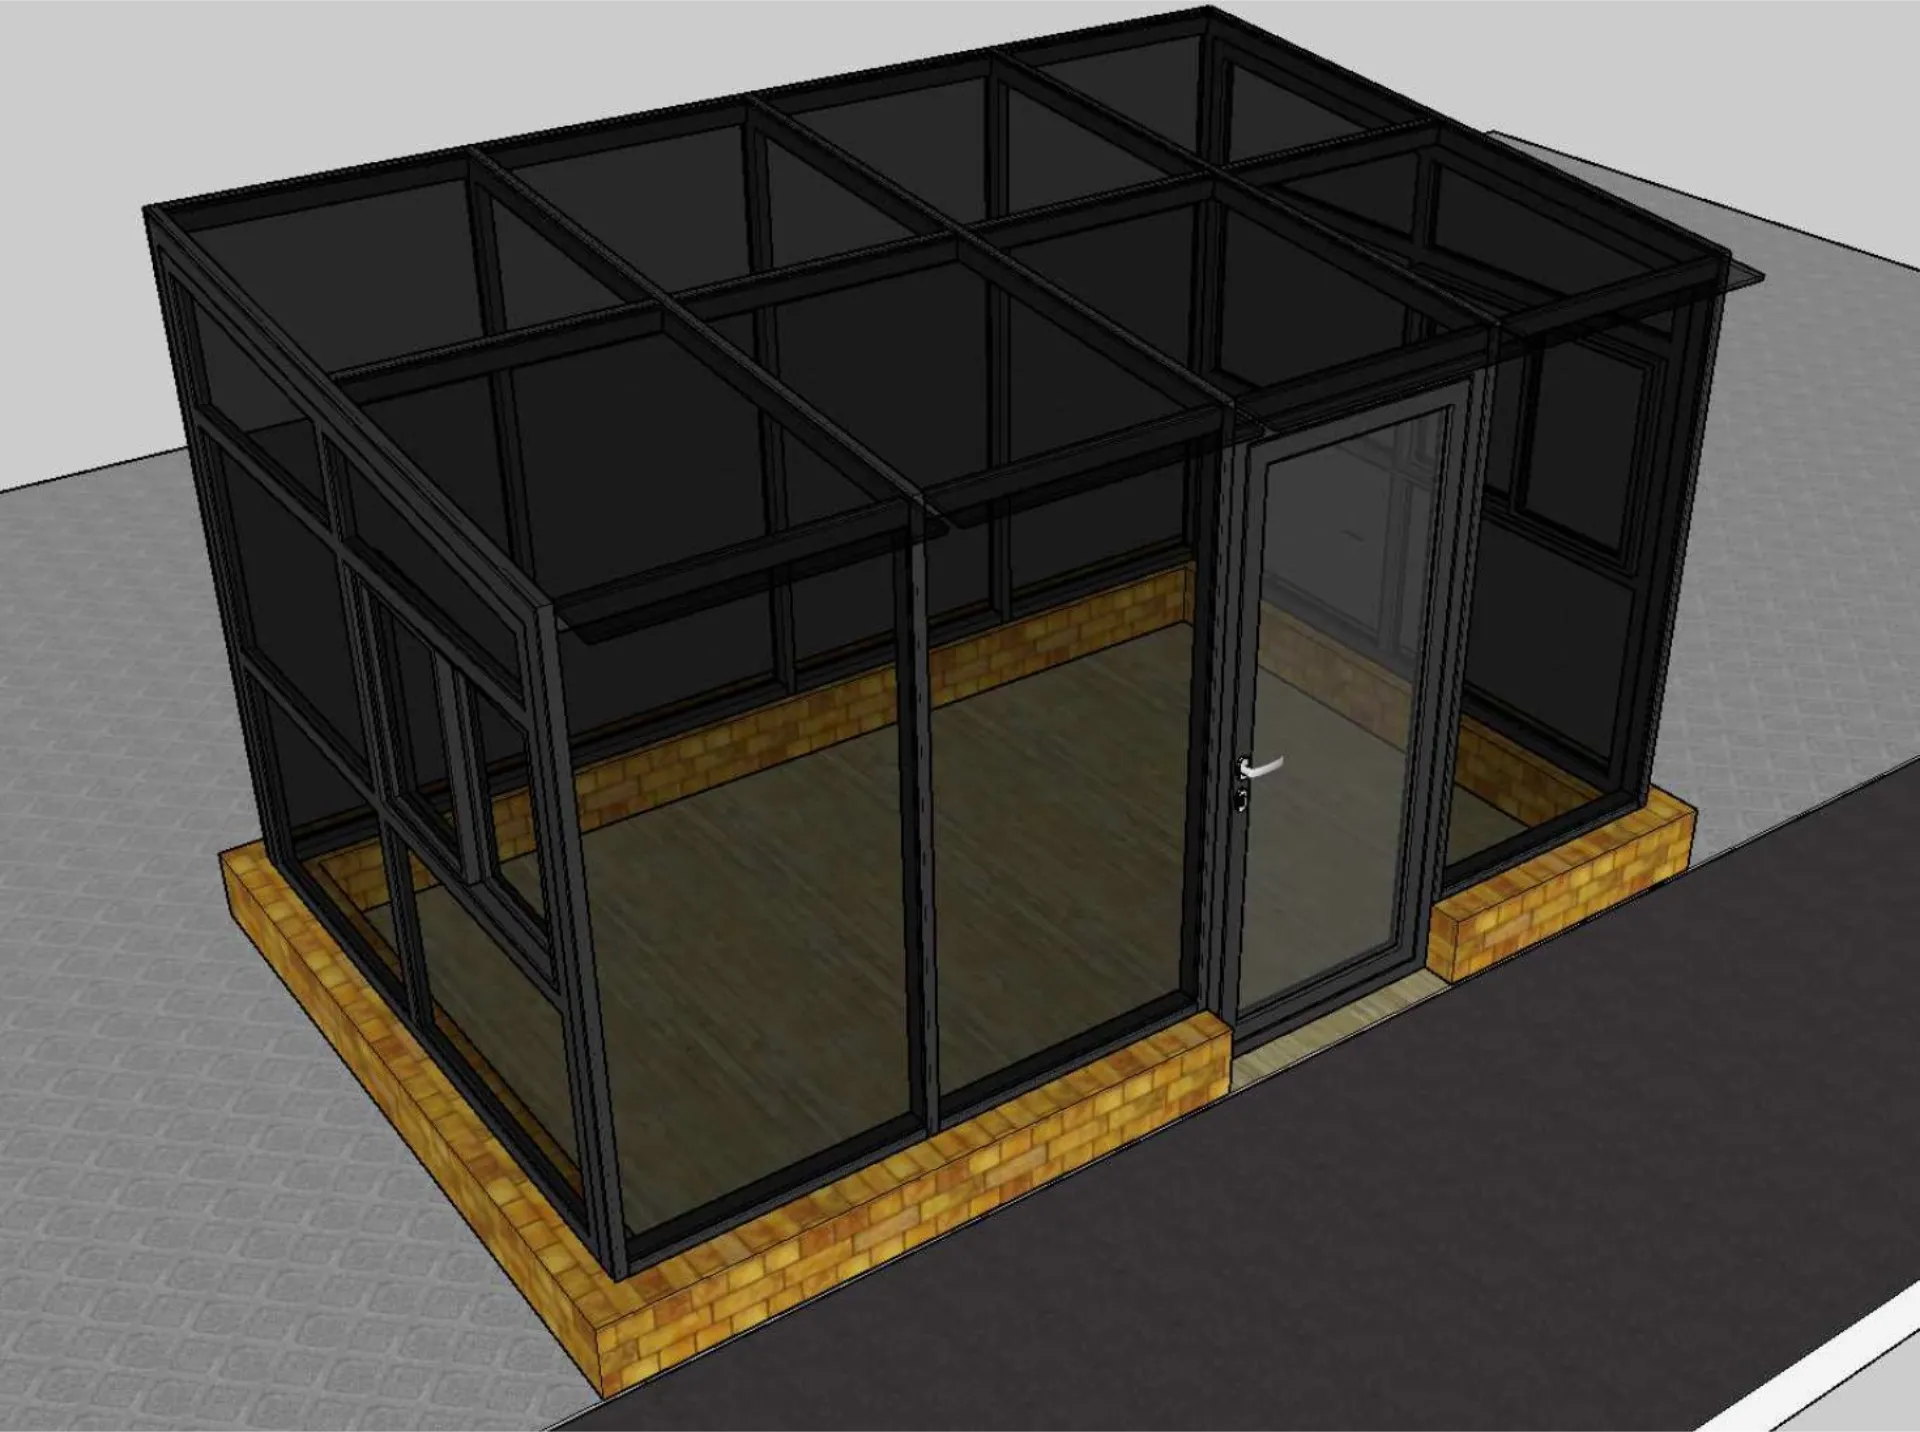
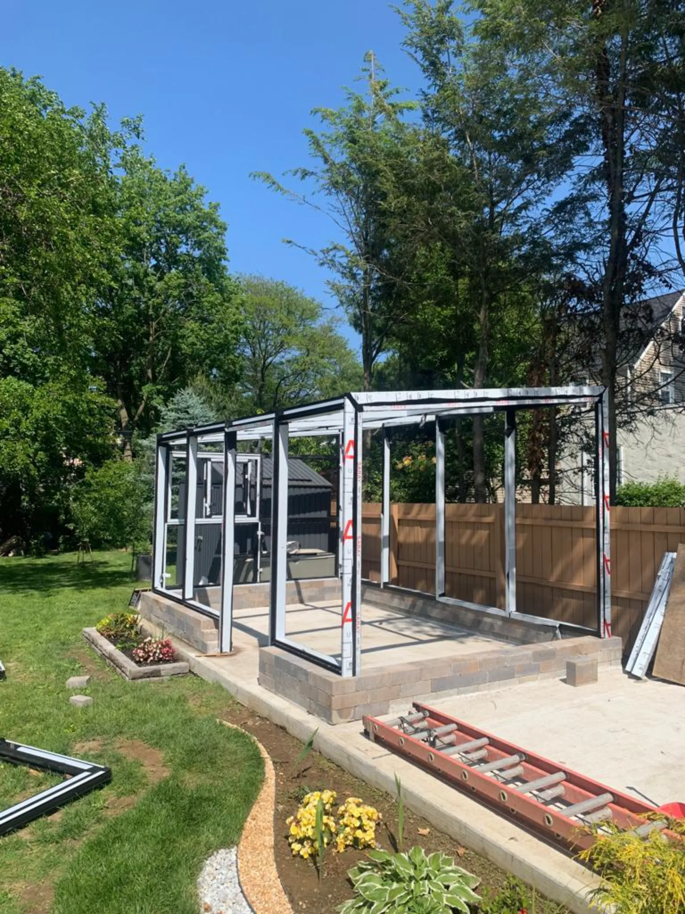
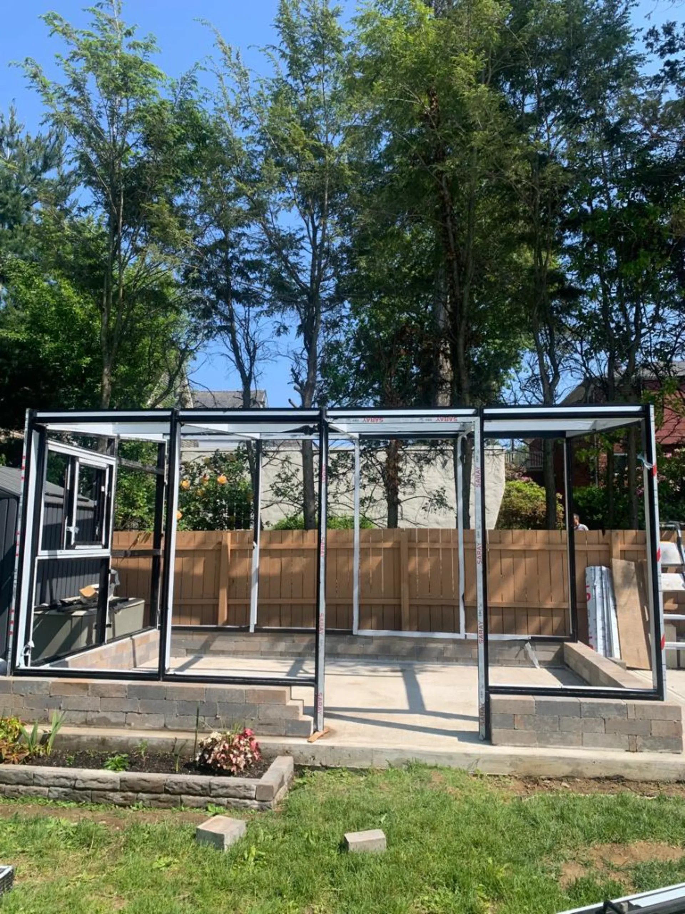
One of the most compelling aspects of this project is the ability to compare the original digital design with photographs of the finished structure. The completed sunroom closely follows the architectural proportions, glazing layout, and overall appearance established during the design phase—turning the original visualization into a built backyard living space.
Freestanding Sunroom Great Neck NY – A Backyard Glass Pavilion
Unlike an attached room addition, this project was designed as a freestanding architectural structure positioned within the backyard.
That distinction shaped the entire design.
The homeowners wanted more than a covered patio or seasonal enclosure. They wanted a dedicated space that felt separate enough to provide a sense of retreat while remaining visually connected to the home, garden, and surrounding property.
The resulting freestanding sunroom Great Neck NY installation functions almost like a small glass pavilion.
Its independent placement allows daylight to reach the structure from multiple directions and gives the homeowners a panoramic relationship with the landscape throughout the day.
Rather than being defined by conventional walls, the room is defined primarily by glass.
That approach reflects Vision Art Aluminium’s design philosophy:
More Glass, Less Frame.
From 3D Design to Finished Architecture
One of the signature elements of this project is its design-to-reality story.
Before fabrication began, Vision Art Aluminium developed 3D renderings that allowed the homeowners to understand the proposed proportions, glazing configuration, architectural style, and relationship between the new structure and the surrounding property.
Those renderings provided much more than a conceptual illustration.
They helped establish the visual direction of the project before aluminum profiles were fabricated or glass was installed.
The project gallery now provides an opportunity to compare the original 3D design renderings with photographs of the completed sunroom.
That comparison demonstrates how digital visualization can help homeowners make design decisions with greater confidence before construction begins.
For a fully custom architectural project, this process is particularly valuable because the finished structure is being developed specifically for one property rather than selected from a standard prefabricated catalog.
16′ x 15′ of Dedicated Four-Season Living Space
The custom 16′ x 15′ footprint creates approximately 240 square feet of additional usable living environment within the backyard.
Although compact enough to remain proportional to the property, the room provides sufficient space for a variety of everyday uses.
It can function as a quiet morning retreat, an entertainment area, a work-from-home space, a reading room, a place for family gatherings, or simply an environment for enjoying the backyard throughout changing seasons.
Because the structure is freestanding, entering the room creates a distinct experience from simply walking into another room of the house.
The homeowners gain a destination within their own property—a dedicated glass space that provides separation without losing visual connection to the surrounding landscape.
Panoramic Glass on a Freestanding Structure
The freestanding configuration makes expansive glazing particularly important.
Large glass panels surround the interior with outdoor views, helping the relatively modest footprint feel substantially more spacious.
Natural daylight can enter from multiple elevations, creating a bright interior throughout different times of day.
When seated inside, the homeowners maintain visual contact with the garden and surrounding property rather than facing conventional opaque walls.
This is one of the defining advantages of a freestanding sunroom Great Neck NY project: the structure can be positioned and glazed specifically around the views available on the property.
The architecture becomes a frame for the landscape.
Thermally Broken Aluminum Framing
A room intended for year-round use needs more than expansive glass.
The structure was fabricated using thermally broken aluminum framing designed to combine structural strength, clean architectural sightlines, and improved thermal performance.
Aluminum is particularly suitable for highly glazed structures because it provides the dimensional stability required to support large glass panels while allowing the frame profiles to remain relatively slim.
The thermal break reduces direct heat transfer through the aluminum sections compared with conventional non-thermally broken profiles.
That becomes especially important on a freestanding structure because multiple elevations are directly exposed to exterior conditions.
The framing system therefore performs two jobs simultaneously: it supports the architectural structure while allowing glass to remain visually dominant.
Double-Pane Tempered Low-E Insulated Glass
The sunroom incorporates double-pane tempered Low-E insulated glass selected to provide expansive visibility while supporting year-round interior comfort.
With a highly glazed freestanding structure, the glass specification becomes an essential part of the building envelope.
Insulated glazing helps reduce heat transfer while the Low-E coating contributes to improved thermal performance without eliminating the transparency that gives the room its character.
Tempered glass provides an appropriate safety configuration for large architectural panels.
Together, the glazing and thermally broken aluminum framing create a coordinated enclosure rather than simply a collection of windows.
The goal was to maintain the openness of a glass pavilion while developing a room suitable for more than seasonal use.
Natural Light From Multiple Directions
An attached sunroom typically receives light based largely on its orientation against the existing home.
A freestanding structure creates different possibilities.
Because this Great Neck sunroom is independently positioned within the property, natural light can reach the interior from several directions throughout the day.
Morning light, afternoon conditions, surrounding trees, landscaping, and seasonal changes all become part of the interior experience.
The oversized glass panels minimize unnecessary visual interruption and help preserve that relationship with the outdoors.
The result is a space where light changes continuously rather than remaining visually static.
That makes the architecture particularly well suited for relaxing, entertaining, reading, working, or simply observing the surrounding property.
Custom Engineered for the Property
A freestanding glass room requires its own structural strategy.
Unlike an enclosure that can rely heavily on an existing house for support and architectural definition, an independent structure must be planned as a coordinated system.
Vision Art Aluminium developed this project around the actual dimensions, site conditions, desired placement, glazing configuration, framing requirements, and intended use of the completed room.
Field measurements and project-specific planning guided the fabrication process.
The objective was not to place a standard-size enclosure into the backyard.
It was to develop a structure specifically for this Great Neck residence.
That custom approach helped establish the proportions and architectural character visible in both the original renderings and the completed project.
Custom Fabrication & Professional Installation
After the design and engineering stages were coordinated, the aluminum-and-glass system was fabricated for the specific dimensions of the project.
Particular attention was given to framing geometry, glazing dimensions, structural alignment, weather sealing, connection details, and final installation accuracy.
For a freestanding glazed structure, alignment is especially important because inconsistencies can affect multiple elevations of the completed enclosure.
Vision Art Aluminium coordinated the project through fabrication, delivery, installation, glazing, and final adjustment.
The result is a finished architectural structure that closely reflects the original design intent established during the visualization stage.
A Multi-Purpose Backyard Retreat
Today, the completed sunroom gives the homeowners a dedicated four-season environment that can adapt to different activities rather than serving only one purpose.
The approximately 240-square-foot space can support family gatherings, quiet relaxation, entertaining, remote work, morning coffee, reading, or simply enjoying the landscape without being directly exposed to outdoor conditions.
That flexibility is part of what makes this project distinctive.
The room is neither simply an outdoor pavilion nor a conventional interior addition.
It occupies a space between the two—providing the visual openness of outdoor living with the protection and comfort of a fully enclosed architectural room.
Project Highlights
- Location: Great Neck, Long Island, New York
- Size: 16′ x 15′
- Approximately 240 sq. ft.
- Custom freestanding four-season sunroom
- Independent backyard glass pavilion design
- Thermally broken aluminum framing
- Double-pane tempered Low-E insulated glass
- Large-format panoramic glazing
- Slim architectural sightlines
- 3D design visualization
- Design-to-reality project development
- Natural light from multiple elevations
- Panoramic backyard views
- Multi-purpose family living space
- Custom engineering and fabrication
- Professional installation by Vision Art Aluminium
Freestanding Sunrooms in Great Neck, New York
This completed freestanding sunroom Great Neck NY project demonstrates how an independent aluminum-and-glass structure can create an entirely new experience within an existing backyard.
The 16′ x 15′ footprint provides approximately 240 square feet of dedicated living space while the freestanding configuration allows panoramic glazing and natural light to define the architecture from multiple directions.
Just as importantly, the project shows the value of designing before building.
The original 3D visualization established the architectural concept, and the completed installation transformed that digital design into a physical glass pavilion with closely coordinated proportions, materials, and glazing.
Vision Art Aluminium designs, engineers, custom fabricates, and professionally installs freestanding sunrooms, four-season glass rooms, patio enclosures, panoramic doors, architectural windows, and custom aluminum glazing systems throughout Great Neck, Long Island, New York, New Jersey, and surrounding areas.
Every project is developed around the architecture, dimensions, site conditions, views, performance requirements, and intended use of the individual property.
For homeowners considering a freestanding sunroom Great Neck NY project, this installation demonstrates how thoughtful placement, panoramic glazing, thermally broken aluminum, insulated glass, and 3D design can transform an unused backyard area into a distinctive year-round architectural retreat.
Project Gallery