Montville, New Jersey
Fully Insulated Four-Season Sunroom – Montville, NJ
Licensed & Insured
Your peace of mind is our priority.
Expert Team
Design, engineering & installation.
Local Service
Proudly serving New Jersey & New York.
"The designer is indeed visionary. Freddy steered us away from a big expensive idea to a way better solution to give me the glass box office I need."
— Caroline Langer
Project Overview
At Vision Art Aluminium, every project starts with a vision — and ends with a fully customized architectural space designed around how our clients actually live.
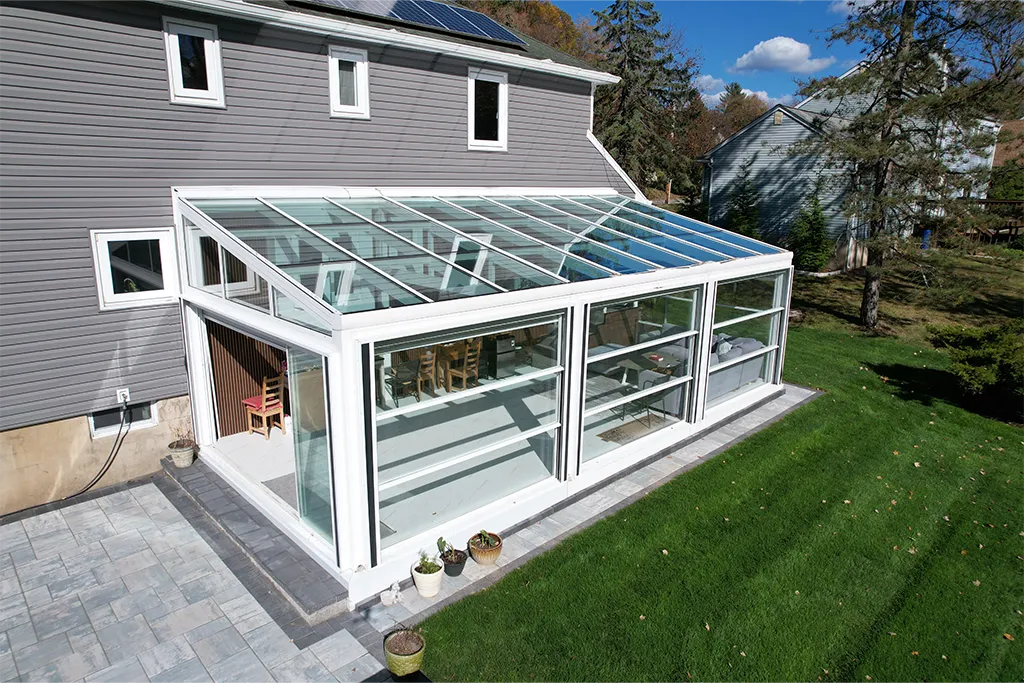
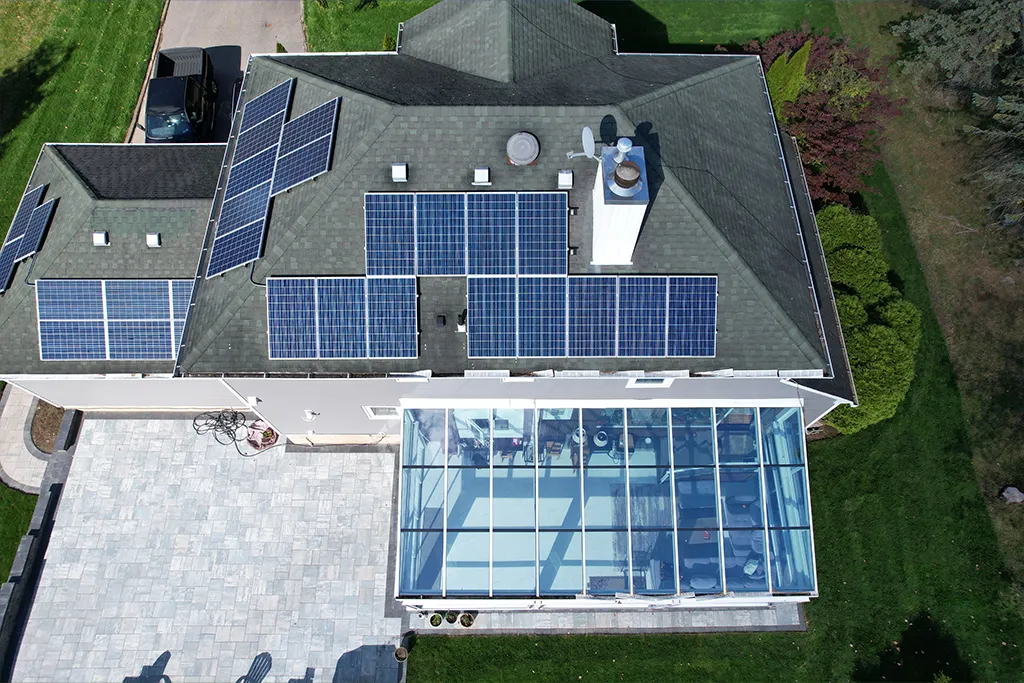
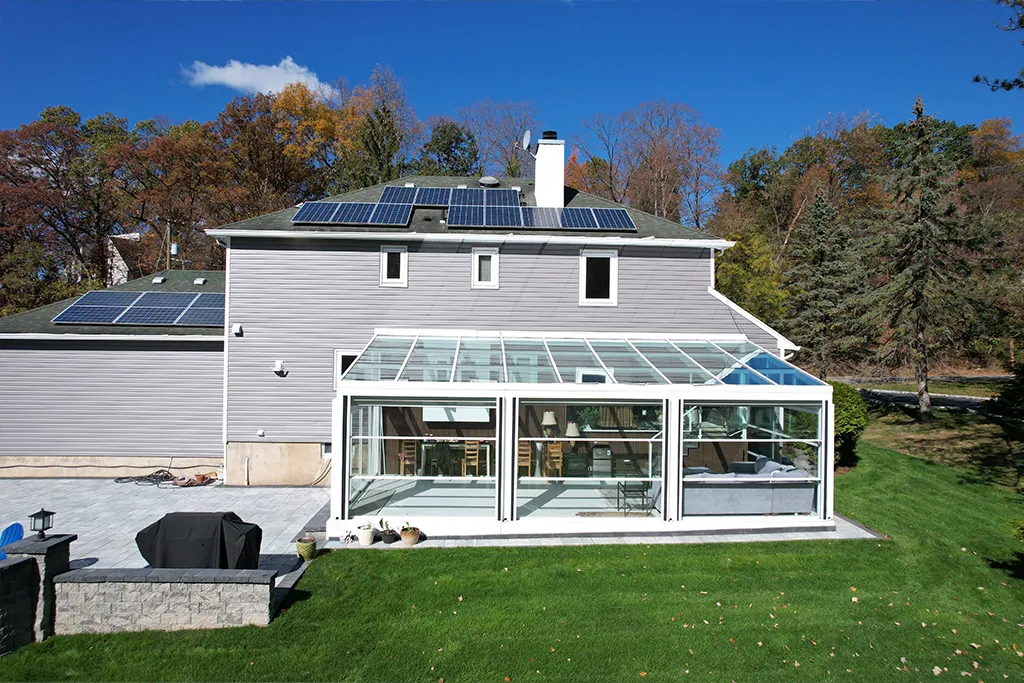
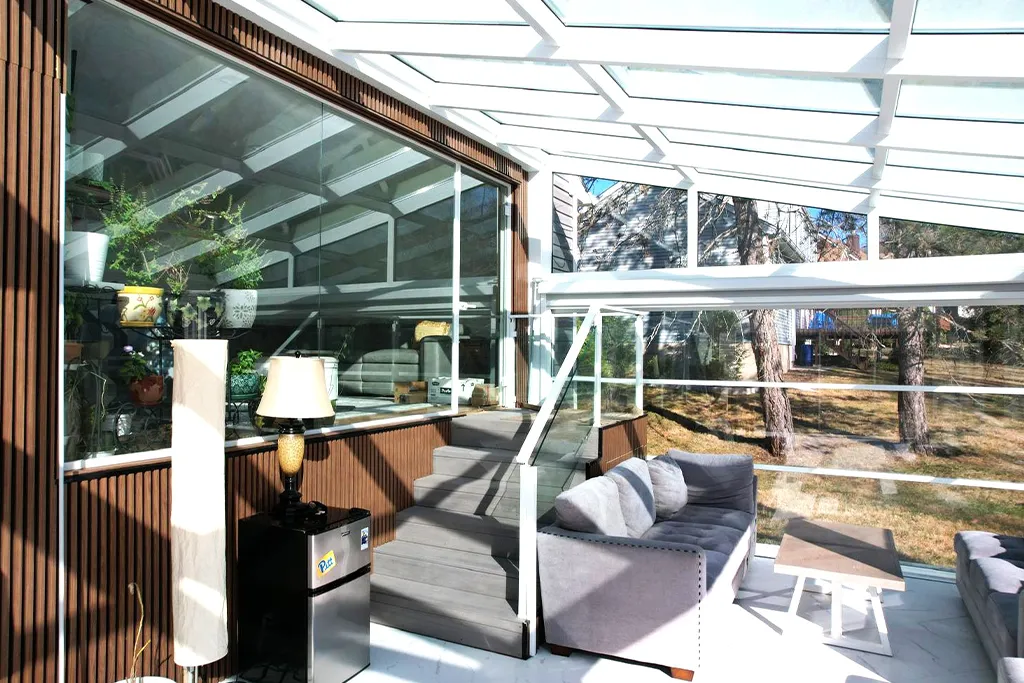
This four season sunroom Montville NJ project transformed an existing area of the home into an expansive 35′ x 16′ custom aluminum-and-glass living space designed for year-round comfort, flexible everyday use, natural light, and modern architectural performance.
At approximately 560 square feet, this is far more than a conventional patio enclosure. The homeowners wanted a substantial addition that could function as both a private home office and a family entertainment space, while maintaining the openness and panoramic character of a highly glazed room.
Vision Art Aluminium developed the enclosure around those requirements, incorporating a fully insulated aluminum structure, high-performance glazing, motorized operable windows, an integrated motorized curtain system, and engineering-backed structural design into one coordinated architectural project.
The objective was not simply to add another room to the house.
It was to create a large, adaptable living environment that could change according to the way the family wanted to use it.
Four Season Sunroom Montville NJ – 35′ x 16′ Custom Addition
The scale of this project immediately distinguishes it from a typical residential sunroom.
Measuring approximately 35 feet long by 16 feet wide, the completed enclosure provides around 560 square feet of additional usable living space.
That footprint gave the homeowners enough room to create multiple functional zones rather than dedicating the addition to a single purpose.
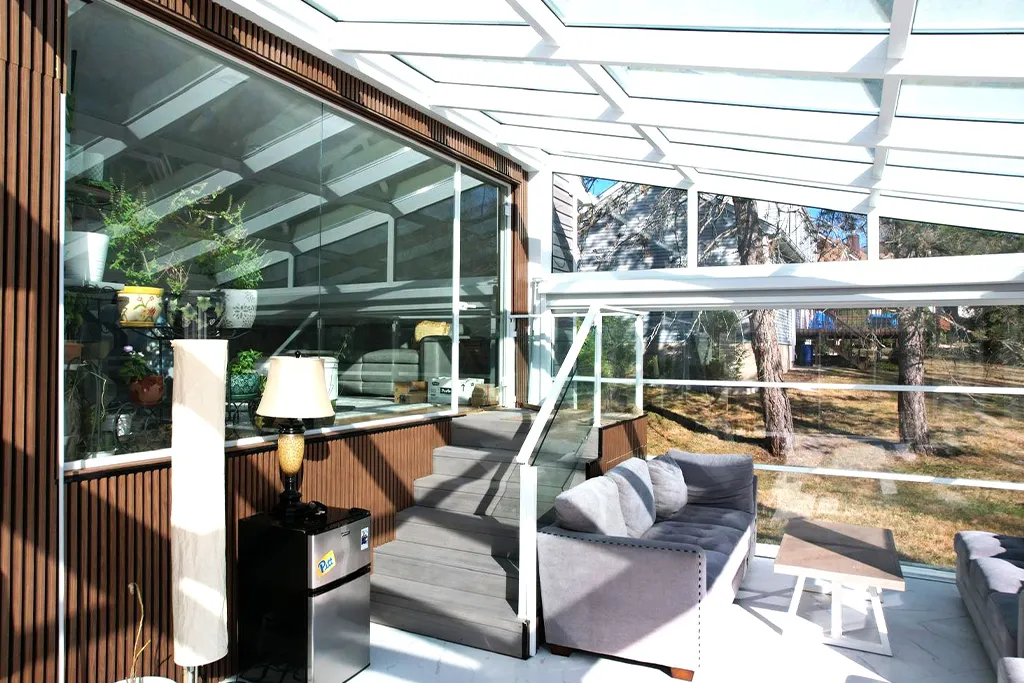
One portion can serve as a focused work environment, while the larger open area can accommodate family gatherings, entertaining, relaxing, and everyday use.
The design therefore needed to balance several priorities simultaneously:
- Year-round thermal comfort
- Expansive natural light
- Flexible ventilation
- Privacy and solar control
- Structural integrity
- Large usable floor area
- Modern architectural character
- Integration with the existing residence
Instead of treating these as separate features, Vision Art Aluminium designed them to work together as one complete system.
Approximately 560 Sq. Ft. of Additional Living Space
A major advantage of the 35′ x 16′ footprint is the amount of functional space created within the addition.
At approximately 560 square feet, the room can support different activities at the same time.
The homeowners wanted the flexibility to use the new space as:
- A private home office
- A family entertainment room
- A gathering and party space
- A relaxation area
- A bright everyday sitting room
- An architectural connection to the surrounding property
That multi-purpose requirement influenced the entire design.
Rather than creating a highly specialized room that worked well for only one activity, the sunroom was developed as an adaptable extension of the home.
This makes the project particularly relevant for homeowners considering a four season sunroom Montville NJ installation as a genuine home addition rather than simply a seasonal enclosure.
Fully Insulated Aluminum Construction
Year-round functionality required substantially more than large glass panels and attractive framing.
The enclosure incorporates a fully insulated aluminum structural system designed to support comfortable use through changing New Jersey seasons.
Aluminum provides the strength and dimensional stability required for a large architectural structure while allowing the framing to maintain clean, contemporary proportions.
The insulated configuration helps address heat transfer through the enclosure and supports the performance objectives of a room designed for use beyond the warmer months.
Because the project covers approximately 560 square feet, the relationship between framing, glazing, ventilation, and overall thermal performance becomes especially important.
The finished structure combines those components into a coordinated building envelope rather than treating the enclosure as a lightweight seasonal room.
High-Performance Architectural Glazing
Glass is one of the defining architectural elements of this Montville sunroom.
The homeowners wanted the new addition to feel open and filled with daylight while still functioning as a comfortable interior living environment.
Large-format high-performance glazing allows natural light to become a major part of the interior experience without requiring excessive framing across the elevations.
The expansive transparent surfaces maintain views toward the surrounding property and help a room of this scale feel even more open.
At the same time, the glazing specification contributes to the overall thermal strategy of the enclosure.
The combination of insulated aluminum framing and high-performance glass allows the project to deliver the architectural openness expected from a modern sunroom while supporting year-round usability.
The design reflects Vision Art Aluminium’s core philosophy:
More Glass, Less Frame.
Motorized Windows for Controlled Natural Ventilation
One of the project’s most useful features is the integration of motorized operable windows.
In a large glass room, ventilation can have a significant impact on comfort and the way the space feels throughout different seasons.
Rather than requiring the homeowners to manually operate multiple windows around the enclosure, the motorized system provides a more convenient way to introduce fresh air when conditions are favorable.
The windows allow the room to transition between a protected enclosed environment and a naturally ventilated living space.
This adds another layer of flexibility to the four season sunroom Montville NJ design.
During appropriate weather, the homeowners can increase airflow and create a more open atmosphere.
When conditions change, the room can return to a fully enclosed configuration while maintaining panoramic views through the surrounding glass.
Integrated Motorized Curtain System
The expansive glazing creates exceptional natural light, but a room with large glass elevations also benefits from the ability to control sunlight and privacy.
For that reason, the project incorporates an integrated motorized curtain system.
The automated shading gives the homeowners control over how open or private the room feels at different times of day.
When maximum daylight and views are desired, the curtains can remain open.
When privacy, glare reduction, or additional shading is preferred, the system can be deployed without relying on conventional manually operated window coverings throughout a 35-foot-long space.
This feature is especially valuable because the room serves multiple functions.
A bright, fully open setting may be ideal for family gatherings, while a more controlled lighting environment can be useful when the space functions as a home office.
The combination of motorized windows and motorized curtains gives the homeowners two different ways to actively manage the interior environment.
Engineering-Backed Structural Design
The size and complexity of this project required careful structural planning.
A 35′ x 16′ architectural enclosure must be designed around more than appearance. Structural loads, framing configuration, connections, glass requirements, existing property conditions, and long-term stability all need to be considered as part of the complete system.
Structural calculations for the project were prepared and reviewed by a qualified structural engineering professional.
This engineering work helped establish the requirements necessary for structural performance and long-term stability.
Rather than treating engineering as a separate afterthought, it formed part of the development of the enclosure.
Vision Art Aluminium’s approach to projects of this scale is to coordinate architectural design with the technical requirements necessary to turn the design into a buildable structure.
Homeowners can learn more about this process through our Engineering & Permit Coordination resources.
Designed as a Home Office
One of the most interesting aspects of this project is that part of the sunroom was intended to function as a home office.
A productive workspace benefits from natural daylight, visual openness, ventilation, and the ability to control privacy and glare.
This room brings those elements together.
The large glass surfaces provide abundant daylight and exterior views, helping create a working environment that feels substantially different from a conventional enclosed office.
Motorized curtains allow the homeowner to reduce visual exposure or control direct sunlight when more privacy or concentration is required.
Motorized windows provide another level of environmental control by allowing fresh air into the room when desired.
This allows the office component of the sunroom to remain visually connected to the property without sacrificing the practical requirements of a working environment.
Designed for Family Gatherings & Entertainment
The same room needed to serve a very different purpose outside working hours.
With approximately 560 square feet of usable space, the enclosure provides ample room for family gatherings, entertaining guests, celebrations, seating arrangements, and everyday relaxation.
The large footprint prevents the space from feeling like a narrow transitional enclosure.
Instead, it functions as a substantial room within the home.
During gatherings, expansive glazing keeps the space bright and visually connected to the outdoors, while the motorized windows allow natural ventilation when conditions permit.
The integrated curtain system can change the atmosphere again during evening use or when greater privacy is desired.
That adaptability is one of the strongest characteristics of this four season sunroom Montville NJ project.
It is not a room designed around one activity.
It is an architectural space designed around the family’s changing needs.
Smart Environmental Control
One of the characteristics that makes this project distinctive is the combination of passive architectural design with active control systems.
The room uses large glass surfaces to maximize natural daylight and views, but the homeowners are not forced to accept the same environmental conditions throughout the day.
They can actively control:
Ventilation through motorized windows.
Privacy through automated curtains.
Daylight through the relationship between glazing and shading.
Openness through the expansive architectural glass configuration.
This creates a much more responsive living environment than a conventional fixed-glass enclosure.
The room can feel bright and completely open one moment and more private and controlled the next.
Custom Designed Around the Residence
A project of this scale cannot simply be selected from a standard product catalog.
The enclosure was developed around the existing residence, available dimensions, structural conditions, desired functionality, glazing requirements, ventilation strategy, shading requirements, and the homeowner’s intended uses.
Vision Art Aluminium coordinated the project from initial design discussions and field measurements through structural planning, fabrication, glazing, delivery, installation, and final system adjustment.
The 35′ x 16′ dimensions were specific to this property and the homeowner’s vision for the finished addition.
Custom fabrication allowed the framing and glazing system to respond to the residence rather than requiring the home to accommodate predetermined dimensions.
Precision Fabrication & Professional Installation
A large architectural enclosure requires careful coordination during fabrication and installation.
Particular attention was given to:
- 35′ x 16′ overall dimensions
- Approximately 560 sq. ft. footprint
- Structural framing layout
- Aluminum profile alignment
- Large-format glazing
- Insulated construction
- Motorized window integration
- Motorized curtain integration
- Structural engineering requirements
- Weather sealing
- Installation alignment
- Final operational adjustments
Each component had to work as part of the complete architectural system.
Professional installation and final adjustment helped ensure that the glazing, aluminum structure, operable windows, and automated features performed together as intended.
A Sunroom Designed Around Real Life
What ultimately makes this project important is not simply its size or the amount of glass.
It is the way the room can change according to the homeowner’s needs.
During the workday, it can function as a bright private office.
Later, it can become a family gathering room.
During favorable weather, motorized windows can introduce natural airflow.
When more privacy is needed, motorized curtains can change the character of the space.
The same architectural room therefore supports multiple parts of everyday life without requiring the homeowner to compromise between openness, comfort, privacy, and functionality.
Project Highlights
- Location: Montville, New Jersey
- Sunroom Size: 35′ x 16′
- Approximately 560 sq. ft.
- Fully insulated four-season sunroom
- High-performance architectural glazing
- Insulated aluminum structural system
- Motorized operable windows
- Integrated motorized curtain system
- Structural calculations by a qualified engineering professional
- Large-format glass elevations
- Panoramic exterior views
- Natural ventilation
- Adjustable privacy and shading
- Dedicated home-office functionality
- Family gathering and entertainment space
- Custom architectural design
- Custom fabrication
- Professional installation by Vision Art Aluminium
Four Season Sunrooms in Montville, New Jersey
This completed four season sunroom Montville NJ project demonstrates how a custom aluminum-and-glass addition can provide much more than extra square footage.
At approximately 560 square feet, the 35′ x 16′ room combines structural engineering, insulated construction, high-performance glazing, motorized ventilation, automated shading, office functionality, and family entertainment space within one cohesive architectural design.
The result is a room capable of changing with the homeowners’ daily routines rather than forcing them into one predetermined use.
Vision Art Aluminium designs, engineers, custom fabricates, and professionally installs four-season sunrooms, patio enclosures, panoramic doors, architectural windows, glass additions, and custom aluminum systems throughout Montville, Morris County, New Jersey, New York, and surrounding areas.
Additional glazing specifications, system information, and architectural documentation are available through our Technical Resources & Downloads library.
For homeowners considering a four season sunroom Montville NJ project, this installation demonstrates what becomes possible when large-scale architectural glazing, intelligent environmental controls, structural engineering, and custom fabrication are developed together around the way a family actually wants to live.
Project Gallery