Brooklyn, New York
Angular Curtain Wall Installation – 15th Avenue, Brooklyn, NY
Licensed & Insured
Your peace of mind is our priority.
Expert Team
Design, engineering & installation.
Local Service
Proudly serving New Jersey & New York.
"The designer is indeed visionary. Freddy steered us away from a big expensive idea to a way better solution to give me the glass box office I need."
— Caroline Langer
Project Overview
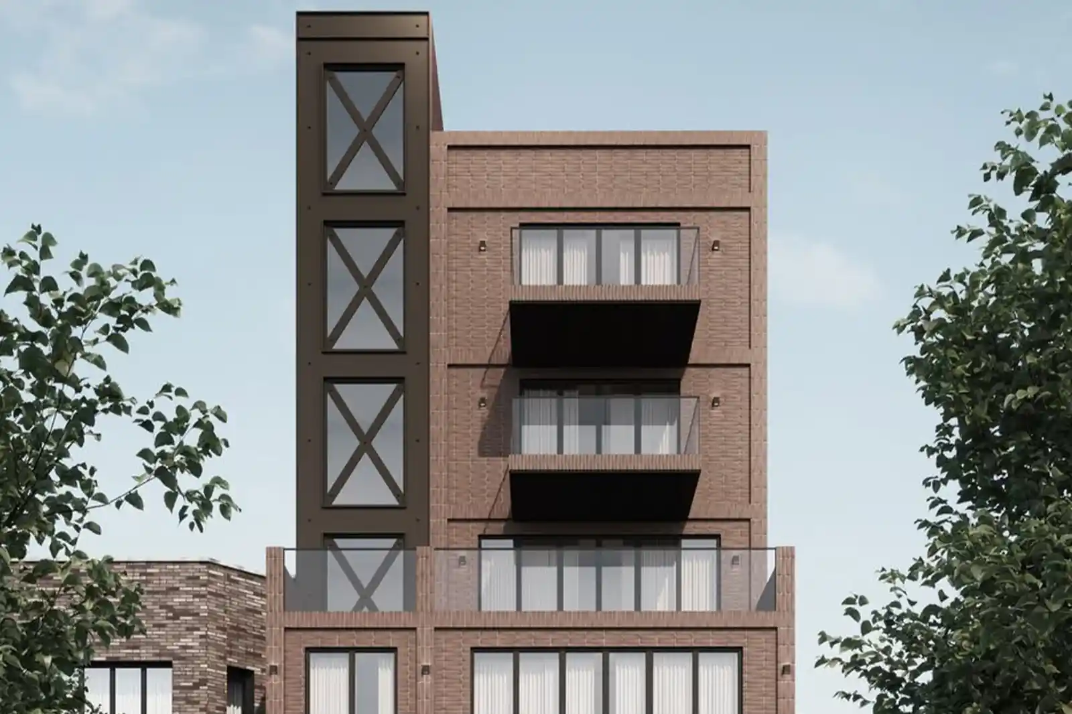
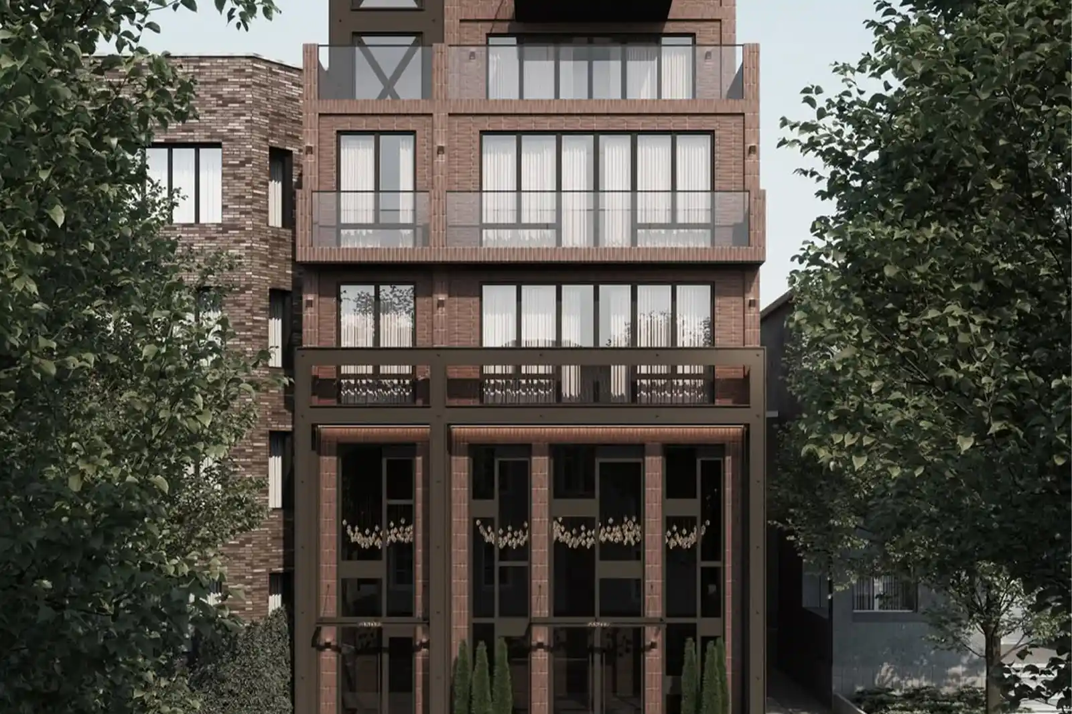
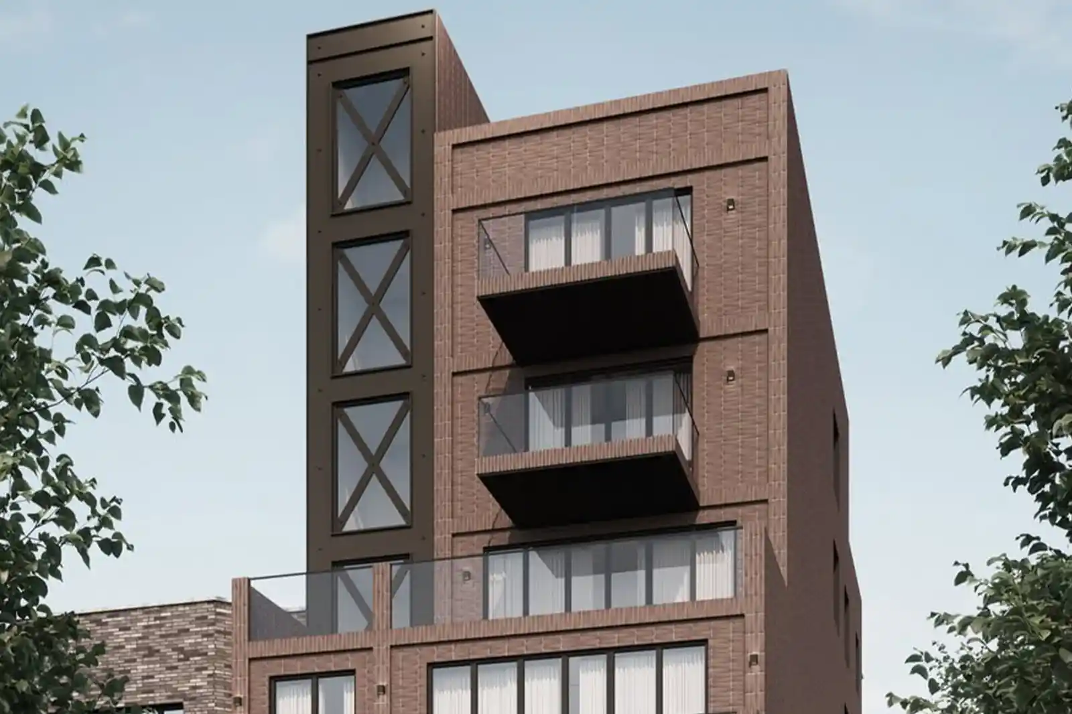
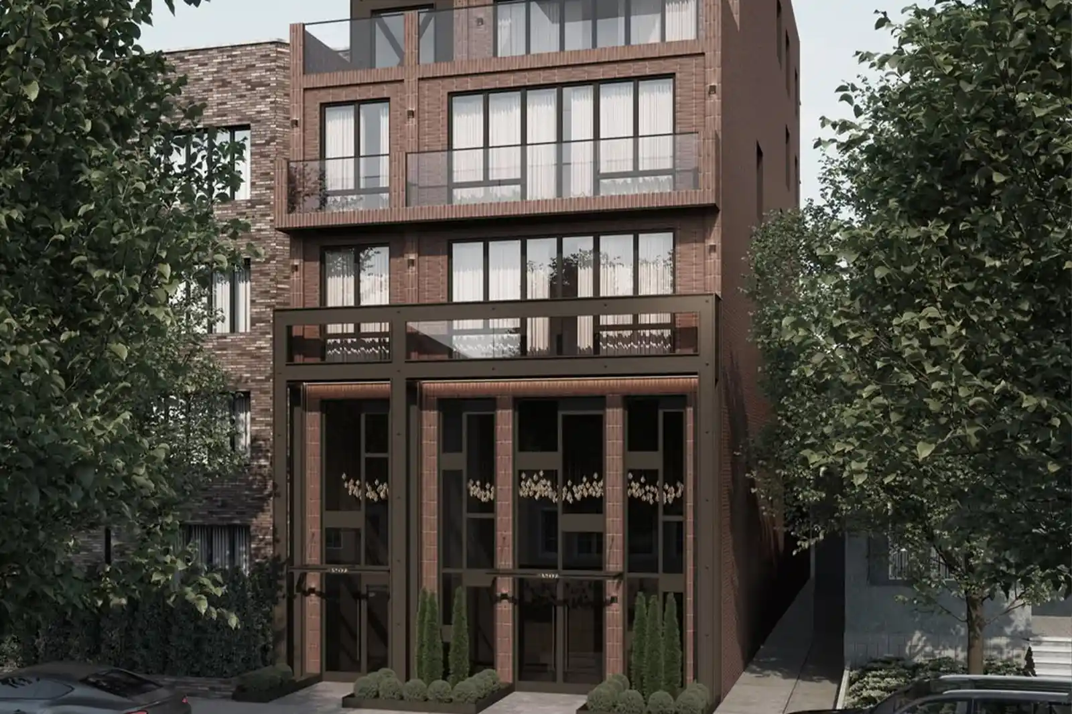
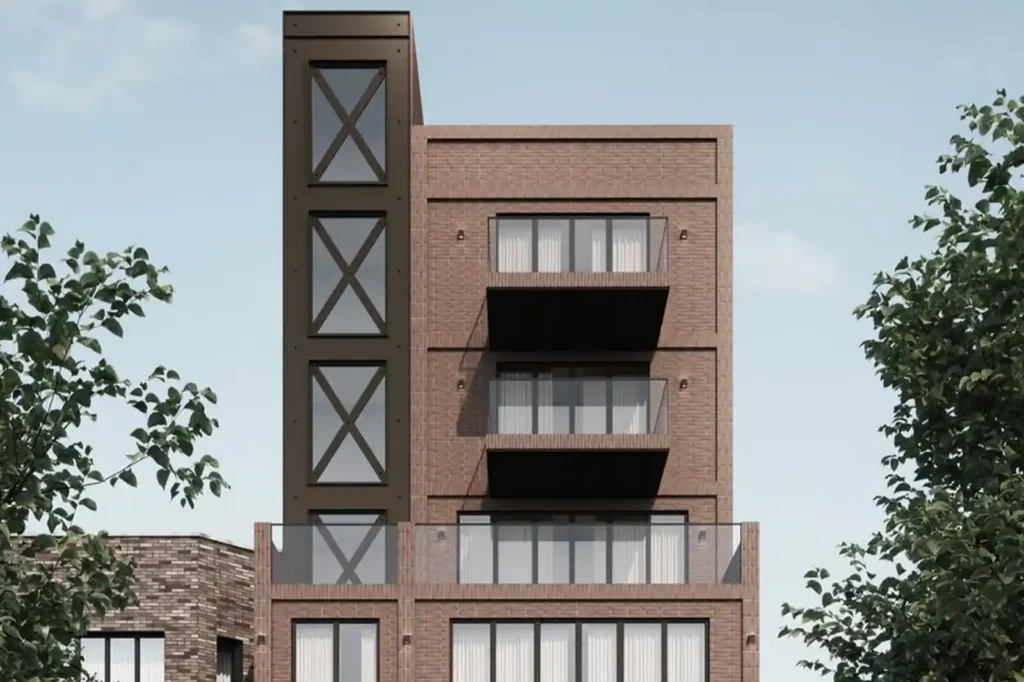
Vision Art Aluminium completed the custom angular curtain wall installation for a 15th Avenue development in Brooklyn, NY, featuring high-performance acoustic glazing designed for a busy urban environment. Additional glass railings, an architectural canopy, and aluminum façade components are included as subsequent project phases.
This curtain wall Brooklyn NY project on 15th Avenue showcases a custom architectural aluminum-and-glass façade defined by angular geometry, expansive glazing, contemporary design, and high-performance acoustic glass selected for the property’s busy urban environment.
Vision Art Aluminium completed the curtain wall installation as the primary glazing phase of a larger architectural exterior package. Because the property is located in a high-traffic area of Brooklyn, the glazing strategy was developed not only around appearance, transparency, and natural daylight, but also around improved interior acoustic comfort.
Rather than using a conventional flat glass elevation, the curtain wall follows angled architectural lines, creating changing planes across the building façade. These shifts in geometry give the exterior greater depth and movement while allowing glass and aluminum to become integral parts of the building’s architectural identity.
Additional glass railings, an architectural canopy, and aluminum façade components are included within the broader project scope and are planned as subsequent phases.
Curtain Wall Brooklyn NY – Custom Angular Glass Façade
The defining feature of this project is the geometry of the curtain wall itself.
Many conventional curtain wall systems follow a relatively flat rectangular elevation. At this Brooklyn development, the architecture introduces multiple angled glazing conditions, requiring the aluminum framing and glass to respond directly to the shape of the building.
The changing planes create a more dynamic façade.
Depending on the viewing position and time of day, the glass reflects the surrounding Brooklyn environment differently across each elevation. The aluminum profiles establish clean architectural lines between these surfaces while allowing the glass to remain visually dominant.
This relationship between geometry, transparency, reflection and narrow aluminum framing gives the building a distinctly contemporary character.
Project Highlights
| Project Detail | Specification |
|---|---|
| Location | 15th Avenue, Brooklyn, New York |
| Project Type | Architectural Curtain Wall & Façade System |
| Primary System | Custom Aluminum Curtain Wall |
| Architectural Feature | Angular / Multi-Plane Glass Geometry |
| Glazing | High-Performance Acoustic Insulated Glass |
| Performance Objective | Improved Control of Exterior Traffic Noise |
| Current Phase | Curtain Wall Installation Completed |
| Additional Scope | Glass Railings, Architectural Canopy & Aluminum Façade Elements |
| Contractor | Vision Art Aluminium |
| Design Character | Contemporary Architectural Glazing |
Contemporary Angular Curtain Wall Design
The architecture of the building called for more than a standard rectangular curtain wall grid.
Sections of the façade move across different planes, creating angular transitions that had to be reflected accurately in both fabrication and installation.
These changes in geometry introduce visual depth while giving the building a stronger architectural presence from the street.
The glass is not simply filling openings in the building.
It becomes part of the architecture itself.
The curtain wall framing defines the transitions between individual glass planes while maintaining the clean, minimal appearance expected from contemporary architectural glazing.
This type of project demonstrates why curtain wall design must be approached as a coordinated building-envelope system rather than as a collection of individual windows.
High-Performance Acoustic Glazing for Brooklyn Traffic Noise
The Brooklyn location introduced an important performance consideration beyond appearance: exterior urban noise.
The property is situated in a high-traffic environment, making acoustic performance an important part of the glazing strategy.
Vision Art Aluminium incorporated high-performance acoustic glazing into the curtain wall system to help reduce the transmission of exterior traffic noise into the interior spaces.
Acoustic glass systems can use specialized insulated configurations, laminated components, varying glass thicknesses, and other glazing strategies to improve sound-control performance compared with conventional glazing.
For this project, the acoustic glass works together with the curtain wall framing, seals, perimeter conditions, and overall installation to create a more controlled interior environment while preserving the expansive glass appearance of the architecture.
This is particularly important because the design relies heavily on large glazed elevations.
Instead of reducing the amount of glass to respond to the busy urban environment, the project uses a higher-performance glazing configuration to maintain transparency, daylight, and panoramic architectural character while addressing exterior sound transmission.
The result is a curtain wall designed around several objectives simultaneously: contemporary appearance, expansive natural light, angular architectural geometry, improved acoustic comfort, building-envelope performance, and minimal visual interruption from the aluminum framing.
Additional information about glass configurations and performance data is available through Vision Art Aluminium’s Technical Resources library.
Expansive Glass & Minimal Aluminum Sightlines
Large glass areas form the visual foundation of the 15th Avenue façade.
The curtain wall was designed to maximize transparency while allowing the aluminum framing to establish the necessary architectural grid around the glazing.
This balance is central to Vision Art Aluminium’s design philosophy:
More Glass, Less Frame.
The objective is not simply to reduce aluminum.
The objective is to use the framing efficiently so that structure, performance, glazing and architectural appearance work together without unnecessarily interrupting the views or overall transparency of the façade.
The angular configuration makes this particularly noticeable because individual glass planes meet at changing orientations while still reading as one coordinated architectural composition.
Custom Fabrication for Angular Conditions
Angular curtain walls require a higher level of dimensional coordination than conventional flat elevations.
Each change in direction affects adjoining aluminum profiles, glass dimensions, intersection details, perimeter conditions, and installation tolerances.
The system therefore had to respond to the actual architecture of the building rather than relying on repetitive standard modules.
Field conditions and building geometry had to be coordinated with mullion placement, transom positions, glass sizing, aluminum connections and adjoining construction.
Where multiple glass planes intersect, even relatively small dimensional inconsistencies can become visually apparent.
Accurate measurement, fabrication and installation were therefore essential to maintaining the intended geometry of the finished façade.
Curtain Wall Installation
Vision Art Aluminium completed the main curtain wall installation for the project.
The work required the custom aluminum framing to be positioned and integrated with the prepared building conditions while maintaining the angular architectural configuration of the façade.
Our curtain wall phase included field verification, system layout, aluminum frame installation, mullion and transom positioning, mechanical fastening, glazing integration, angular connection coordination, frame alignment, perimeter sealing, waterproofing and final system adjustments.
With a façade of this nature, installation quality affects far more than appearance.
The relationship between the aluminum framing, acoustic glazing, seals, fastening points and surrounding construction contributes to the performance of the completed building envelope.
More information about Vision Art Aluminium’s architectural systems is available on our Curtain Wall & Commercial Glazing Systems page.
Architectural Glass as Part of the Building Identity
Curtain walls can become one of the most recognizable architectural elements of a contemporary building.
That is particularly true at this 15th Avenue development.
The angular glass elevation creates visual movement across the façade while reflections from surrounding buildings, traffic, sky and changing daylight alter the appearance of the glass throughout the day.
From one viewpoint, the façade can appear relatively continuous.
From another, the changing planes become much more apparent.
This variation gives the building architectural depth without requiring heavy decorative elements.
The visual character comes from the relationship between glass, aluminum and geometry.
Performance Beyond Appearance
Although the architectural design is visually distinctive, the curtain wall was not developed around appearance alone.
A successful building-envelope system also has to respond to the environmental conditions surrounding the property.
For this Brooklyn location, exterior traffic noise was one of those conditions.
The glazing package was therefore selected with acoustic performance in mind, demonstrating how curtain wall glass configurations can be adapted according to the specific requirements of a project.
Similarly, perimeter sealing, frame alignment and integration with surrounding construction are important components of overall system performance.
The goal is to create an exterior system that performs as architecture rather than merely decorating the building.
Coordinated Architectural Exterior Package
The completed curtain wall represents the primary glazing phase of a larger architectural exterior package.
Additional project components include glass railing systems, an architectural canopy and aluminum façade elements.
These elements are intended to continue the modern aluminum-and-glass language established by the curtain wall.
The glass railings will preserve visual openness around balcony and terrace areas.
The architectural canopy will help define the entrance while maintaining continuity with the surrounding glazing.
The aluminum façade components will provide complementary solid architectural surfaces where full glazing is not required.
These components are described as subsequent project phases until their installations are completed.
That distinction keeps the project documentation accurate while demonstrating the complete architectural scope.
Glass Railings – Subsequent Project Phase
Glass railing systems are planned for balcony and terrace areas as part of the broader exterior package.
The objective is to maintain the transparency established by the curtain wall rather than introducing visually heavy railing construction.
Glass railings work particularly well with contemporary architectural glazing because they provide necessary guarding while preserving broad sightlines and maintaining consistency with the building’s glass-focused design.
Once installed, the railing systems will become another component of the overall architectural language.
Architectural Canopy – Subsequent Project Phase
An architectural canopy is also included within the broader project scope.
The canopy will help define the entrance while visually connecting with the aluminum and glass used throughout the façade.
Because entrance canopies are experienced at close range, geometry, proportions, connections and integration with surrounding architectural elements become particularly important.
The canopy will be added to the completed project documentation following installation.
Aluminum Façade Components
Additional aluminum façade elements are planned to complement the curtain wall.
These components allow the exterior design to transition between transparent glazing and solid architectural surfaces while maintaining material consistency.
The contrast between expansive glass and aluminum façade areas can strengthen the building’s geometry and emphasize different sections of the elevation.
Rather than treating curtain wall, canopy, railing and façade systems as unrelated products, the project is being developed as a coordinated architectural exterior.
Technical Curtain Wall Coordination
Curtain wall performance depends on much more than glass and aluminum profiles.
The system must coordinate glazing, framing, fastening points, seals, drainage concepts, perimeter interfaces and surrounding building construction.
Angular conditions add another level of complexity because adjoining sections must intersect accurately even when they are positioned on different planes.
The glazing package was also selected with acoustic performance in mind because of the surrounding urban traffic environment.
This combination of architectural geometry and performance requirements is what makes the 15th Avenue project particularly valuable as a case study.
Architects, developers and construction professionals can review additional system information through our Technical Resources page.
Why This Brooklyn Curtain Wall Project Is Different
What makes this curtain wall Brooklyn NY project distinctive is not simply the amount of glass.
It is the combination of architectural geometry and project-specific glass performance.
The curtain wall follows angular building lines rather than a conventional flat elevation.
Large glass surfaces create transparency and natural daylight.
High-performance acoustic glazing responds to the property’s busy urban location.
The aluminum framing defines the changing planes while remaining visually restrained.
And additional glass railing, canopy and aluminum façade components will continue the architectural language across subsequent phases of the building exterior.
This is a project where the glass is performing several roles at once: architectural material, building-envelope component, source of natural daylight, visual connection to the exterior and part of the building’s acoustic strategy.
Architectural Curtain Wall Experience in Brooklyn & New York
The 15th Avenue development strengthens Vision Art Aluminium’s architectural glazing portfolio in Brooklyn and the greater New York City market.
Our work includes curtain walls, commercial storefronts, architectural glazing, custom aluminum doors, glass railing systems, canopies, aluminum façades and large-format residential and commercial glazing.
Each project requires a different combination of fabrication, glass selection, installation and coordination depending on the architecture and performance requirements of the building.
Additional completed residential and commercial installations can be explored through the Vision Art Aluminium Projects portfolio.
15th Avenue Brooklyn – Angular Acoustic Curtain Wall Installation
The completed curtain wall phase of this curtain wall Brooklyn NY project demonstrates how architectural glazing can combine angular contemporary design, expansive glass and high-performance acoustic glazing within one coordinated building-envelope system.
Custom geometry creates depth and movement across the exterior.
Large glass surfaces provide transparency and daylight.
Acoustic glazing responds to the high-traffic Brooklyn environment.
Aluminum profiles organize and support the glazing without visually overwhelming it.
And the façade responds directly to the architecture of the development rather than forcing the building into standard rectangular openings.
Additional glass railing, canopy and aluminum façade components form part of subsequent phases and will further develop the exterior as the project progresses.
For developers, architects, general contractors and property owners seeking curtain wall systems, commercial glazing, architectural aluminum, storefronts, glass railings, canopies or custom façade solutions in Brooklyn, New York City, New Jersey and surrounding areas, Vision Art Aluminium provides custom fabrication and professional installation for complex architectural applications.
More Glass, Less Frame.
Project Gallery