Rockaway, New Jersey
Custom Lakefront Sunroom & Home Office Transformation in Rockaway, NJ
Licensed & Insured
Your peace of mind is our priority.
Expert Team
Design, engineering & installation.
Local Service
Proudly serving New Jersey & New York.
"We recently purchased a pergola from this company, and the entire experience was excellent from start to finish. The team were extremely professional and guided us every step of the way."
— Judy Mahmoud
Project Overview
This remarkable project in Rockaway, New Jersey transformed an underutilized area of the home into a breathtaking lakefront workspace designed to inspire creativity, productivity, and year-round comfort.
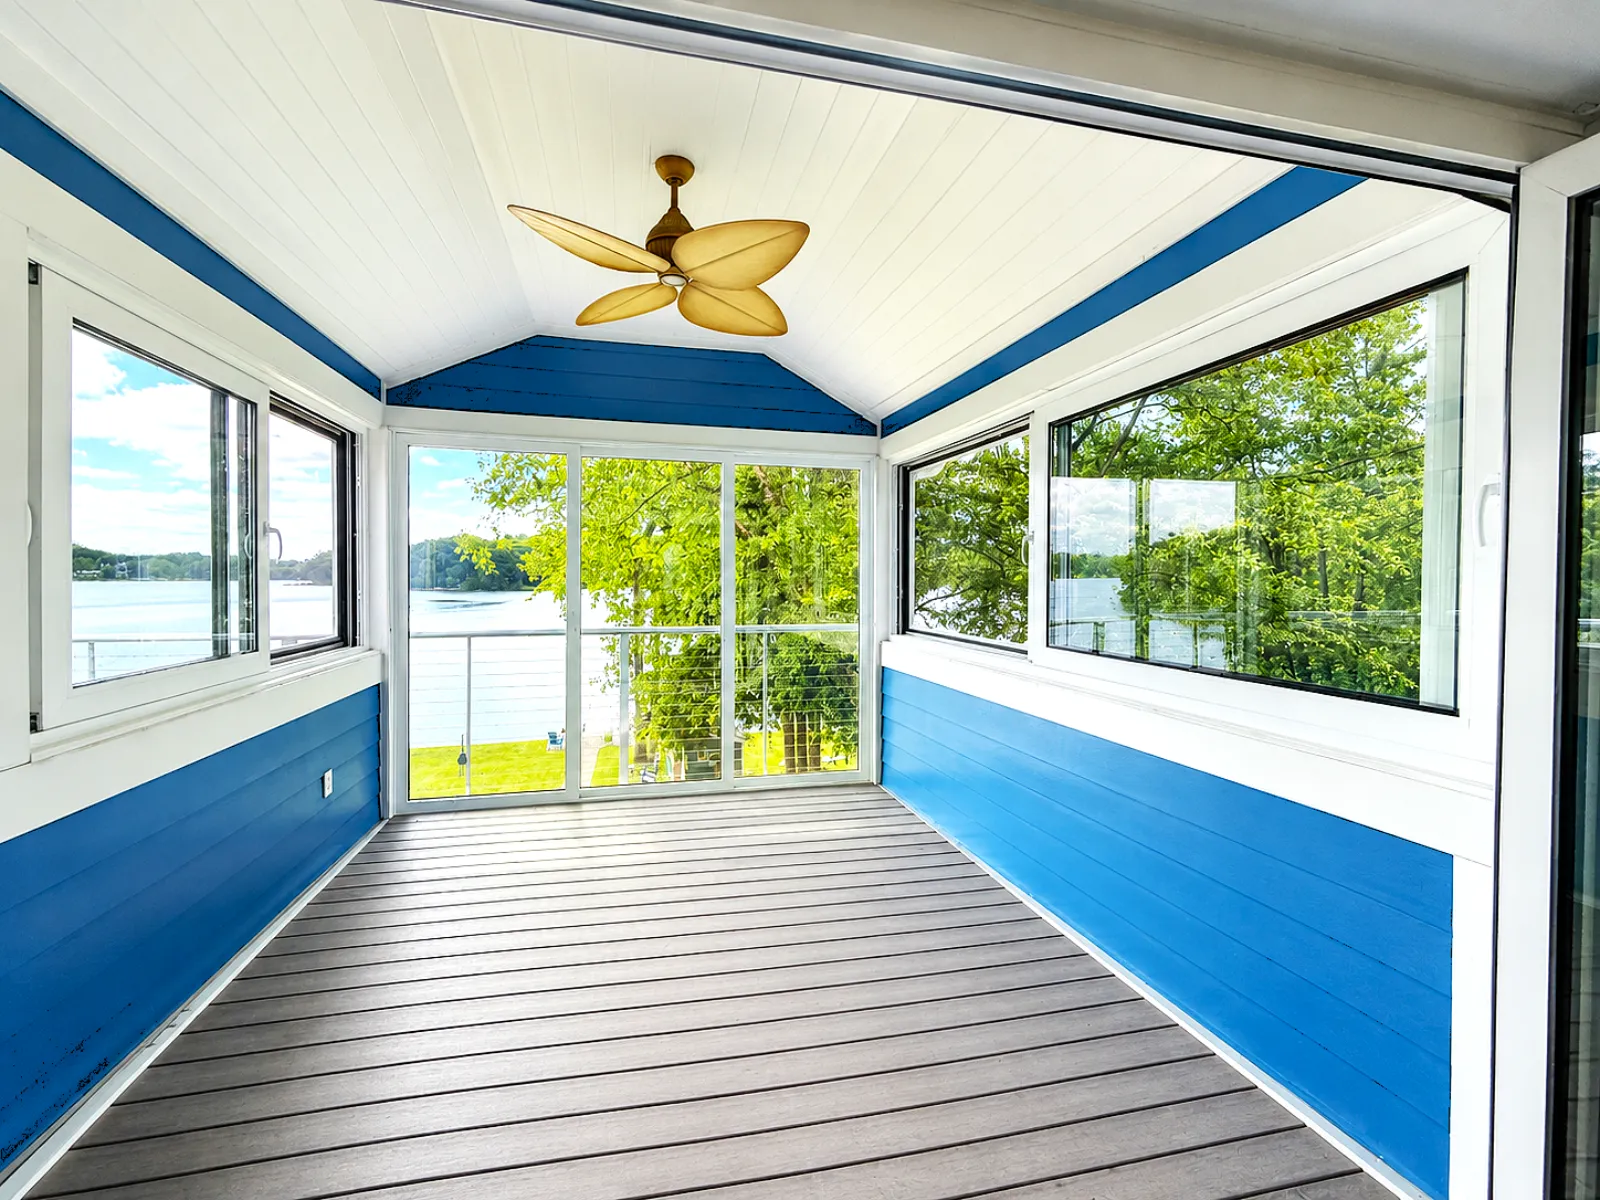
Vision Art Aluminium transformed an underused second-floor screened area of this Rockaway, New Jersey home into a bright lakefront sunroom and private office designed for creativity, privacy, and year-round comfort.
The homeowner, professional writer Caroline Langer, wanted a dedicated workspace that would take full advantage of the property’s panoramic lake views while remaining naturally connected to the rest of the home.
The original concept was to enclose part of the first floor. After evaluating the property and discussing the homeowners’ priorities, our team recommended converting the existing second-floor area instead.
This solution provided better waterfront views, greater privacy, and a more practical and cost-effective design. It also transformed a previously overlooked space into one of the home’s most functional and meaningful rooms.
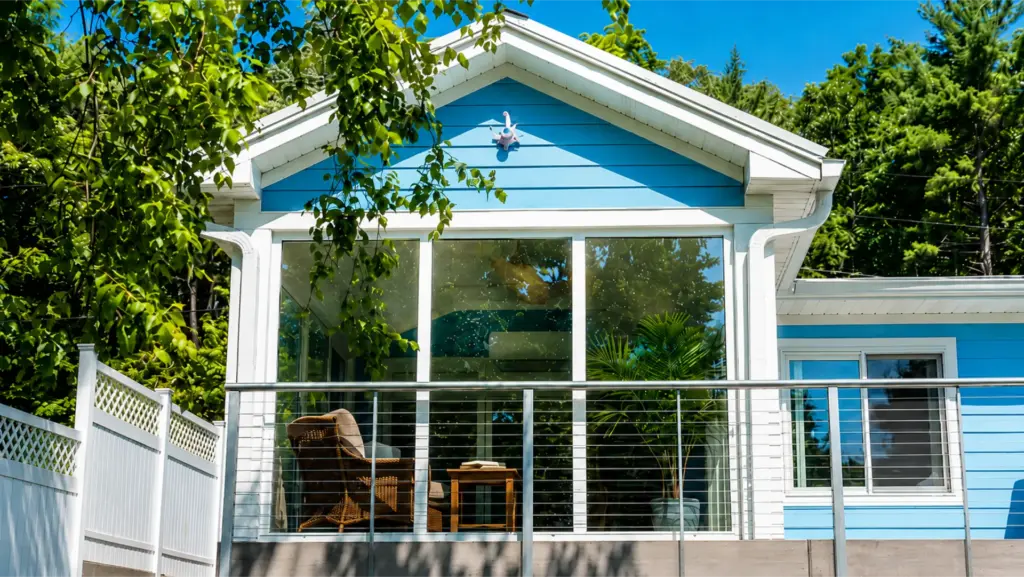
Custom Sunroom in Rockaway NJ With Panoramic Lake Views
Designed Around the View
Following our signature “More Glass, Less Frame” philosophy, Vision Art Aluminium engineered a custom aluminum and glass enclosure featuring oversized picture windows, expansive sliding window systems, and slim-profile framing.
The large glass openings maximize natural light and create uninterrupted views of the lake, surrounding trees, and changing seasons. Although the room feels open and connected to the landscape, it also provides the privacy and protection needed for focused work.
The custom aluminum and glass package included:
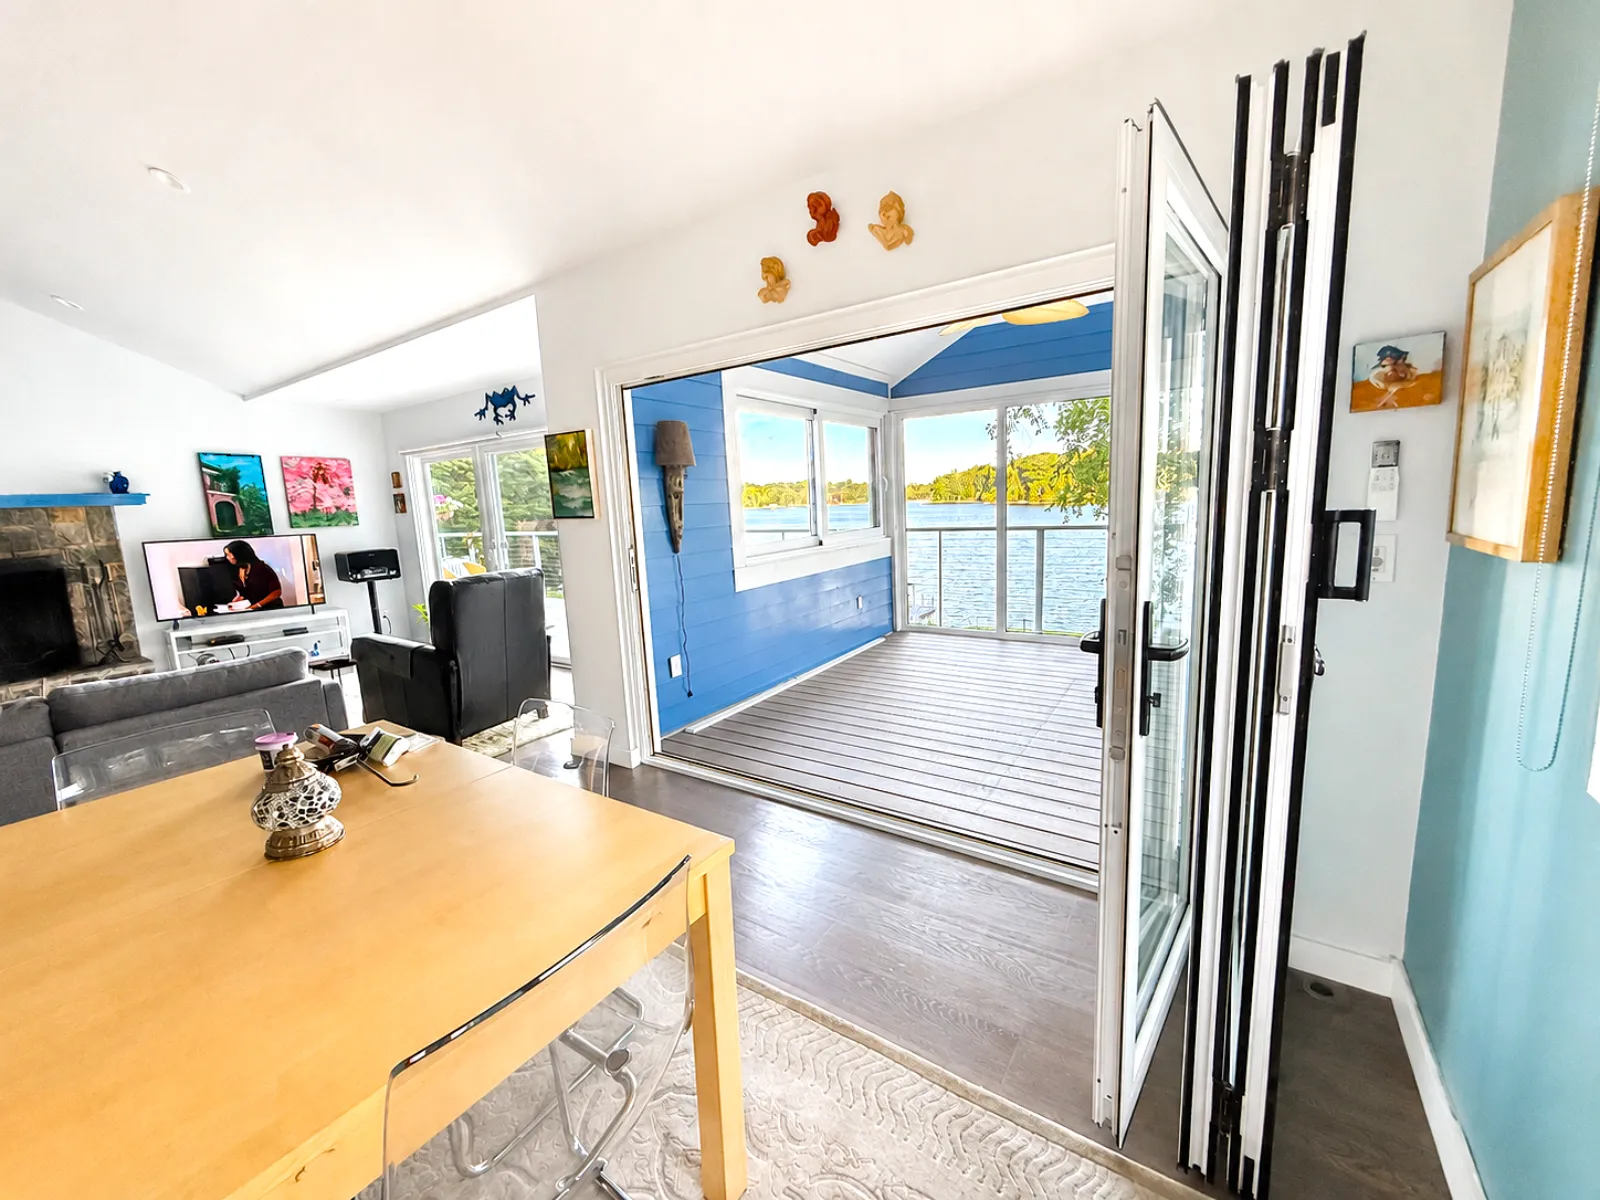
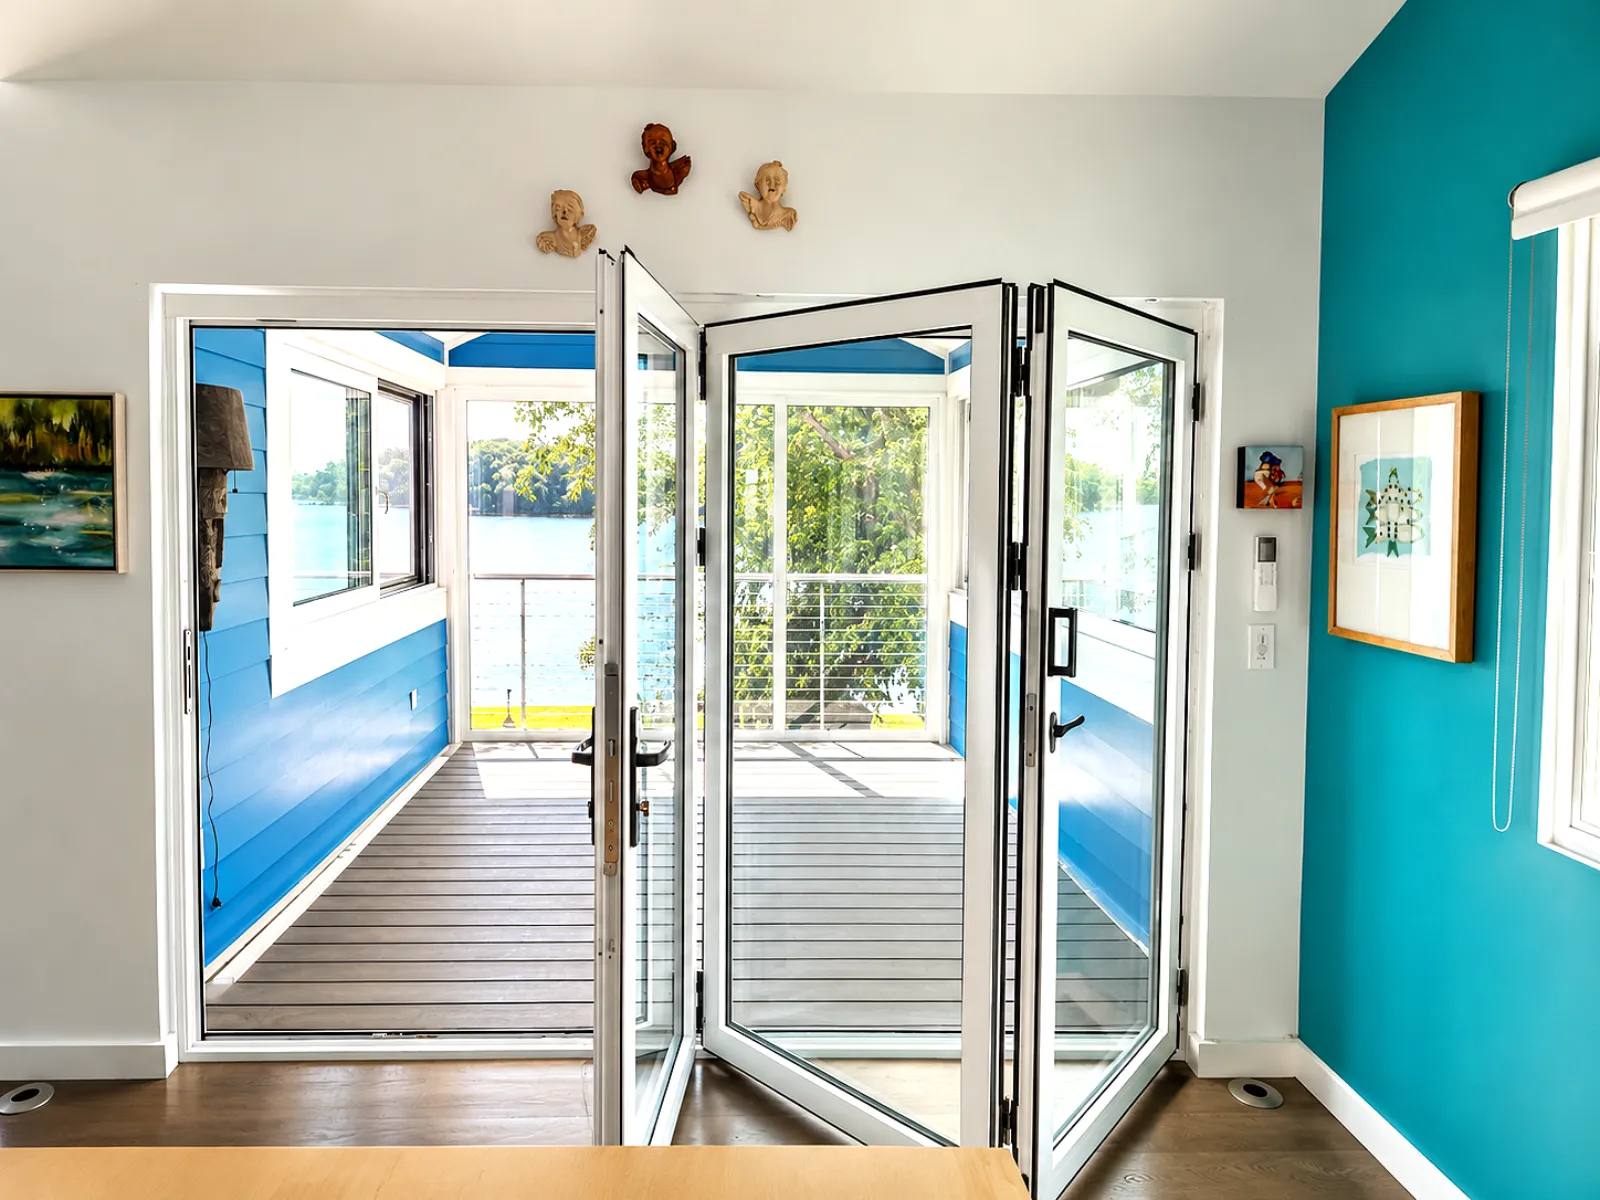
- A 106⅞″ × 79″ aluminum bi-fold door
- A 119½″ × 84⅞″ panoramic picture window assembly
- A 136″ × 47⅜″ sliding window system
- An additional 92½″ × 47⅝″ sliding window system
The operable sliding windows were supplied with fitted insect screens, allowing the homeowner to enjoy fresh air and natural ventilation while keeping insects outside.
Energy-efficient insulated glazing helps maintain a more comfortable interior throughout the seasons, while the durable aluminum framing provides a clean architectural appearance and reliable long-term performance.
A Flexible Connection Between the Kitchen and Office
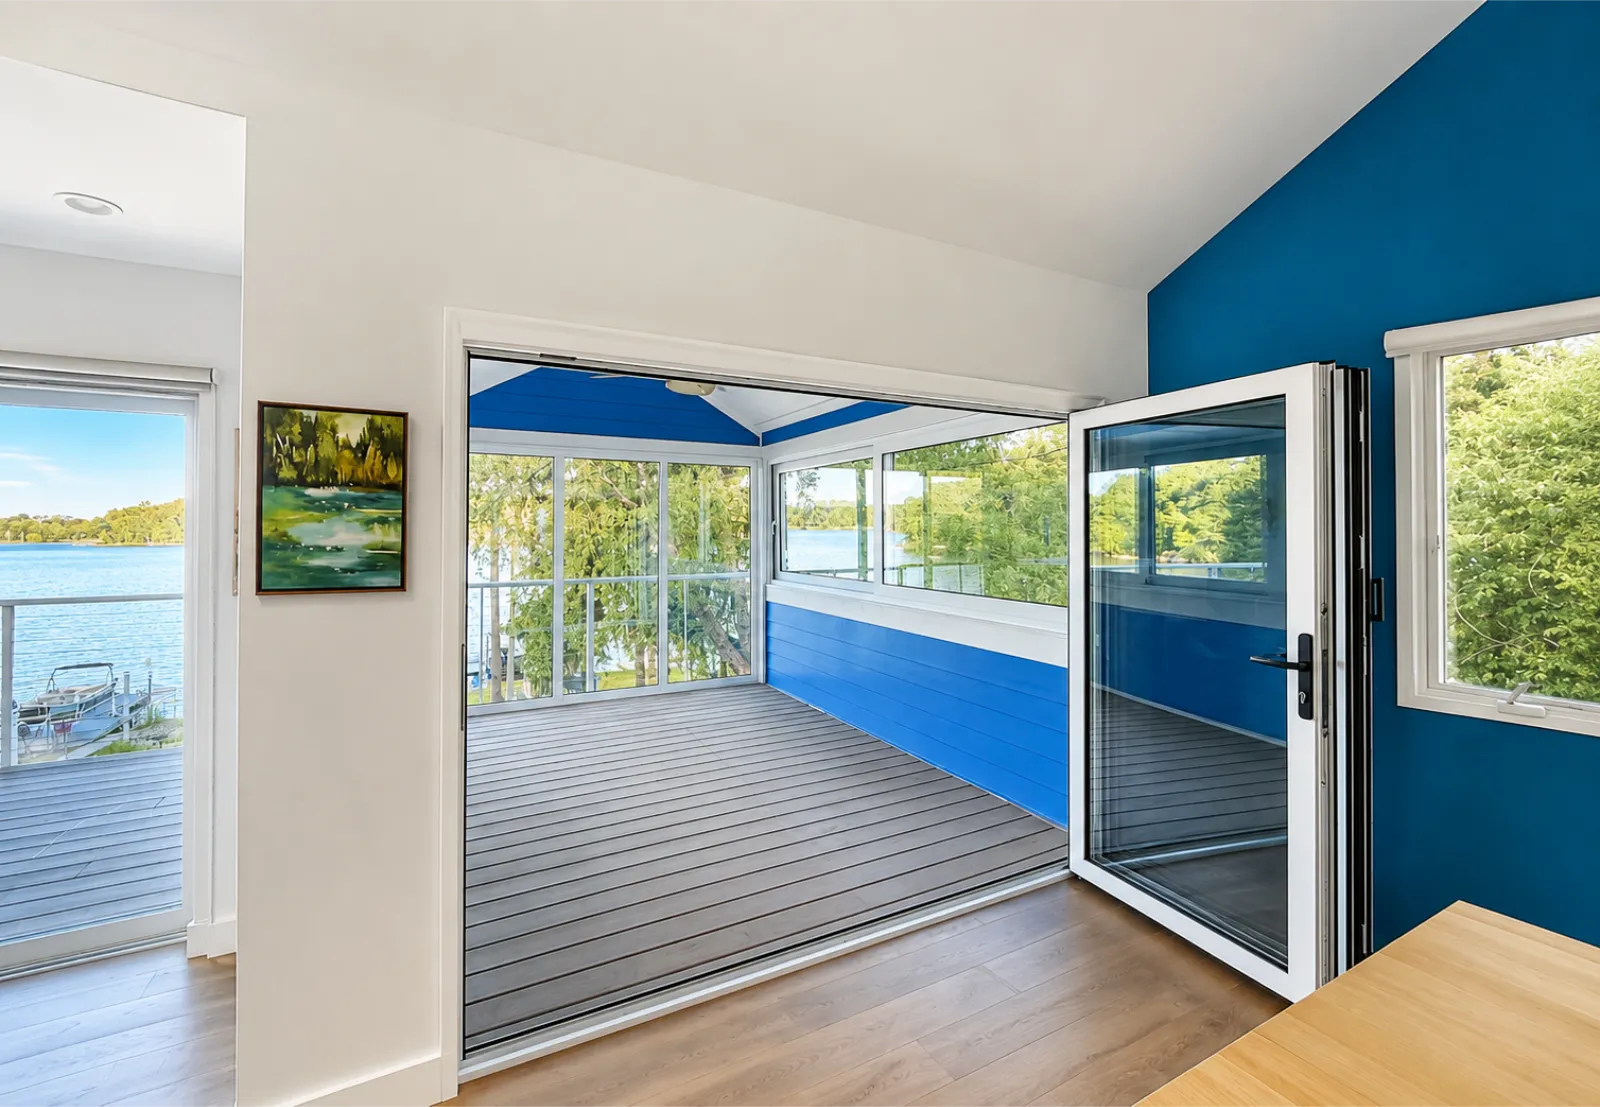
To connect the existing kitchen with the new lakefront workspace, Vision Art Aluminium installed a custom aluminum bi-fold door between the two rooms.
When fully opened, the folding panels create a wide passage that allows daylight and waterfront views to extend deeper into the home. When closed, the door provides separation, privacy, and a quieter environment for writing and concentrated work.
This flexible design allows the office to function as a peaceful private retreat while remaining connected to everyday family life.
Project Features
- Custom lakefront sunroom and home office
- Panoramic picture windows with unobstructed water views
- Oversized operable sliding windows
- Fitted insect screens
- Custom aluminum bi-fold door
- Energy-efficient insulated glazing
- Slim-profile architectural framing
- Abundant natural light and ventilation
- Year-round living and working space
- Seamless connection between the kitchen and office
- “More Glass, Less Frame” design philosophy
Custom System Dimensions
- Bi-fold door: 106⅞″ × 79″
- Panoramic picture window assembly: 119½″ × 84⅞″
- Large sliding window system: 136″ × 47⅜″
- Additional sliding window system: 92½″ × 47⅝″
From Design Consultation to Installation
From the initial consultation and design development through custom fabrication and professional installation, the Vision Art Aluminium portion of the project was completed in approximately eight weeks.
Throughout the process, our team worked closely with Caroline and Matt to ensure that the finished enclosure reflected the architecture of the property, the practical requirements of a professional workspace, and the homeowners’ personal vision.
The completed room is more than a traditional home office. It is a peaceful lakefront retreat where Caroline can write, work, relax, and enjoy the surrounding views throughout the year.
Following completion, the homeowner expressed exceptional satisfaction and left Vision Art Aluminium a five-star Google review.
The Homeowner’s Transformation Story
Caroline later documented the project in her personal article, “Glass Box Office: From Gritty Space to Quiet Sanctuary.”
Her story explores the broader transformation of the property and explains how different areas of the home evolved during the renovation process. She describes the challenges of the original screened space, the ideas considered during planning, and the decision to transform the second-floor area into a comfortable glass-enclosed writing sanctuary.
Caroline also explains how the new office became part of the home’s larger transformation, turning an underused area into a bright, quiet, and highly personal space.
In the article, she discusses the contractor-selection process and why Vision Art Aluminium was chosen for the project. She highlights our design drawings, product guidance, communication, and willingness to listen carefully and incorporate the homeowners’ feedback.
She also notes that the Vision Art Aluminium portion of the project was completed on schedule and within the agreed budget.
We sincerely thank Caroline and Matt for trusting Vision Art Aluminium to contribute to the transformation of their home and for sharing their experience in such a thoughtful and personal way.
A Lakefront Space Created for Living and Creativity
This Rockaway project demonstrates how thoughtful design, custom aluminum systems, and panoramic glazing can transform an overlooked part of a home into an inspiring and highly functional living space.
By combining expansive glass, slim aluminum framing, operable windows, and a custom bi-fold door, Vision Art Aluminium created a year-round workspace offering natural light, fresh air, privacy, and uninterrupted lake views.
Vision Art Aluminium specializes in custom sunrooms, four-season rooms, lakefront enclosures, panoramic windows, aluminum bi-fold doors, sliding window systems, and architectural glass solutions throughout New Jersey and New York.
More Glass. Less Frame.
Project Gallery