Parsippany, NJ
20′ × 13′ Four-Season Sunroom Addition in Parsippany, NJ
Licensed & Insured
Your peace of mind is our priority.
Expert Team
Design, engineering & installation.
Local Service
Proudly serving New Jersey & New York.
"Freddy and the entire Vision Art team are truly one of a kind — they built a stunning sunroom and an enviable pivot door that still stops people in their tracks."
— Sarika Sharma, New Jersey
Project Overview
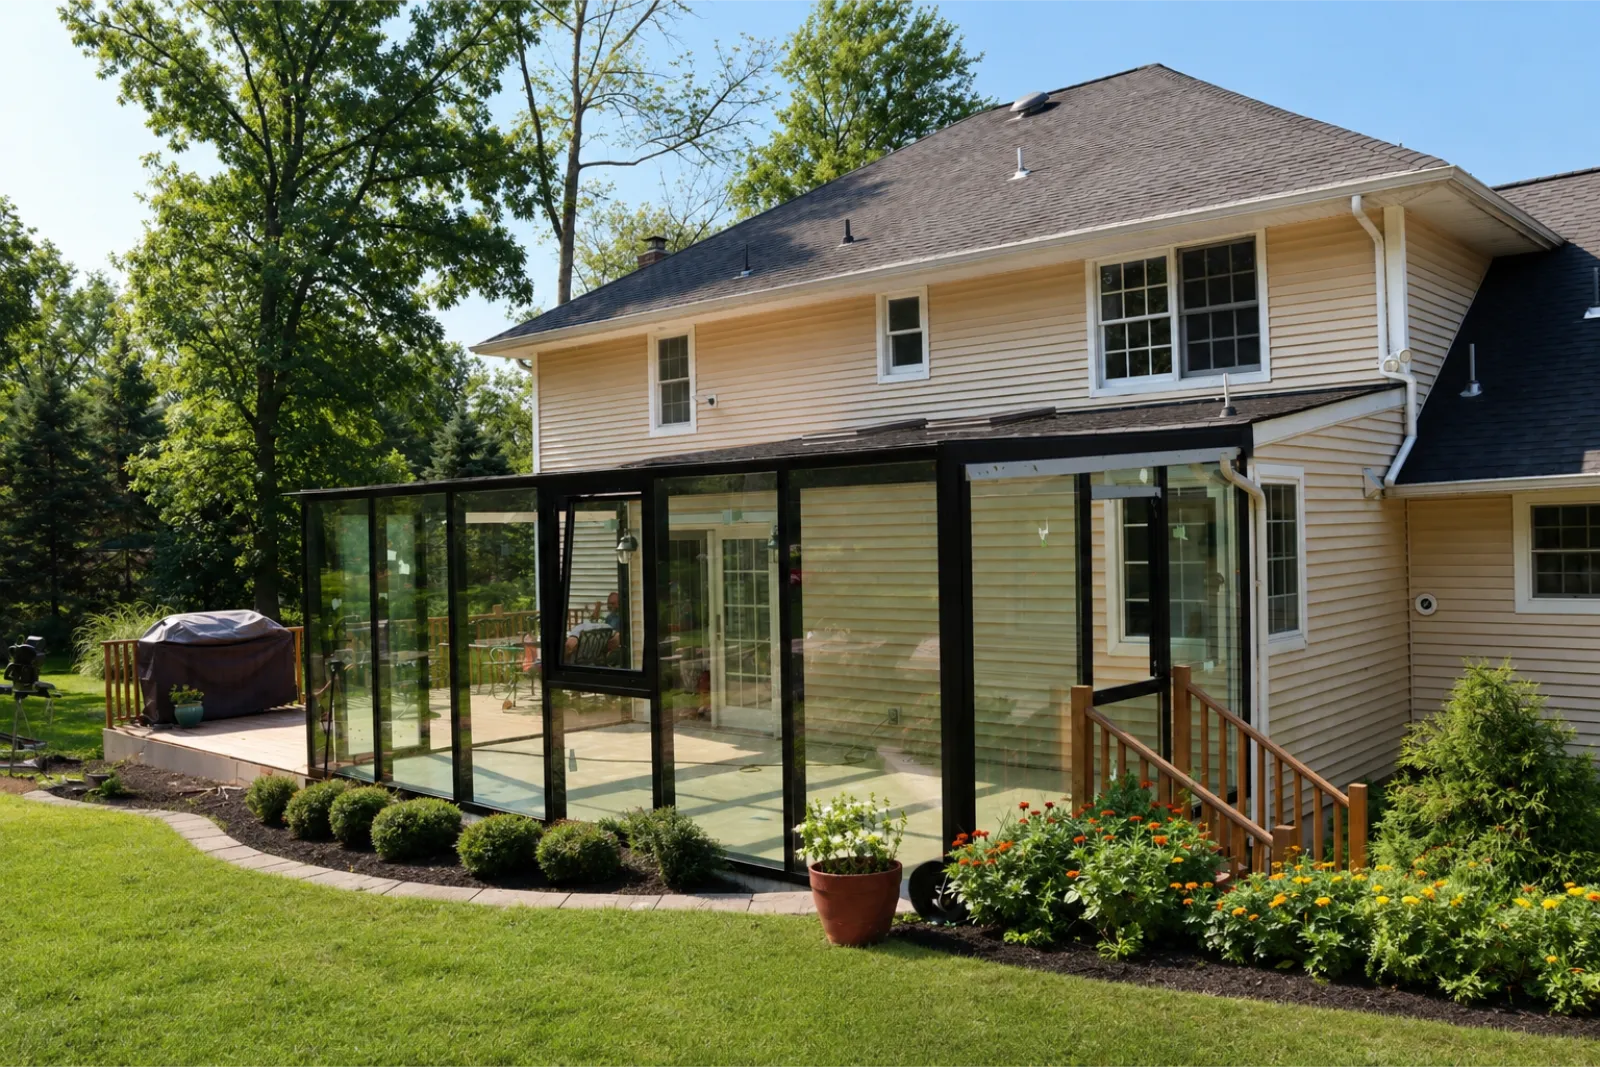
Vision Art Aluminium designed, fabricated, and installed this custom 20' × 13' four-season sunroom addition in Parsippany, New Jersey, transforming an existing outdoor area into a bright, comfortable, and functional year-round living space.
This four season sunroom Parsippany NJ project was completed in 2021 and features a custom 20′ × 13′ aluminum-and-glass addition designed to create a bright, comfortable living space for year-round use.
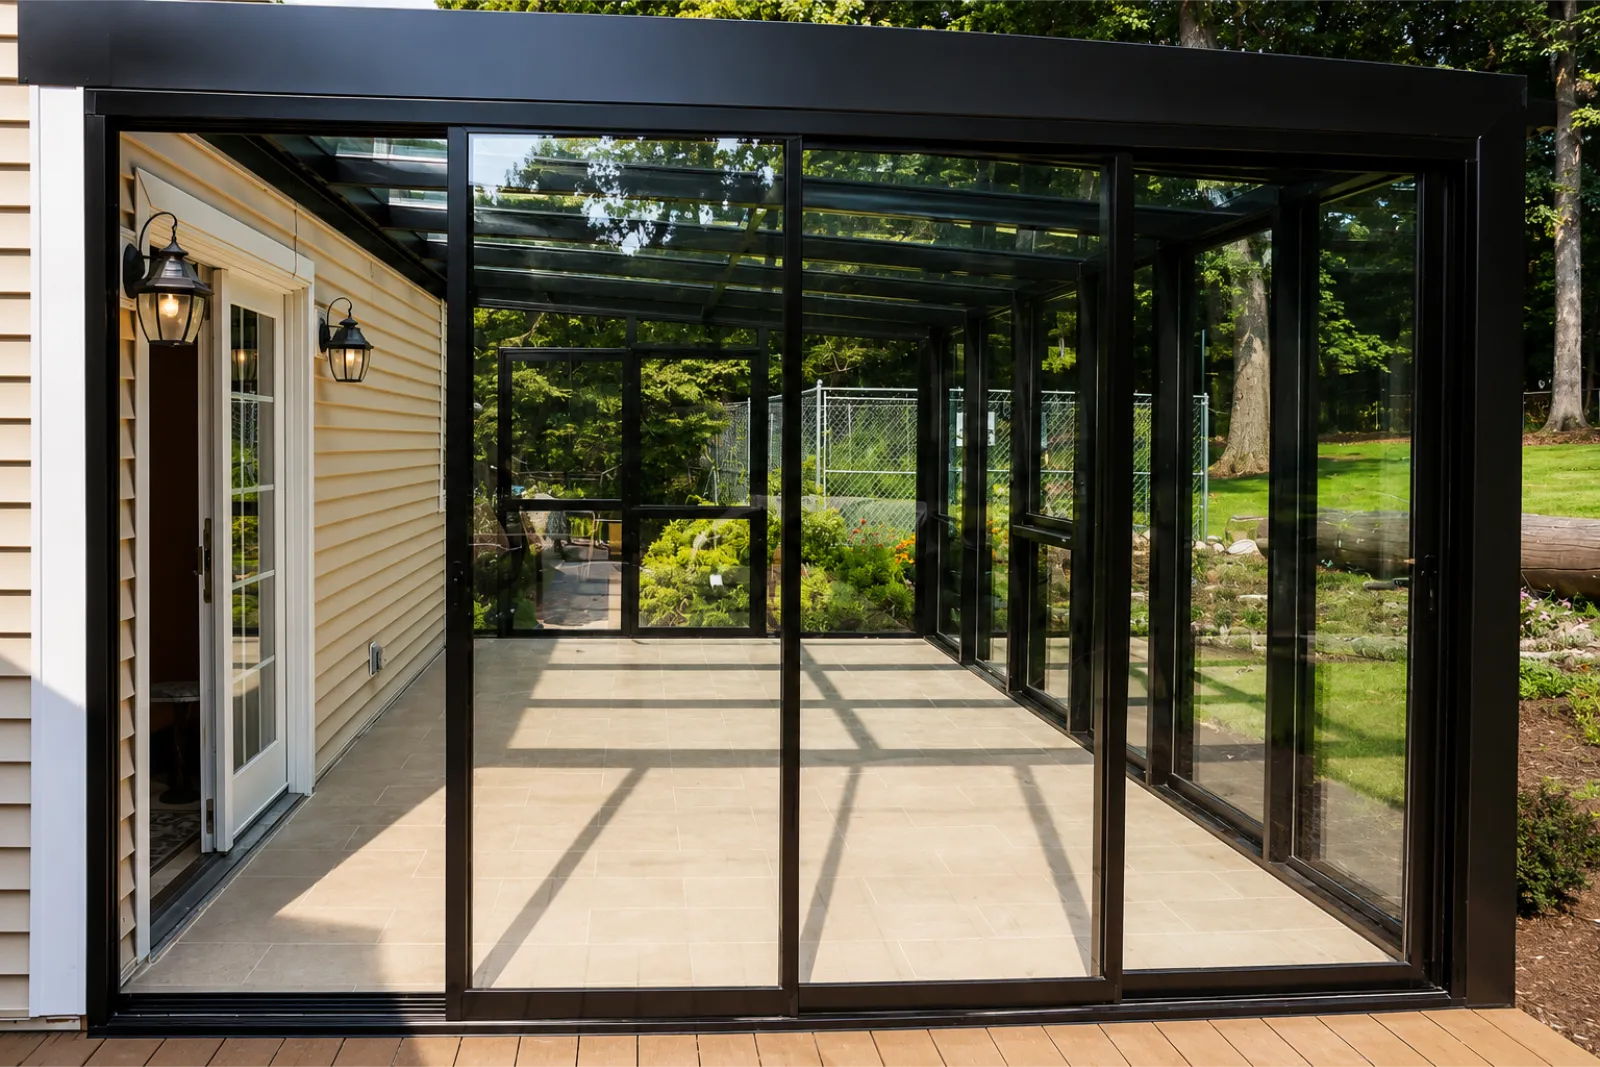
The homeowners wanted to expand the usable area of their home while maintaining a strong visual connection to the backyard and existing outdoor deck. Vision Art Aluminium designed and custom fabricated an architectural enclosure combining expansive glazing, slim black aluminum framing, natural ventilation, a large sliding glass door, and a high-performance glass roof.
Rather than creating a heavily framed addition, the design emphasizes large glass surfaces, clean architectural lines, and uninterrupted backyard views. Floor-to-ceiling glazing allows natural daylight to reach deep into the room while maintaining the open character of the original outdoor space.
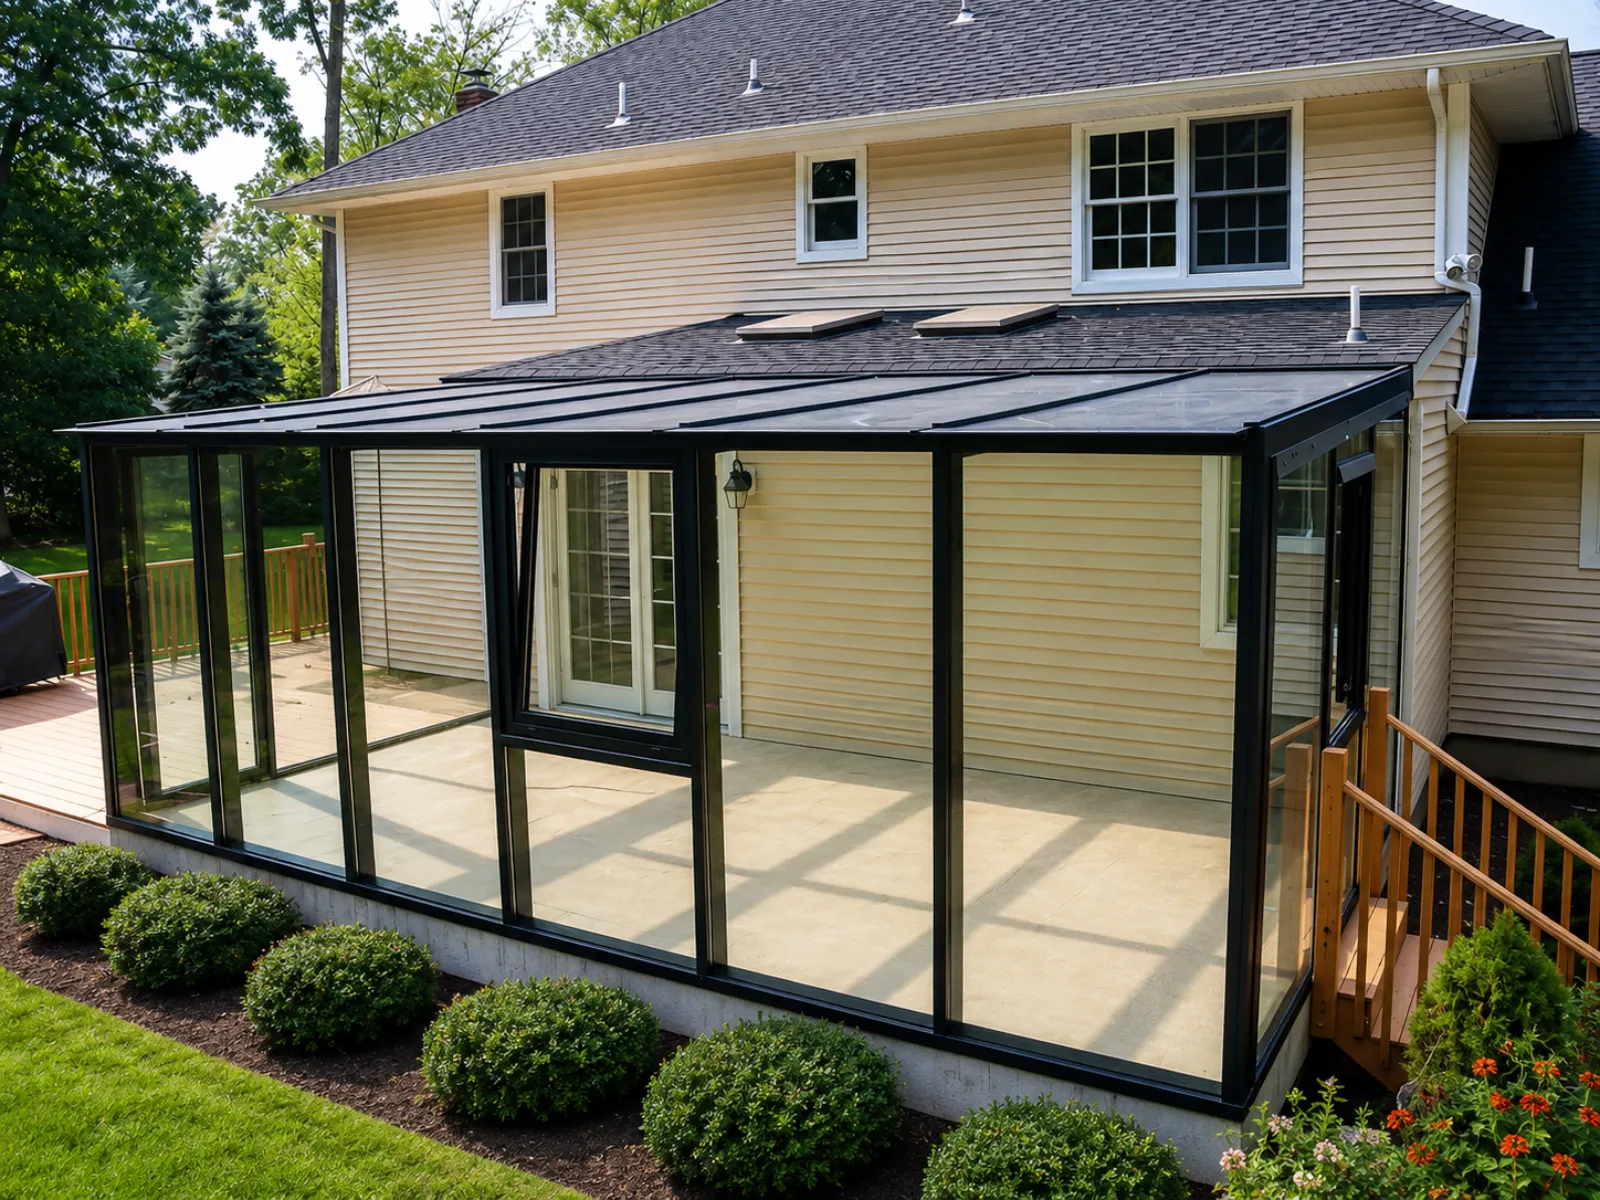
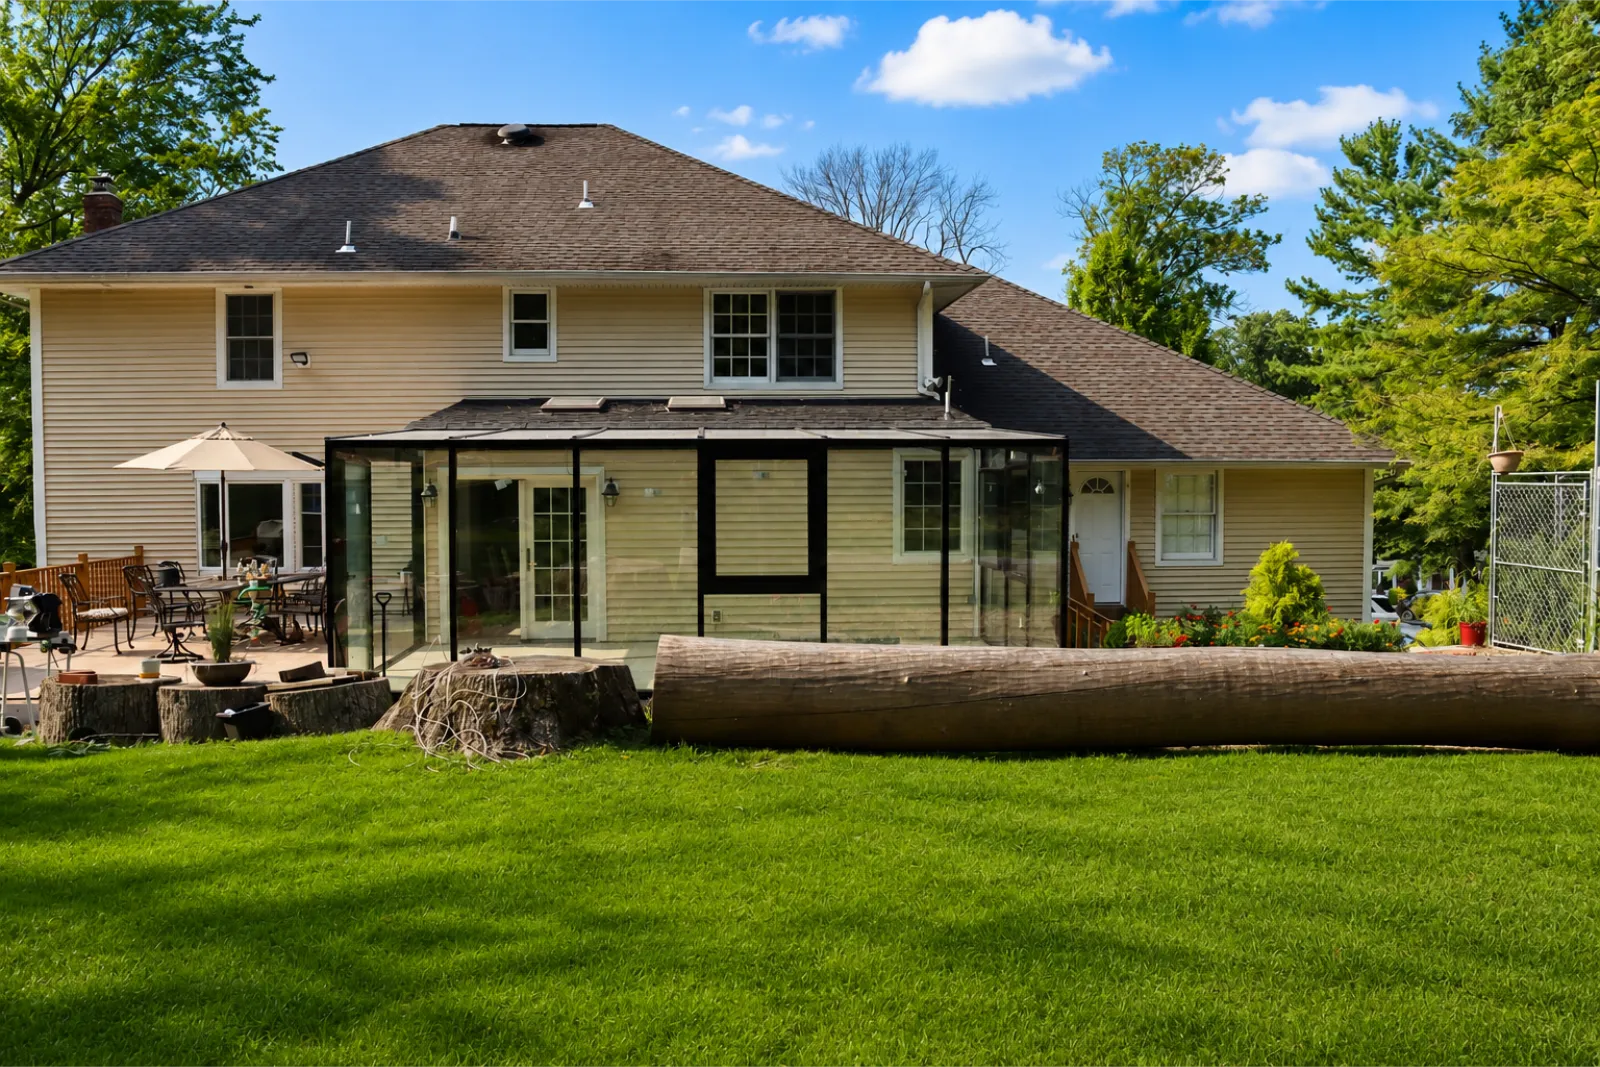
Four Season Sunroom Parsippany NJ – 20′ × 13′ Addition
The completed 20′ × 13′ enclosure provides approximately 260 square feet of additional living space while preserving the openness and outdoor connection the homeowners wanted.
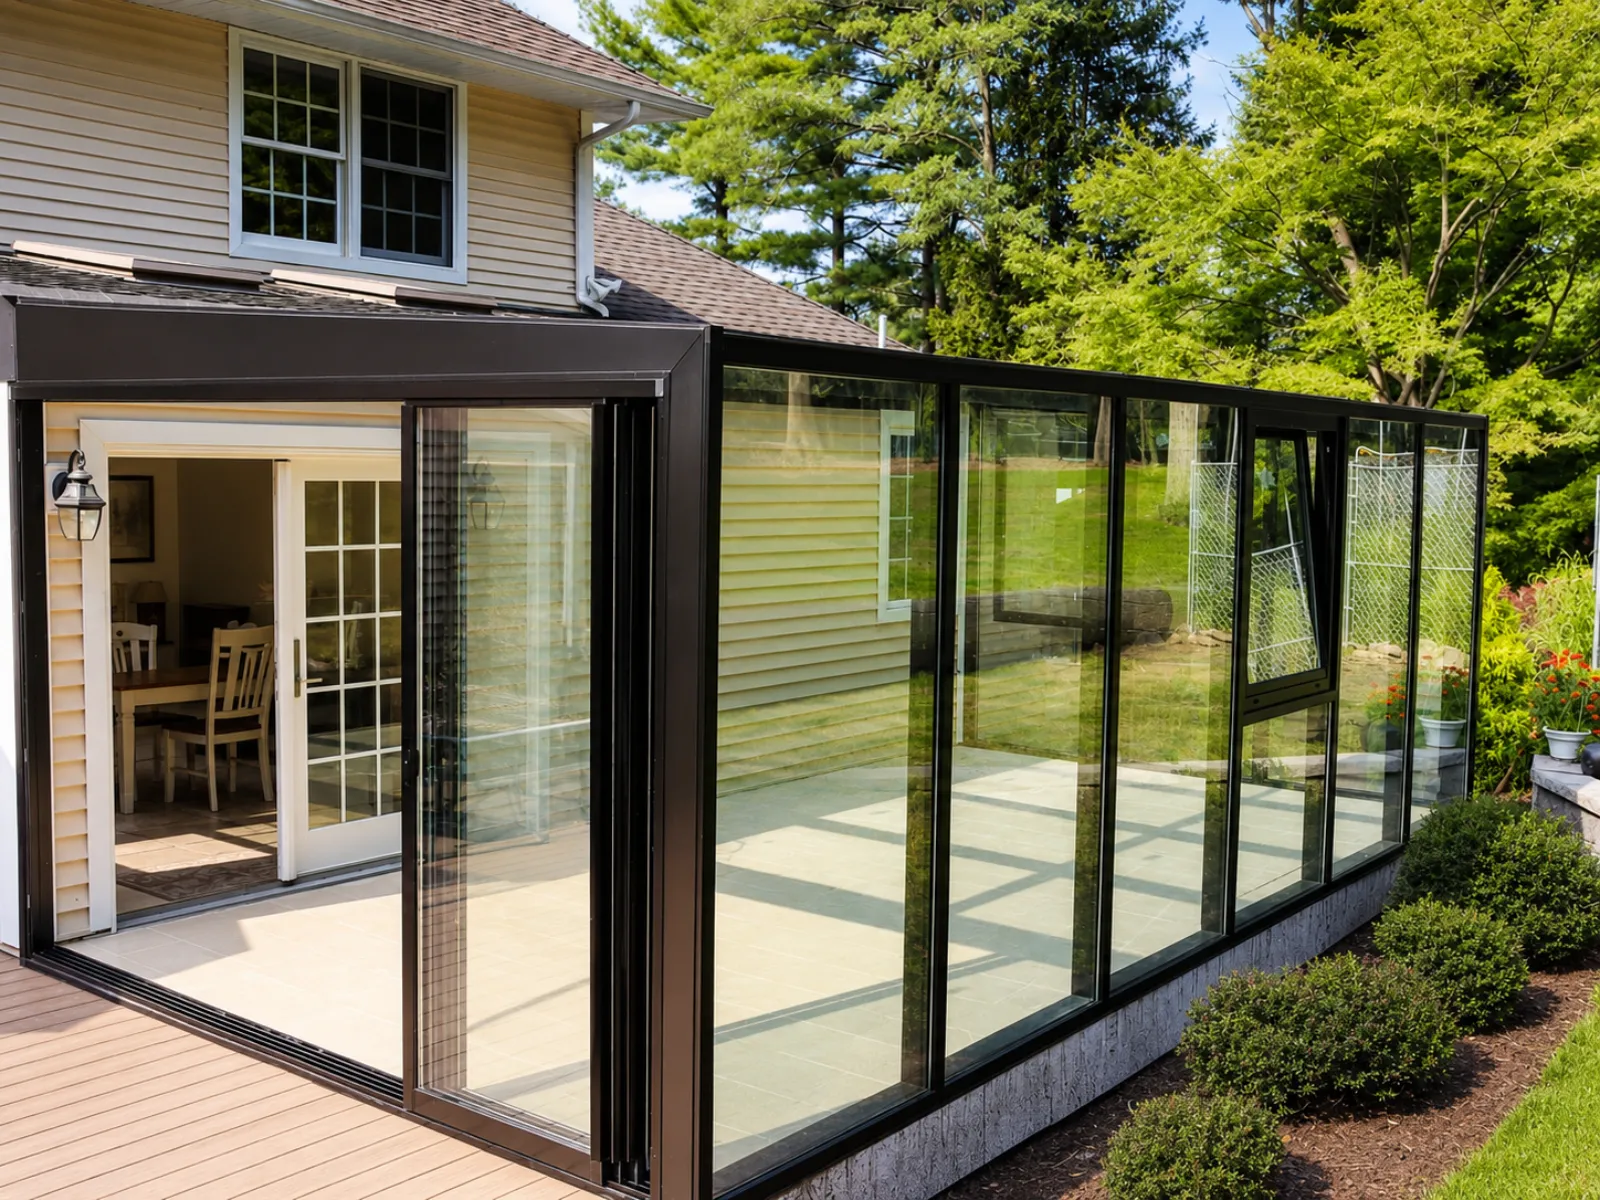
One of the most significant features of this four season sunroom Parsippany NJ installation is the 13-foot aluminum sliding glass door system positioned along the deck-facing elevation.
The oversized sliding system creates a wide transition between the enclosed sunroom and the exterior deck. When opened, the large glass panels allow the interior and outdoor areas to function as one connected entertainment space.
When closed, the system continues to provide expansive backyard views while creating a protected interior environment.
The large-format sliding door supports the overall architectural concept of the project:
More Glass, Less Frame.
13-Foot Panoramic Sliding Glass Door
The 13-foot sliding glass door is a defining feature of the sunroom.
Instead of using multiple smaller conventional doors, the oversized aluminum system creates a cleaner architectural elevation with fewer visual interruptions.
The large glazed panels allow abundant natural daylight into the room and maintain panoramic views toward the backyard and deck.
During favorable weather, opening the sliding system creates a strong indoor-outdoor connection and allows people, furniture, and entertaining activities to move easily between the two spaces.
This four season sunroom Parsippany NJ project demonstrates how a large sliding glass system can make a relatively compact addition feel significantly more open and connected to the surrounding property.
Natural Ventilation With a Tilt-and-Turn Window
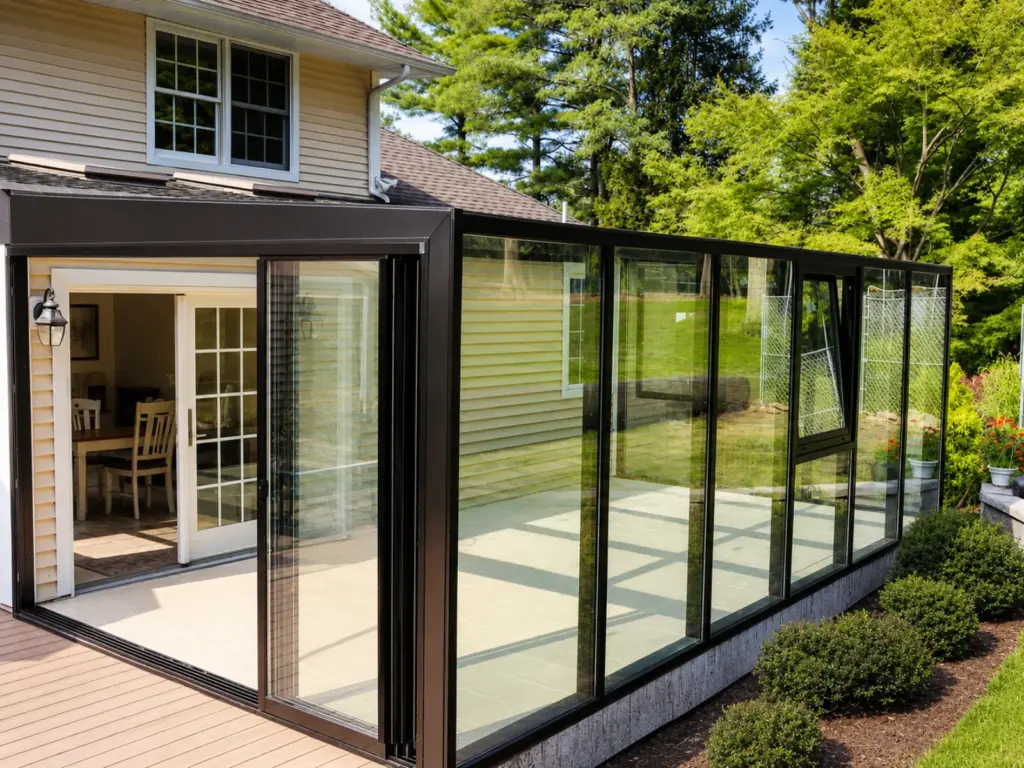
Natural ventilation was incorporated through an integrated tilt-and-turn window positioned directly within the glazed wall.
The European-style operating window allows the homeowners to introduce controlled airflow without interrupting the clean appearance of the surrounding glass panels.
The tilt-and-turn configuration provides flexible ventilation while maintaining the slim architectural character of the enclosure.
Combined with the large sliding door and expansive fixed glazing, the operable window gives the homeowners multiple ways to control airflow, ventilation, and access throughout different seasons.
High-Performance Glass Roof & Insulated Glazing
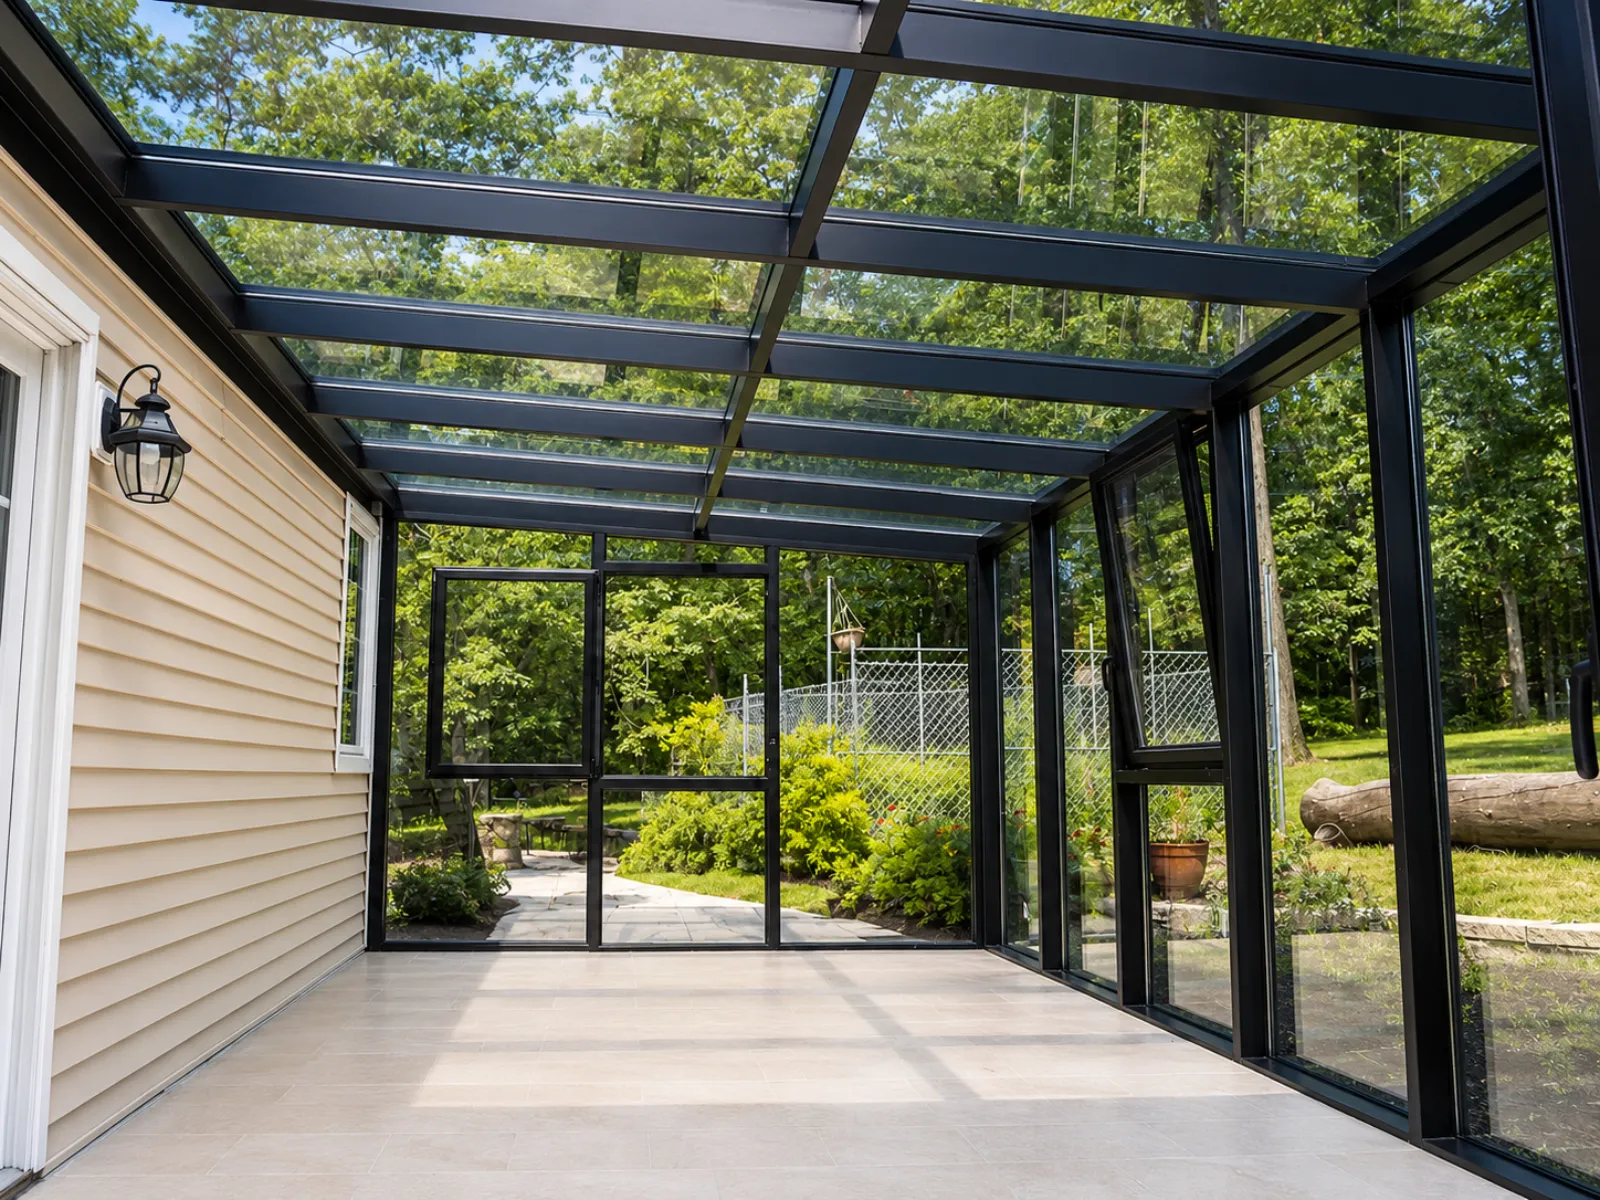
One of the most distinctive architectural elements of this Parsippany sunroom is the glass roof.
Rather than using a conventional solid roof, the enclosure was designed to bring daylight into the room from above while maintaining the performance required for a year-round living environment.
Triple-Glazed Tempered Laminated Low-E Glass Roof
The roof incorporates triple-glazed, tempered, laminated Low-E safety glass.
This high-performance configuration combines natural light with enhanced safety, insulation, and thermal performance.
The transparent roof dramatically increases the amount of daylight reaching the interior and creates a more open atmosphere than a conventional opaque roof system.
Changing daylight conditions remain visible throughout the day, allowing the homeowners to enjoy many of the characteristics of an outdoor environment while remaining inside a protected four-season room.
The high-performance glass roof is a defining feature of this four season sunroom Parsippany NJ project and plays a major role in both its architectural appearance and year-round functionality.
Double-Glazed Low-E Insulated Glass Walls
The vertical walls incorporate double-glazed tempered Low-E insulated glass.
The insulated glazing helps reduce heat transfer while maintaining the transparency and panoramic views that define the design.
Large-format glass panels minimize unnecessary visual divisions and allow the backyard landscape to remain an important part of the interior experience.
Together, the insulated wall glazing and triple-glazed roof create a coordinated aluminum-and-glass enclosure designed around natural light, thermal performance, safety, and year-round comfort.
Powder-Coated Aluminum Framing & Slim Sightlines
The enclosure was fabricated using durable powder-coated aluminum framing finished in black.
The dark aluminum profiles create a modern contrast with the existing residence while allowing the expansive glass surfaces to remain the dominant architectural element.
Slim sightlines maximize the visible glazing area and contribute to the open appearance of the completed addition.
Powder-coated aluminum was selected for its combination of durability, weather resistance, low maintenance requirements, structural performance, and clean architectural finish.
Even years after the original 2021 installation, the system continues to maintain its contemporary appearance.
Custom Designed for the Existing Home
This project was not based on a standard prefabricated sunroom size.
The enclosure was developed specifically around the existing property, available outdoor area, deck connection, desired backyard views, glazing requirements, and the way the homeowners intended to use the finished space.
Every four season sunroom Parsippany NJ project presents different architectural and site conditions, which is why field measurements, system configuration, glazing selections, roof design, ventilation, access, and installation requirements must be coordinated around the individual property.
Vision Art Aluminium managed the project from design development and field measurements through custom fabrication, delivery, and professional installation.
The complete project was finished in approximately eight weeks.
A True Year-Round Glass Living Space
The finished room combines several architectural systems into one complete enclosure:
- 20′ × 13′ custom four-season sunroom
- Approximately 260 sq. ft. of additional living space
- 13-foot aluminum sliding glass door
- Triple-glazed tempered laminated Low-E glass roof
- Double-glazed tempered Low-E insulated wall glass
- Integrated tilt-and-turn window
- Powder-coated black aluminum framing
- Expansive floor-to-ceiling glazing
- Panoramic backyard views
- Natural ventilation
- Direct access to the outdoor deck
- Custom fabrication based on field measurements
- Professional installation by Vision Art Aluminium
The result is a bright architectural addition that provides natural daylight, ventilation, backyard visibility, indoor-outdoor connectivity, and comfortable year-round use without sacrificing the openness of the original patio area.
Custom Four-Season Sunrooms in Parsippany, New Jersey
This completed four season sunroom Parsippany NJ installation demonstrates how panoramic glazing, an oversized sliding door, an operable window, and a high-performance glass roof can transform an existing outdoor area into a true extension of the home.
Vision Art Aluminium designs, custom fabricates, and professionally installs four-season sunrooms, glass room additions, aluminum patio enclosures, panoramic sliding doors, architectural windows, glass roofs, and custom aluminum glazing systems throughout Parsippany and communities across New Jersey and New York.
Each project is developed around the existing architecture, site conditions, glazing requirements, performance goals, and the homeowner’s intended use of the finished space.
For homeowners considering a four season sunroom Parsippany NJ project, this 20′ × 13′ installation is a strong example of how custom aluminum framing, insulated glazing, natural ventilation, and large-format glass can create a modern living environment designed for comfort, views, and year-round enjoyment.
Project Gallery