

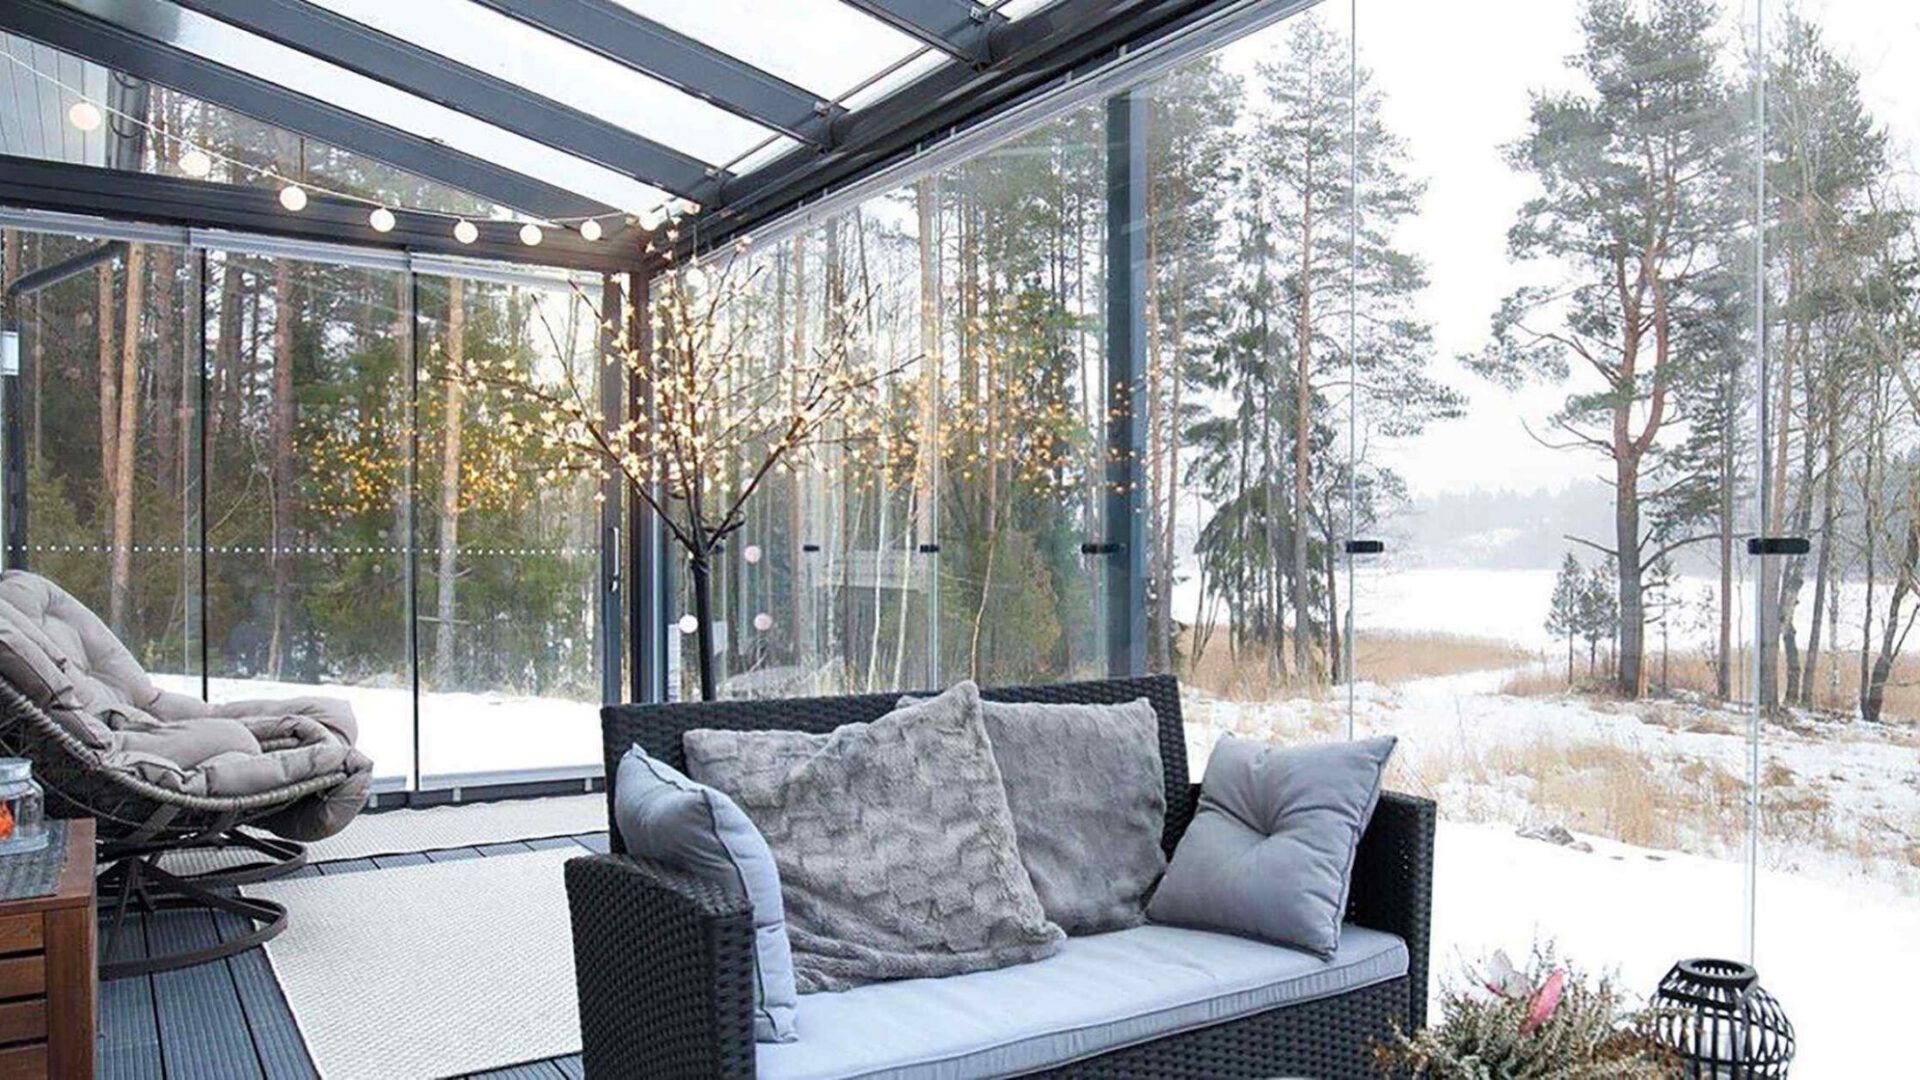
How to Design the Perfect Sunroom in New Jersey: A Complete Planning Guide
A beautifully designed sunroom can become one of the most enjoyable spaces in your home—a place filled with natural light, outdoor views, and year-round comfort.
But designing the perfect sunroom involves much more than simply adding glass walls to a patio.
The best four-season sunrooms are planned around how the homeowner will use the space, the orientation of the property, structural requirements, glass performance, ventilation, heating and cooling, doors and windows, privacy, and the architectural style of the existing home.
At Vision Art Aluminium, we design custom aluminum and glass sunrooms for homeowners throughout New Jersey and the New York metropolitan area.
Here are the most important things to consider before designing your sunroom.
1. Decide How You Will Use Your Sunroom
The first question should not be:
“What should my sunroom look like?”
It should be:
“How do I want to use this space?”
Your answer influences almost every design decision that follows.
A custom sunroom can become a:
- Family room
- Dining room
- Home office
- Entertainment room
- Reading room
- Home gym
- Yoga or wellness space
- Children’s playroom
- Garden or plant room
- Lounge
- Poolside retreat
- Indoor-outdoor entertaining area
Some homeowners want a peaceful glass room overlooking the backyard. Others want a true extension of their main living area.
Designing around the intended use from the beginning produces a much better result.
2. Choose Between a Three-Season and Four-Season Sunroom
One of the most important decisions is whether you want a three-season sunroom or a four-season sunroom.
A three-season room is generally designed primarily for spring, summer, and fall use.
A properly designed four-season sunroom is intended to function much more like a permanent extension of the home.
For homeowners in New Jersey, this distinction is especially important because of hot summers, cold winters, changing humidity, snow, wind, and significant seasonal temperature differences.
A four-season sunroom may require careful consideration of:
- Insulated glass
- Thermally broken aluminum framing
- Roof insulation and glazing
- Heating and cooling
- Air sealing
- Solar heat gain
- Structural loads
- Foundation or supporting structure
- Local building requirements
If your goal is genuine year-round living space, these decisions should be made during the design stage—not after construction begins.
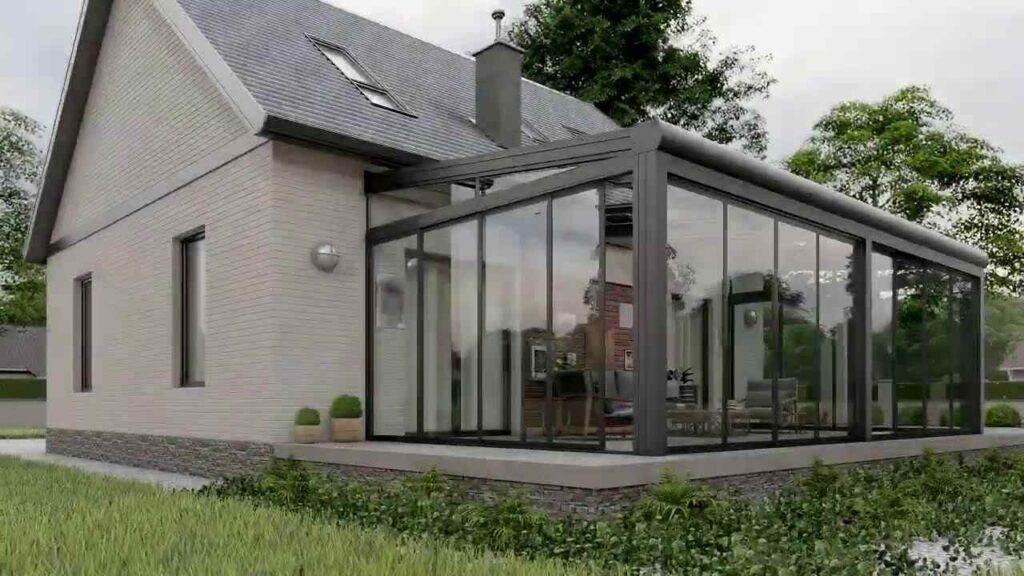
3. Study the Sunroom’s Orientation
Where the sunroom sits in relation to the sun can dramatically affect comfort.
A south-facing sunroom may receive substantial sunlight throughout the day.
A west-facing room can experience strong afternoon sun.
An east-facing room may receive beautiful morning light.
A north-facing room can provide softer and more consistent daylight.
There is no universally perfect orientation.
The best solution depends on the home, surrounding trees and buildings, intended use, glass selection, roof design, shading, and climate-control strategy.
This is why sunroom design should be specific to the property rather than based on a standard package.
4. Maximize Glass Without Sacrificing Performance
One of the main reasons homeowners choose a sunroom is simple:
They want glass.
Large expanses of glazing can create panoramic views and make the outdoor environment feel like part of the interior.
Our philosophy at Vision Art Aluminium is:
More Glass, Less Frame.
However, creating large glass areas requires proper system design.
The goal is not simply to install as much glass as possible. The frame, glass, roof, structure, drainage, ventilation, and thermal performance need to work together as one complete system.
Depending on the project, a modern sunroom can incorporate:
- Large fixed picture windows
- Oversized sliding windows
- Tilt-and-turn windows
- Motorized windows
- Sliding glass doors
- Bi-fold doors
- Pivot doors
- Large fixed glass panels
- Custom corner glazing
- Motorized shading systems
Combining different systems allows the sunroom to provide both panoramic views and practical ventilation.
5. Select the Right Glass
Glass is one of the most important components of a four-season sunroom.
It affects:
- Energy efficiency
- Interior comfort
- Natural light
- Solar heat gain
- UV exposure
- Views
- Condensation resistance
- Overall appearance
Depending on the project requirements, a sunroom may incorporate insulated Low-E glass, tempered safety glass, argon-filled insulated glass units, or other high-performance glazing configurations.
Roof glass requires particularly careful consideration because overhead glazing experiences different solar exposure and structural requirements than vertical windows.
Glass specifications should therefore be selected based on the complete design rather than appearance alone.
6. Consider a Thermally Broken Aluminum System
Aluminum is an excellent material for architectural sunrooms because it allows designers to create strong structures with clean profiles and large glass openings.
For a conditioned four-season room, however, thermal performance is important.
A thermally broken aluminum system incorporates a thermal barrier between the interior and exterior portions of the aluminum frame, helping reduce direct heat transfer through the metal.
This makes thermally broken systems particularly valuable for four-season spaces in climates such as New Jersey.
The combination of high-performance glazing and thermally broken aluminum can create a dramatically more comfortable environment than an older basic patio enclosure.
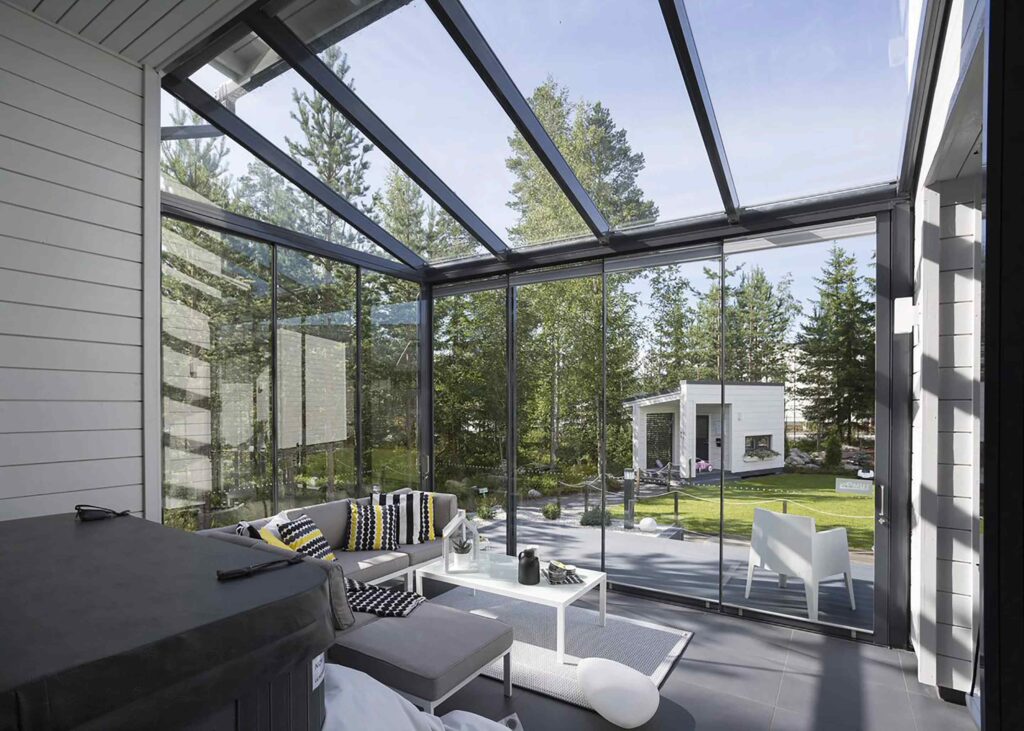
7. Think Carefully About the Roof
The roof has an enormous influence on both the appearance and performance of a sunroom.
Depending on the architecture and project goals, options may include:
- Glass roof systems
- Insulated roof panels
- Gable-style configurations
- Sloped architectural roofs
- Hybrid glass and solid roof designs
- Motorized shading beneath glass
- Specialized aluminum roof systems
A glass roof can provide a dramatic architectural effect and extraordinary natural light.
However, solar exposure, shading, drainage, structural loads, insulation, and interior comfort must all be considered.
The most visually impressive roof is not necessarily the best roof for every property.
The correct roof is the one that works with the architecture, orientation, structural conditions, and intended use of the room.
8. Plan Heating and Cooling Early
If you want to use the space throughout the year, HVAC should be considered during the design phase.
Do not treat heating and cooling as an afterthought.
The appropriate solution will depend on factors such as:
- Sunroom size
- Amount of glass
- Roof configuration
- Insulation
- Orientation
- Existing home HVAC capacity
- Local climate
- Intended use
Proper coordination also helps determine where equipment, wiring, penetrations, and other components should be located before the room is completed.
9. Use Operable Windows for Natural Ventilation
A glass room should not necessarily be a sealed room.
Operable windows can provide natural ventilation during comfortable weather and dramatically change how the space feels.
Depending on the design, homeowners may consider:
- Tilt-and-turn windows
- Sliding windows
- Motorized windows
- Awning-style openings
- Large operable wall sections
Motorized windows can be especially useful in hard-to-reach areas or in projects where multiple windows need to operate together.
Natural ventilation combined with properly designed mechanical climate control can make a four-season sunroom much more versatile.
10. Create a Strong Indoor-Outdoor Connection
The door system often determines whether a sunroom feels like a separate room or a natural extension of the home.
Large architectural doors can connect the sunroom with both the interior house and the backyard.
Popular possibilities include
-
How Does Minimal Pergola Design Create Maximum Visual Impact?
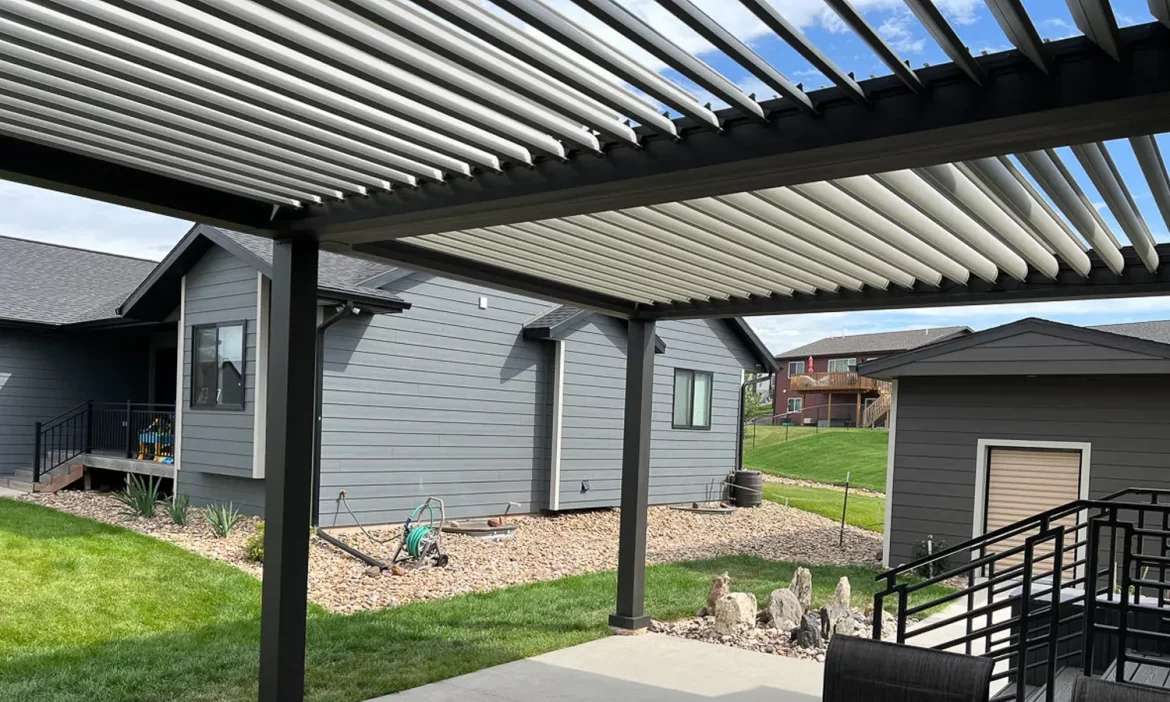
In today’s architectural landscape, less is no longer a limitation—it is a strategy. From luxury residences to commercial developments, minimal design has become a defining language of modern success. Pergola systems are no exception. What was once viewed as a simple outdoor shade structure has evolved into a high-value architectural element capable of transforming a…
-
Retractable Pergola vs. Aluminum Louver Pergola: Which Outdoor System Is Better for Four-Season Living?
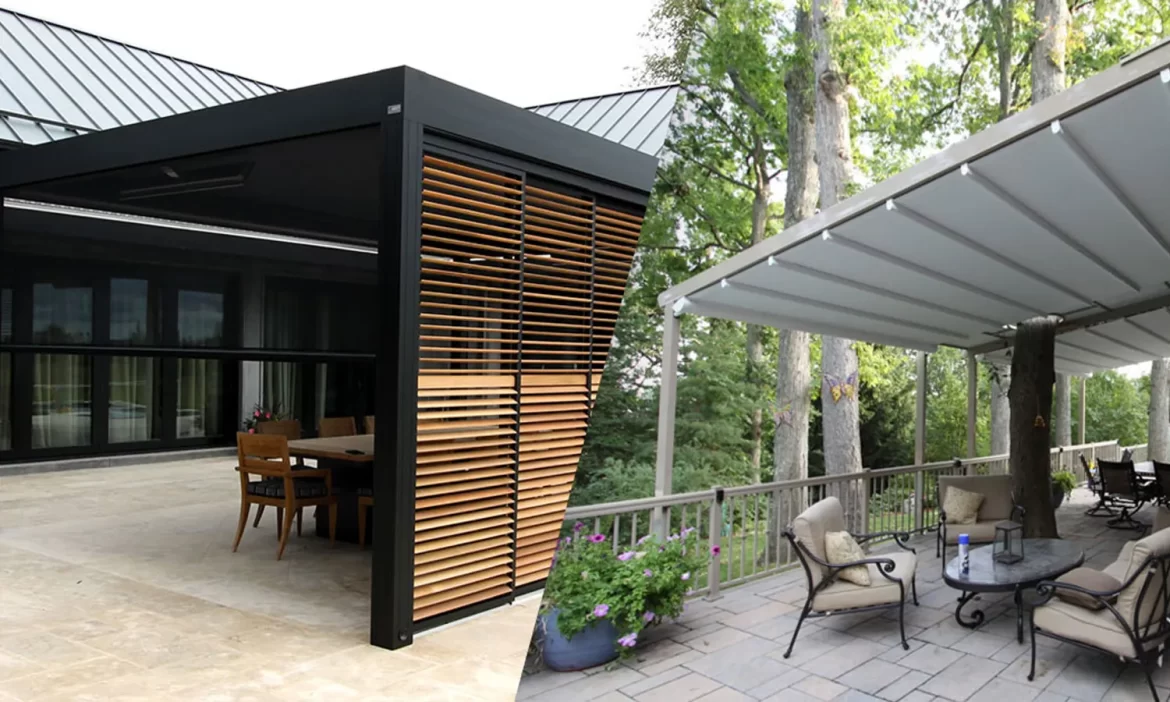
Outdoor living spaces have become one of the most desirable features for modern homes and commercial properties. Homeowners today are no longer looking for simple patio covers. They want luxury outdoor spaces that provide comfort, weather protection, energy efficiency, and modern design. Two of the most popular options in today’s market are the retractable pergola…
-
Will a Glass Roof Sunroom Get Too Hot? (Complete Guide to Energy-Efficient Sunrooms in New Jersey and New York )
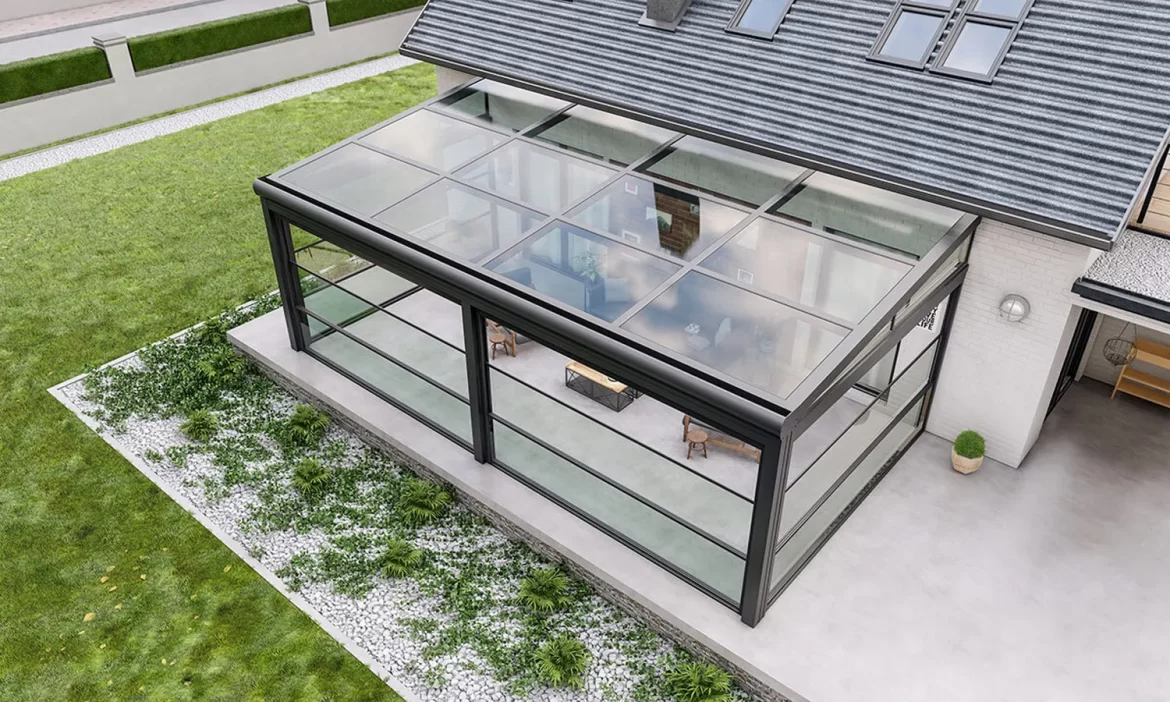
A glass roof sunroom is one of the most beautiful upgrades you can add to a home. It creates a bright, open, and luxurious space filled with natural light while maintaining a seamless connection to the outdoors. However, one of the most common concerns homeowners have is simple: “Will a glass roof sunroom get too…
11. Don’t Forget Privacy and Shading
More glass creates better views—but it can also create greater solar exposure and reduced privacy.
Modern shading solutions can address both issues.
Depending on the sunroom design, options may include:
- Motorized roof shades
- Motorized vertical shades
- Integrated shading
- Exterior architectural shading
- Privacy glass solutions
Shading is particularly important for large south- and west-facing glass areas.
Planning it during the original design usually produces a cleaner result than trying to retrofit it later.
12. Make the Sunroom Look Like Part of the Home
One of the biggest differences between an ordinary enclosure and a well-designed architectural sunroom is integration.
A quality sunroom should feel like it belongs to the house.
Important design considerations include:
- Existing rooflines
- Exterior finishes
- Frame color
- Window proportions
- Door locations
- Interior floor elevation
- Ceiling height
- Sightlines from adjoining rooms
- Exterior landscaping
- Existing architecture
The objective is not simply to attach a glass box to the property.
The objective is to create an addition that feels intentional.
13. Plan the Structure Before Choosing the Finishes
Large expanses of glass require careful structural planning.
Depending on the size and configuration of the project, structural considerations can include:
- Foundations
- Existing decks or slabs
- Supporting walls
- Headers
- Beams
- Roof loads
- Snow loads
- Wind loads
- Connections to the existing home
This is particularly important when creating large door openings or wide, unobstructed glass elevations.
Structural decisions should come before cosmetic decisions.
14. Understand Engineering and Permit Requirements
A substantial four-season sunroom is not simply a window installation.
Depending on the municipality and project scope, the work may involve architectural or engineering documentation, zoning considerations, structural review, permits, and inspections.
At Vision Art Aluminium, we believe engineering and permit coordination should be considered from the beginning of the project.
That means reviewing the proposed design not only from an aesthetic standpoint but also from the perspective of how it can actually be constructed.
Early planning can help prevent expensive redesigns later.
15. Think About How Your Needs May Change
A good sunroom should work for your family today.
A great sunroom should continue working for you years from now.
Think about:
- Accessibility
- Threshold heights
- Furniture layouts
- Future mobility requirements
- Electrical needs
- Additional shading
- Heating and cooling
- Future technology
- How the room might eventually be used differently
You do not need to build for every possible future scenario, but thoughtful planning can make the space much more adaptable.
What Makes a Great Sunroom?
The best sunrooms combine five things:
Architecture. Glass. Engineering. Comfort. Lifestyle.
A beautiful rendering is only the beginning.
The final sunroom needs to perform properly during a hot New Jersey summer, a freezing winter night, heavy rain, and years of everyday use.
That is why we approach each project as a complete architectural system rather than simply an enclosure.
Custom Sunrooms in New Jersey
Vision Art Aluminium designs custom four-season sunrooms, glass enclosures, panoramic door systems, windows, and architectural aluminum structures for residential and commercial properties throughout New Jersey and the greater New York metropolitan area.
Every property is different.
Every opening is different.
And every homeowner has a different vision for how the finished space should function.
Our goal is to bring those elements together into one carefully designed system.
Whether you are considering enclosing an existing patio, replacing an older sunroom, creating a modern glass addition, or building an entirely new four-season space, the most important step is proper planning before construction begins.
Planning a Sunroom?
Visit Vision Art Aluminium to explore our completed projects and architectural aluminum systems, or contact our team to discuss your project.
Vision Art Aluminium
28 Valley Road, Suite 1
Montclair, New Jersey 07042
(855) 656-5920
visionartaluminium.com
More Glass, Less Frame.