

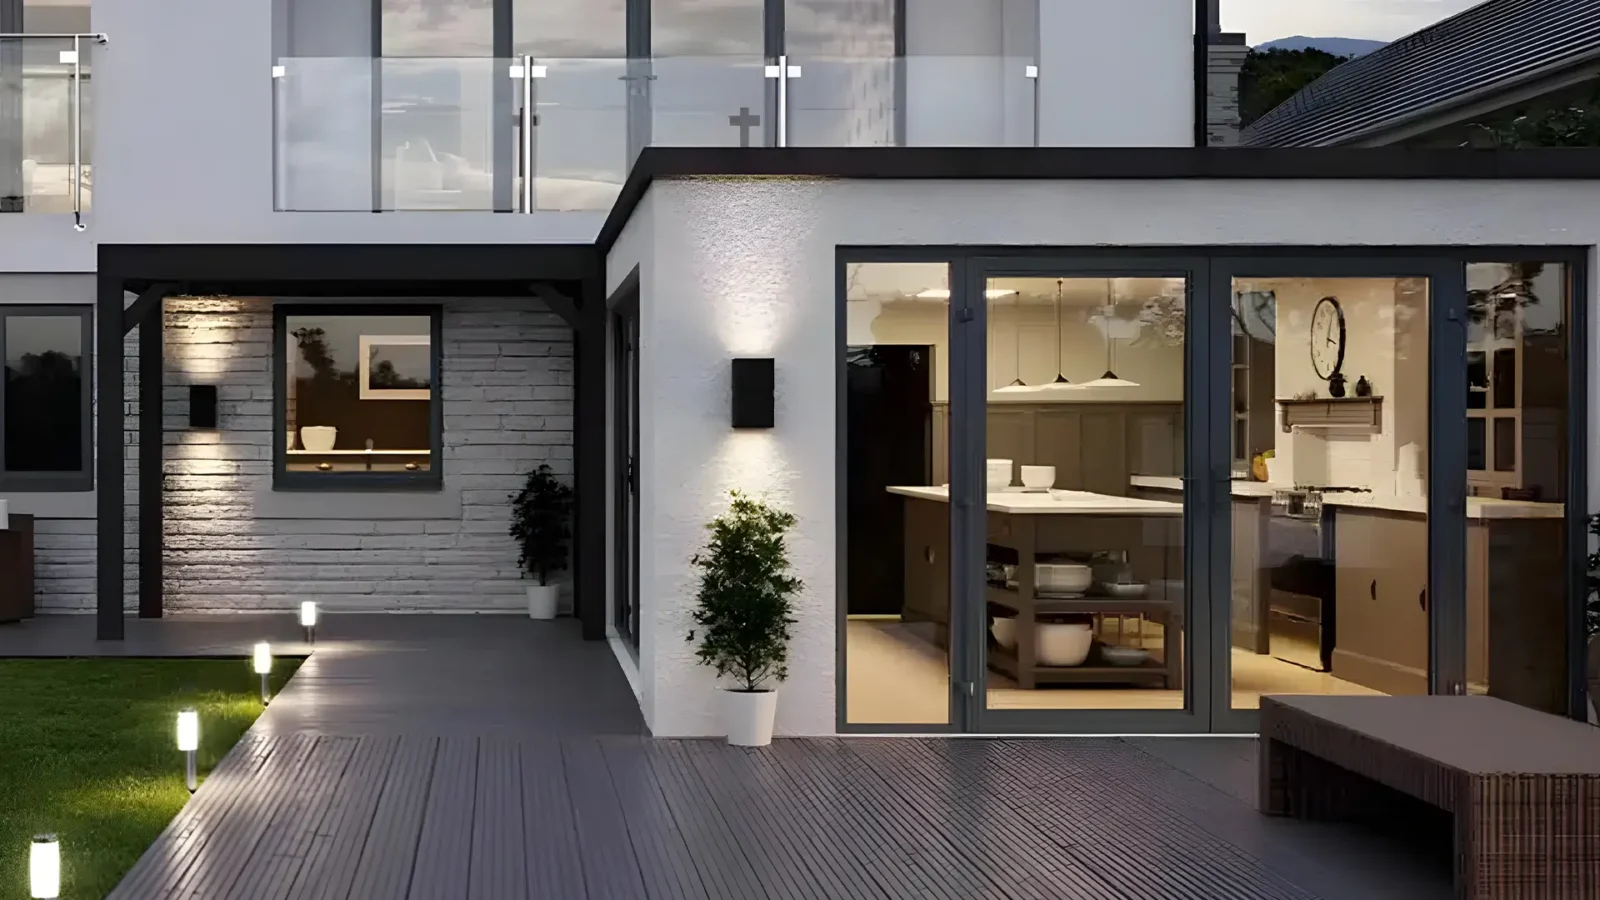
Aluminum Door Systems
Doors
Aluminum doors are entry and passage systems built on extruded aluminum profiles, engineered for strength, security and slim glazed design across New Jersey and New York projects.
Limited-Time Offer
Save $3,000 on Your Project
Credit applies to new project contracts signed within 30 days of the quote. Cannot be combined with other offers. Ask your consultant for full details.
What Are Aluminum Doors?
Vision Art Aluminum doors are engineered for strength, security, and refined design. Fully customizable and seamlessly integrated with our window systems, they create elegant, high-performance entrances and exits exactly where your project demands them.
With a wide selection of functional configurations, our doors offer exceptional durability, smooth operation, and complete design freedom for both new construction and renovation projects.
Our Door Systems
Four engineered systems — each one opening, sealing and framing a different kind of moment.
Folding Panels
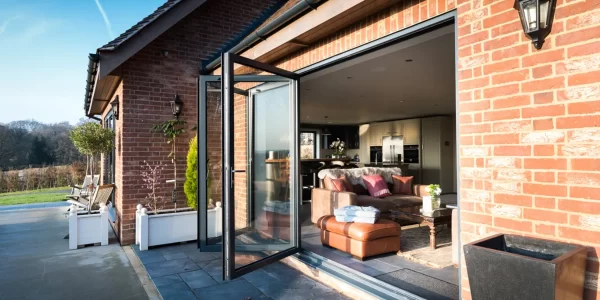
Bi-Fold Door
Bi-fold doors fold and stack neatly to the side, creating wide indoor-outdoor openings while preserving convenient everyday access. Another consideration is safety. As with any type of door, safety should be a top priority. A bi-fold door is just as secure as a conventional French or patio door.
View Product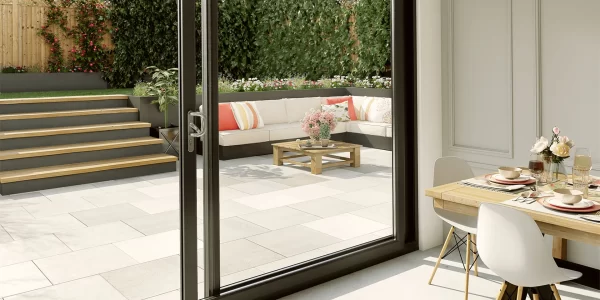
Multi-Slim
Sliding Door
Slim-frame sliding doors maximize glass area, preserve panoramic views, and provide smooth everyday operation with minimal visual interruption. You may want to choose a multi-slim slide door that matches established proportions, stiles and rails. Choosing a door that matches other doors in the building will give the structure a more polished, finished, put together and luxurious appearance.
View Product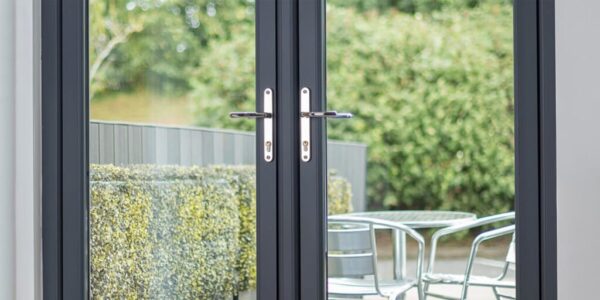
Classic
French Door
French doors offer a timeless double-door configuration with generous daylight, balanced proportions, and elegant access to patios, gardens, and interior spaces. Using a fixed door requires more effort to open it, and close it when needed and limited opening.
View Product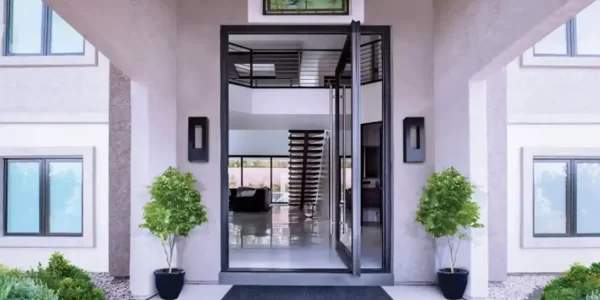
Statement Entry
Pivot Door
Pivot doors create bold architectural entrances with oversized panels, concealed pivot hardware, and smooth, balanced operation. You can also remove any stains easily, as they are made of aluminum. This makes it easy to remove any stains that may occur on your door.
View ProductWhich Four Door Systems Are Available?
Each system opens, seals and frames a different kind of passage, and each is detailed on its own product page.
| System | Operation | Best use |
|---|---|---|
| Pivot | Rotates on floor and header bearings | Oversized statement entries |
| Sliding (lift and slide) | Panels lift onto rollers and glide | Panoramic walls, terraces |
| Bi-fold | Panels fold and stack to the side | Full-width indoor-outdoor openings |
| French | Double leaves swing in or out | Classic patio and garden entries |
The range also covers multi-slim sliding executions, thin-frame panels that match established stiles and rails across a building for a consistent, finished appearance.
How Do Aluminum Sliding Glass Doors Differ From Bifold Doors?
Aluminum sliding glass doors and aluminum bifold doors both open glass walls; the difference is what remains in the opening. A sliding panel always overlaps its neighbor, so part of the opening stays glazed even fully open, in exchange for the largest single panes and effortless daily operation. An aluminum bifold door folds its panels into a side stack, clearing nearly the full width for true indoor-outdoor connection.
- Daily convenience and biggest glass: aluminum sliding door formats, lift and slide hardware.
- Full-width opening for gatherings: bifold, stacked to the side.
- Balanced answer: a bifold wall with a built-in traffic door for everyday pass-through.
Aluminum glass doors of both types run on compression sealing, so the open-wall promise does not cost winter comfort when closed.
What Makes an Aluminum Door Frame Strong and Secure?
An aluminum door frame holds its geometry under weights and cycles that distort timber and vinyl, which is the structural base of door security: locks only work when leaf and frame stay aligned. On that base the range builds multi-point locking, engagement points spread across the leaf perimeter, driven by German-engineered gearboxes, with configurations up to 8-point on folding systems.
Pivot and French entries add their own layers: flush leaf-to-frame alignment, concealed hinges or high-performance ball-bearing hinges, and smart-lock integration by card, code or biometrics where the project calls for it.
Which Door Fits Which Opening?
- Statement entry with oversized scale: pivot, engineered for leaves up to roughly 4 times standard size.
- View wall onto terrace or garden: aluminum sliding door, panels to 26 feet of span.
- Wall that disappears for entertaining: bifold, stacked fully to the side.
- Classic double-leaf garden entry: aluminum french doors, swinging in or out with Low-E glazing.
The decision is made against the floor plan at drawing stage, where opening direction, threshold detail and stacking side are set before fabrication.
Who Are Aluminum Doors Right For?
Three briefs align with the range. Design-led homes get four coordinated systems, pivot drama, sliding panoramas, folding walls and French classics, in one frame language. Security-conscious owners get multi-point German hardware on frames that hold alignment for decades. Renovation and new-build projects get custom fabricated to the measured opening and coordinated by our Montclair-based team for projects across New Jersey and New York.”
Specifications and options can change. System availability, spans, glazing and hardware should be confirmed per opening during quotation.
Frequently Asked Questions
What types of aluminum doors are available?
Four systems cover the range: pivot entries on floor bearings, lift and slide panoramic doors, bi-fold folding walls and classic French double doors. All are fabricated to the measured opening and share profiles and finishes with the matching window systems.
Are aluminum doors secure?
Yes. Rigid aluminum frames keep leaf and lock aligned, multi-point locking spreads engagement across the perimeter, and German-engineered gearboxes drive the hardware. Configurations run up to 8-point on folding systems, with smart-lock options on entry formats.
Are aluminum glass doors energy efficient?
Vision Premium door systems combine thermally broken aluminum profiles, insulated glazing, and advanced sealing technology to support strong thermal comfort, weather performance, and slim architectural sightlines.
What is the difference between sliding and bifold doors?
A sliding door keeps at least one panel in the opening but offers the largest glass and easiest daily use; a bifold stacks its panels aside and clears nearly the full width. Many projects pair a bifold wall with a traffic door for both behaviors.
Can aluminum doors be made to custom sizes?
Yes, custom is the default. Openings are measured on site, drawings and permits precede fabrication, and each system is built to the opening, sliding spans to 26 feet and pivot leaves to roughly 4 times standard door size included.
Limited-Time Offer
Save $3,000 on Your Project
5.0 on Google · 64+ homeowner reviews
Credit applies to new project contracts signed within 30 days of the quote. Cannot be combined with other offers. Ask your consultant for full details.
Let's Talk
Tell us about your entrance: interior, exterior, residential or commercial: and we will recommend the right configuration, frame and glass.
-
Email
[email protected] -
Phone
(855) 656-5920 -
Address
28 Valley Road, Suite 1, Montclair,
New Jersey 07042 -
Hours
Monday – Saturday,
9AM to 5PM