

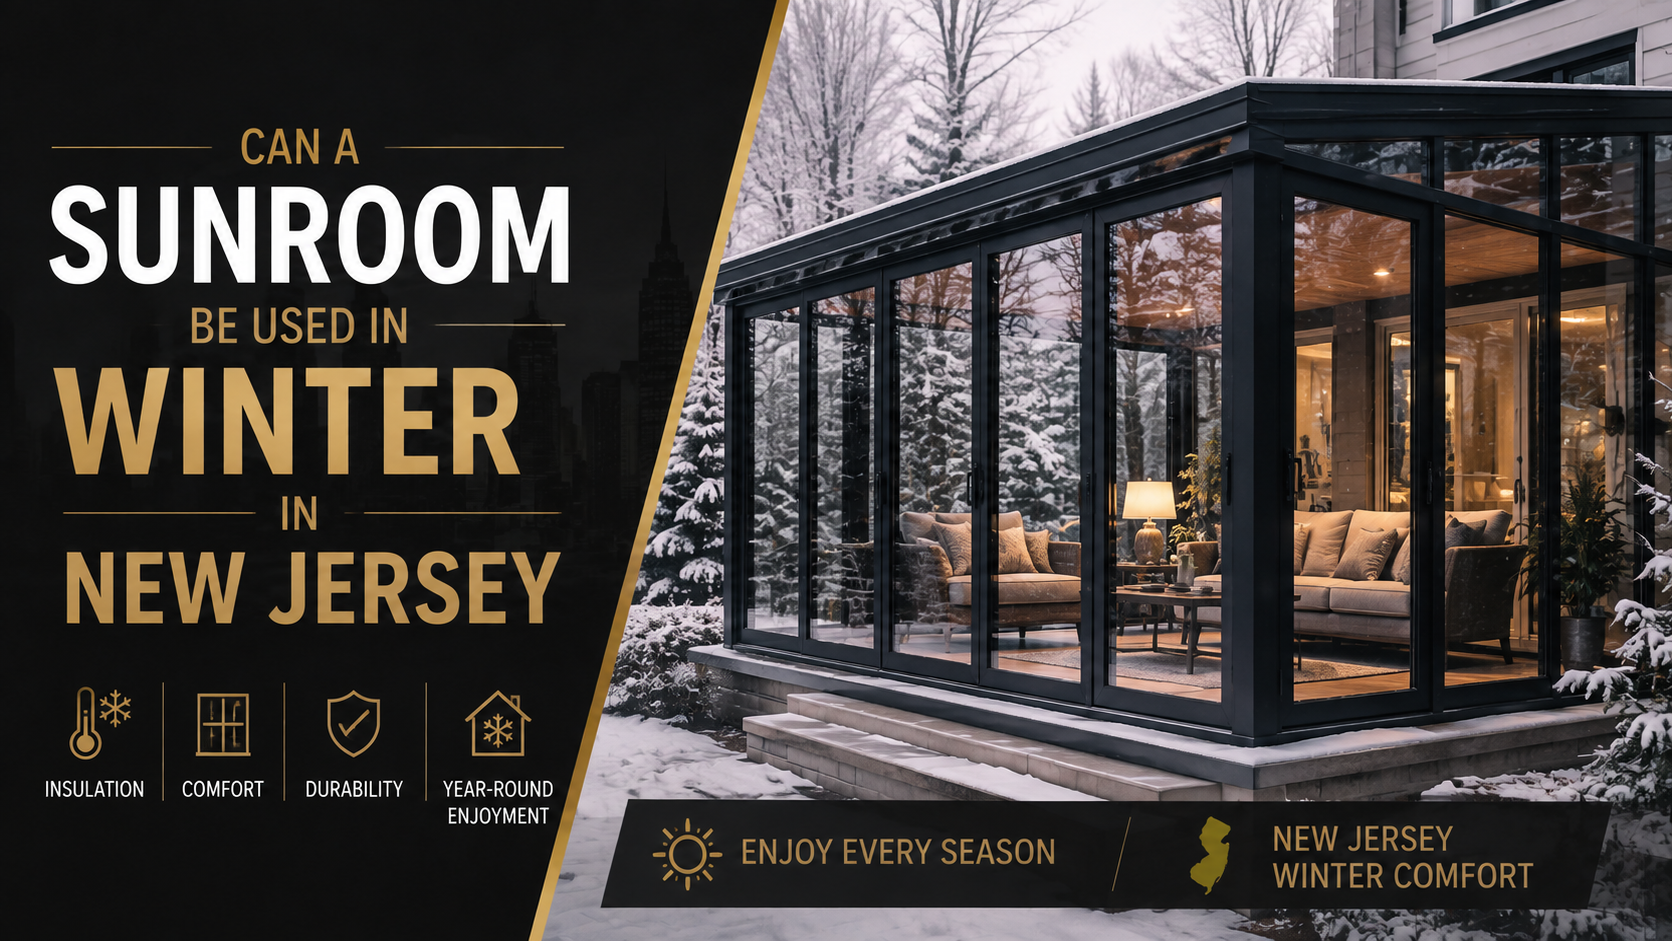
Can a Sunroom Be Used in Winter in New Jersey
What is a four season sunroom?
A four season sunroom is a glazed room built to the same thermal standard as the heated part of the house. New Jersey falls inside climate zones 4A and 5A of the International Energy Conservation Code (IECC), the model energy code the state construction code follows. Those zones set the insulation and glazing numbers a winter-usable room has to meet. The Office of the New Jersey State Climatologist at Rutgers University places the statewide January average near 30°F. A room that stays comfortable at that temperature counts as conditioned space, meaning space the home heating system serves.
Sunroom construction splits into two categories. A three season room stays unconditioned and closes off through the coldest months. A four season room carries insulation, a permanent heat source, and a sealed envelope, so it stays in daily use in January. Vision Art Aluminium builds four season rooms across New Jersey and New York using a thermal aluminum frame with double-glazed tempered Low-E glass. The difference decides which code sections apply.
How does a three season sunroom differ from a four season room?
A three season sunroom stands separated from the heated house by walls, doors, or windows. The IECC calls that separation thermal isolation. An isolated room sits outside the home conditioned envelope, so it does not have to hit the full envelope numbers. The code carries its own sunroom section for fenestration, the glazed area of windows, doors, and skylights. That section allows a U-0.45 rating in climate zones 4 through 8 when thermal isolation is in place. Skylight glazing is capped at U-0.70.
| Element | Three season room | Four season room |
| Envelope | Thermally isolated from the house | Inside the conditioned envelope |
| Frame | Standard or lightly insulated profile | Thermally broken profile |
| Glazing | Single or basic double glazing | Low-E double glazing with inert gas fill |
| Floor | Slab or deck without edge insulation | Insulated slab edge and subfloor |
| Roof | Glass or thin panel | Insulated panel or high-specification glass |
| Heat source | Portable or none | Permanent unit on its own zone |
| Winter use | Closed from December to March | Year-round |
Connecting a three season room to the home heating system changes its status under the code. Once conditioned air reaches the room, thermal isolation ends and the full envelope requirements apply. Owners who add a duct run to an uninsulated porch meet this rule at the next permit review. The retrofit then covers the frame, the glass, the slab edge, and the roof at the same time.
How does a thermal break work in an aluminum frame?
A thermal break is an insulating strip set between the inner and outer profiles of an aluminum frame. Aluminum conducts heat at roughly 200 watts per meter-kelvin. Reinforced polyamide, the plastic used for most breaks, conducts at roughly 0.3 in the same unit. The strip stops the metal from carrying interior warmth straight to the outside face. Without it, the inner frame surface drops toward outdoor temperature and collects water.
Break width and profile depth decide how much of that benefit reaches the room. Frame performance in an aluminum sunroom rests on three measurements. Those are the width of the polyamide strip, the depth of the profile, and the count of sealed chambers. Vision Art Aluminium lists a 9/16 inch thermal break on its single hung window series. The company sources profiles and hardware from European system houses including Schüco, Reynaers, and Rehau.
What does the U-factor of Low-E glass mean?
U-factor measures how fast a window assembly loses heat. The unit is British thermal units per hour, per square foot, per degree Fahrenheit. The National Fenestration Rating Council (NFRC) certifies that number on the label of rated units, and lower numbers mean less heat loss. Low-E stands for low emissivity: a microscopic metal oxide coating that reflects long-wave heat back into the room. The coating stays invisible and keeps most of the daylight.
- Single pane clear glass: about 1.0
- Uncoated double glazing: about 0.48
- Low-E double glazing with argon fill: 0.30 or lower
- Prescriptive window limit in New Jersey climate zones: U-0.30
- Sunroom section limit with thermal isolation: U-0.45
Solar gain matters as much as heat loss in a room made mostly of glass. The solar heat gain coefficient reports the share of solar energy that passes through the assembly, on a scale of 0 to 1. A higher figure adds free winter warmth and more summer load. NFRC also publishes a condensation resistance rating from 1 to 100, where higher numbers mean drier glass on cold mornings.
Why do the floor and roof matter more than the walls?
The floor and roof of a sunroom carry the largest uninterrupted surfaces in the structure. Warm air rises and gathers at the ceiling, so an uninsulated roof drains heat all night. An aluminum sunroom also loses heat at the slab edge, where the concrete meets outside air. The energy code calls for continuous slab edge insulation at R-10 in New Jersey climate zones. R-value measures resistance to heat flow, so higher is better.
Roof design carries a structural question as well. Ground snow load, the weight a roof must hold from accumulated snow, generally sits between 25 and 30 pounds per square foot across New Jersey. An insulated panel roof holds heat better than a glass roof of the same area. A glass roof brings daylight but needs a stronger frame and better glazing to reach the same February comfort.
Which heating options work in a New Jersey sunroom?
Heating options for a sunroom follow the envelope, not the other way around. A tight four season room needs far less output than a leaky one. Five approaches appear in most New Jersey builds.
- Ductless mini-split heat pump: one outdoor unit paired with a wall head, and cold-climate models keep working near -13°F
- Electric radiant floor mat: warms the slab surface directly, with no ductwork
- Hydronic radiant loop: ties into the home boiler and holds an even floor temperature
- Electric baseboard: lowest install cost and highest running cost per unit of heat
- Extended forced-air branch: reuses the existing system when the equipment has spare capacity
Equipment size follows a load calculation rather than a rule of thumb. The energy code requires heating and cooling equipment to be sized from an Air Conditioning Contractors of America (ACCA) Manual J load calculation. A sunroom with three glazed walls loads very differently than an interior room of the same size. Adding the room to a furnace with no spare capacity lowers delivery to the rest of the house.
What does a New Jersey winter demand from a glass room?
New Jersey winters combine cold, wind, and heavy coastal moisture. Northern counties such as Sussex, Warren, Morris, and Passaic sit in the colder 5A band, while the rest of the state falls in 4A. Nor’easters, the coastal storms that arrive from the northeast, push wind-driven rain and snow against vertical glass for hours. Weather seals and drainage channels carry that load, not the glass itself.
Condensation is the second winter test. Interior glass collects water when its surface drops below the room dew point, the temperature at which air releases moisture. A thermally broken frame with warm-edge spacers, the low-conductivity bars that hold the panes apart, keeps the glass edge warmer. Heating degree days, a measure of how far and how long outdoor temperature sits below 65°F, run close to 5,000 here in a typical season.
Common misconceptions about winter sunroom use
Misconceptions about winter sunroom use cluster around five beliefs. Each one surfaces after the first cold season.
- Aluminum frames are always cold: a broken profile with polyamide performs in a different class than a solid extrusion
- More glass means more winter warmth: solar gain arrives for a few hours, while heat loss runs all day and night
- A portable heater converts a three season room: heat without insulation raises the bill and never reaches steady comfort
- Condensation proves the glass failed: indoor humidity above roughly 50 percent puts water on almost any cold surface
- A permit is optional on a small addition: the New Jersey Uniform Construction Code requires a construction permit for an enclosed addition
Which sunroom build holds up through a New Jersey winter?
A sunroom works through a New Jersey winter when four specifications line up. The frame carries a thermal break wide enough to hold the interior metal above the dew point. The glazing sits at U-0.30 or lower instead of the U-0.45 the code permits for isolated rooms. The slab edge and roof carry continuous insulation rather than a thin skin, and the heat source is permanent, zoned, and sized from a load calculation.
Build category decides the answer more than the local climate does. A three season room in Montclair closes in December for the same reason it closes in any 4A town: it never sat inside the conditioned envelope. An aluminum sunroom specified as a four season room stays in use through February at living room temperature. Vision Art Aluminium works from a showroom at 28 Valley Road in Montclair and serves New Jersey and New York.
Code requirements and product specifications change over time. Verify current envelope values, permit rules, and glazing ratings with the local construction office and the manufacturer data sheet before ordering a sunroom.
Frequently Asked Questions
Can a sunroom be used in winter in New Jersey?
A four season sunroom stays usable through a New Jersey winter when it is built as conditioned space. That means a thermally broken frame, Low-E double glazing, insulated slab edge and roof, and a permanent heat source. A three season room lacks those elements and closes through the coldest months. Build category, not climate, sets the limit.
How does a four season sunroom stay warm?
A four season sunroom holds heat through four layers working together. The thermal break stops metal from carrying warmth outside. Low-E coatings reflect long-wave heat back into the room. Insulation at the slab edge and roof closes the two largest loss paths. A zoned heat source, sized from a load calculation, covers the remaining demand.
Why does the U-factor matter in a winter sunroom?
U-factor reports how fast the glazed assembly loses heat, so it drives the winter fuel bill in a room made mostly of glass. New Jersey climate zones carry a prescriptive window limit of U-0.30. The code sunroom section allows up to U-0.45 for thermally isolated rooms. The lower figure suits a room meant for January use.
Does a sunroom need a permit in New Jersey?
New Jersey regulates sunroom construction under the Uniform Construction Code, which requires a construction permit for an enclosed addition. The local construction official reviews the structural, energy, electrical, and plumbing subcodes. Permit review also confirms setback and zoning compliance for the lot. Drawings and permit handling sit inside the scope of a full-service contractor.
How do you plan a four season sunroom?
Planning starts with the intended use, since a room used in January needs a different envelope than a summer porch. Site orientation, glazing area, and roof type follow from that decision. A load calculation then sets the heating equipment. Drawings, permits, manufacturing, and installation complete the sequence, and installation on an average project runs about a week.