

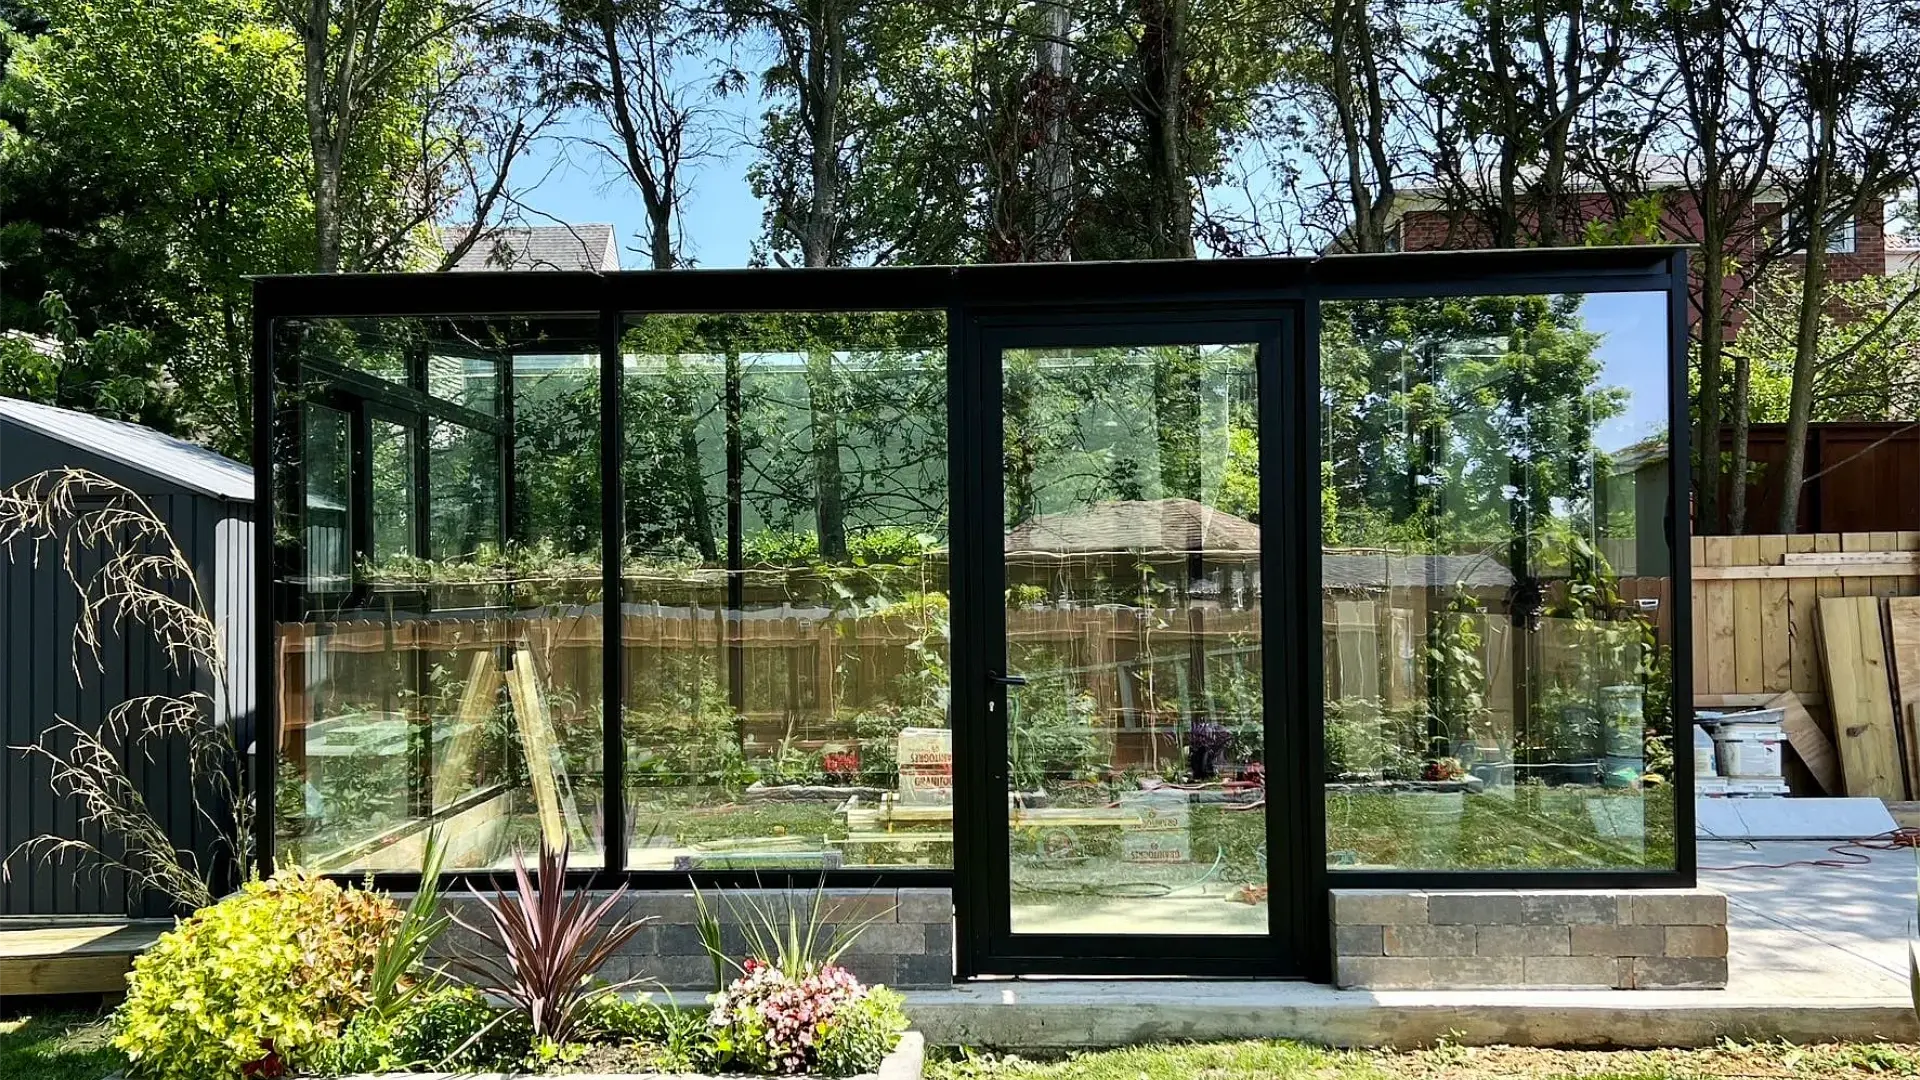
Sunrooms in Burlington County NJ | Premium Pergolas & Doors
Sunrooms in Burlington County NJ offer homeowners an opportunity to create additional year-round living space while preserving natural light, outdoor views, and a stronger connection between the home and surrounding property. Vision Art Aluminium designs, custom fabricates, and installs four-season sunrooms, patio enclosures, motorized pergolas, panoramic sliding doors, bi-fold doors, aluminum windows, and complete architectural aluminum-and-glass systems throughout New Jersey.
Every project begins with the individual property. Existing architecture, available outdoor space, structural conditions, roof geometry, backyard views, natural light, ventilation, circulation, and the homeowner’s intended use of the finished room all influence the design.
Rather than adapting every residence to a standard enclosure package, Vision Art Aluminium develops custom systems around the actual dimensions, architectural character, performance requirements, and site conditions of the property.
Our goal is to create bright and comfortable architectural spaces defined by expansive glass, clean aluminum profiles, strong performance, and a natural relationship with the existing home.
From initial planning and field measurements through technical coordination, engineering and permit coordination where required, custom fabrication, and professional installation, we approach each project as one coordinated architectural system.
More Glass. Less Frame.
Custom Four-Season Sunrooms in Burlington County NJ
A four-season sunroom can transform an existing patio, deck, or outdoor area into additional living space designed for year-round use.
Vision Art Aluminium four-season sunrooms are developed as custom aluminum-and-glass structures rather than standardized room packages.
Depending on the property and project requirements, a sunroom can incorporate thermally broken aluminum framing, insulated Low-E glazing, panoramic fixed glass, oversized sliding doors, bi-fold doors, operable aluminum windows, motorized ventilation, integrated shading, and custom roof configurations.
Our approach to sunrooms in Burlington County NJ considers the complete enclosure together. Glass proportions, door placement, window operation, ventilation, roof geometry, exterior views, circulation, and the connection between the original home and new room should complement one another.
The completed room may become a family gathering area, dining environment, entertainment space, home office, lounge, reading room, or flexible indoor-outdoor living space.
The objective is not simply to place glass walls around an existing patio. It is to create an architectural addition that feels intentionally connected to the residence.
Explore Vision Art Four-Season Sunrooms →
Designed Around Burlington County Homes
Burlington County includes a wide variety of homes and property types, which makes custom design especially valuable.
A larger property may have room for a substantial glass addition overlooking a landscaped backyard, pool, patio, or garden. Another homeowner may need a more compact sunroom connected to an existing kitchen or family room.
Some projects may emphasize panoramic glazing and large exterior views, while others may prioritize year-round comfort, ventilation, privacy, or flexible openings.
For sunrooms in Burlington County NJ, the design should respond to the house rather than requiring the house to accommodate a predetermined enclosure.
Floor elevations, roof connections, structural conditions, doors, windows, glass dimensions, circulation, and exterior transitions can all determine whether the new room feels integrated with the original architecture.
A carefully planned enclosure should improve both the functionality of the home and the way the homeowner experiences the surrounding property.
Motorized Pergolas & Outdoor Living Systems
A completely enclosed four-season room is not the right solution for every outdoor space.
Vision Art Aluminium also designs and installs custom motorized aluminum pergolas for patios, terraces, pools, outdoor kitchens, gardens, entertainment areas, and other residential or commercial environments.
Depending on the selected system and project requirements, pergolas can incorporate motorized louvered or retractable roof configurations, integrated drainage, lighting, screens, and other architectural features.
A motorized roof gives homeowners more control over sunlight and overhead coverage while preserving the open-air character of the space.
For Burlington County properties with larger yards, patios, pools, and outdoor entertainment areas, a custom aluminum pergola can become a permanent architectural extension of the residence.
A homeowner may also combine a sunroom and pergola to create two complementary spaces: one protected for year-round living and another designed around open-air use.
Explore Vision Art Motorized Pergolas →
Panoramic Sliding Doors & Large Glass Openings
Large-format doors can dramatically change the way a home interacts with its patio, backyard, garden, pool, or new sunroom.
Vision Art Aluminium offers custom aluminum door systems including panoramic sliding doors, bi-fold doors, pivot doors, and French doors.
Panoramic sliding systems emphasize larger individual glass panels and broad exterior views. Because the operating panels move along tracks instead of swinging into the surrounding space, they can also provide efficient everyday operation.
When closed, the system preserves natural daylight and exterior visibility. When opened, it can create a substantial connection between interior and exterior living areas.
Large-format sliding systems can be incorporated directly into sunrooms in Burlington County NJ or used as part of kitchens, family rooms, additions, patios, pool houses, and larger architectural renovations.
Explore Vision Art Aluminum Doors →
Bi-Fold Doors for Indoor-Outdoor Living
Bi-fold doors provide another approach to creating wide architectural openings.
Multiple glass panels fold and stack toward one or both sides, allowing a significant portion of the wall opening to become clear when the system is fully open.
For homeowners who regularly entertain around patios, pools, gardens, and outdoor kitchens, a large folding system can allow interior and exterior spaces to function more naturally together.
Within sunrooms in Burlington County NJ, bi-fold doors can also allow a protected glass enclosure to become substantially more open during favorable weather.
The correct configuration depends on opening dimensions, structural conditions, panel size, threshold requirements, everyday operation, and how the homeowner wants the surrounding areas to interact.
Nearby South Jersey Project – Cherry Hill, NJ
Homeowners planning a Burlington County project can review Vision Art Aluminium’s completed Cherry Hill 18′ × 7′ aluminum bi-fold door installation as an example of our nearby South Jersey work.
The project replaced a conventional exterior opening with a large six-panel folding glass system designed to create a much broader connection between the residence and its outdoor living area.
The door system combines thermally broken aluminum framing, double-pane tempered Low-E insulated glazing, premium folding hardware, an integrated everyday-access door, and project-specific fabrication.
When closed, the large glass panels preserve natural light and exterior views. When opened, the panels fold and stack toward the side, creating a broad transition between the home’s interior and outdoor area.
The Cherry Hill installation demonstrates the type of large-format architectural aluminum work that can complement sunrooms in Burlington County NJ, additions, patios, kitchens, entertainment spaces, and other projects where maximizing glass and opening width is important.
View the Cherry Hill Bi-Fold Door Project →
Aluminum Windows & Panoramic Architectural Glass
Windows influence much more than ventilation.
Their dimensions, placement, and proportions affect natural light, exterior views, privacy, architectural rhythm, and how open the finished room feels.
Vision Art Aluminium aluminum window systems include panoramic fixed glazing, sliding windows, tilt-and-turn systems, bi-fold windows, and custom architectural configurations.
Large fixed glass panels can frame gardens, backyards, pools, and landscapes with minimal visual interruption. Operable windows can provide ventilation while maintaining a coordinated aluminum appearance.
Within custom sunrooms in Burlington County NJ, fixed glazing, operable windows, panoramic doors, and roof systems can be designed as parts of one complete architectural composition.
This approach allows the finished enclosure to maintain more consistent sightlines than a room assembled from unrelated products.
Explore Vision Art Aluminum Windows →
Engineering & Permit Coordination
A substantial sunroom, patio enclosure, pergola, or oversized architectural opening involves more than selecting attractive products.
Depending on the property and project scope, technical considerations may include foundations, existing framing, structural connections, roof conditions, large openings, wind and snow loads, site conditions, drainage, and municipal documentation.
Vision Art Aluminium provides an organized Engineering & Permit Coordination process for applicable projects.
The objective is to connect architectural design with the technical requirements necessary to move the project toward fabrication and construction.
For applicable sunrooms in Burlington County NJ, addressing structural and permit considerations during the planning stage can help identify important requirements before aluminum and glass systems enter production.
Homeowners and project professionals can also review statewide construction information through the official New Jersey Department of Community Affairs Uniform Construction Code.
Explore Engineering & Permit Coordination →
Technical Resources for Homeowners & Building Professionals
Vision Art Aluminium maintains a dedicated Technical Resources & Downloads section for homeowners, architects, structural engineers, contractors, and design professionals.
Available information includes product specifications, catalogs, CAD/DWG resources, installation details, architectural glass information, and technical documentation associated with sunrooms, pergolas, doors, and windows.
For more complex sunrooms in Burlington County NJ, access to technical documentation can support better communication between homeowners, architects, engineers, contractors, and municipal professionals.
The finished architecture is important, but understanding the systems behind the project can also help create a clearer and more organized construction process.
View Technical Resources & Downloads →
Serving Moorestown, Mount Laurel, Medford & Burlington County
Vision Art Aluminium serves homeowners planning custom aluminum-and-glass projects throughout Burlington County, including Moorestown, Mount Laurel, Medford, Medford Lakes, Marlton-area communities, Cinnaminson, Delran, Riverton, Hainesport, Lumberton, Mansfield, Chesterfield, Bordentown, Burlington Township, and surrounding areas.
Each property presents a different architectural opportunity.
A larger residence may support a substantial four-season glass addition overlooking a backyard or pool. Another homeowner may want to connect an existing room to a patio using panoramic sliding doors or a large folding system.
A property with extensive outdoor space may benefit from a motorized pergola, while another project may focus primarily on aluminum windows, architectural glazing, or a custom entrance.
Our goal is not to reproduce the same design throughout Burlington County.
It is to determine which combination of aluminum framing, insulated glass, doors, windows, roof systems, ventilation, shading, engineering, and custom fabrication best suits the individual home.
Why Choose Vision Art Aluminium?
Vision Art Aluminium approaches sunrooms and outdoor-living projects as complete architectural aluminum-and-glass systems rather than unrelated home-improvement products.
Our capabilities include custom four-season sunrooms, patio enclosures, thermally broken aluminum framing, insulated Low-E glazing, panoramic sliding doors, bi-fold doors, aluminum windows, motorized pergolas, technical documentation, engineering coordination, custom fabrication, and professional installation.
Considering the major components together from the beginning can create cleaner relationships between structure, glass, openings, ventilation, roof geometry, and the existing residence.
Homeowners can also explore our completed project portfolio to review Vision Art sunrooms, pergolas, panoramic doors, windows, and architectural aluminum installations throughout New Jersey and New York.
Start Your Burlington County Project
If you are researching sunrooms in Burlington County NJ, considering a motorized pergola, planning panoramic sliding or bi-fold doors, or developing a larger architectural aluminum-and-glass addition, Vision Art Aluminium can help you evaluate the design, suitable systems, engineering requirements, and next steps.
Homeowners considering sunrooms in Burlington County NJ can review our completed projects, engineering process, technical resources, and product systems before beginning a consultation.
Tell us about your property, the area you want to transform, and how you want the completed space to function.
Vision Art Aluminium
28 Valley Road, Suite 1
Montclair, New Jersey 07042
More Glass. Less Frame.