

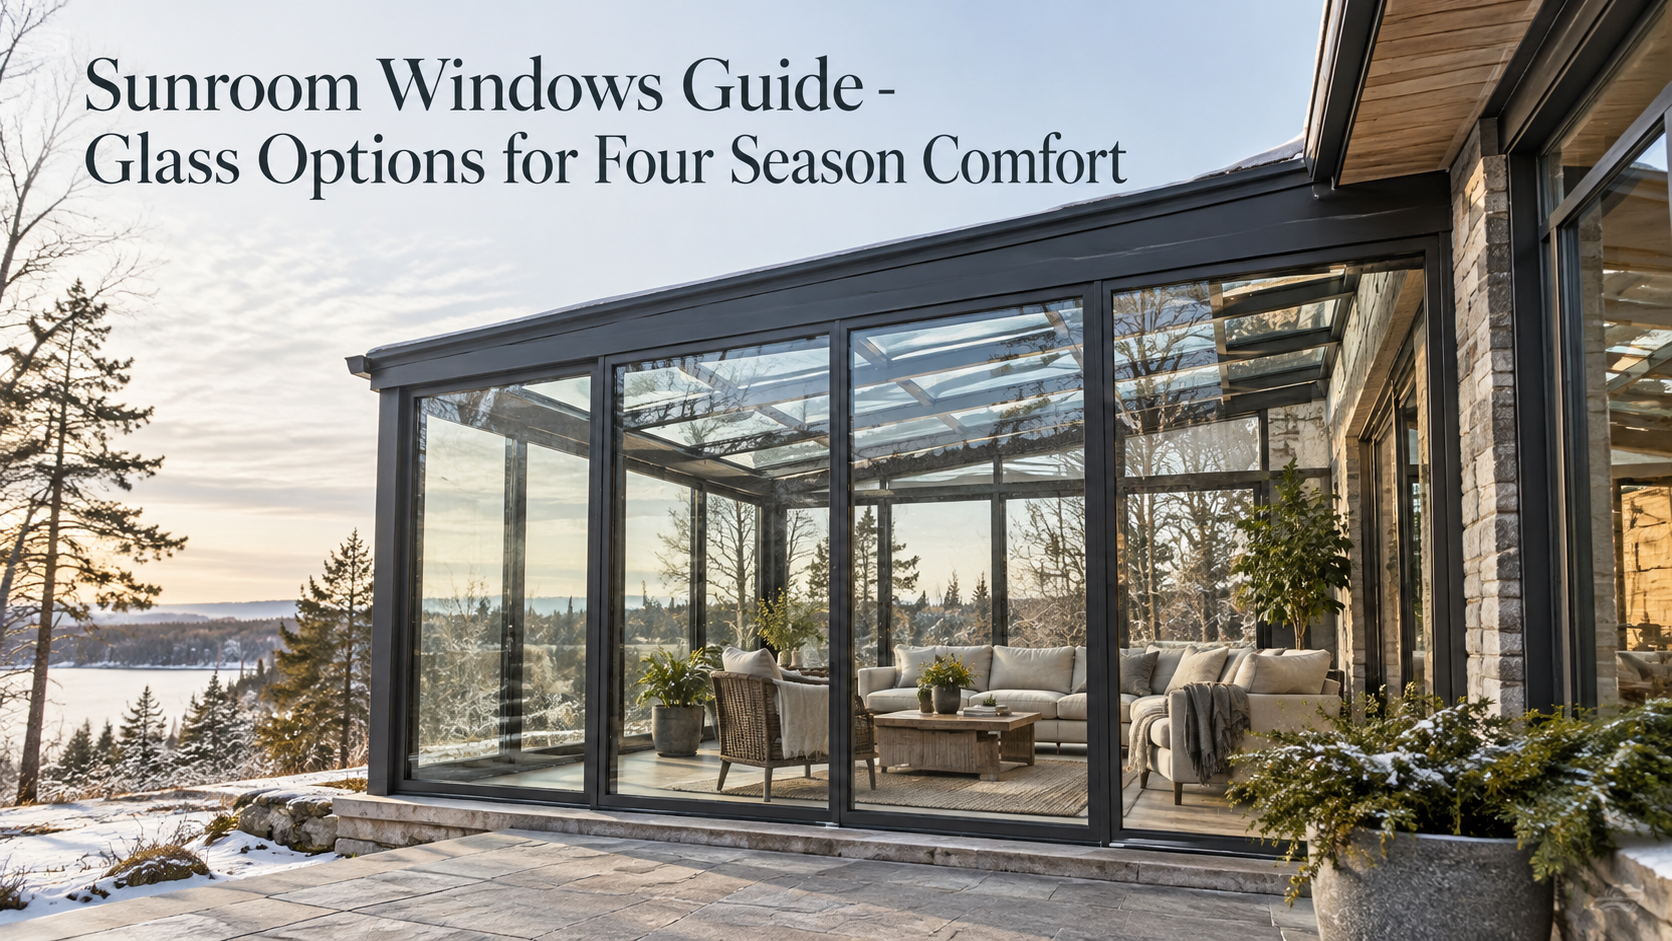
Sunroom Windows Guide – Glass Options for Four Season Comfort
Sunroom windows do more than provide a view. In a room intended for year-round use, the glazing, frame construction, seals and opening style work together as part of the building envelope. For New Jersey homes, that means choosing a window package that can address cold winter conditions, summer solar exposure, ventilation and the large areas of glass that define a modern sunroom.
Vision Art Aluminium approaches its four season sunrooms with thermally broken aluminum framing and insulated Low-E glazing. Its sunroom systems are custom planned rather than treated as a single standard glass specification, so roof configuration, glass selection, shading, ventilation and other performance requirements can be coordinated around the individual project.
What Should You Look for in Sunroom Windows?
A four season room needs more than a large quantity of glass. The window package should be considered as a complete system. The glass determines much of the thermal performance, while the frame, seals and operating hardware affect how the enclosure manages air movement and changing weather conditions.
Vision Art Aluminium offers window configurations that include double and triple glazing, Low-E glass packages, thermally broken aluminum frames and several fixed or operable window formats. The appropriate combination depends on where the glazing sits in the room and how that part of the enclosure needs to function.
| Window or glass option | Main role in a sunroom | Planning consideration |
|---|---|---|
| Double glazing | Creates an insulated glass barrier for four season use | Can serve as the baseline insulated glazing configuration |
| Triple glazing | Adds another insulating cavity to the glass package | May be considered where the project calls for greater thermal or acoustic performance |
| Low-E glazing | Helps manage heat transfer and solar exposure | Glass selection can be adjusted according to orientation and exposure |
| Fixed picture window | Maximizes uninterrupted glass and views | Requires nearby operable units if natural ventilation is needed |
| Tilt and turn window | Provides controlled ventilation and a larger inward opening | Useful where flexible airflow and interior access to the sash are priorities |
| Sliding or bi-fold window | Creates a larger operable opening | Best considered according to circulation and indoor-outdoor use |
How Do Double and Triple Glazing Differ?
Double glazing uses two panes as an insulated glass assembly. Triple glazing adds another pane and a second insulating cavity. Vision Art Aluminium offers both configurations within its window range and describes double glazing as the baseline thermal barrier while using triple glazing where a project requires a more performance-focused package.
That does not mean every surface of an aluminum sunroom needs the same glazing. A completed Vision Art Aluminium sunroom project in New Jersey combined double-glazed tempered Low-E insulated glass in the vertical walls with triple-glazed tempered laminated Low-E glass in the roof. This illustrates an important design principle: wall glass and roof glass can have different requirements.
Rather than selecting triple glazing simply because it contains another pane, the specification should respond to the room’s orientation, exposure, roof design and intended use. The surrounding frame also matters. Vision Art Aluminium pairs insulated glazing with thermally broken aluminum construction in its four season systems so the glass and frame are designed as parts of the same enclosure.
What Does Low-E Glass Do in a Sunroom?
Low-E glazing is used within an insulated glass package to help control heat transfer through large glazed surfaces. Vision Art Aluminium uses insulated Low-E glazing in its four season sunrooms and identifies Low-E coatings as one of the ways a window package can be tuned according to orientation.
This becomes particularly relevant in a sunroom because different elevations can receive very different amounts of sunlight. A broad sun-facing wall and a less exposed side wall do not necessarily present the same glazing problem. Glass selection should therefore be considered together with the direction of the openings, the amount of glazing and any planned shading.
Low-E glass is only one component of the assembly. It should not be treated as a substitute for appropriate insulated glazing, a thermally separated frame or properly detailed joints.
Which Window Opening Styles Work Well in a Sunroom?
Most sunrooms benefit from a combination of fixed and operable glazing rather than one window type everywhere. Fixed picture windows can carry the largest uninterrupted views where ventilation is not required. Operable windows can then be positioned where airflow is useful.
Vision Art Aluminium’s tilt and turn windows provide two operating modes. The sash can tilt inward at the top for controlled ventilation or swing inward for a wider opening and easier access to the glass. This can be useful in a sunroom where homeowners want ventilation without giving every glazed section a large opening sash.
Sliding windows provide horizontal operation where that movement suits the wall layout. Bi-fold windows fold and stack to the side, making them more suitable where a broad opening or pass-through effect is part of the design. A mixed plan can use fixed glass for panoramic sections and operable units only where airflow or access justifies the additional hardware.
How Should Glass Be Planned for New Jersey Winters and Summers?
For winter performance, the important question is not simply how thick the glass package appears. The enclosure needs continuity between insulated glazing, thermally broken framing and sealed connections. Vision Art Aluminium describes its four season construction around those elements rather than relying on the glass alone.
During warmer months, solar exposure and ventilation become more prominent considerations. Low-E selection can be matched to the exposure, while operable windows provide a way to introduce natural airflow. Vision Art Aluminium also coordinates shading and ventilation as part of its sunroom planning, which is especially relevant for rooms with extensive vertical glazing or transparent roof sections.
The practical goal is balance. Maximizing glass area can provide daylight and broad views, but the glass specification and opening plan still need to reflect how the room will be used through changing New Jersey seasons.
What Should Be Confirmed Before Sunroom Installation?
Before fabrication and installation, the glass and window schedule should be resolved as part of the overall room design. Useful points to confirm include:
- Whether each glazed area calls for double or triple glazing.
- Where Low-E glazing will be used and how exposure affects the selection.
- Which panels will remain fixed and which need to open.
- Whether tilt-turn, sliding or folding operation best matches the intended airflow and use.
- How the wall glass and roof glazing requirements differ.
- How thermally broken framing connects with the insulated glass package.
- How ventilation, shading, drainage and sealing are incorporated into the complete enclosure.
Specifications and available configurations should ultimately be confirmed for the measured opening and individual project. Vision Art Aluminium is based in Montclair, New Jersey and designs and installs custom aluminum and glass systems across New Jersey and New York. For a four season project, treating the windows as an integrated part of the sunroom rather than a separate finishing choice creates a clearer basis for selecting the glass package, operating styles and ventilation strategy.