Swedesboro, NJ
Custom 83″ × 96″ Pivot Entry Door and Oversized Panoramic Sliding Doors in Swedesboro, NJ
Licensed & Insured
Your peace of mind is our priority.
Expert Team
Design, engineering & installation.
Local Service
Proudly serving New Jersey & New York.
"We purchased a custom 20' x 8' sliding glass door for our home in Belmar, NJ, and the entire experience was excellent. The quality and craftsmanship exceeded our expectations."
— Melissa, Belmar, NJ
Project Overview
Custom Swedesboro pivot door project featuring an 83" × 96" thermally broken aluminum entry door and two oversized panoramic sliding glass doors. Vision Art Aluminium designed and installed the coordinated architectural door systems for this modern New Jersey residence.
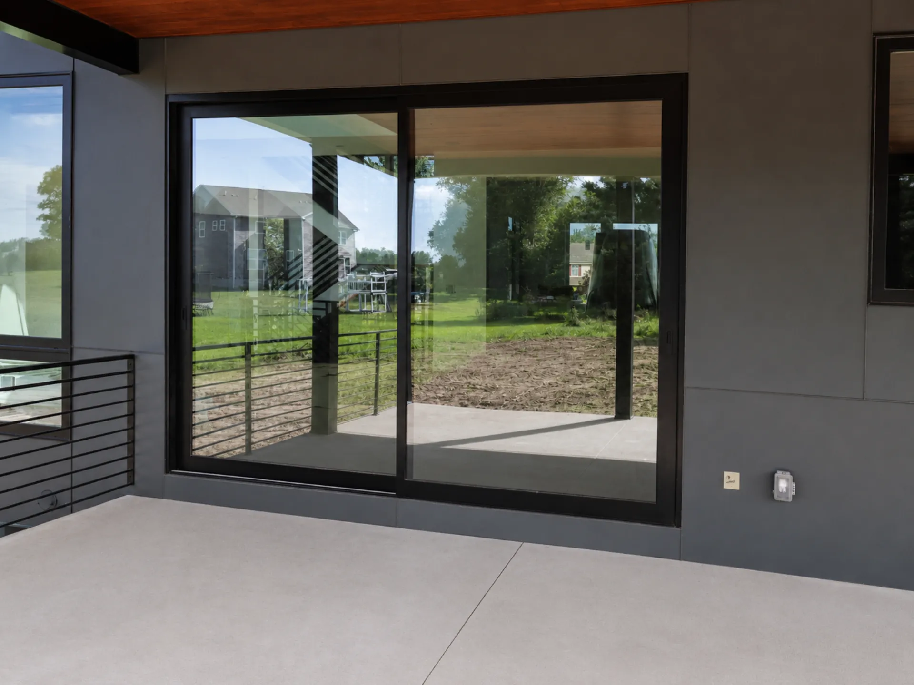
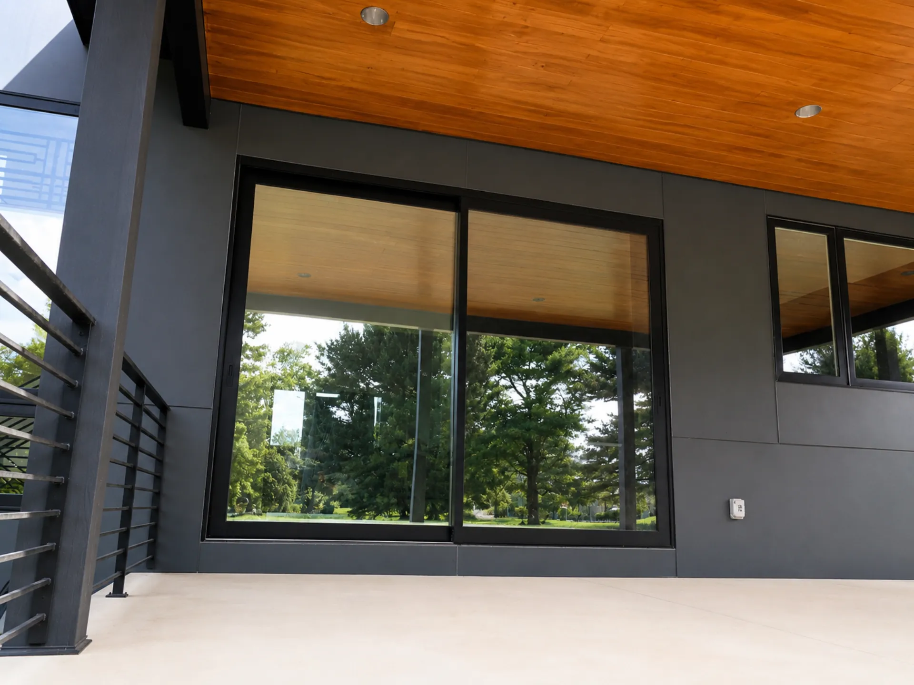
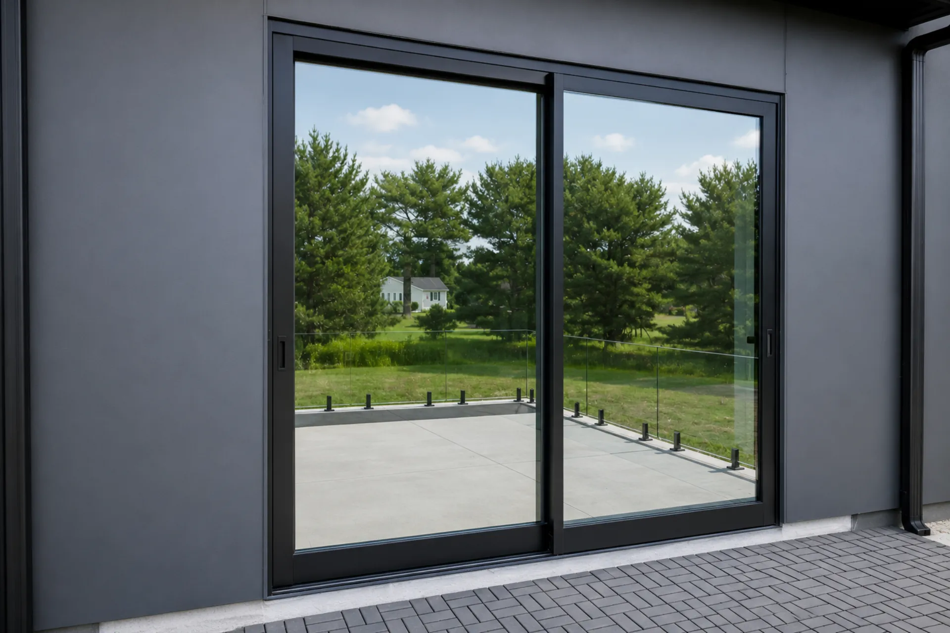
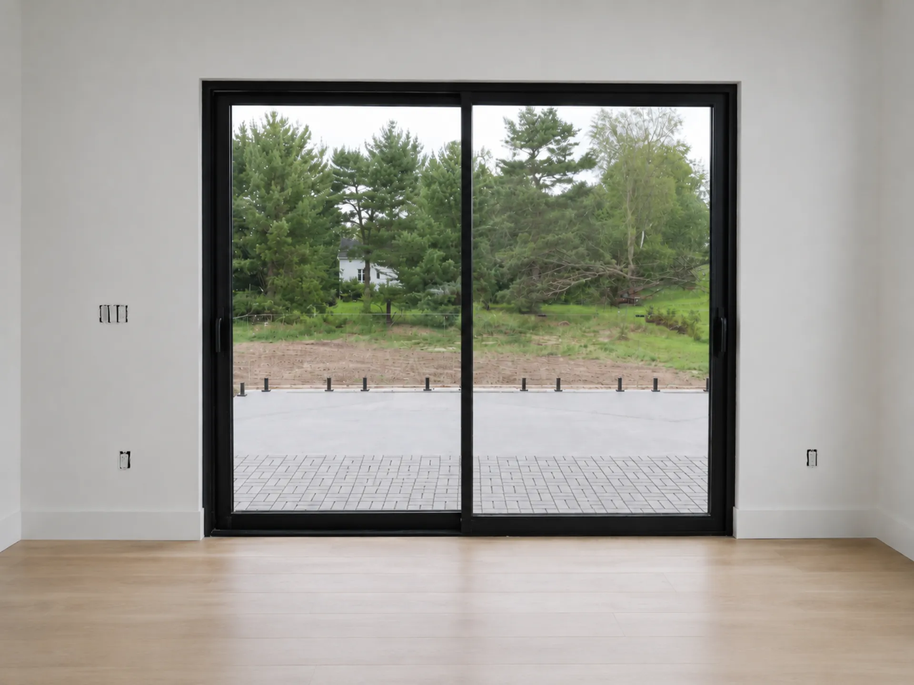
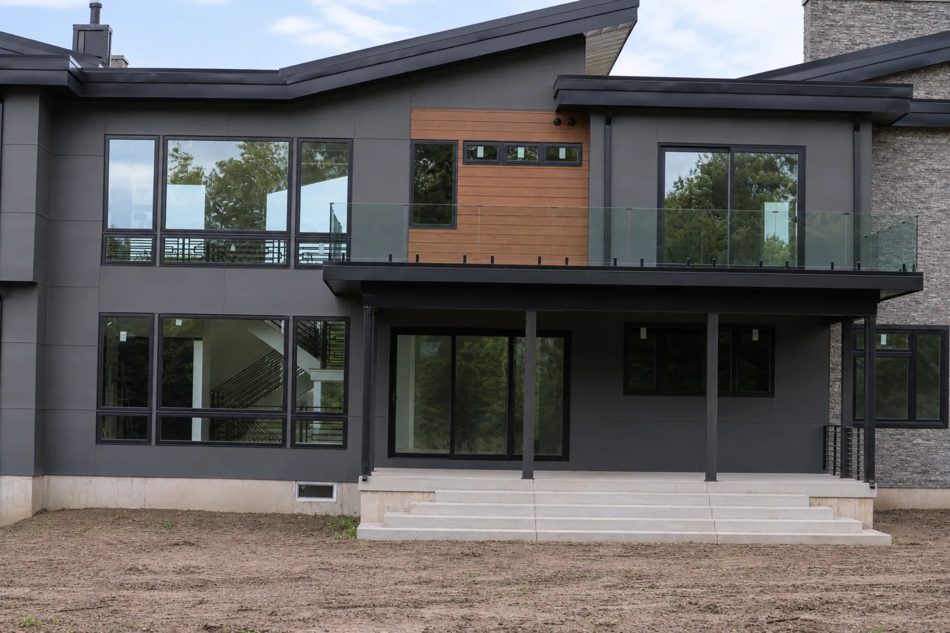
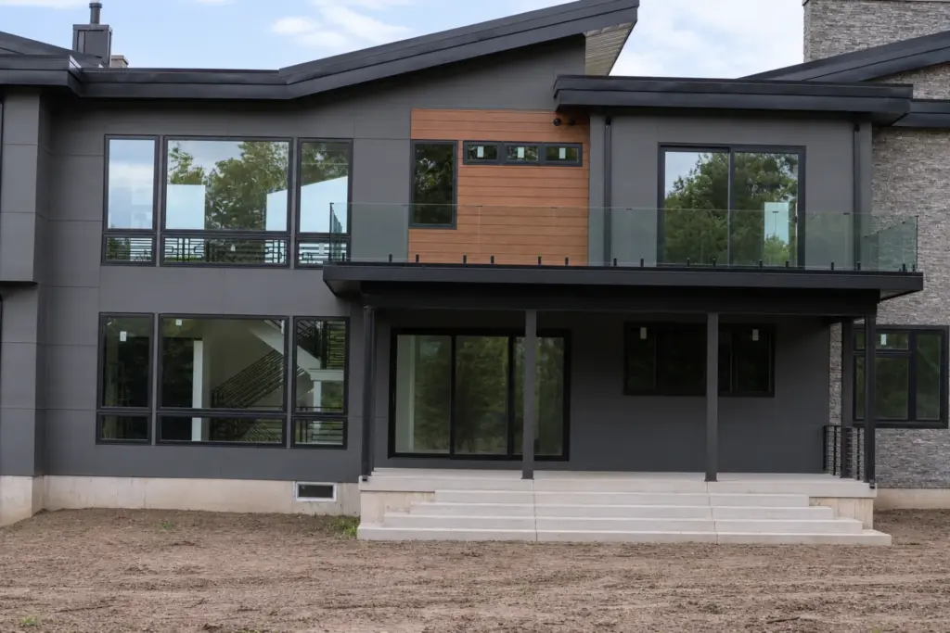
This Swedesboro, Gloucester County, New Jersey pivot door project combines a custom 83-inch × 96-inch architectural entry door with two oversized panoramic sliding glass door systems sliding glass doors measuring 120″ × 96″ and 108″ × 96″. Each system was custom manufactured to complement the home’s contemporary architecture while providing smooth operation, energy-efficient performance, abundant natural light, and a unified modern appearance.
Finished in a durable matte-black powder coating, the pivot entrance and panoramic sliding doors create a bold architectural statement throughout the property.
Swedesboro Pivot Door with Oversized Panoramic Sliding Door
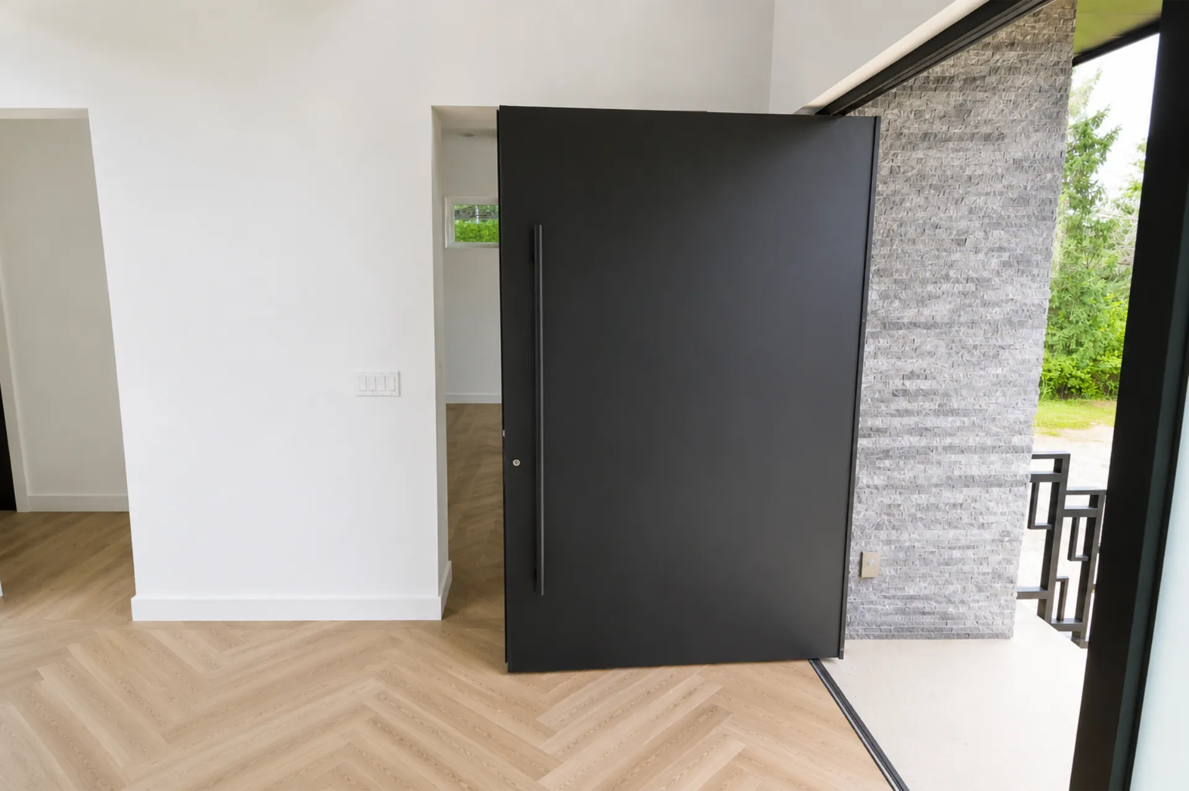
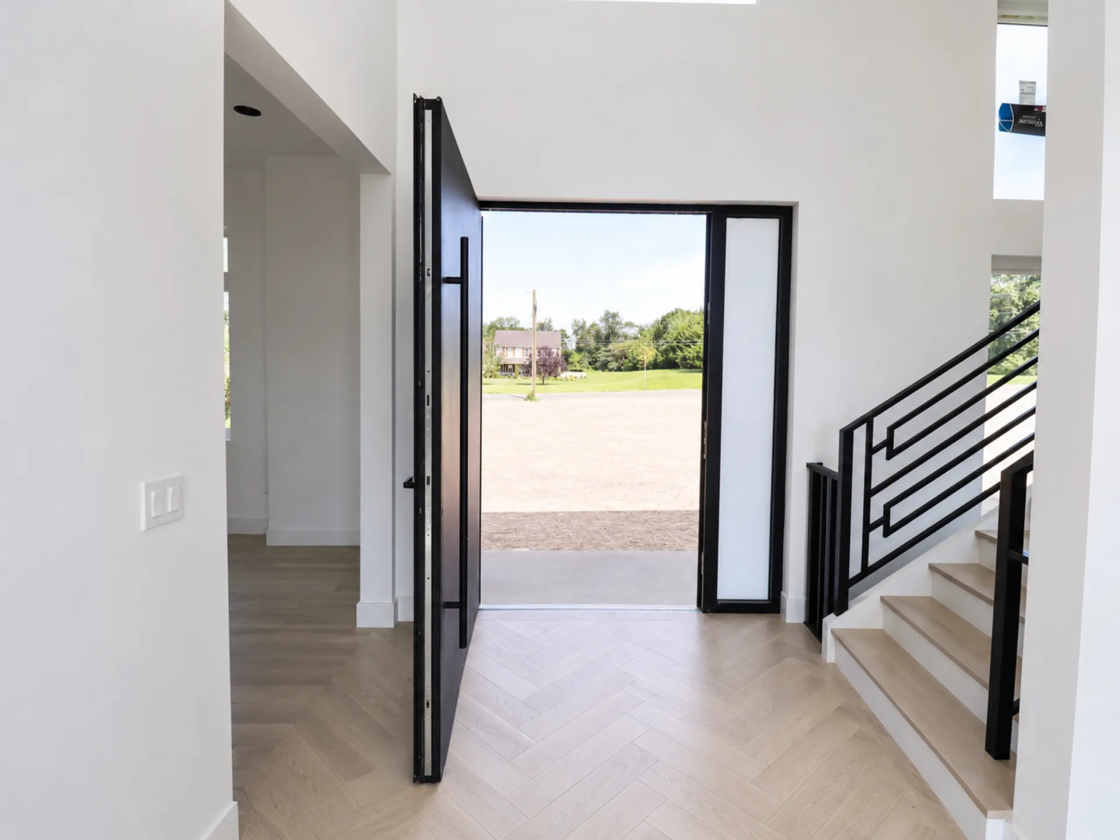
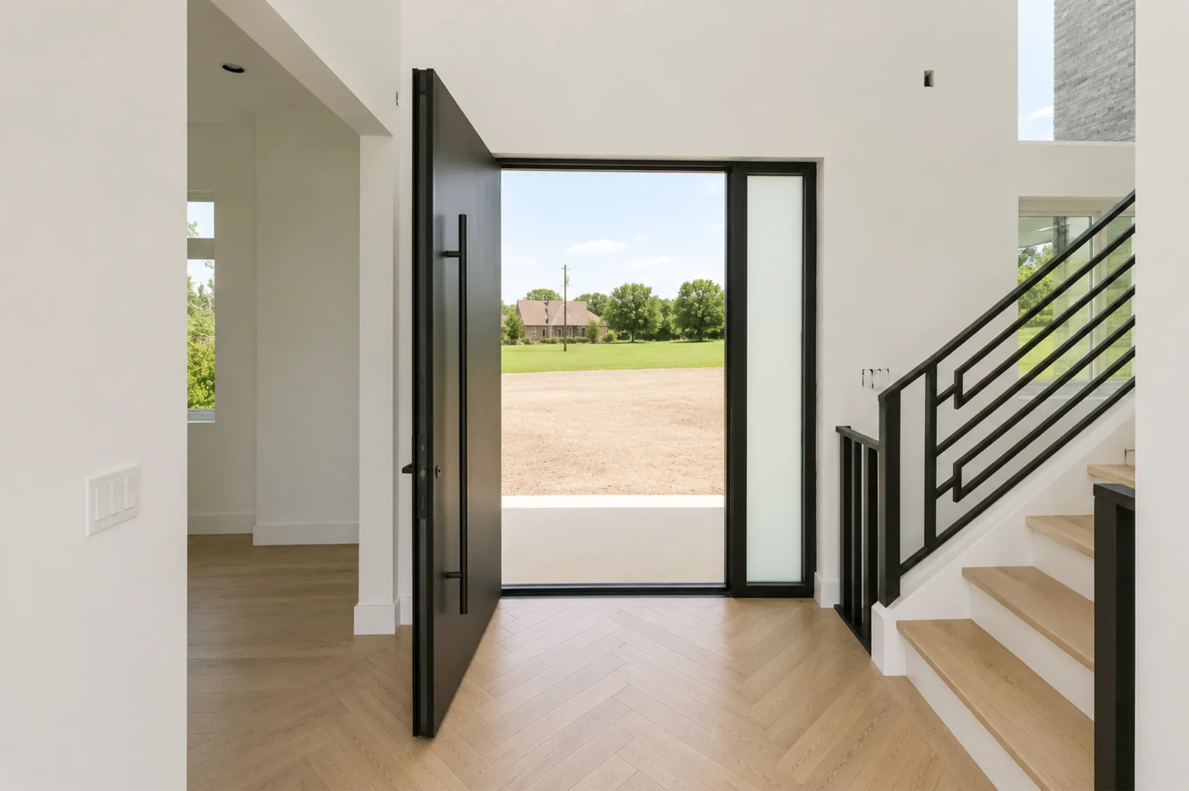
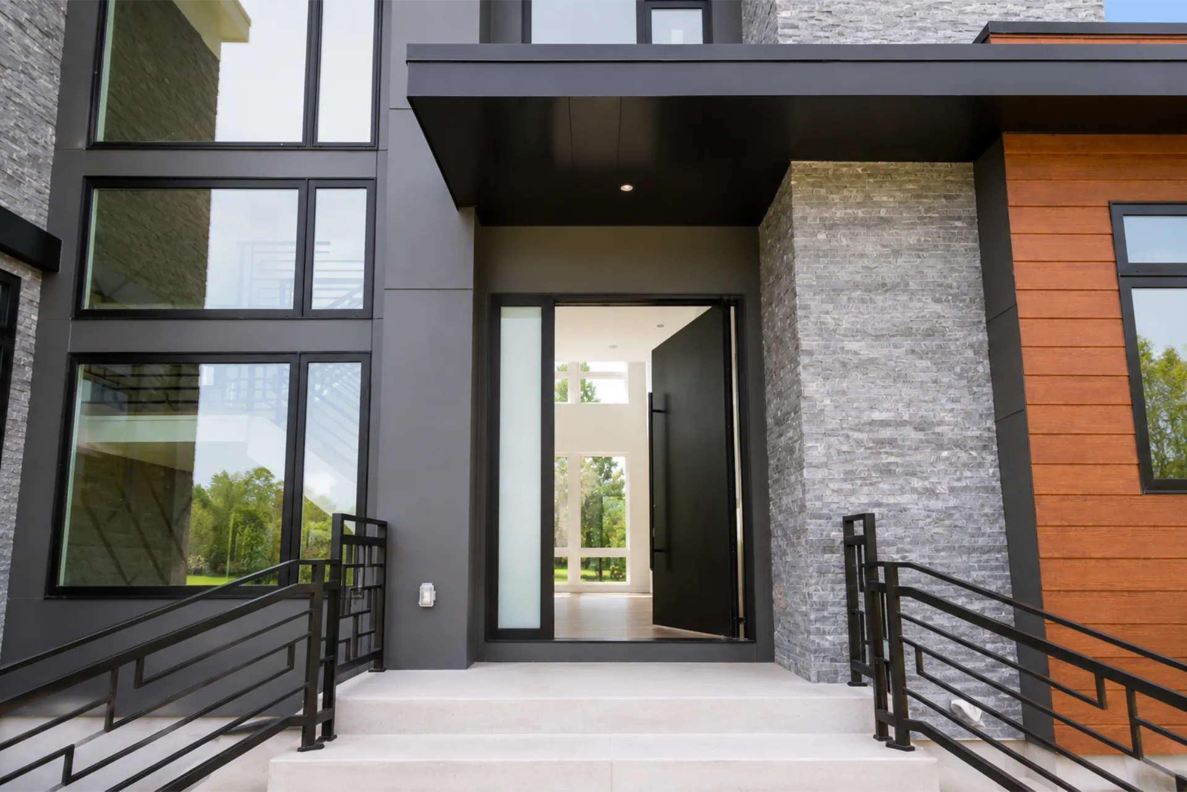
The main entrance features a custom 83″ × 96″ thermally broken aluminum pivot door designed to become an immediate focal point of the residence.
Unlike a conventional hinged door, the pivot system rotates around a concealed pivot point positioned within the door panel. This configuration allows an entrance door of substantial size and weight to move with a balanced, controlled feel while maintaining a clean, minimalist appearance.
To support the oversized panel, Vision Art Aluminium incorporated premium FritsJurgens pivot hardware. The concealed European system was selected to provide dependable performance and exceptionally smooth operation without distracting from the door’s streamlined architectural design.
The entrance door combines a thermally broken aluminum frame with an insulated composite panel, helping reduce heat transfer through the system and supporting greater year-round interior comfort.
An integrated edge-frosted tempered-glass insert introduces natural daylight while maintaining privacy inside the residence. The combination of privacy glass, insulated panel construction, slim aluminum detailing, and a matte-black finish gives the entrance a refined and distinctive contemporary character.
Two Custom Panoramic Sliding Glass Door Systems
Vision Art Aluminium also installed two oversized panoramic sliding doors:
- 120″ wide × 96″ high
- 108″ wide × 96″ high
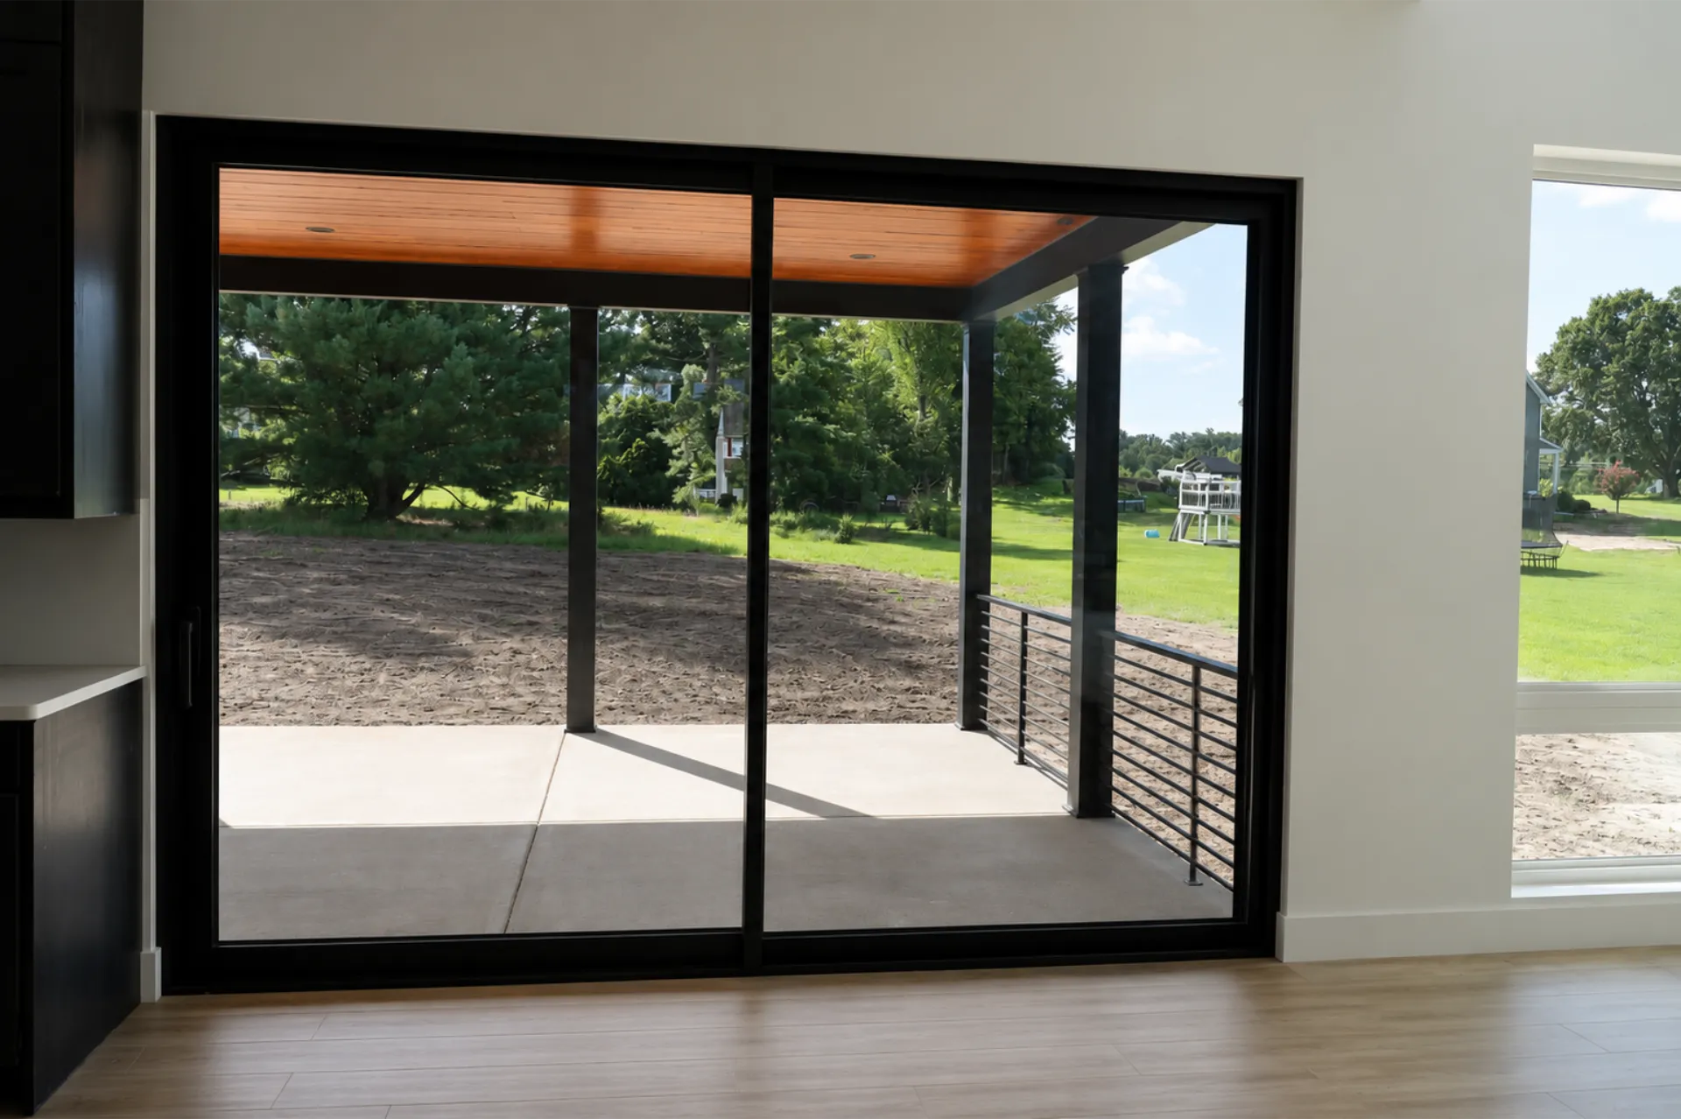
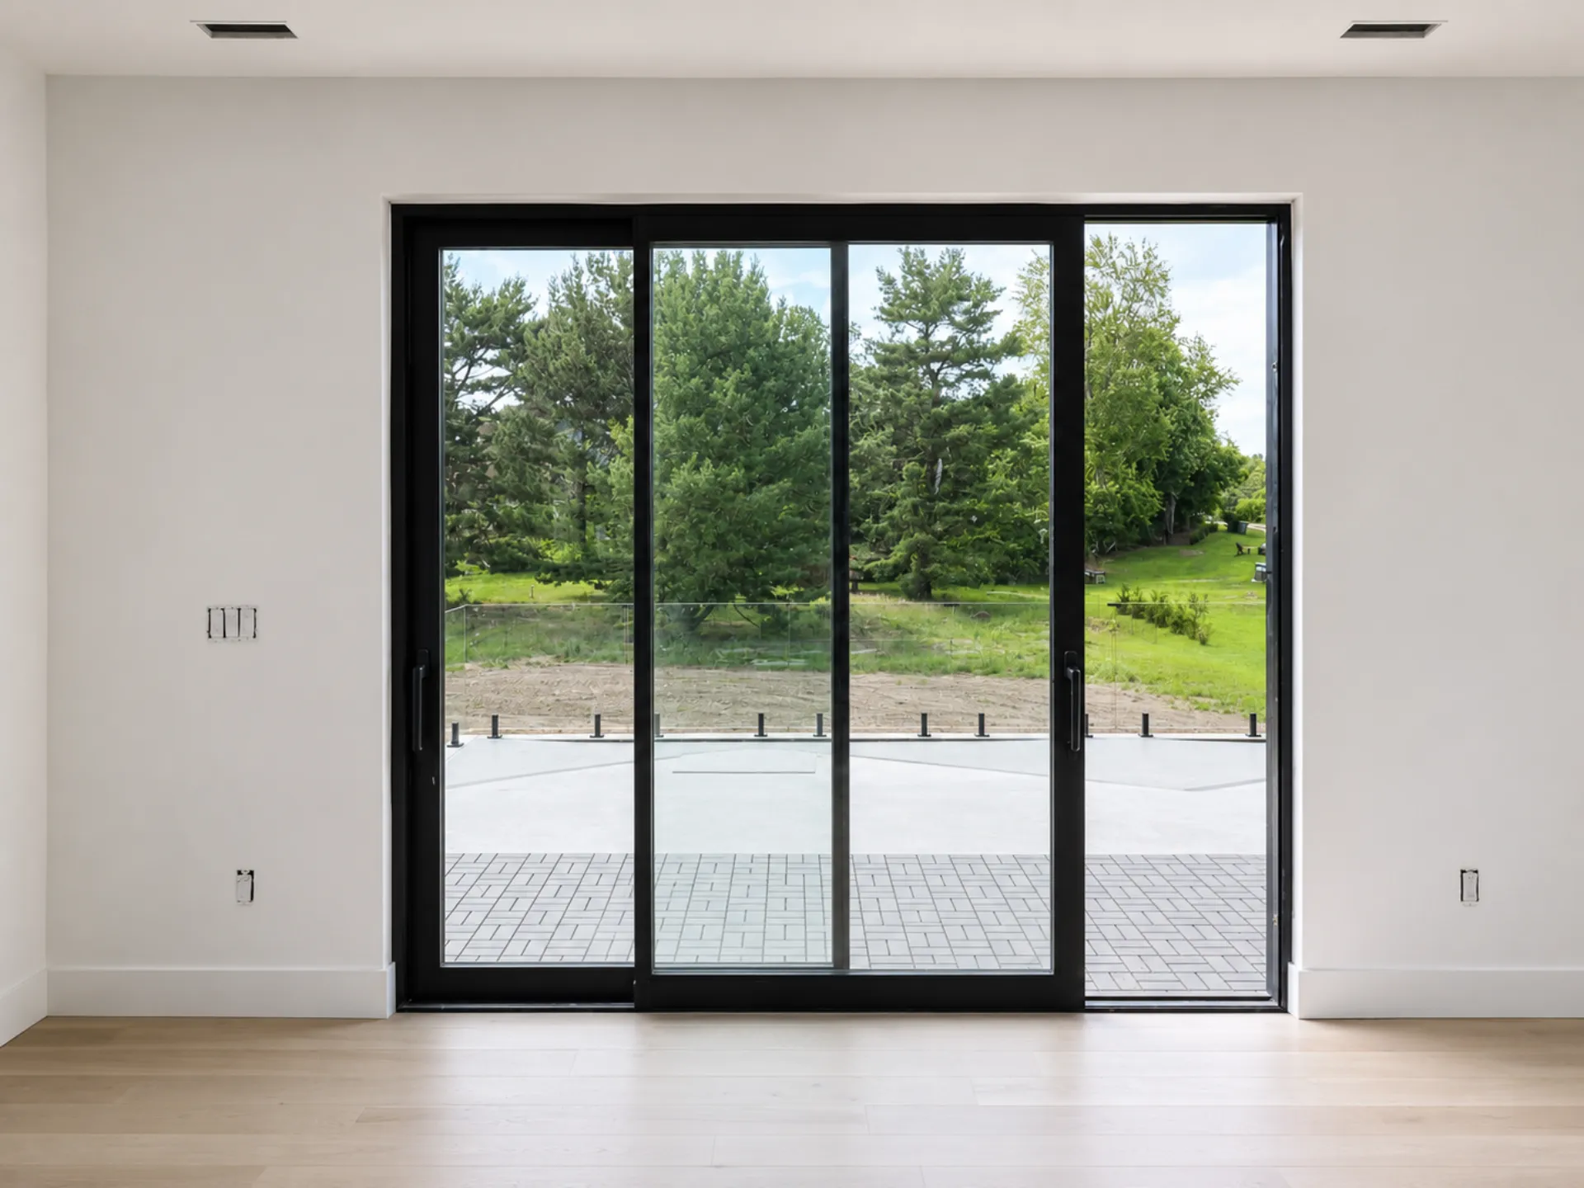
These expansive sliding systems were designed to maximize the visible glass area, brighten the interior spaces, and establish a stronger visual connection between the home and its exterior surroundings.
The large glazed panels allow natural light to reach deeper into the residence while creating clear, uninterrupted views. Slim aluminum profiles minimize the amount of visible framing and support Vision Art Aluminium’s signature design philosophy:
More Glass. Less Frame.
Both systems were manufactured with thermally broken aluminum frames and double-pane tempered Low-E insulated glass. This glazing package combines safety, thermal performance, natural light, and clear exterior visibility within a durable architectural system designed for everyday residential use.
German-Engineered SIEGENIA Hardware
Oversized sliding-glass panels require carefully selected hardware to ensure comfortable and reliable operation.
For this project, Vision Art Aluminium incorporated premium SIEGENIA German hardware, chosen specifically to support the size and weight of the panoramic door panels while providing smooth, controlled movement.
The precision-engineered hardware allows the large panels to glide with minimal effort, creating a refined user experience despite their substantial dimensions.
A low-threshold configuration was also incorporated to create a cleaner transition between the adjoining spaces. The reduced visual interruption at floor level gives the openings a more integrated architectural appearance while making everyday movement through the doorways more comfortable.
Coordinated Matte-Black Architectural Finish
The pivot entrance and both panoramic sliding-door systems were completed in the same durable matte-black powder-coated finish.
Using one consistent finish throughout the project creates a strong visual relationship between the main entrance and the oversized glazed openings. The dark aluminum frames contrast beautifully with the glass and surrounding construction materials, reinforcing the residence’s modern architectural identity.
The result is a coordinated exterior package rather than a collection of unrelated door products.
Custom Planning for New Construction
Because this was an active new-construction project, each door system had to be carefully coordinated with the surrounding structure and construction schedule.
Vision Art Aluminium worked with the project team to verify:
- Rough-opening dimensions
- Finished elevations
- Threshold conditions
- Frame integration
- Glazing requirements
- Hardware specifications
- Surrounding wall and floor construction
This detailed coordination helped ensure that the pivot entrance and panoramic sliding systems were properly integrated into the building rather than treated as standard replacement doors.
A Unified Architectural Result
The completed installation gives this Swedesboro residence a commanding modern entrance and two expansive panoramic openings.
The oversized pivot door creates a memorable first impression while offering privacy, insulation, and smooth everyday operation. The two panoramic sliding-glass doors introduce abundant daylight, broad exterior views, and a stronger relationship between the interior and surrounding environment.
Together, the three custom systems elevate the architectural presence, functionality, and overall presentation of the new residence.
Project Features
- Custom 83″ × 96″ pivot entry door
- Concealed FritsJurgens pivot hardware
- Thermally broken aluminum entrance frame
- Insulated composite door panel
- Edge-frosted tempered privacy glass
- Custom 120″ × 96″ panoramic sliding door
- Custom 108″ × 96″ panoramic sliding door
- Premium SIEGENIA German sliding hardware
- Smooth operation for oversized glass panels
- Low-threshold sliding-door design
- Thermally broken aluminum frames
- Double-pane tempered Low-E insulated glass
- Durable matte-black powder-coated finish
- Coordinated new-construction installation
- Contemporary multifamily residential application
Vision Art Aluminium designs and installs custom pivot entry doors, panoramic sliding-glass doors, bi-fold systems, aluminum windows, sunrooms, and architectural glazing solutions for new-construction and luxury residential properties throughout New Jersey, New York City, Long Island, Westchester County, and the surrounding metropolitan area.
Project Gallery