Peekskill, New York
Custom 75″ × 96″ Thermally Broken Aluminum Pivot Door Installation – Peekskill, New York
Licensed & Insured
Your peace of mind is our priority.
Expert Team
Design, engineering & installation.
Local Service
Proudly serving New Jersey & New York.
"Vision Art Aluminium did an outstanding job installing our bi-folding door. The design is modern, the quality is excellent, and the door opens smoothly. Professional throughout."
— Mike
Project Overview
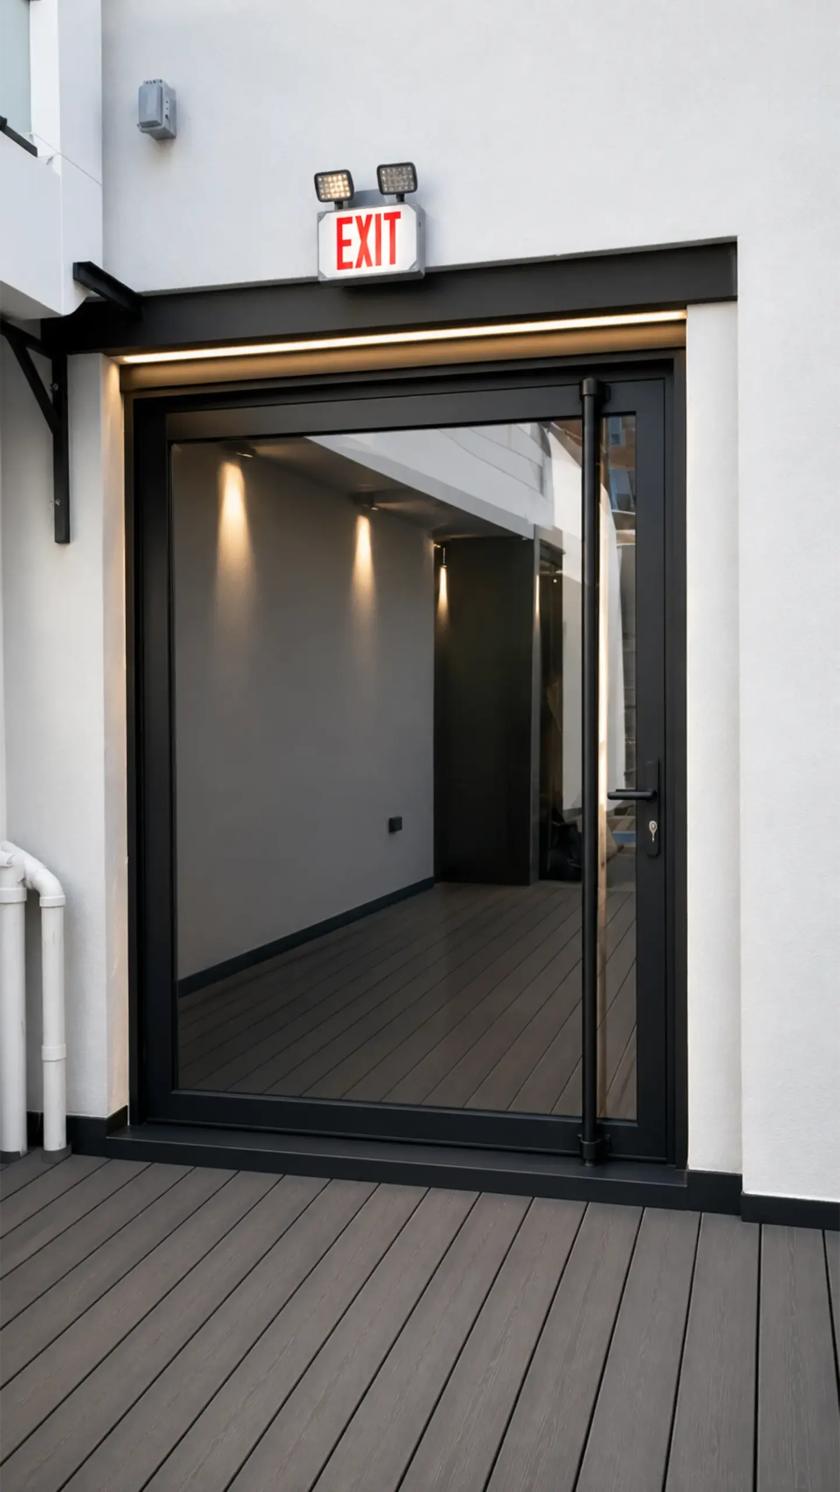
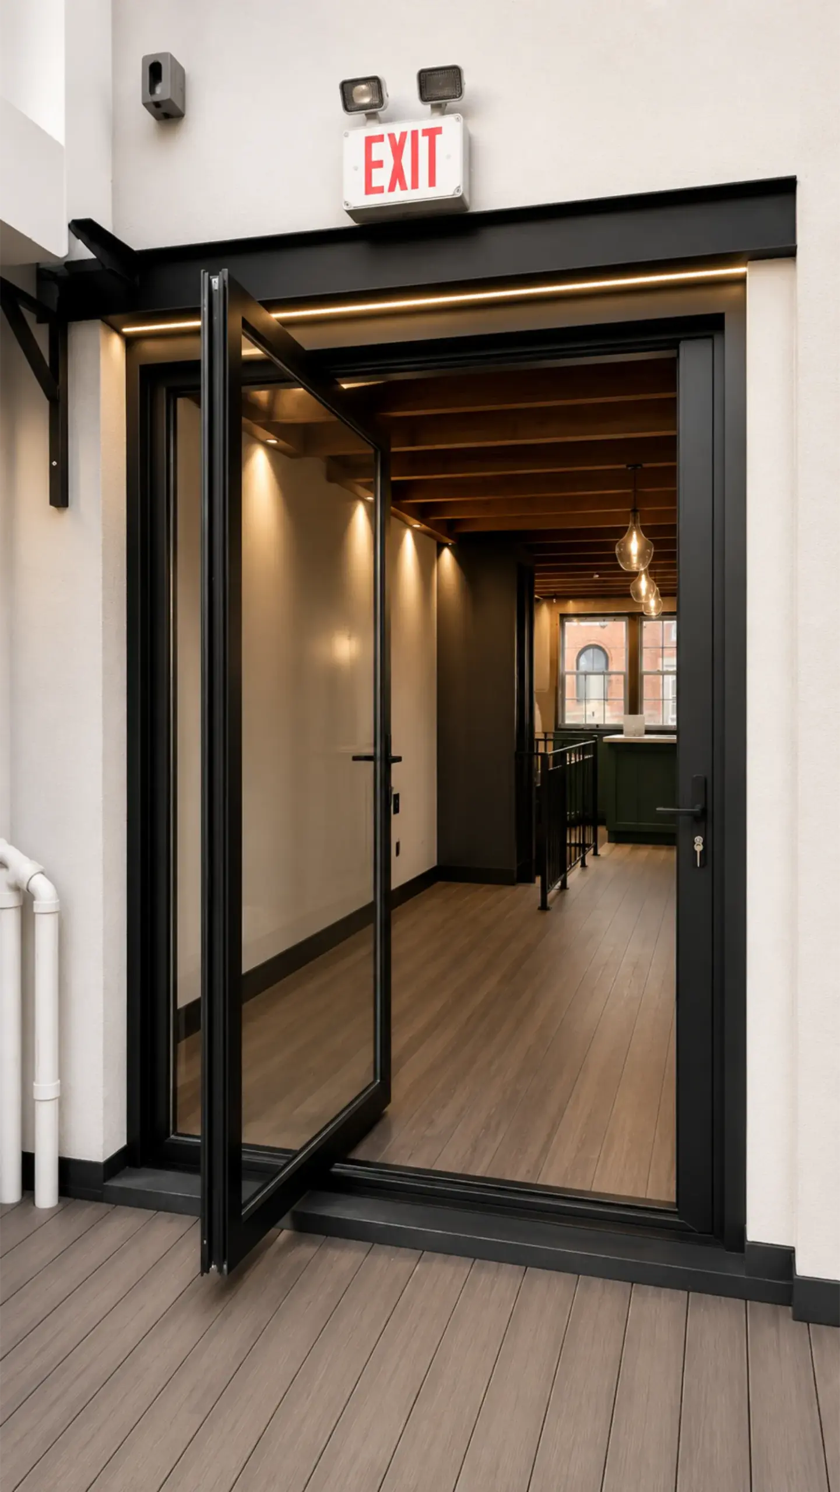
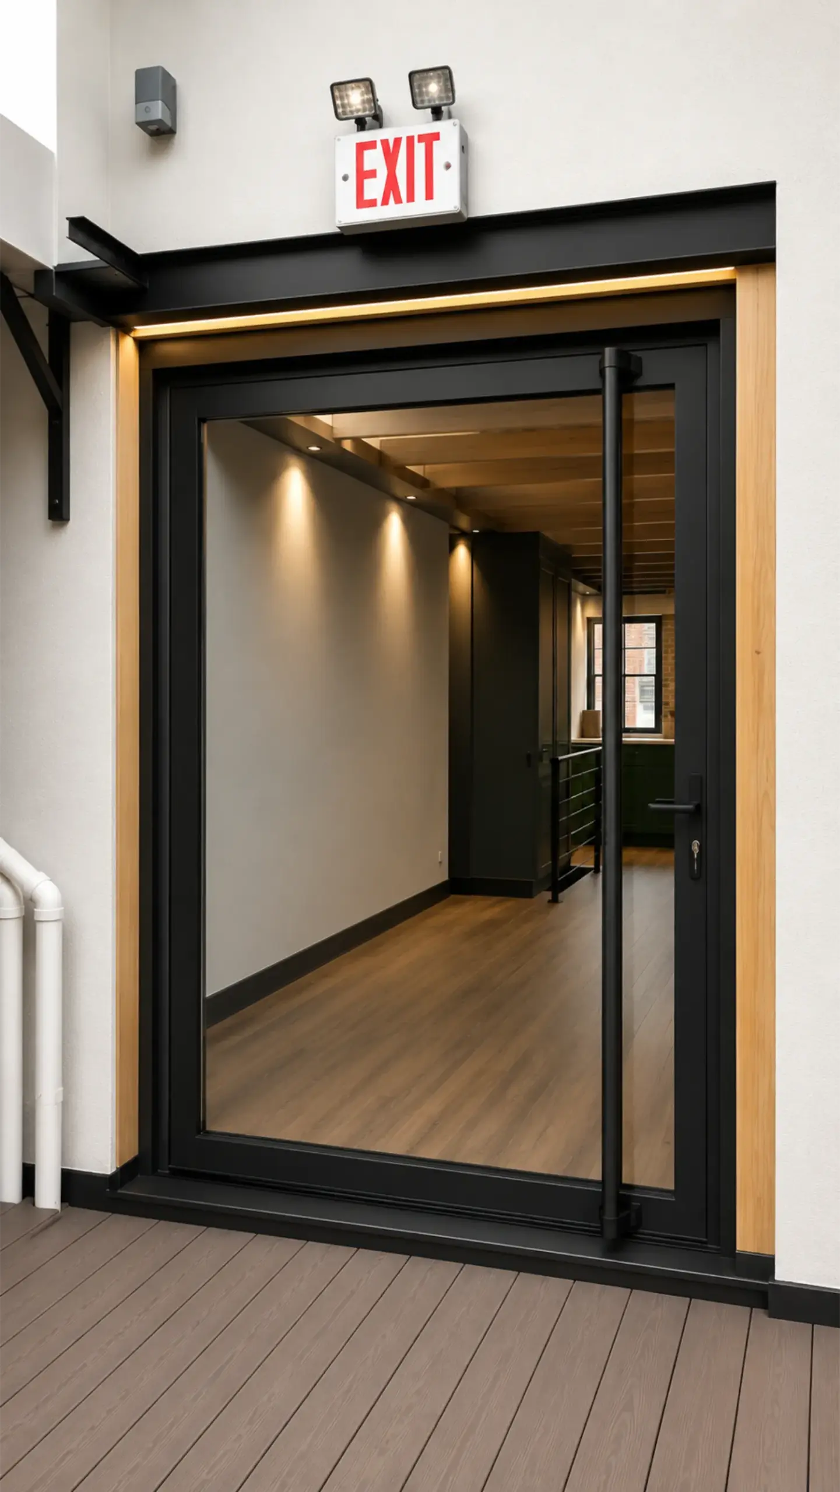
Vision Art Aluminium completed a custom 75" × 96" thermally broken aluminum pivot door installation for a restaurant in Peekskill, New York. The oversized entrance creates a clean architectural transition between the indoor dining area and outdoor patio while delivering a modern commercial aesthetic, durability, and smooth operation.
This aluminum pivot door installation in Peekskill, Westchester County, New York, was designed for a restaurant owner who wanted to replace a conventional entrance with an oversized architectural pivot door.
Vision Art Aluminium designed, fabricated, and installed a custom 75″ × 96″ thermally broken aluminum pivot door specifically for the opening. The large glass panel introduces more natural light into the restaurant while creating a wide, visually open transition between indoor and outdoor dining spaces.
The result is a modern commercial entrance that feels substantial without appearing heavy — following our design philosophy of More Glass. Less Frame.
Engineering an Oversized Aluminum Pivot Door Installation
A pivot door of this size requires a different approach from a conventional side-hinged entrance.
Because of the dimensions, weight, and frequency of commercial use, the system was configured with a heavy-duty hydraulic pivot mechanism designed to support oversized architectural doors while maintaining smooth, controlled movement.
The pivot hardware provides controlled closing, precise alignment, and stable operation while allowing the door panel to maintain the clean proportions required for a contemporary architectural entrance.
Every major component of the system was selected around the specific dimensions and performance requirements of the project.
Thermally Broken Aluminum & Insulated Low-E Glazing
The door was fabricated using a thermally broken aluminum frame combined with double-pane tempered Low-E insulated glass.
This configuration helps improve thermal performance compared with non-thermal aluminum systems while maintaining the slim profiles and expansive glass area associated with modern architectural glazing.
The system also incorporates carefully selected weather seals, hardware, and connection details intended to support durability and reliable operation in a commercial environment.
Custom Design, Fabrication & Installation
The project began with detailed field measurements of the existing restaurant opening. From there, the complete pivot-door system was developed around the architecture, opening dimensions, hardware requirements, glazing configuration, and intended daily use.
Vision Art Aluminium coordinated the project through:
- Detailed field measurements
- Custom system design
- Hardware and glazing configuration
- Thermally broken aluminum fabrication
- Insulated glass preparation
- Precision installation and alignment
- Final operational adjustments
This integrated approach allows each custom pivot door to be developed as a complete architectural system rather than simply fitting a standard door into an oversized opening.
A Modern Restaurant Entrance
Once installed, the oversized pivot door transformed the restaurant entrance into a stronger architectural feature.
When closed, the large glazed panel provides natural light and a clean contemporary appearance. When opened, it creates a broad connection between the restaurant interior and patio, allowing the two areas to function as a more unified environment.
The minimal aluminum framing, large glass surface, and controlled pivot operation give the entrance a distinctive modern character while maintaining the durability required for frequent commercial use.
Project Highlights
- 75″ × 96″ custom aluminum pivot door
- Commercial restaurant project in Peekskill, New York
- Thermally broken aluminum framing
- Double-pane tempered Low-E insulated glazing
- Oversized architectural glass panel
- Heavy-duty hydraulic pivot hardware
- Controlled closing and smooth operation
- Wide indoor-outdoor patio connection
- Slim architectural sightlines
- Custom fabrication and professional installation
- Residential and commercial pivot-door capabilities
- More Glass. Less Frame.
Looking for a Custom Aluminum Pivot Door?
Vision Art Aluminium designs and installs custom aluminum pivot doors for residential and commercial projects throughout New Jersey and New York.
Our architectural glazing systems can incorporate oversized pivot doors, panoramic sliding doors, bi-fold doors, aluminum windows, storefront systems, curtain walls, and other custom configurations using thermally broken aluminum and high-performance glazing.
Every project is developed around the architecture, dimensions, performance requirements, and intended use of the property — from initial design and field measurements through fabrication and professional installation.
Project Gallery