New Jersey
Frameless Glass Partition in NJ
Licensed & Insured
Your peace of mind is our priority.
Expert Team
Design, engineering & installation.
Local Service
Proudly serving New Jersey & New York.
"We purchased a custom 20' x 8' sliding glass door for our home in Belmar, NJ, and the entire experience was excellent. The quality and craftsmanship exceeded our expectations."
— Melissa, Belmar, NJ
Project Overview
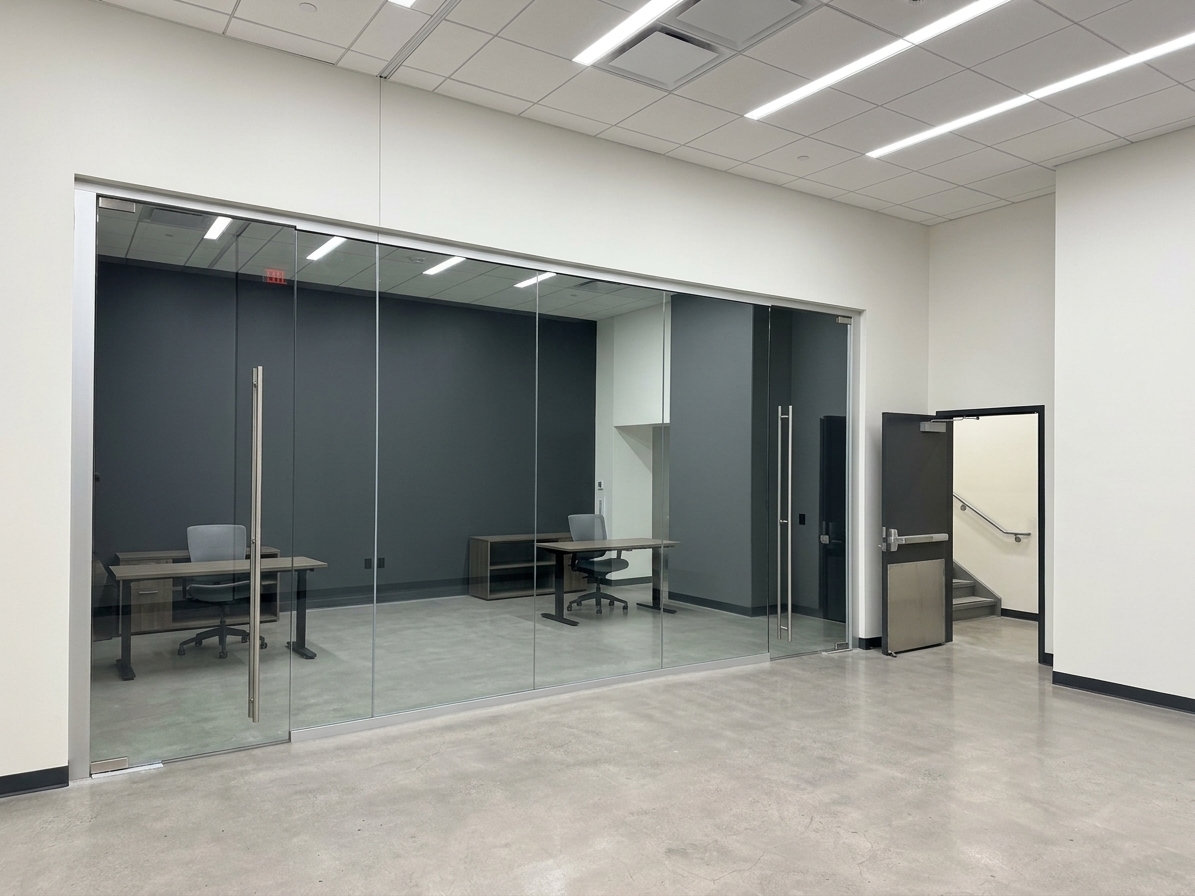
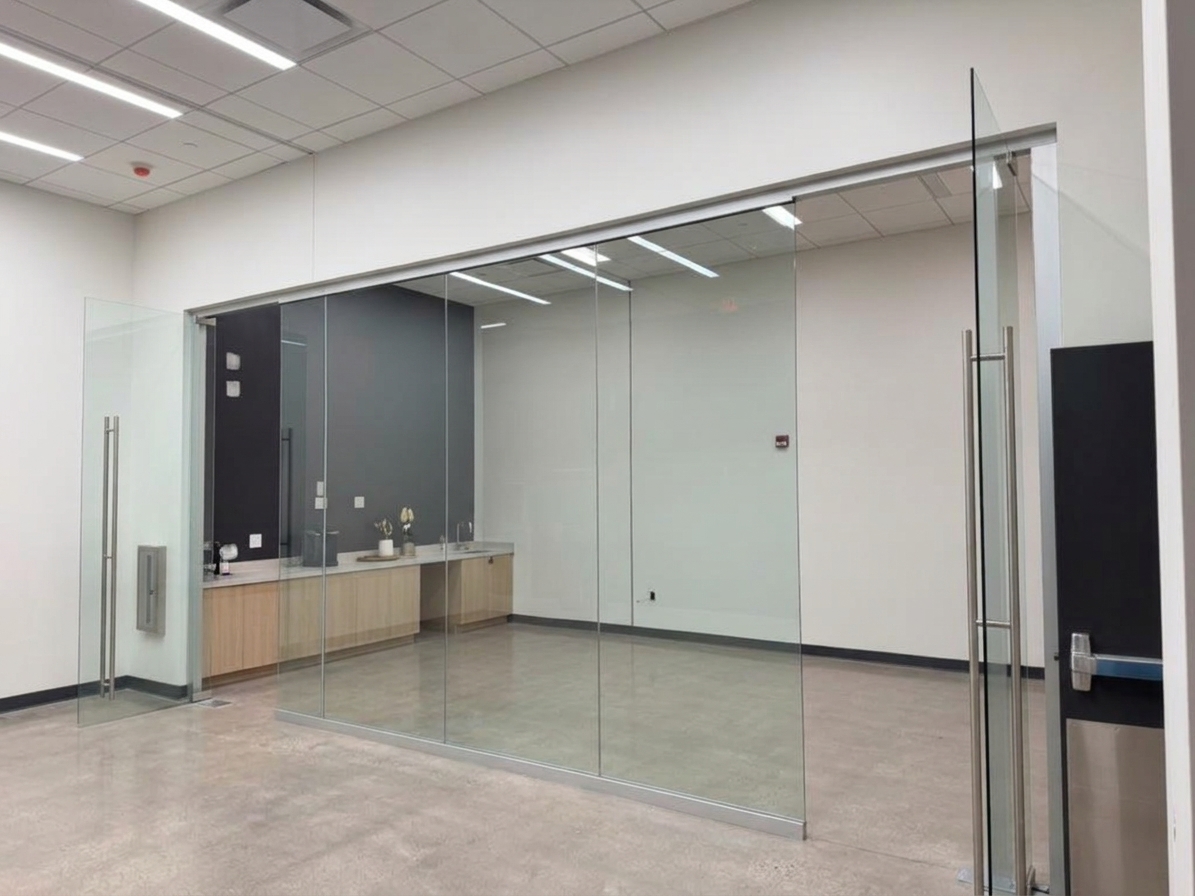
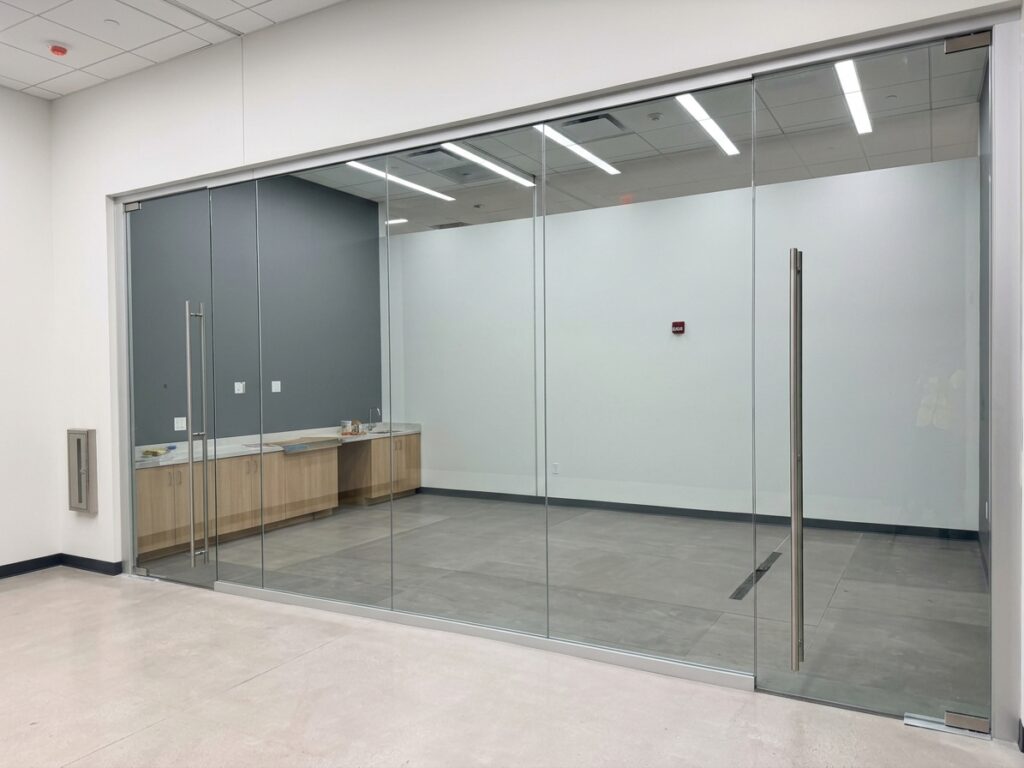
Vision Art Aluminium manufactured and installed a custom 20ft x 10ft frameless glass conference room partition wall. To support the massive weight of the 10-foot-tall structure, we engineered a heavy-duty, steel-reinforced aluminum frame finished in sleek clear anodized aluminum. The system features high-performance 3/4-inch tempered laminated acoustic glass for premium sound dampening, a 1/2-inch tempered glass door, premium Dormakaba hardware, and a striking 8-foot vertical chrome pull handle. Vision Art worked in close, seamless collaboration with the General Contractor (GC) to execute precision manufacturing timelines and delivery schedules on time and within budget.
Project Overview
Vision Art Aluminium successfully manufactured and installed a premium, high-performance 20-foot-wide by 10-foot-tall custom glass partition wall for a commercial conference room. Engineered to meet demanding structural load requirements due to its soaring 10-foot height, this architectural glazing project seamlessly balances interior visibility with industrial-grade durability. Vision Art Aluminium collaborated closely with the General Contractor (GC) to coordinate precision manufacturing timelines and site logistics, ensuring a flawless commercial installation
Technical Specifications
- Manufacturer & Installer: Vision Art Aluminium.
- System Dimensions: 20 feet total width by 10 feet total height.
- Structural Framing: Heavy-duty, steel-reinforced structural aluminum frame extrusion.
- Frame Finish Treatment: Architectural clear anodized finish for superior scratch resistance and modern aesthetics.
- Partition Glass Profile: 3/4-inch heavy-duty tempered laminated acoustic safety glass.
- Glass Door Unit: Integrated commercial glass entryway door using 1/2-inch tempered safety glass.
- Architectural Hardware: Premium Dormakaba (DormaKaba) commercial glazing hardware systems.
- Door Handle Component: Custom 7-foot vertical chrome pull handle for an elite, high-end modern aesthetic.
- Project Collaboration: Full coordination with the project’s General Contractor for accelerated manufacturing and phased on-site installation timeframes.
Design & Engineering Challenges
Engineering for Deflection and Soaring Glass Weight
A glass partition wall spanning 10 feet in height presents severe structural load challenges. The massive weight of 3/4-inch tempered laminated glass panels requires immense structural support to prevent dangerous top-header deflection or frame warping. To solve this engineering challenge, Vision Art Aluminium fabricated a custom steel-reinforced aluminum frame network. This hybrid internal steel skeleton bears the vertical weight load easily, ensuring complete stability and absolute physical commercial building safety.
Precision Commercial Project Coordination
Commercial office interior renovations move at a rapid pace with strict trade schedules. Delivering an expansive architectural glass facade requires flawless timeline management. Vision Art Aluminium worked closely with the lead GC firm from day one. By sharing shop drawings, coordinating manufacturing lead times, and scheduling dedicated delivery blocks, the structural glass elements were installed perfectly on time, without disrupting other interior trades.
Construction Process & Execution
- GC Planning & Field Measurement: Laser-measuring the rough opening alongside the General Contractor to verify exact header and floor floor line tolerances.
- Steel-Reinforced Framing Fabrication: Off-site manufacturing of the clear anodized aluminum frames, internally inserting engineered structural steel bars into the profile cores.
- Framing Grid Anchor System: Securing the rigid, clear anodized steel-hybrid perimeter tracks directly to the structural slab and overhead commercial ceiling beams.
- Heavy Glass Delivery & Mechanical Glazing: Utilizing specialized suction rigging equipment to safely hoist and position the heavy 3/4″ laminated panels and the 1/2″ glass door unit.
- Dormakaba Hardware Integration: Commissioning the heavy-duty Dormakaba pivot components, anchoring the striking 7-foot chrome door handle, and fine-tuning the closing speed calibration.
Final Results & Performance Impact
The finished project stands as a masterpiece of modern commercial office architecture. The frameless glass appearance maximizes natural light flow across the entire floor layout, creating an expansive, high-end aesthetic while maintaining high acoustic sound dampening. Thanks to the durable clear anodized finish and heavy-duty steel-reinforced framing, the partition is fully built to withstand high-traffic commercial environments. The sleek Dormakaba hardware and towering 7-foot chrome handles provide an unforgettable, executive-level entry experience for corporate team meetings.
Frequently Asked Questions (FAQ)
Why use steel-reinforced aluminum frames for interior glass office partitions?
When interior glass walls reach heights of 10 feet or more, standard aluminum profiles lack the stiffness to handle structural weight and air pressure deflections. Internal steel reinforcing bars provide the ultimate load-bearing strength while keeping the sleek, thin profile of aluminum frames.
What is the advantage of clear anodized aluminum finishes in commercial spaces?
Anodizing is an electrochemical process that converts the metal surface into a durable, corrosion-resistant, and scratch-resistant anodic oxide finish. It will not chip, peel, or flake like regular paint, making it perfect for high-traffic corporate offices.
How does 3/4-inch tempered laminated glass help conference room privacy?
Tempered laminated glass features an acoustic internal interlayer sandwiched between two heavy layers of safety glass. This structure significantly increases Sound Transmission Class (STC) ratings, blocking sounds from traveling out of private boardrooms and conference spaces.
Plan Your Custom Frameless Glass Partition
Planning a custom Glass Partition in NY or NJ ? Contact Vision Art Aluminium to discuss your design, glass options, structural requirements, permit coordination, and professional installation.
Project Gallery