Englewood, NJ
Custom 24′ × 7′ Panoramic Sliding Glass Door Installation in Englewood, NJ
Licensed & Insured
Your peace of mind is our priority.
Expert Team
Design, engineering & installation.
Local Service
Proudly serving New Jersey & New York.
"Vision Art Aluminium did a great job on our project in New Jersey. The team was professional, responsive, and easy to work with from start to finish. Highly recommend them."
— Ahmet Yıldırım, New Jersey
Project Overview
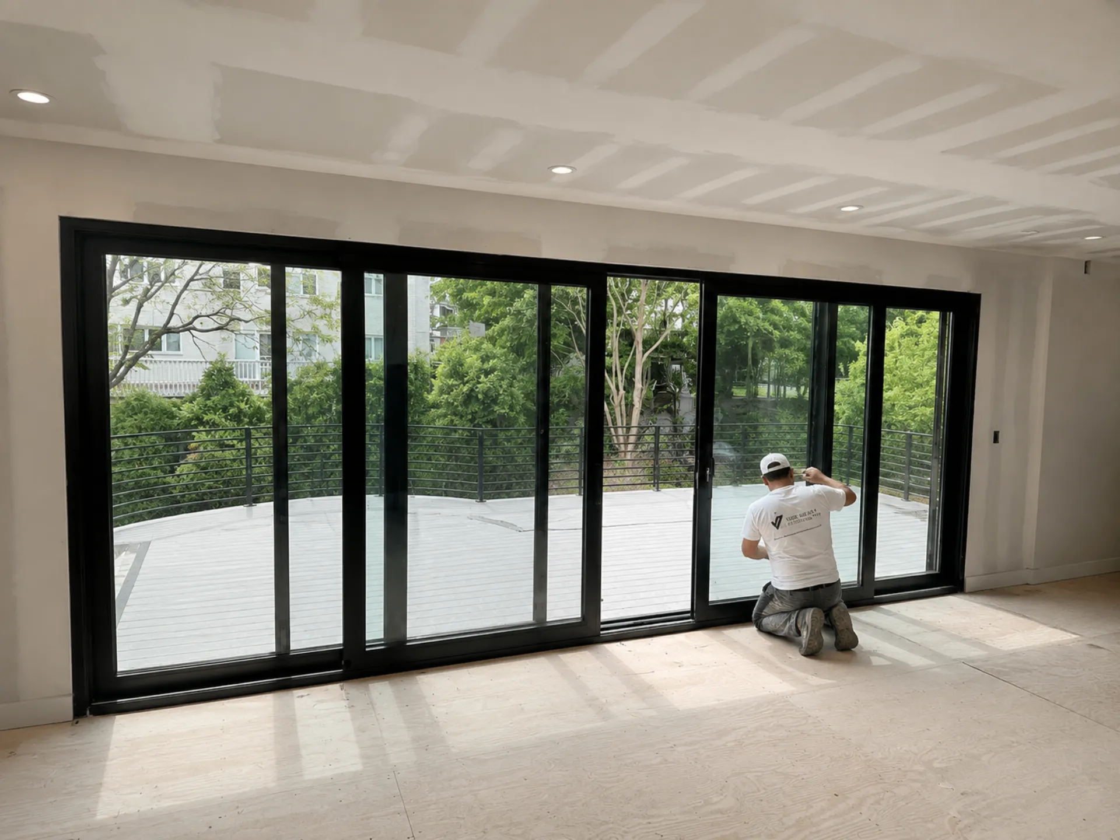
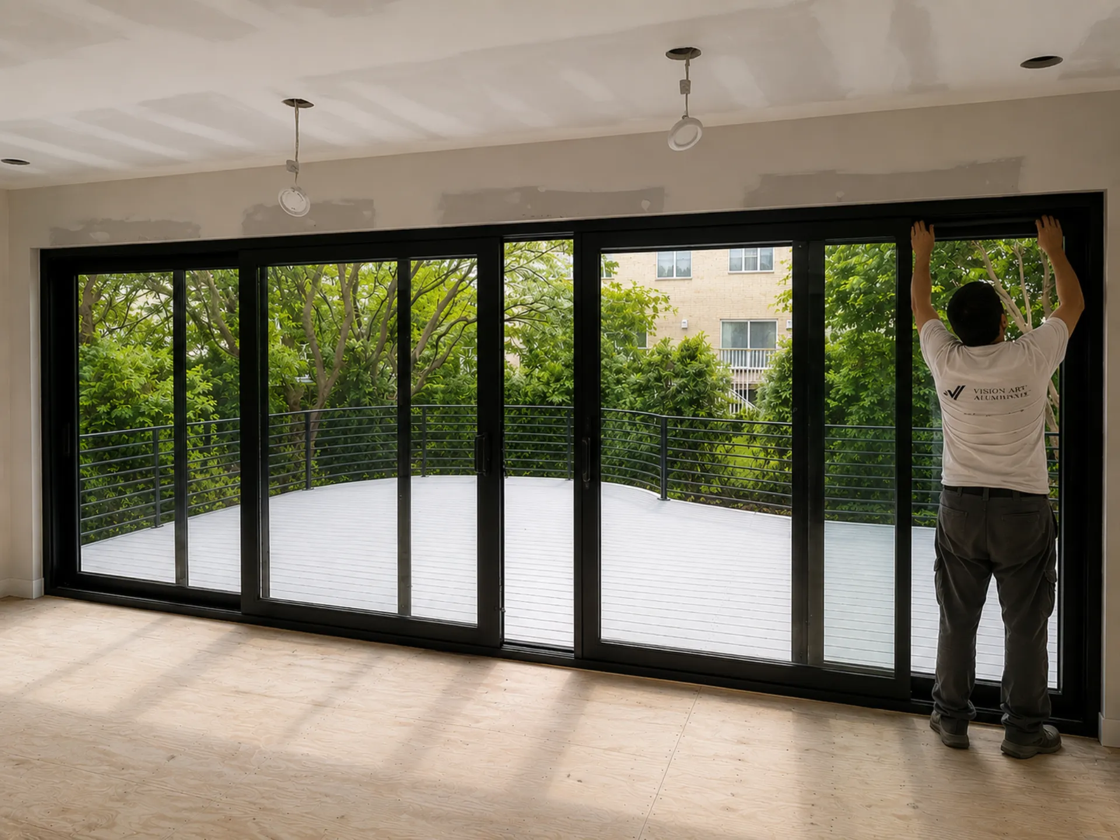
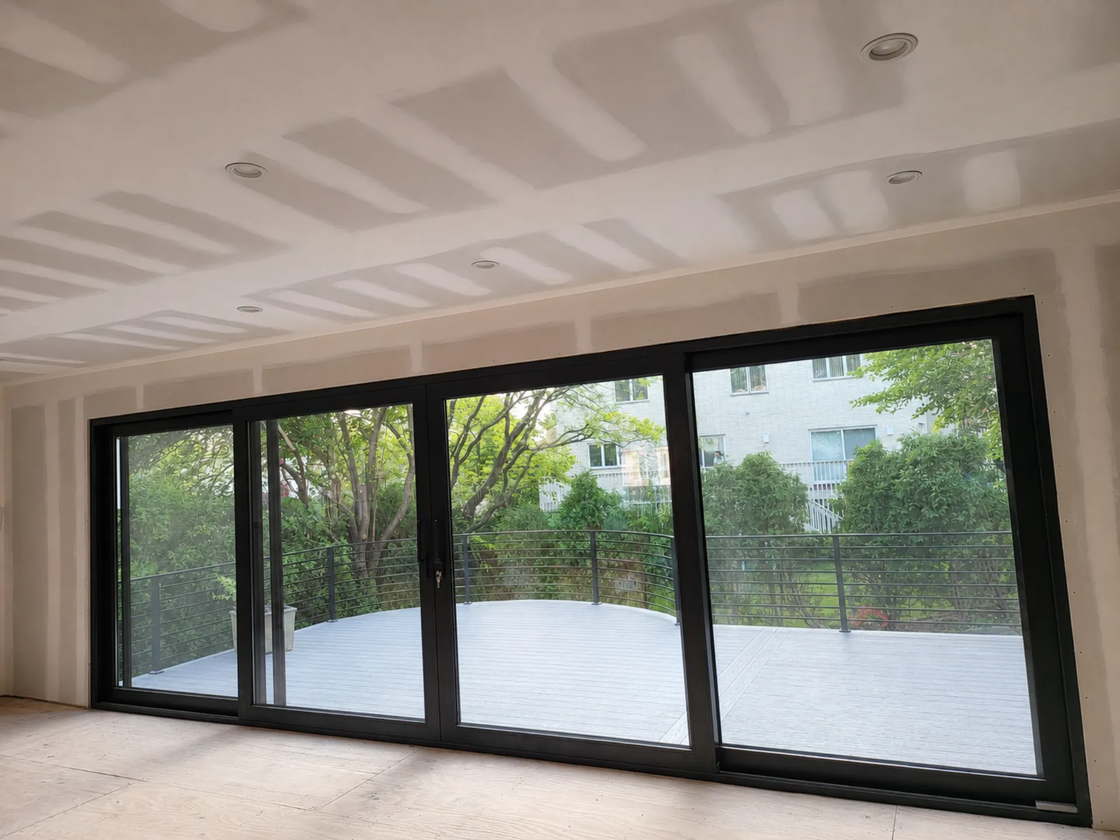
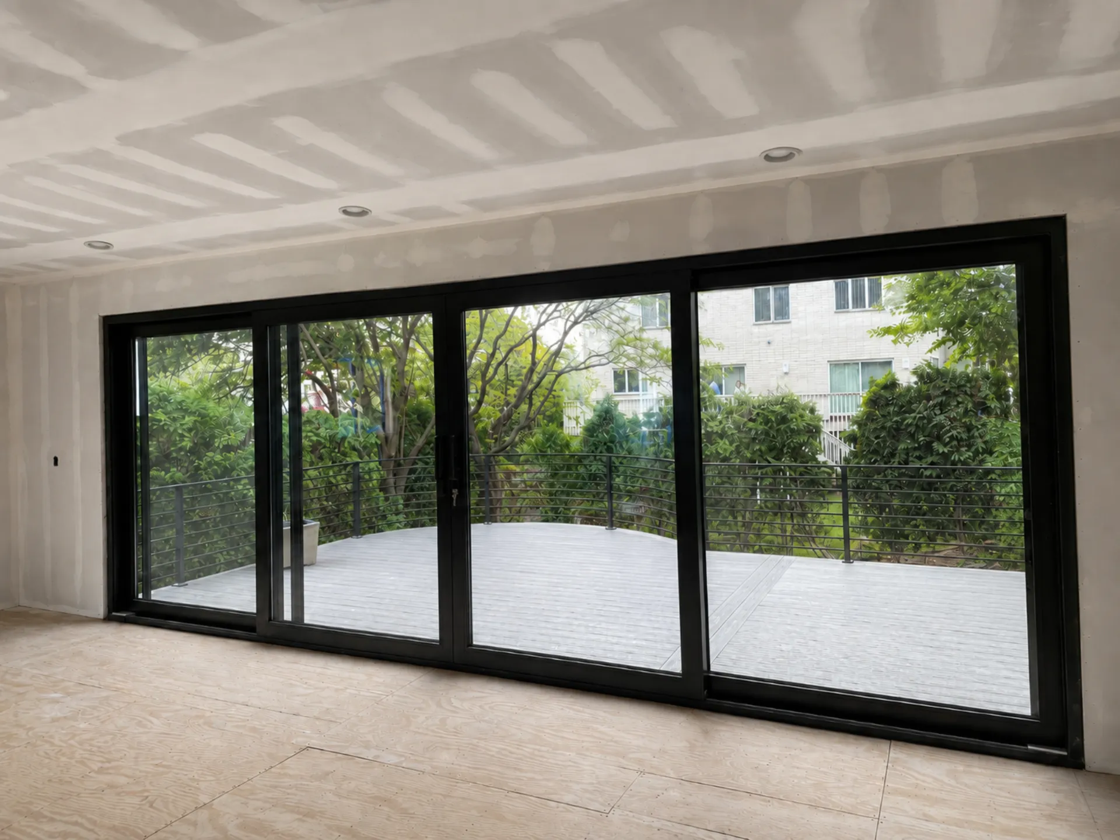
Vision Art Aluminium completed this custom 24-foot-wide by 7-foot-high panoramic sliding glass door installation in Englewood, New Jersey, creating a dramatic connection between a newly renovated luxury kitchen and the home’s outdoor living area.
This Englewood, Bergen County, NJ sliding glass door project features a custom 24-foot-wide × 7-foot-high panoramic aluminum system designed to create a dramatic connection between a newly renovated kitchen and the home’s outdoor living area.
After a detailed consultation, our team recommended an approximately 24-foot panoramic sliding glass door system to maximize natural daylight, create expansive backyard views, and establish a seamless connection between the renovated kitchen and the outdoor living area.
Englewood Sliding Glass Door with 24-Foot Panoramic Opening
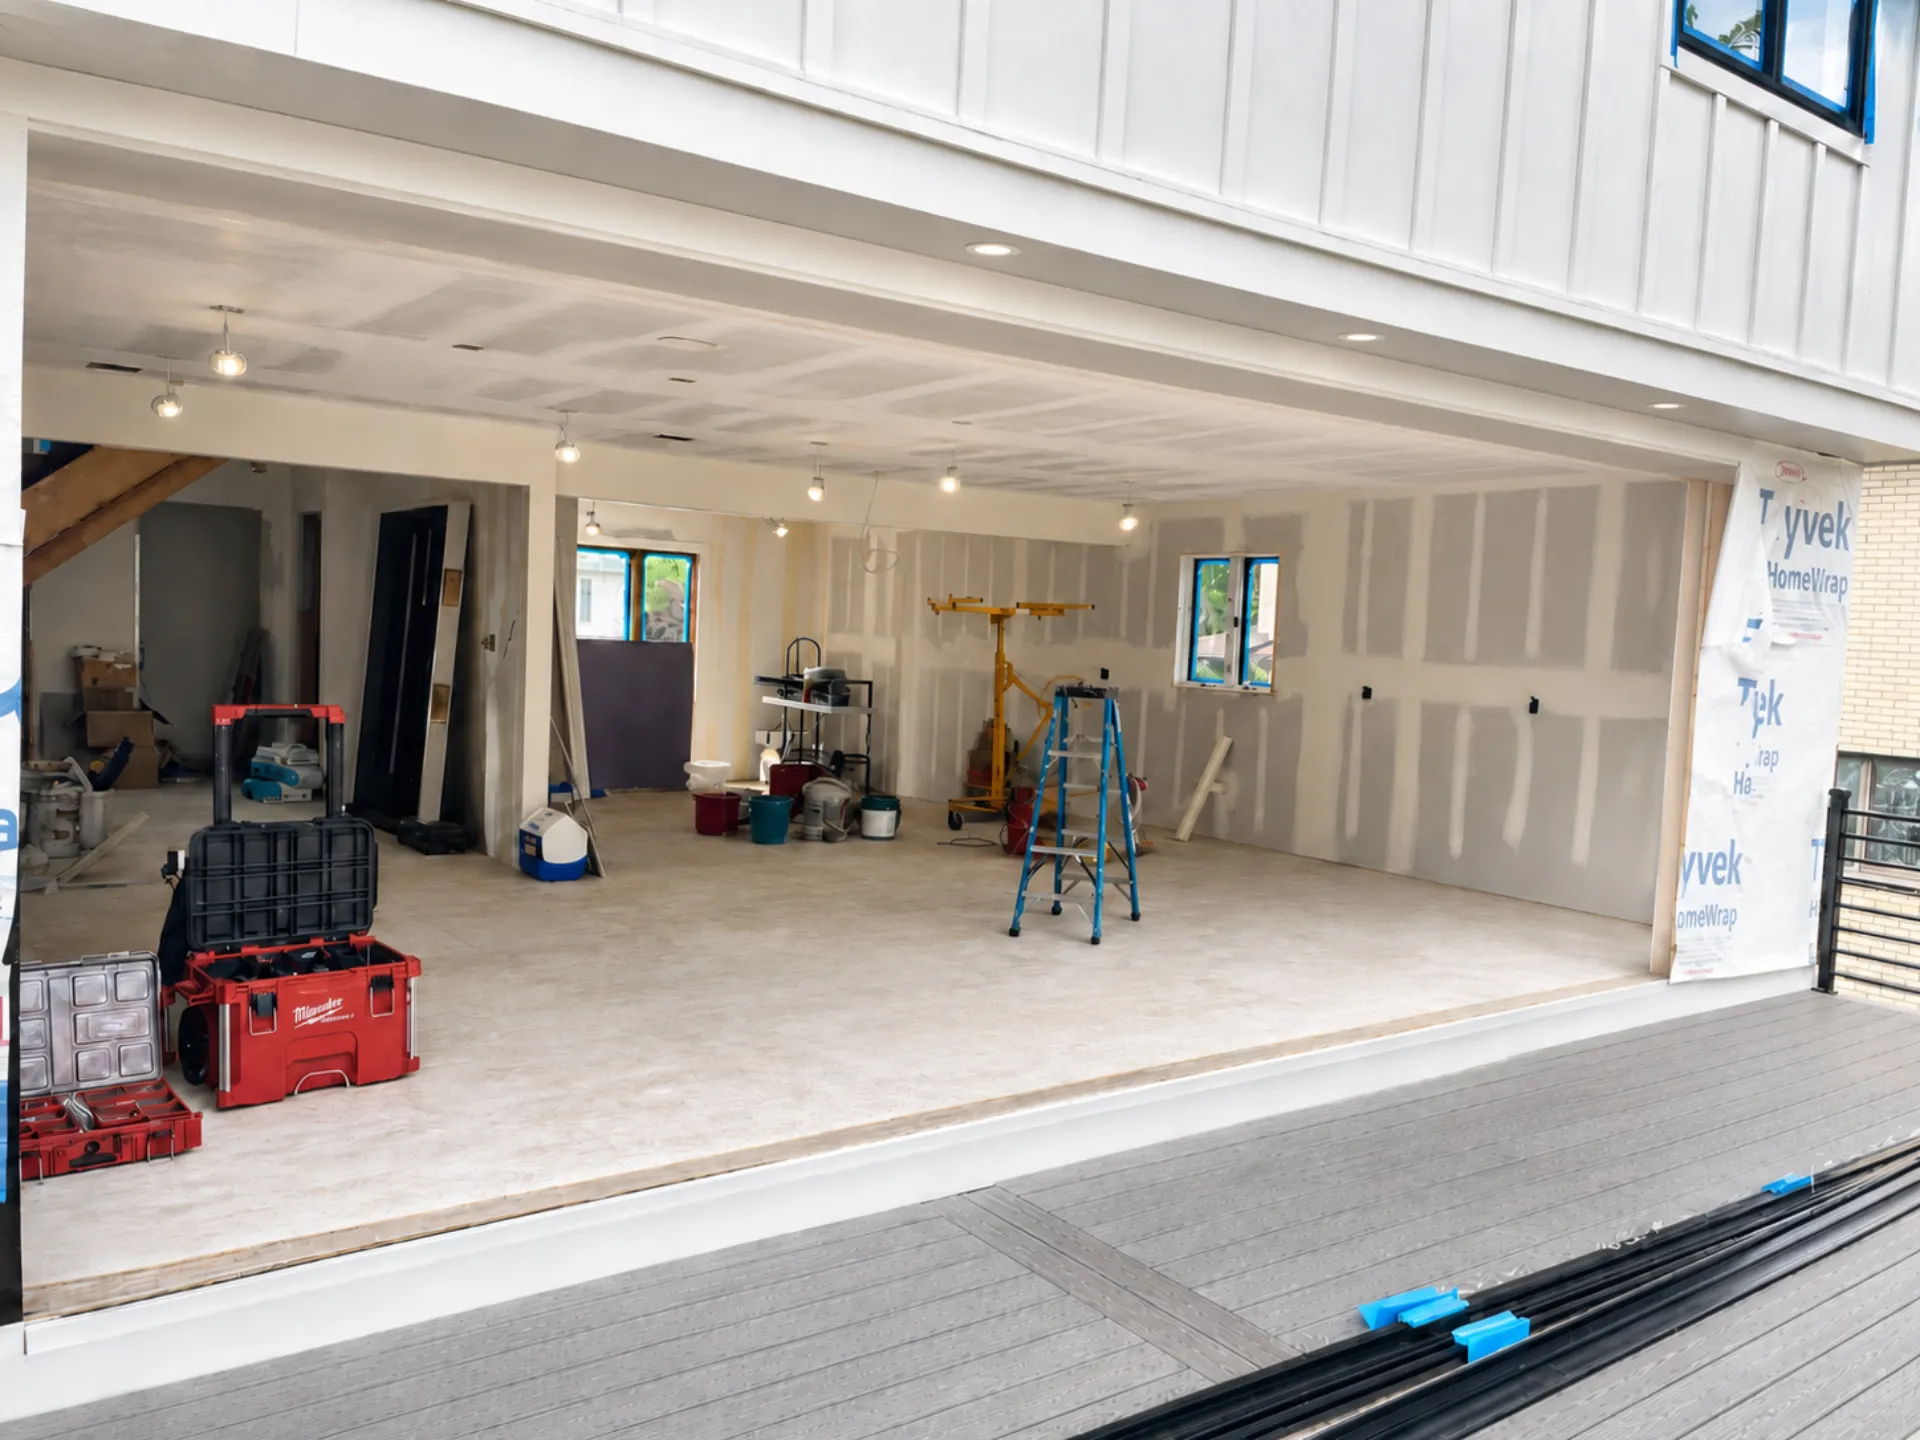
A sliding door system of this size required detailed planning before manufacturing could begin. Vision Art Aluminium worked closely with the homeowner and the project’s general contractor to coordinate the required rough-opening dimensions, finished floor elevations, structural preparation, and installation conditions.
Our team provided the necessary opening requirements so the general contractor could prepare the structure with a 24-foot LVL header suitable for the oversized door system. This close coordination helped ensure that the structural work, kitchen renovation, door manufacturing, and final installation progressed efficiently.
Thermally Broken Aluminum Frame
The panoramic sliding door was manufactured using a durable thermally broken aluminum frame. The thermal-break design helps reduce heat transfer through the aluminum profiles and supports improved indoor comfort throughout New Jersey’s changing seasons.
Slim aluminum sightlines maximize the visible glass area while minimizing the appearance of the frame. The result follows our signature design philosophy:
More Glass. Less Frame.
The clean, contemporary system complements the scale and premium character of the newly renovated kitchen without overpowering the architecture of the home.
German-Engineered Siegenia Hardware
To ensure smooth and dependable operation of the oversized glass panels, the panoramic sliding door was equipped with premium German-engineered Siegenia hardware.
The high-quality sliding mechanism allows the large panels to glide smoothly and effortlessly, making the 24-foot-wide system practical and comfortable for everyday use. The hardware also contributes to the long-term durability, alignment, and overall performance of the door.
Double-Glazed Tempered Low-E Glass
The system features double-glazed tempered Low-E insulated glass, selected to provide a combination of safety, energy efficiency, natural light, and clear exterior views.
The insulated glass helps reduce heat transfer, while the Low-E coating supports improved thermal performance during both warm and cold seasons. Tempered safety glass provides additional strength for the large sliding panels.
A custom-fitted insect screen system was also included, allowing the homeowners to enjoy fresh air and natural ventilation while helping keep mosquitoes and other insects outside.
Project Features
- Custom panoramic sliding glass door installation
- Approximately 24′ wide × 7′ high
- Installed as part of a luxury kitchen renovation
- Thermally broken aluminum framing
- Slim-profile panoramic design
- Double-glazed tempered Low-E insulated glass
- Premium German-engineered Siegenia hardware
- Smooth operation for oversized glass panels
- Custom-fitted insect screen system
- Opening prepared with a 24-foot LVL header by the general contractor
- Coordination with the homeowner and construction team
- Increased natural daylight and panoramic backyard views
- Seamless indoor-outdoor connection
- Professional installation in Englewood, New Jersey
Manufacturing and Installation
Because every component was custom designed for the home, the project required precise measurements, detailed coordination, custom manufacturing, careful delivery, and professional installation.
From final design approval through fabrication and installation, the complete process took approximately 10 weeks.
The finished panoramic sliding door now serves as a major architectural feature within the renovated kitchen. The expansive glass panels bring natural light deeper into the home, create a wide visual connection to the backyard, and enhance the high-end appearance of the interior.
The homeowners were extremely satisfied with the completed project and shared their experience by leaving Vision Art Aluminium a five-star Google review.
This Englewood project demonstrates how thoughtful design, close coordination with the general contractor, premium German hardware, thermally broken aluminum framing, and custom insulated glazing can transform a traditional wall opening into an impressive panoramic glass system.
Vision Art Aluminium specializes in custom panoramic sliding doors, oversized aluminum glass doors, bi-fold doors, four-season sunrooms, patio enclosures, windows, pergolas, and architectural glazing systems throughout Englewood and communities across New Jersey and New York.
Project Gallery