


Large Sizes
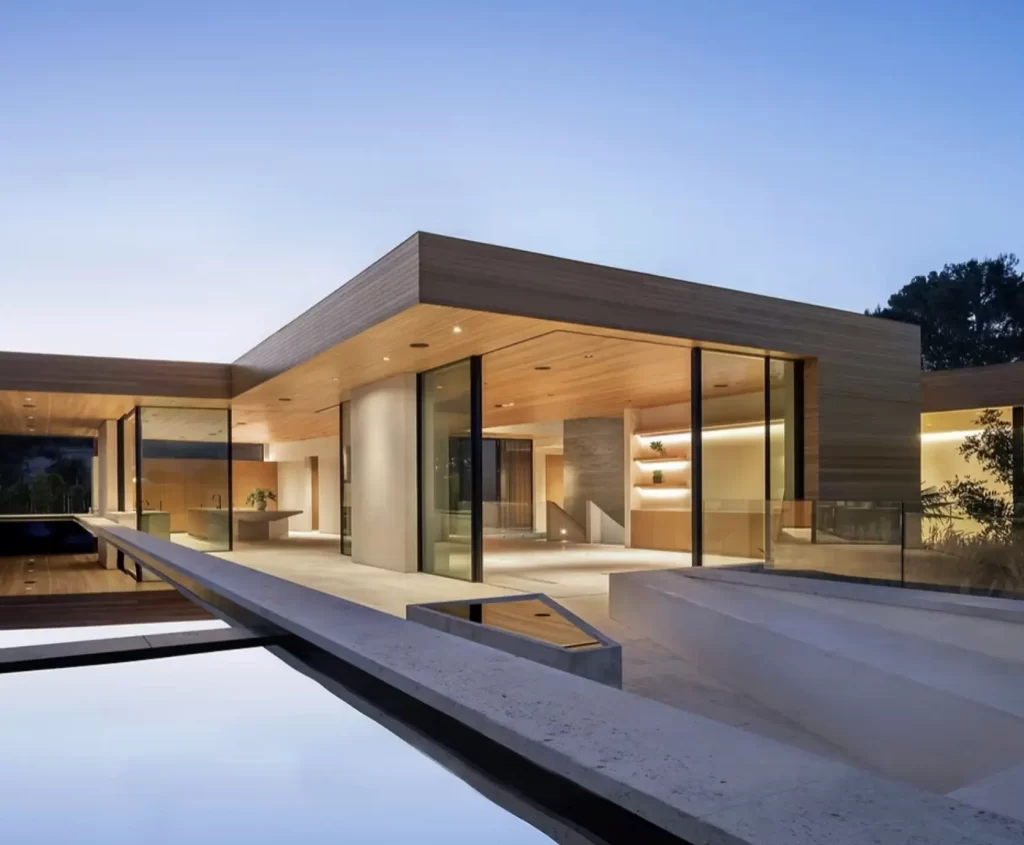
Openings span up to 26 feet wide with panels up to 129 inches tall, so an entire rear elevation can become one operable glass wall.
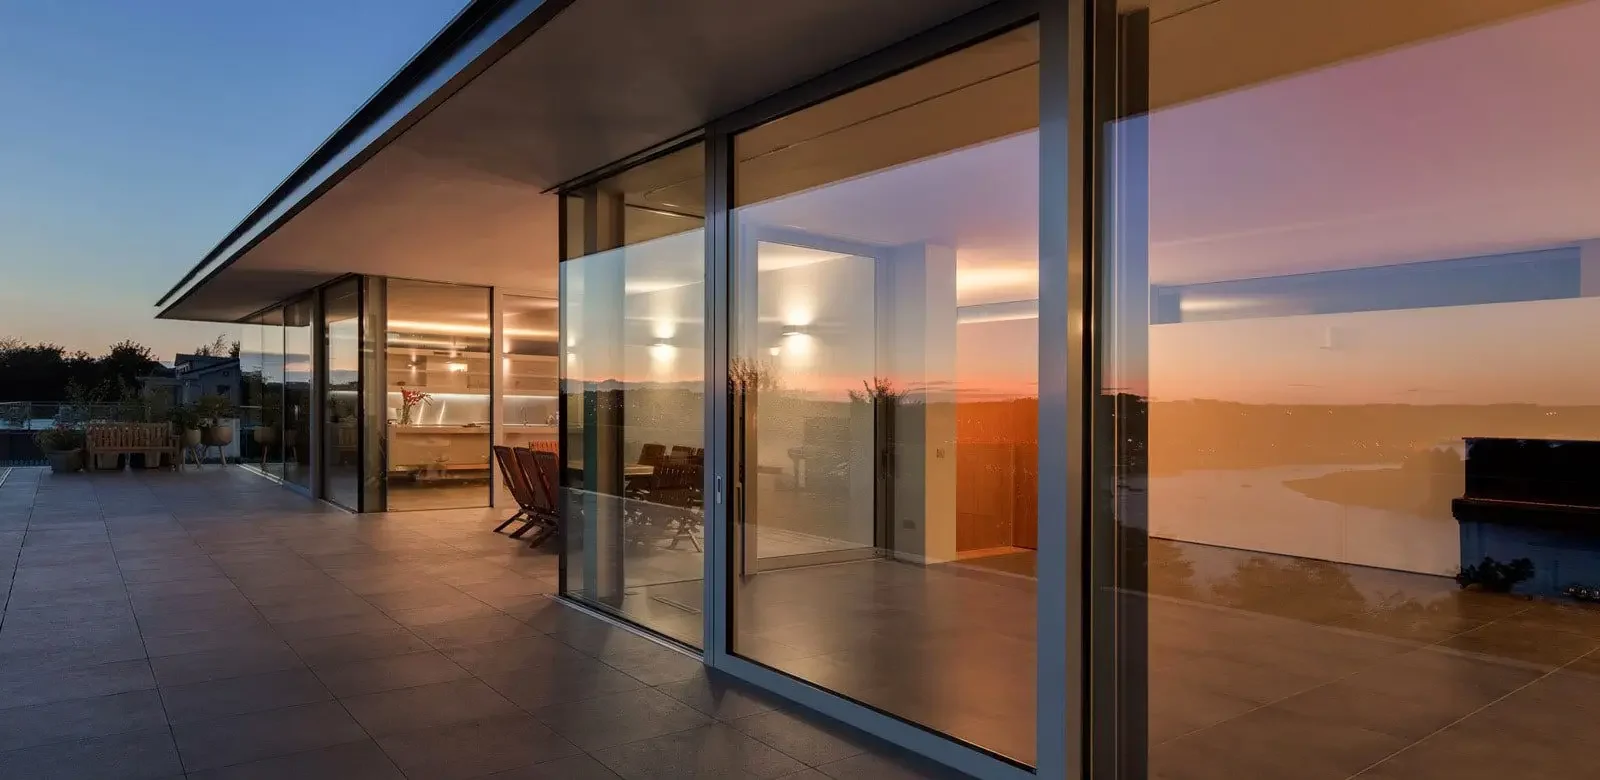
S50 Next Generation Sliding System
The S50 aluminum sliding door platform carries glazed panels up to 129 inches tall across openings to 26 feet, gliding on lift and slide hardware engineered for homes and commercial spaces in New Jersey and New York.
Limited-Time Offer
Credit applies to new project contracts signed within 30 days of the quote. Cannot be combined with other offers. Ask your consultant for full details.
The S50 is the next-generation aluminum sliding door platform that Vision Art Aluminium engineers and installs across New Jersey and New York. The system carries glazed panels up to 129 inches tall and spans openings up to 26 feet wide, with each sliding panel supporting up to 800 lbs of glass and frame. Those limits move the product out of the patio-door category and into the glass-wall category: an entire rear elevation can become one operable plane.
Aluminum sliding glass doors at this scale rely on the frame material. Extruded aluminum profiles hold rigidity across tall spans that would twist timber and overload vinyl, which is why the multi-slim frame concept, more glass and less metal in the sightline, works only in aluminum.
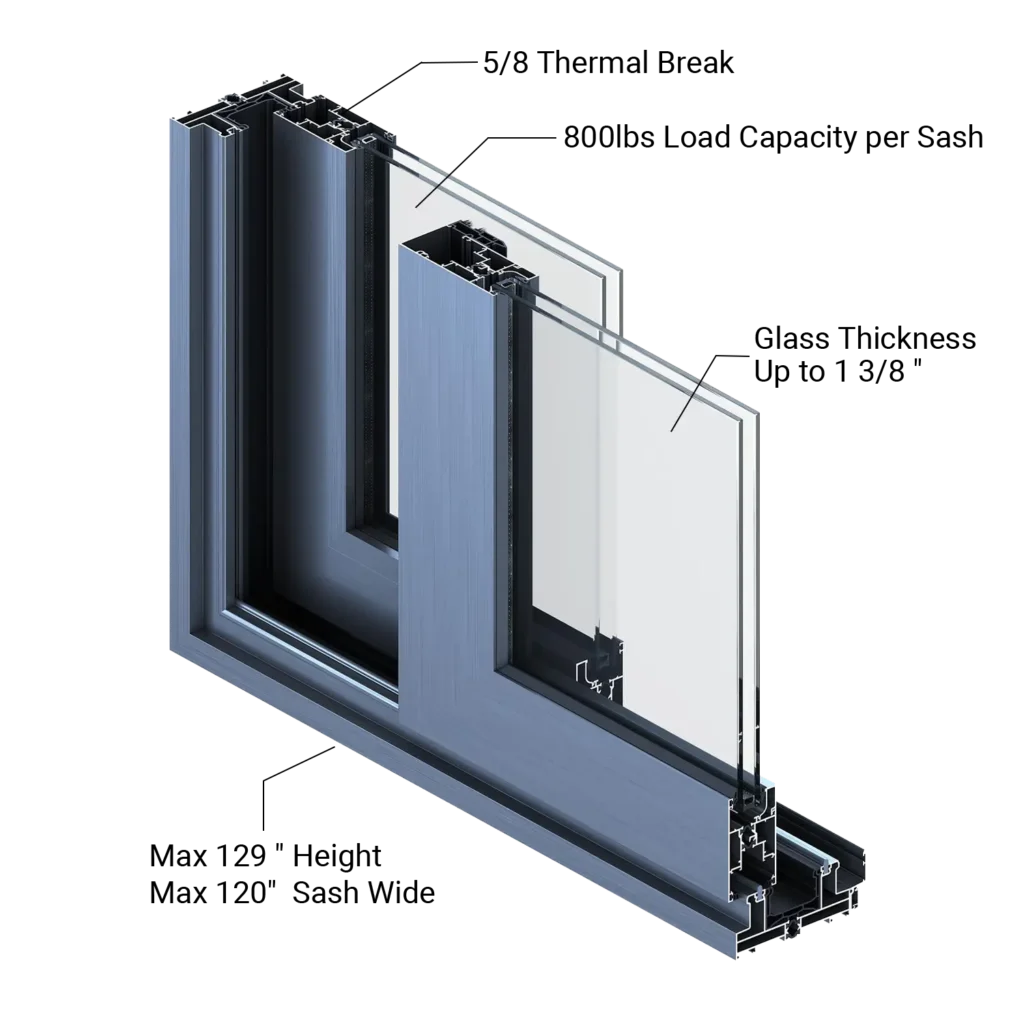
Openings span up to 26 feet wide with panels up to 129 inches tall, so an entire rear elevation can become one operable glass wall.

Barrier-free threshold details keep the floor line continuous from interior to terrace, with no step interrupting the transition.

The Vision Premium sliding system combines advanced thermal insulation with a compression-seal mechanism that engages as the handle is lowered, creating a tighter seal for improved comfort, energy efficiency, and year-round performance.

Lift and slide hardware raises the sash onto rollers, glides with fingertip force and lowers into a sealed position, noiseless and free of play.
Technical Specifications
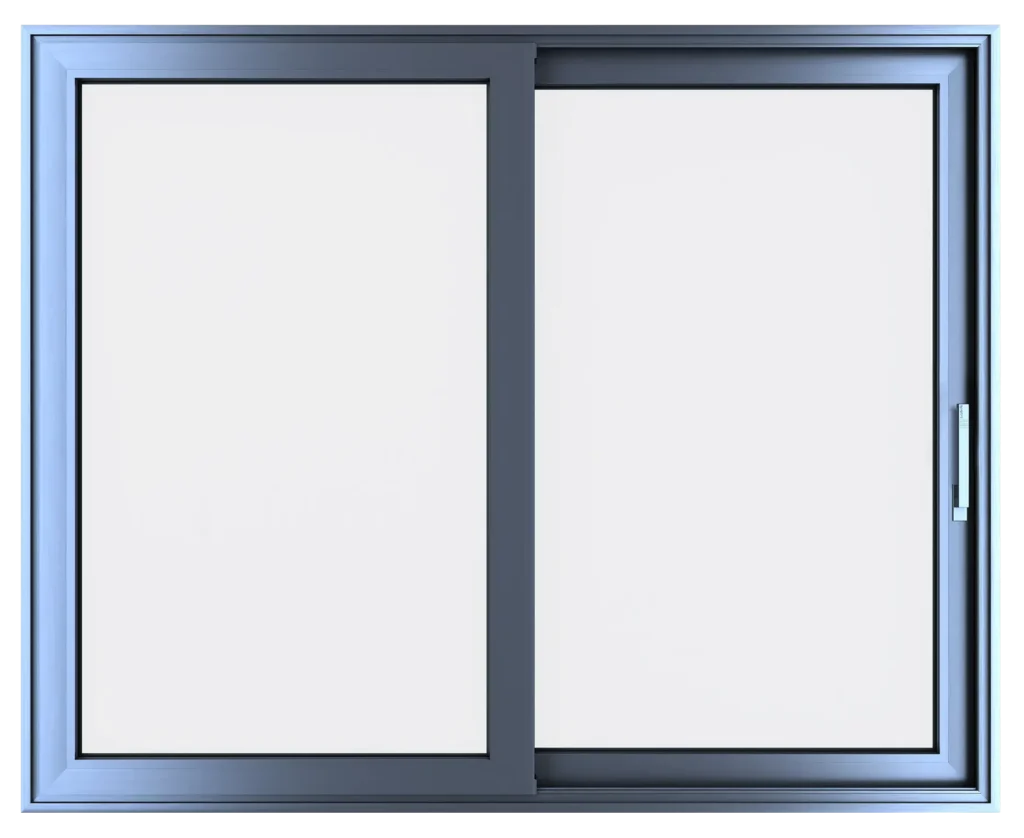
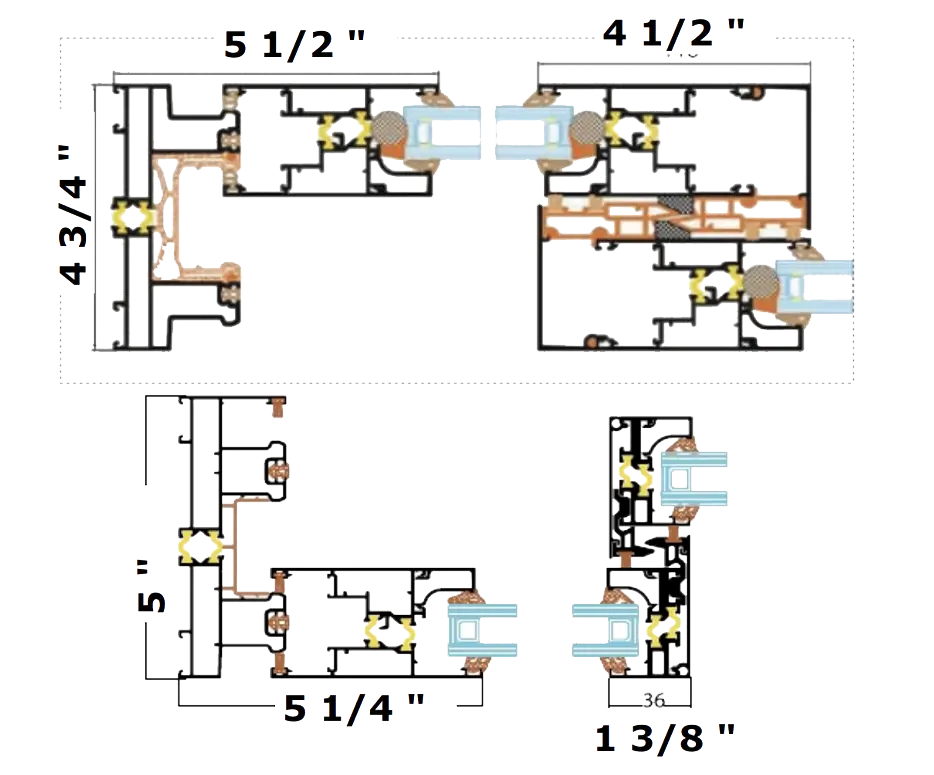
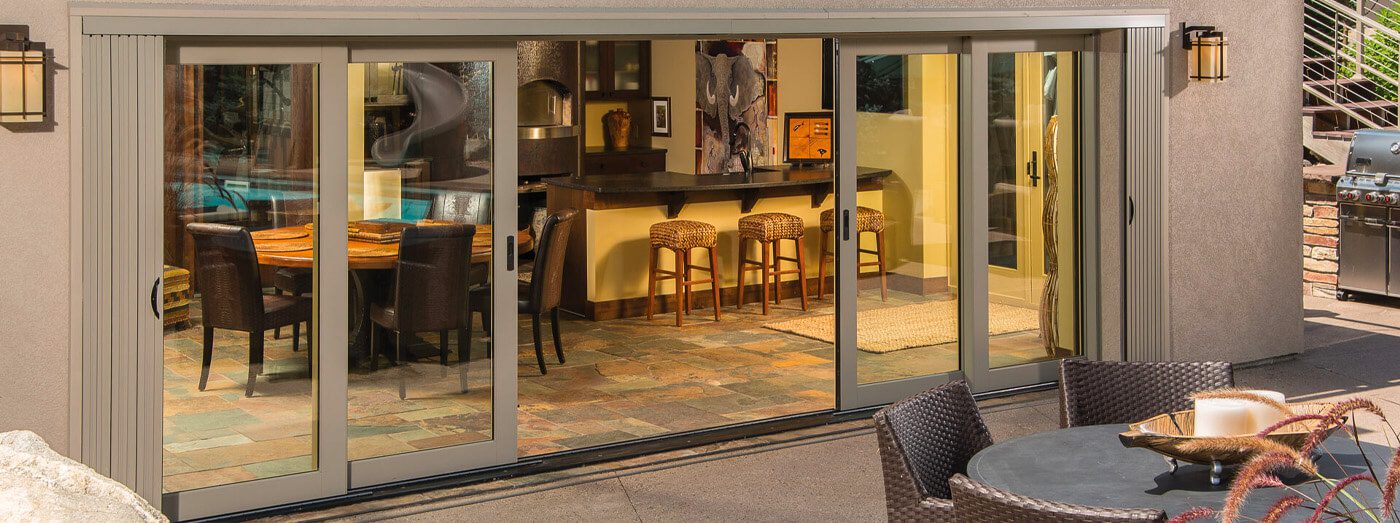
Span defines the design freedom. Within the S50 envelope, an aluminum sliding glass door wall runs to 26 feet of width and 129 inches of height, configured as 2, 3 or 4 movable panels. Corner assemblies remove the structural post where two glass walls meet, and pocketing layouts slide the panels fully into the wall cavity so the opening clears completely.
Eleven expansion types in the S50 range cover these layouts, so the panel scheme follows the floor plan rather than forcing the floor plan to follow the door catalog.

Type 1

Type 2

Type 3

Type 4

Type 5

Type 6

Type 7

Type 8

Type 9

Type 10

Type 11
Aluminum sliding patio doors earn their cost where the opening frames a view or joins two living zones. Rear elevations onto gardens and pools take the widest spans; kitchen-to-terrace passages take 2-panel units with barrier-free sills; upper-floor terraces take thin frame sliding glass doors where the panorama, not the wall, is the room’s fourth surface.
Aluminum glass sliding doors also serve commercial fronts: restaurant dining rooms that open in season, showrooms that need daylight and clear sightlines, and office ground floors where the S50’s panel weight capacity carries thick acoustic glazing. The best placement decision is made at drawing stage, and Vision Art Aluminium runs site inspection, drawings and permits before fabrication for exactly that reason.
Lift and slide is the hardware principle that makes an 800 lb panel feel weightless. Turning the handle lifts the sash a few millimeters off its gaskets onto rollers; the panel then glides with fingertip force, and lowering the handle drops it back into a compressed, sealed position. Siegenia, the German hardware manufacturer behind the PORTAL HS gear family used in this class, rates the platform for sash weights up to 600 lbs in its standard gears, with heavy-duty gears from 400 lbs upward available with cylinder locks for elevated security requirements.
Comfort details are engineered into the same hardware. A preassembled damper unit uses a hidden spring and the sash’s own weight to reduce operating torque, and it prevents the handle from snapping back when the panel lowers into the locked position. Locking and unlocking run noiseless and free of play, with integrated adjustment reserves of 3 mm for precise on-site alignment.
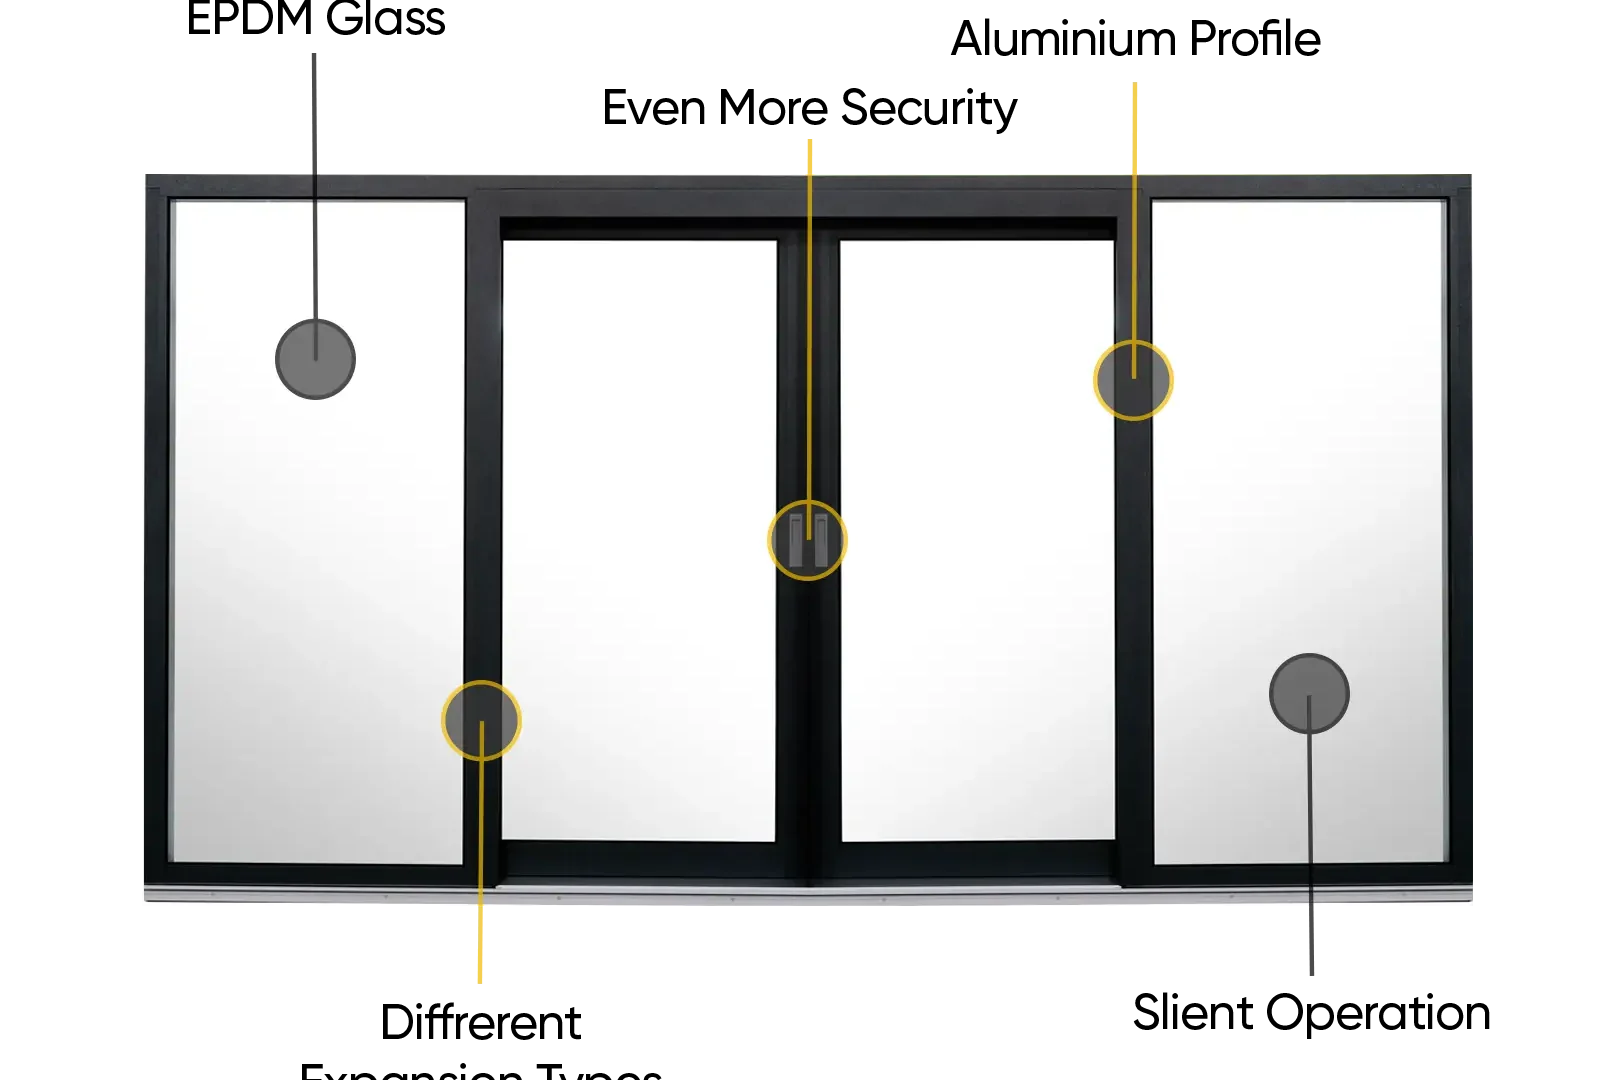
A large sliding glass wall should deliver more than views—it also needs strong thermal, acoustic, and weather performance. The Vision Premium sliding door line is engineered with thermally broken aluminum profiles and a compression-seal mechanism that engages as the lift-and-slide handle is lowered. In the closed position, the sash compresses against its gaskets to create a tighter, more controlled seal.
This sealing design helps reduce air infiltration, improve indoor comfort, support better acoustic performance, and provide greater protection against wind-driven weather than conventional loose-running patio sliders.
The aluminum framing also offers long-term durability and recyclability, making it well suited to large architectural openings where strength, slim sightlines, performance, and longevity are all important.
| Option group | Range |
|---|---|
| Profile finishes | Natural, stainless-look and black anodized surfaces, plus painted colors |
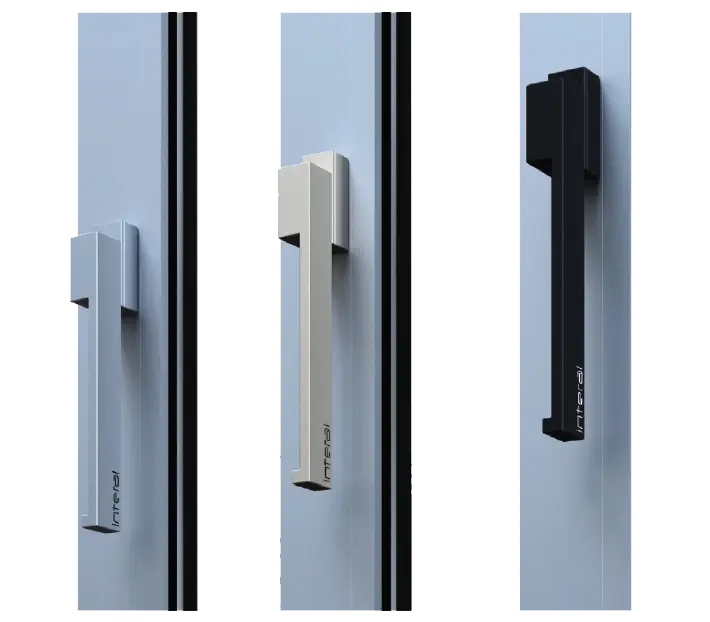
| Handle colors | White, cream, brown, medium bronze, silver, titan matt, F9, black, paintable |
| Handle range | Bodrum Handle Family, ergonomic full-hand lift and slide operation |
| Hardware combinations | 7 gear types, nearly 50 combination options, universal hole centers |
| Security level | Standard or comfort gear, hook bolt or locking bolt, cylinder lock versions |
| Warranty | 5-year usage warranty, EU design registration 007798327-0001 |

Anodized profiles pair tone-on-tone with dark window frames, while contrast builds, a black door line in a light facade, are the current NJ modern-build signature. Barrier-free thresholds keep the floor line continuous from interior to terrace.

The performance benefits appeal to several types of buyers. Homeowners replacing a conventional patio slider gain smoother operation, larger glass areas, and a tighter compression seal designed to improve thermal comfort and weather performance. Architects designing indoor-outdoor homes can use corner, pocket, and large-opening configurations to create more seamless transitions between interior and exterior spaces. Commercial projects can also benefit from high-capacity panel systems designed to accommodate heavier laminated, acoustic, or specialty glazing while maintaining broad architectural openings.
In every case the system is measured, fabricated and installed as one project by factory-trained crews from the Montclair, NJ showroom, serving New Jersey and New York.
Specifications and options can change. Span limits, panel weights, finishes and hardware combinations should be confirmed for the measured opening during quotation.
An aluminum sliding glass door is a glazed panel door running on horizontal tracks inside an extruded aluminum frame. Aluminum’s rigidity carries panels up to 129 inches tall and 800 lbs in weight in the S50 system, enabling glass-wall spans to 26 feet that timber and vinyl frames cannot support.
Lift and slide is a hardware action: the handle lifts the sash off its gaskets onto rollers for effortless gliding, then lowers it into a compressed, sealed position. The mechanism moves panels up to 600 lbs with fingertip force and seals tighter than a rolling patio slider.
Thermally broken aluminum sliding doors use compression sealing in the locked position, helping improve thermal comfort and weather performance while maintaining slim architectural sightlines.
The S50 range configures 2, 3 or 4 movable panels across eleven expansion types, including corner assemblies without a structural post and pocket layouts where panels slide fully into the wall. Openings span up to 26 feet in width.
The S50 sliding door carries a 5-year system usage warranty for qualifying applications. Depending on the selected finish, glazing, hardware, environmental exposure, and project specification, additional project-specific warranty coverage may extend up to 25 years on qualifying components and systems. For complete details, please review our Warranty & Coverage page.
Limited-Time Offer
Save $3,000 on Your Project
5.0 on Google · 64+ homeowner reviews
Credit applies to new project contracts signed within 30 days of the quote. Cannot be combined with other offers. Ask your consultant for full details.
Tell us about your project: opening width, panel count and finish preferences. Our team will configure the right S50 Sliding Door system for you.
Phone
(855) 656-5920Address
28 Valley Road, Suite 1, Montclair,
New Jersey 07042
Hours
Monday – Saturday,
9AM to 5PM
Save $3,000 on Your Project
Reach us however you prefer.
Prefer a callback? Leave your number and we'll reach out.
Continue on WhatsApp